
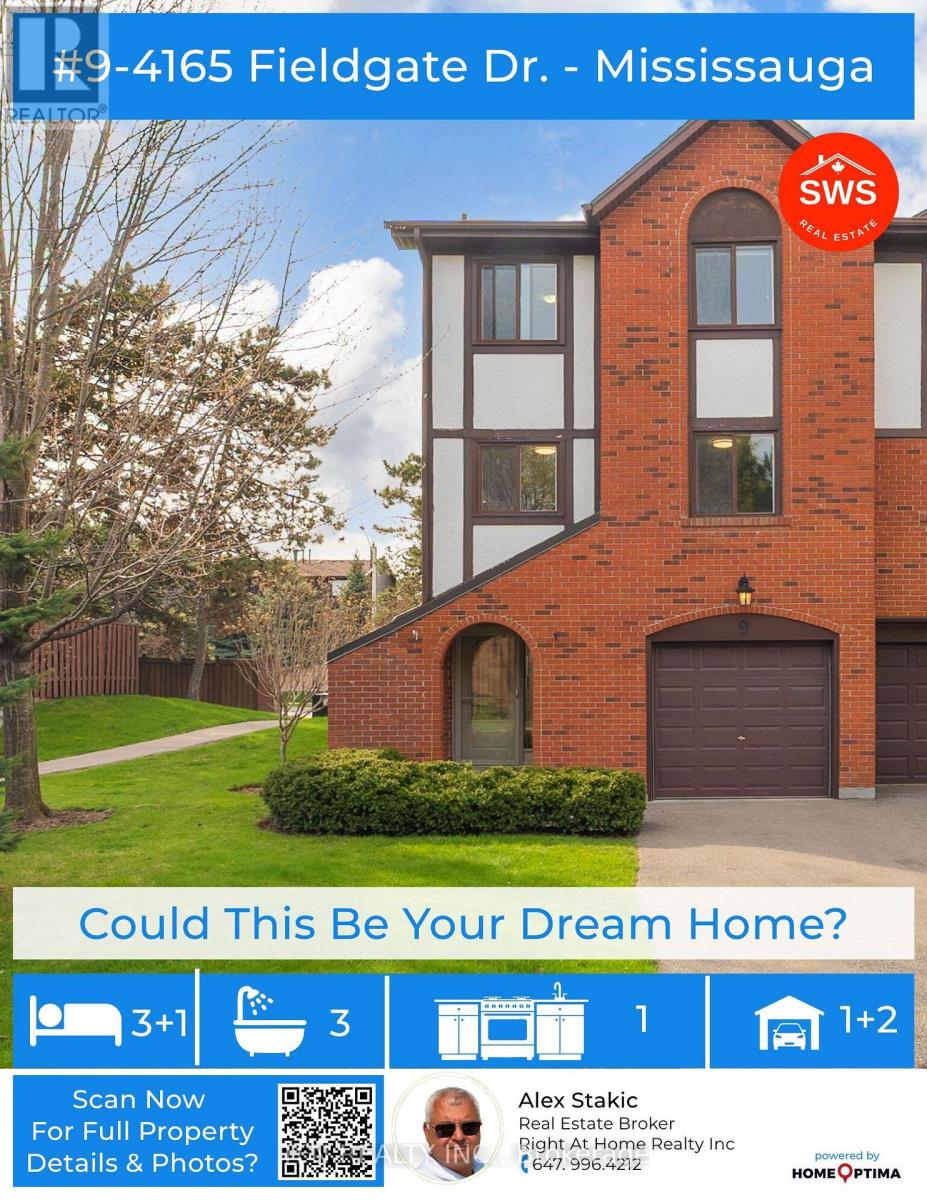
9 - 4165 Fieldgate Drive Mississauga (Rathwood), Ontario L4W 2M9


$799,000管理费,Common Area Maintenance, Insurance, Water, Parking
$623.44 每月
管理费,Common Area Maintenance, Insurance, Water, Parking
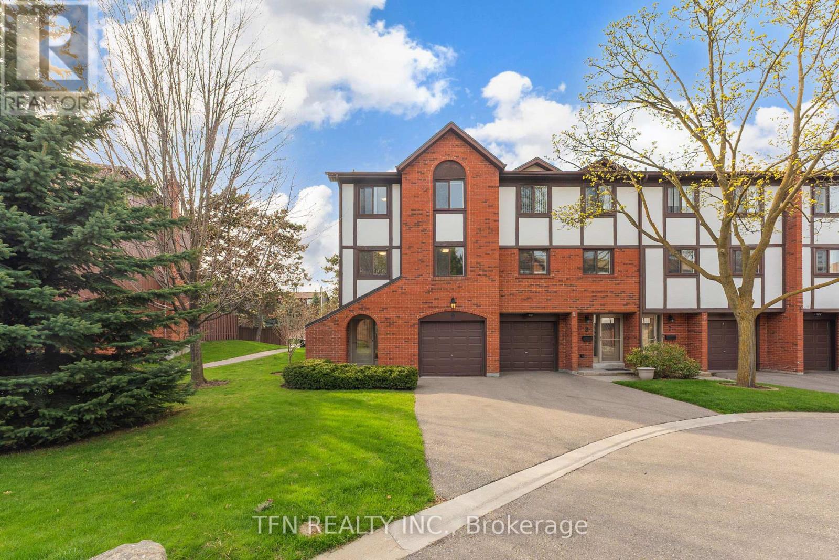
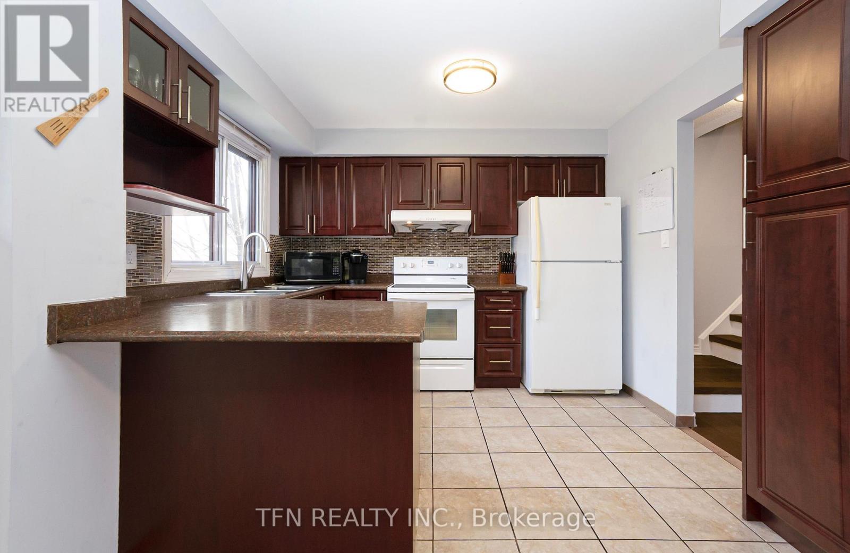
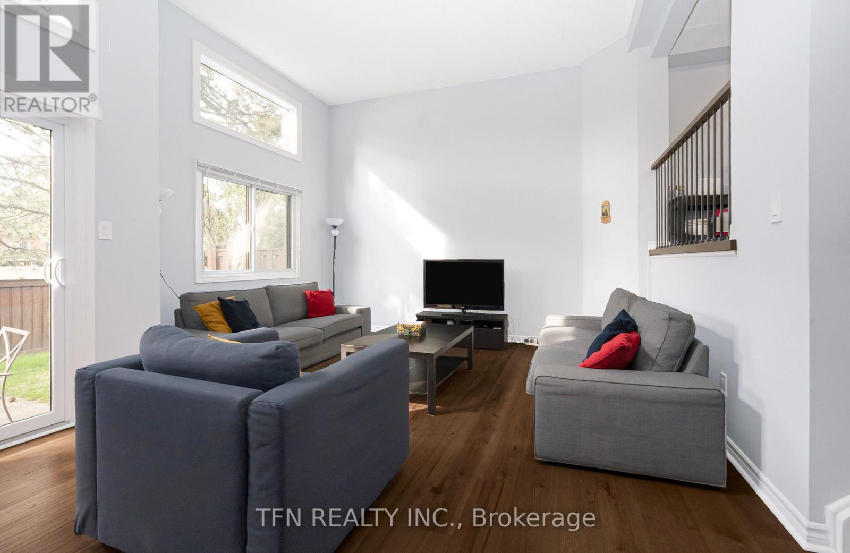
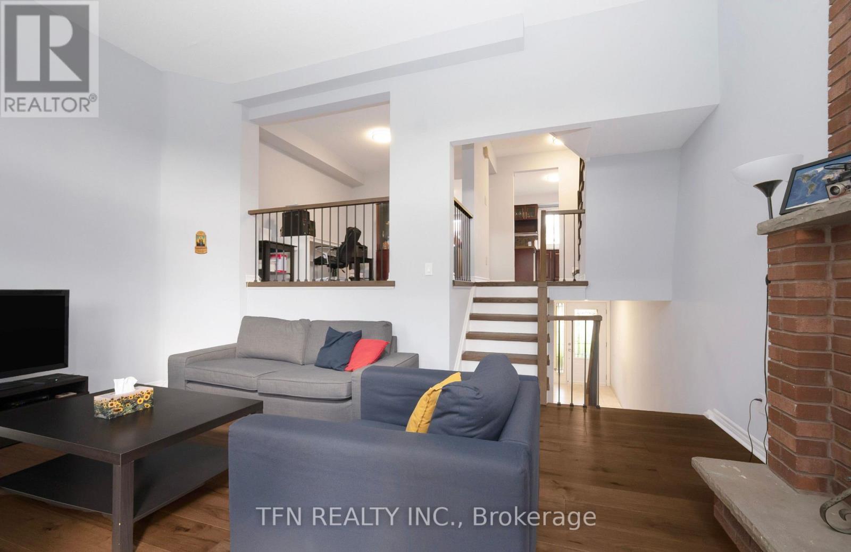
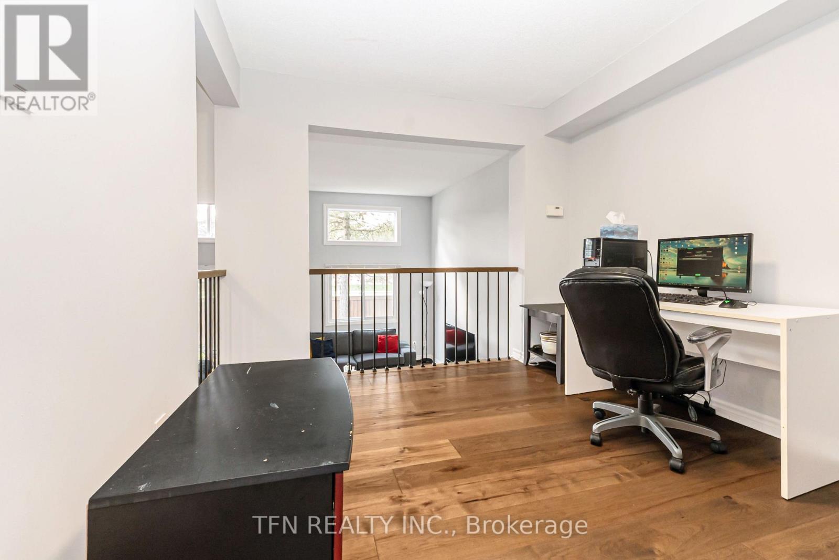
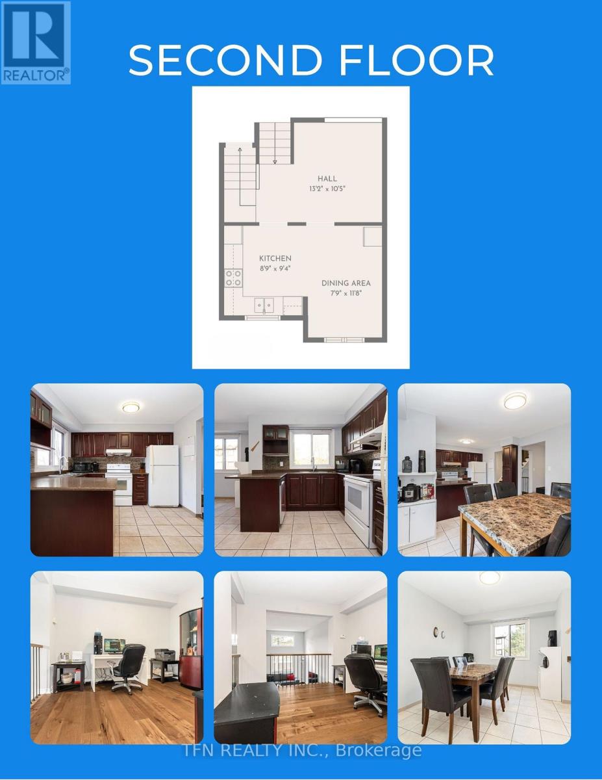
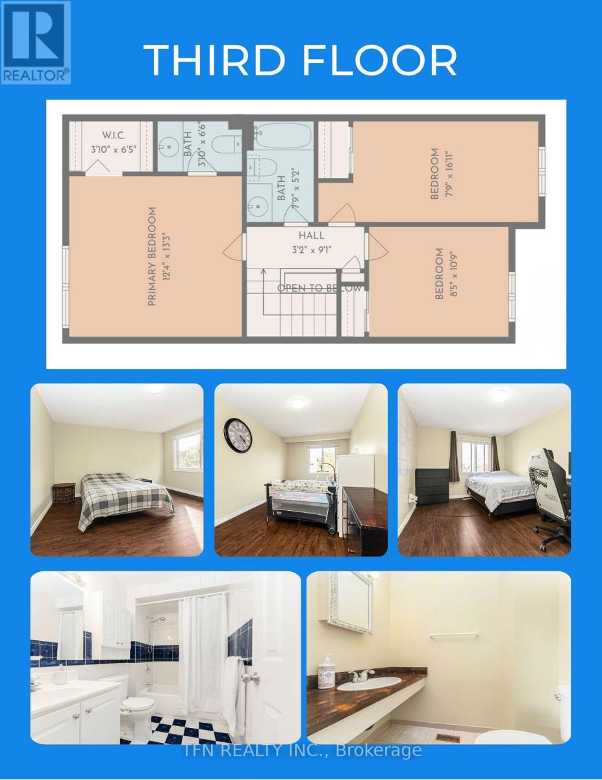
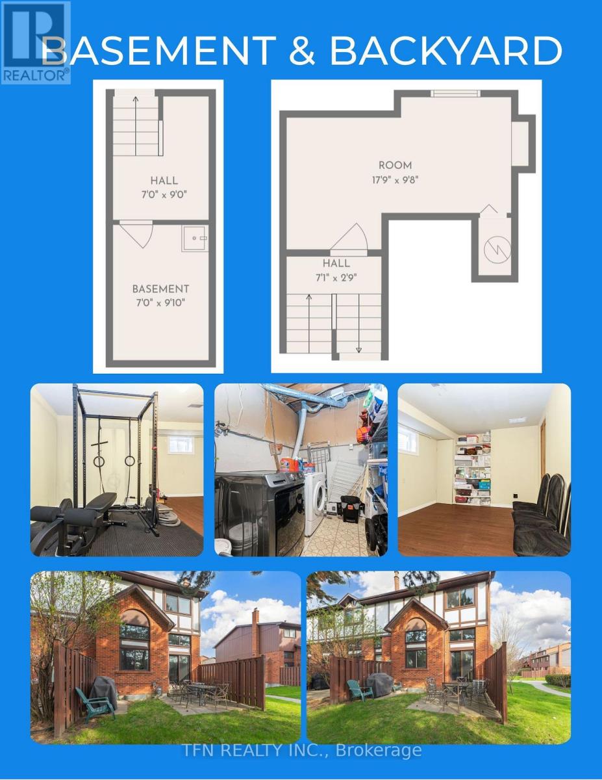
$623.44 每月Welcome to a home where comfort, space, and lifestyle come together effortlessly. From the moment you step inside, you're greeted by a bright, open layout designed for both everyday living and entertaining. The kitchen offers a functional design with ample cabinetry and workspace, seamlessly flowing into a sun-filled dining area-perfect for family meals or hosting guests. Large windows throughout the home invite natural light in, creating a warm and inviting atmosphere across every level. Upstairs, you'll find generously sized bedrooms with rich hardwood flooring, offering both comfort and versatility for families, professionals, or growing households. The open upper landing provides a flexible bonus space-ideal for a home office, reading nook, or creative area. The lower level expands your living options even further, featuring additional space that can be tailored to your needs-whether a home gym, recreation area, or additional storage. Step outside to a private, fully fenced backyard with a patio setting, perfect for summer gatherings, morning coffee, or relaxing evenings. This outdoor space offers both privacy and a connection to a quiet, well-maintained community. Located in a desirable neighbourhood, this home is close to parks, schools, shopping, and transit-making it an excellent choice for families and investors alike. A perfect blend of functionality, space, and opportunity-this is a home you don't want to miss. (id:43681)
房源概要
| MLS® Number | W13603320 |
| 房源类型 | 民宅 |
| 社区名字 | Rathwood |
| 附近的便利设施 | 公共交通, 公园 |
| 社区特征 | Pets Allowed With Restrictions, School Bus |
| 特征 | 无地毯 |
| 总车位 | 3 |
详 情
| 浴室 | 3 |
| 地上卧房 | 3 |
| 地下卧室 | 1 |
| 总卧房 | 4 |
| Age | 31 To 50 Years |
| 家电类 | 洗碗机, 烘干机, 炉子, 洗衣机, 冰箱 |
| 地下室进展 | 已装修 |
| 地下室类型 | N/a (finished) |
| 空调 | 中央空调 |
| 外墙 | 砖 Facing, 混凝土 |
| 壁炉 | 有 |
| Flooring Type | Hardwood, Tile |
| 客人卫生间(不包含洗浴) | 1 |
| 供暖方式 | 天然气 |
| 供暖类型 | 压力热风 |
| 储存空间 | 3 |
| 内部尺寸 | 1600 - 1799 Sqft |
| 类型 | 联排别墅 |
车 位
| Garage |
土地
| 英亩数 | 无 |
| 围栏类型 | Fenced Yard |
| 土地便利设施 | 公共交通, 公园 |
房 间
| 楼 层 | 类 型 | 长 度 | 宽 度 | 面 积 |
|---|---|---|---|---|
| 二楼 | 家庭房 | 3 m | 2.75 m | 3 m x 2.75 m |
| 二楼 | 厨房 | 3.8 m | 2.75 m | 3.8 m x 2.75 m |
| 二楼 | 餐厅 | 3.14 m | 2.8 m | 3.14 m x 2.8 m |
| 三楼 | 主卧 | 4.2 m | 4.25 m | 4.2 m x 4.25 m |
| 三楼 | 第二卧房 | 2.6 m | 4.8 m | 2.6 m x 4.8 m |
| 三楼 | 第三卧房 | 3 m | 3.7 m | 3 m x 3.7 m |
| 地下室 | 娱乐,游戏房 | 4.9 m | 3.05 m | 4.9 m x 3.05 m |
| 地下室 | 洗衣房 | 3.27 m | 2.14 m | 3.27 m x 2.14 m |
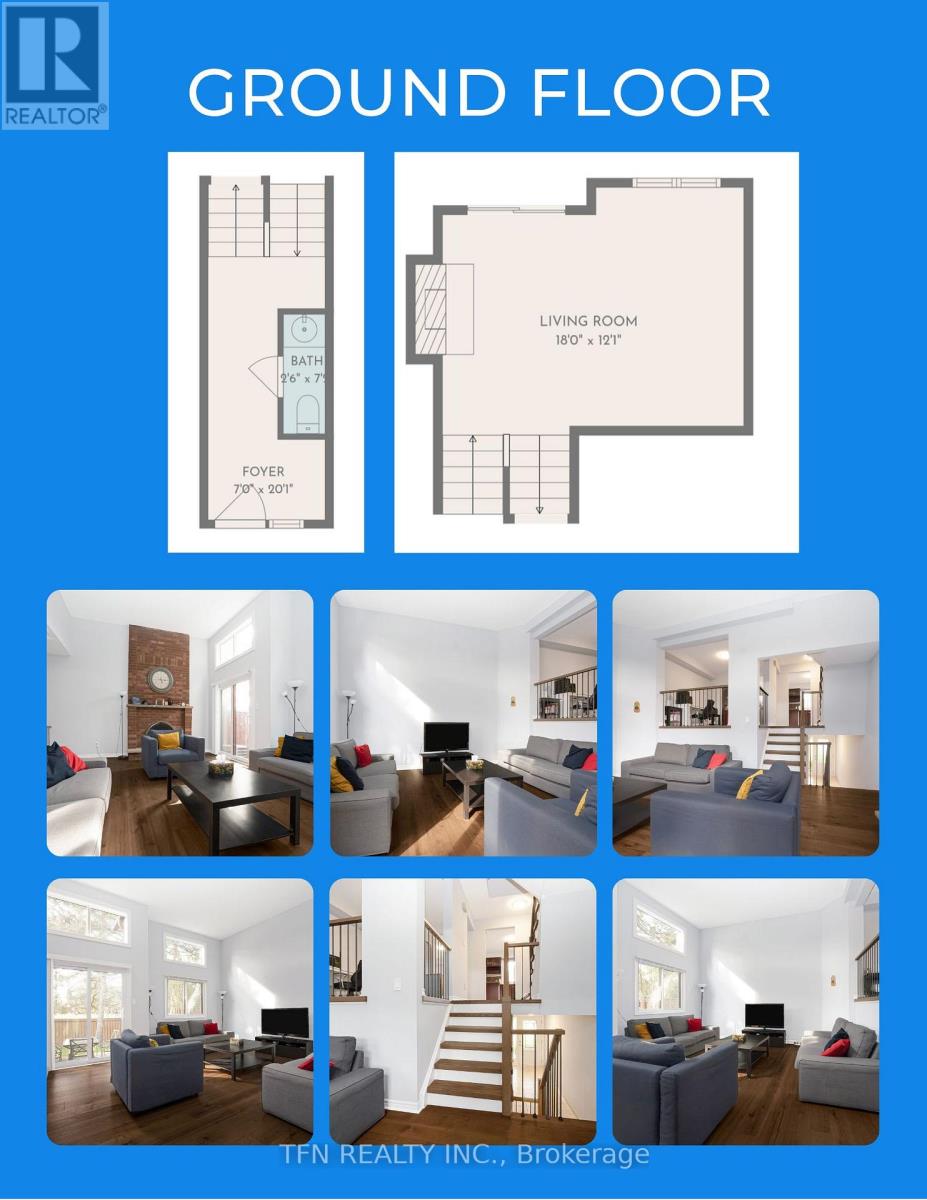
| 一楼 | 客厅 | 5.58 m | 4.94 m | 5.58 m x 4.94 m |
| 一楼 | Partial Bathroom | 0.73 m | 2.02 m | 0.73 m x 2.02 m |
https://www.realtor.ca/real-estate/30076714/9-4165-fieldgate-drive-mississauga-rathwood-rathwood

The trademarks REALTOR®, REALTORS®, and the REALTOR® logo are controlled by The Canadian Real Estate Association (CREA) and identify real estate professionals who are members of CREA. The trademarks MLS®, Multiple Listing Service® and the associated logos are owned by The Canadian Real Estate Association (CREA) and identify the quality of services provided by real estate professionals who are members of CREA. The trademark DDF® is owned by The Canadian Real Estate Association (CREA) and identifies CREA's Data Distribution Facility (DDF®)
Toronto Real Estate Board
Tfn Realty Inc.
July 29 2026 07:36:24
