
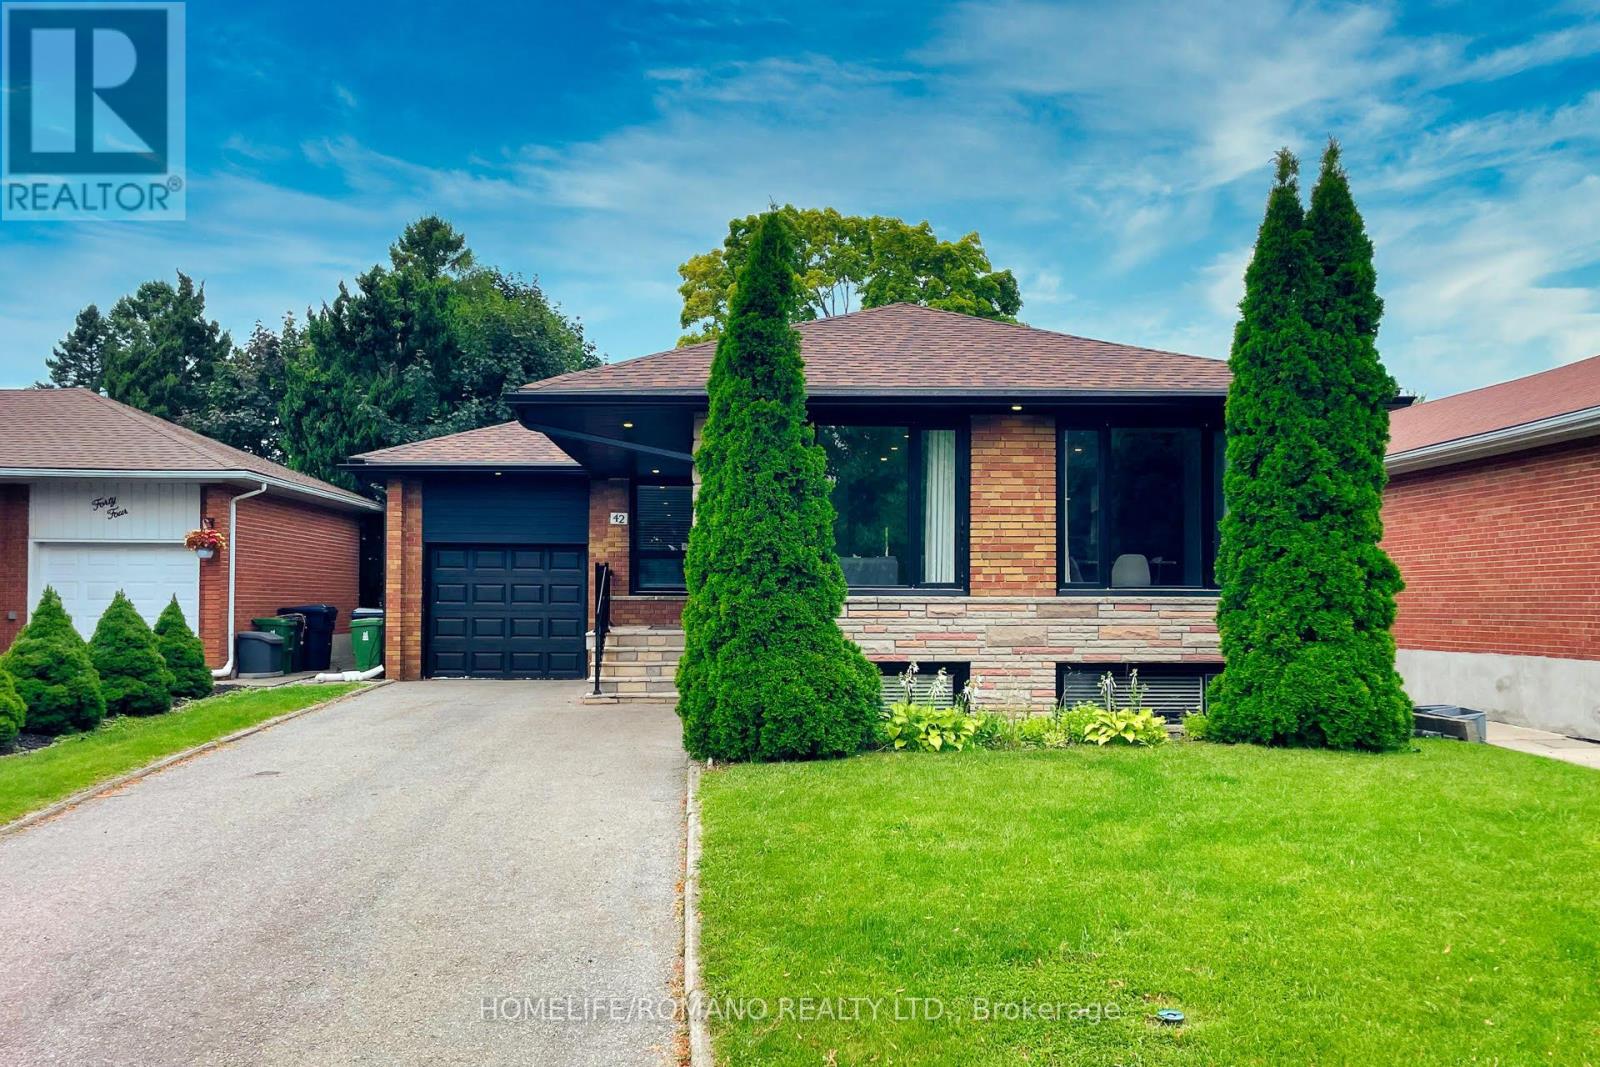
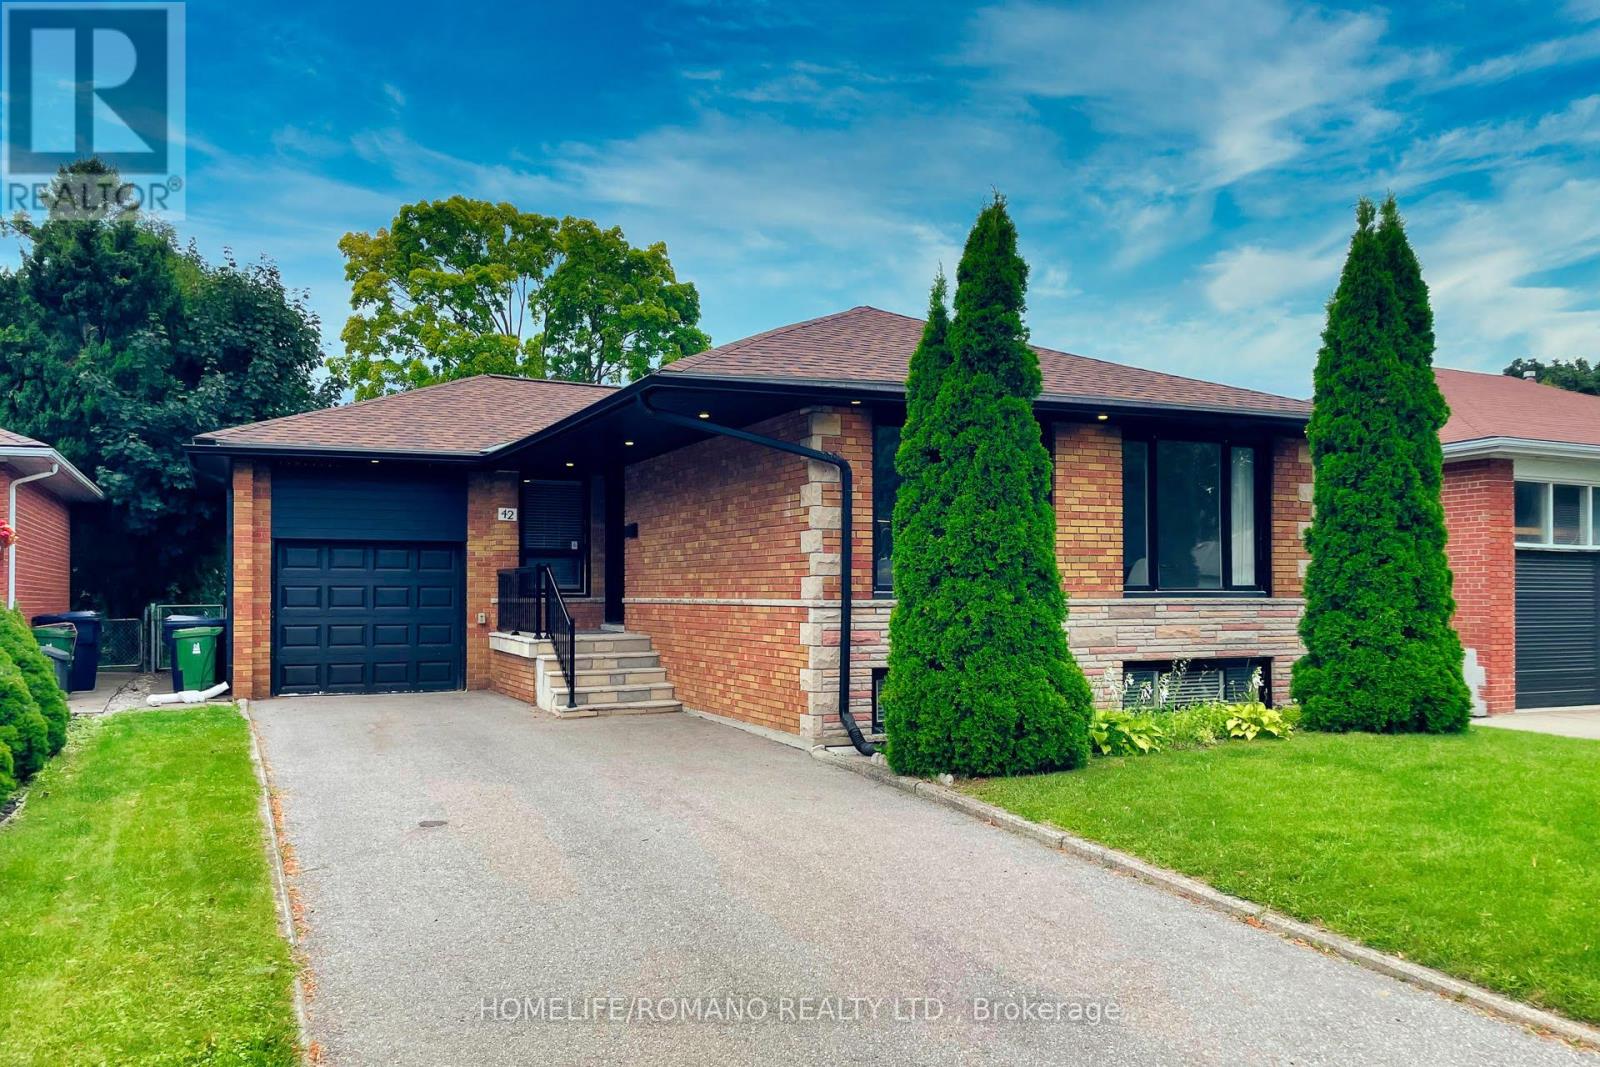
42 Sellmar Road Toronto (Willowridge-Martingrove-Richview), Ontario M9P 3E6


$4,800 Monthly
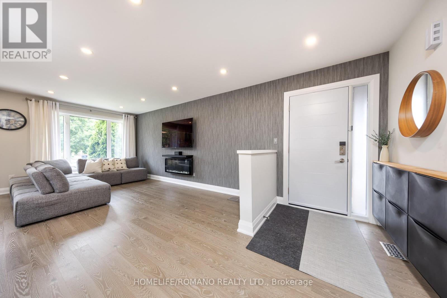
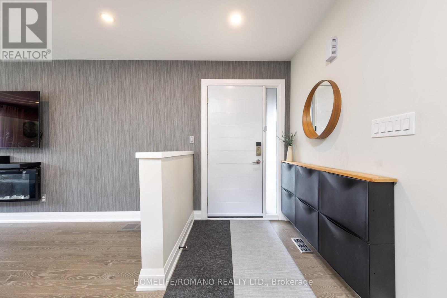
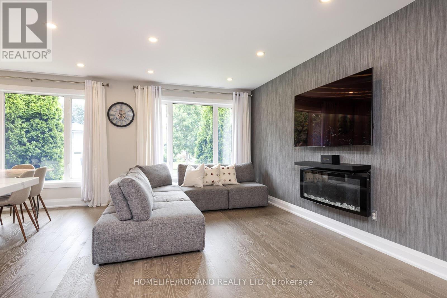
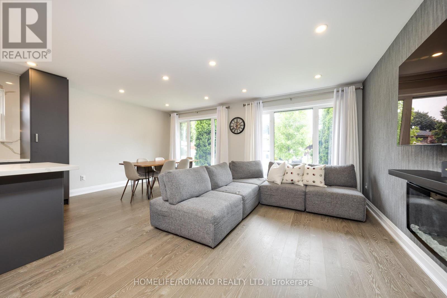
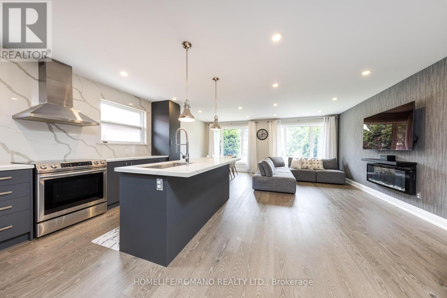
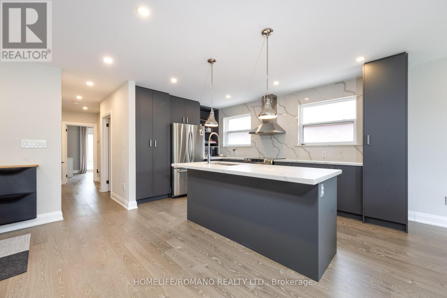
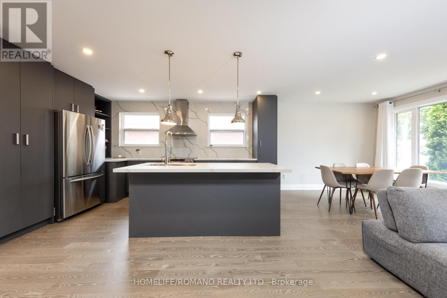
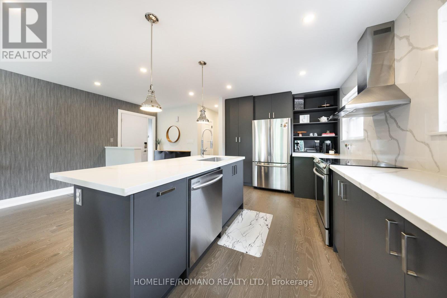
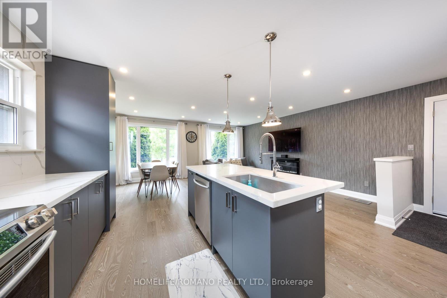
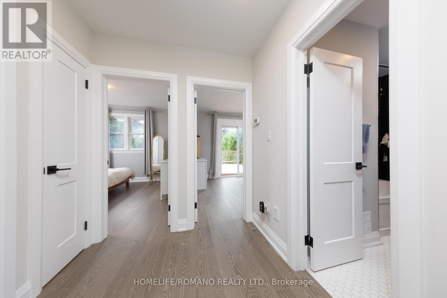
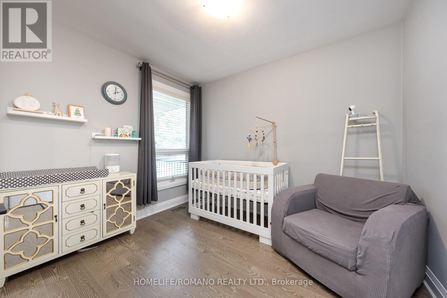
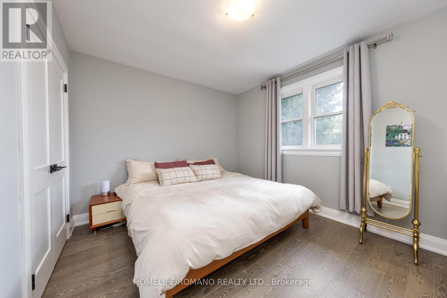
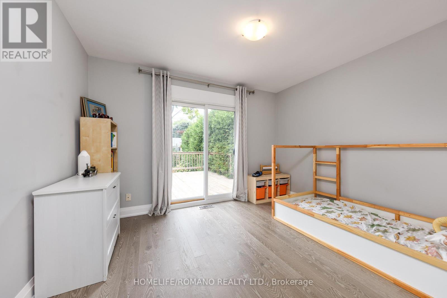
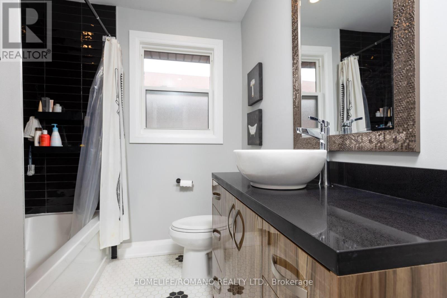
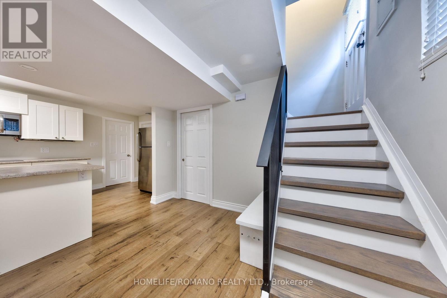
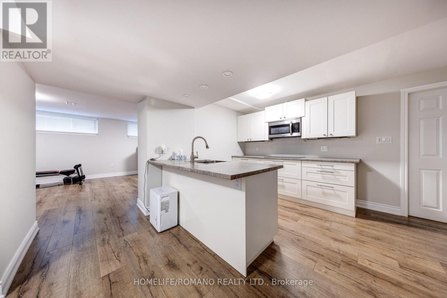
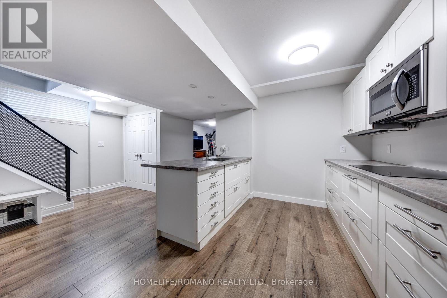
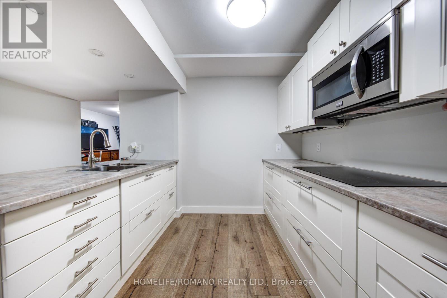
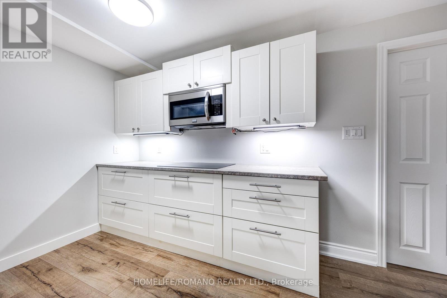
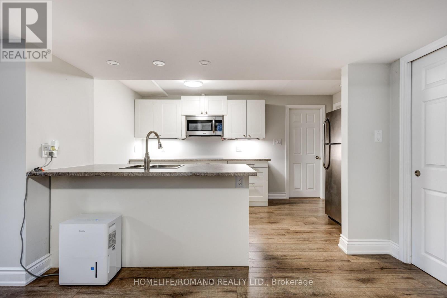
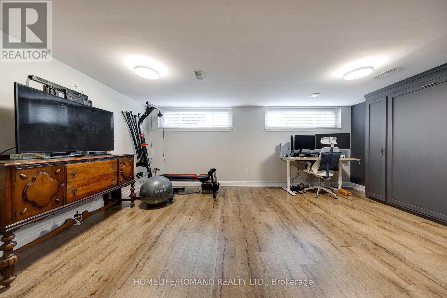
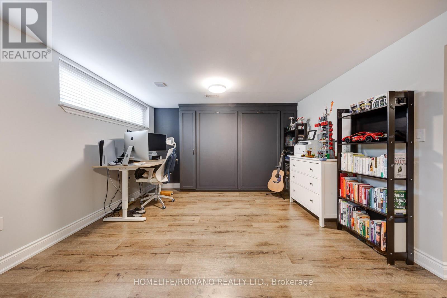
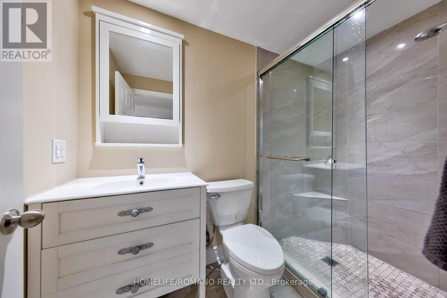
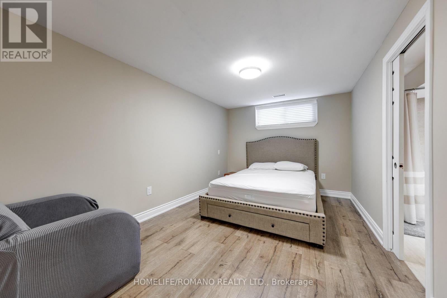
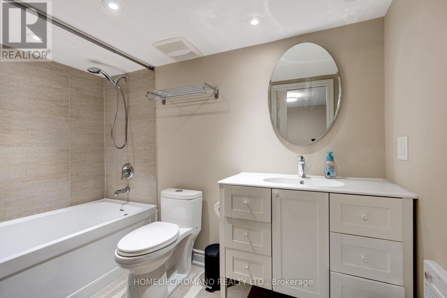
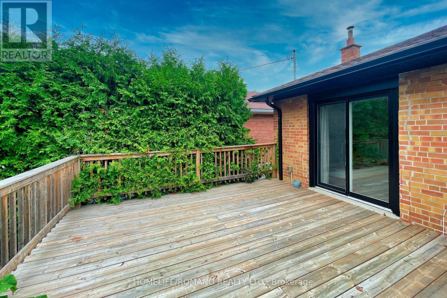
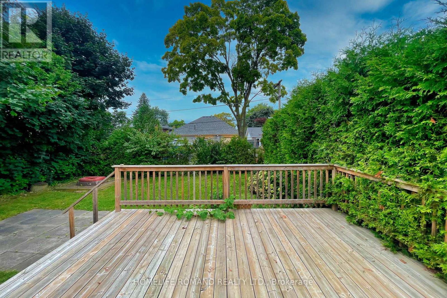
Great Opportunity to lease the entire home! This stunning 3+1 bedroom bungalow is located in the very desirable Royal York and Eglinton neighbourhood. Beautifully renovated featuring an open concept layout, modern kitchen with quartz counters and high end stainless steel appliances, hardwood flooring throughout and extensive pot lights. The fully finished basement offers a second kitchen, 2 bathrooms, 1 bedroom and a rec room. Walkout to a spacious deck and tranquil backyard from the main floor. Very close to public transit (new LRT line) schools, library, parks and all amenities. Ample driveway parking and garage for storage. Internet included. No smokers. No pets preferred. Immaculate condition shows 10+++. (id:43681)
房源概要
| MLS® Number | W13603334 |
| 房源类型 | 民宅 |
| 社区名字 | Willowridge-Martingrove-Richview |
| 附近的便利设施 | 公园, 礼拜场所, 公共交通, 学校 |
| Communication Type | High Speed Internet |
| 特征 | 无地毯 |
| 总车位 | 3 |
详 情
| 浴室 | 3 |
| 地上卧房 | 3 |
| 地下卧室 | 1 |
| 总卧房 | 4 |
| 家电类 | Central Vacuum, Cooktop, 洗碗机, 烘干机, 炉子, 洗衣机, 窗帘, 冰箱 |
| 建筑风格 | 平房 |
| 地下室进展 | 已装修 |
| 地下室类型 | N/a (finished) |
| 施工种类 | 独立屋 |
| 空调 | 中央空调 |
| 外墙 | 砖 |
| Flooring Type | Hardwood, Laminate |
| 供暖方式 | 天然气 |
| 供暖类型 | 压力热风 |
| 储存空间 | 1 |
| 内部尺寸 | 1100 - 1500 Sqft |
| 类型 | 独立屋 |
| 设备间 | 市政供水 |
车 位
| 附加车库 | |
| Garage |
土地
| 英亩数 | 无 |
| 土地便利设施 | 公园, 宗教场所, 公共交通, 学校 |
| 污水道 | Sanitary Sewer |
房 间
| 楼 层 | 类 型 | 长 度 | 宽 度 | 面 积 |
|---|---|---|---|---|
| 地下室 | 娱乐,游戏房 | 5.72 m | 3.85 m | 5.72 m x 3.85 m |
| 地下室 | 厨房 | 4.17 m | 3.34 m | 4.17 m x 3.34 m |
| 地下室 | 卧室 | 5.65 m | 2.95 m | 5.65 m x 2.95 m |
| 一楼 | 客厅 | 5.44 m | 2.85 m | 5.44 m x 2.85 m |
| 一楼 | 餐厅 | 3.61 m | 2.95 m | 3.61 m x 2.95 m |
| 一楼 | 厨房 | 4.78 m | 2.95 m | 4.78 m x 2.95 m |
| 一楼 | 主卧 | 3.66 m | 3.22 m | 3.66 m x 3.22 m |
| 一楼 | 第二卧房 | 3.63 m | 3.13 m | 3.63 m x 3.13 m |
| 一楼 | 第三卧房 | 3.15 m | 2.59 m | 3.15 m x 2.59 m |

The trademarks REALTOR®, REALTORS®, and the REALTOR® logo are controlled by The Canadian Real Estate Association (CREA) and identify real estate professionals who are members of CREA. The trademarks MLS®, Multiple Listing Service® and the associated logos are owned by The Canadian Real Estate Association (CREA) and identify the quality of services provided by real estate professionals who are members of CREA. The trademark DDF® is owned by The Canadian Real Estate Association (CREA) and identifies CREA's Data Distribution Facility (DDF®)
Toronto Real Estate Board
Homelife/romano Realty Ltd.
July 24 2026 06:36:44
