
112 Bedell Drive Drayton, Ontario N0G 1P0


$699,900
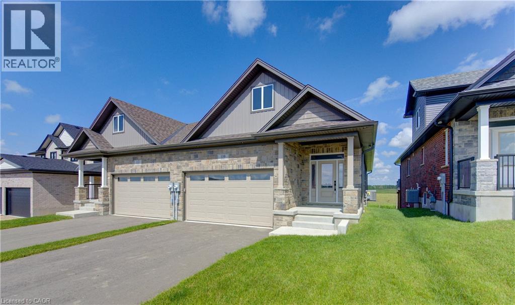
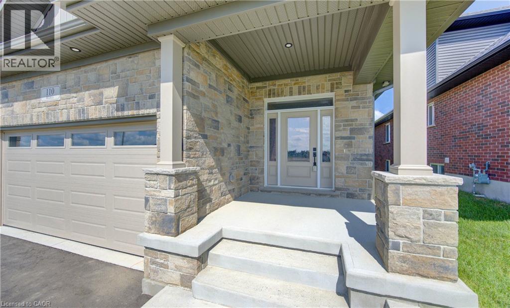
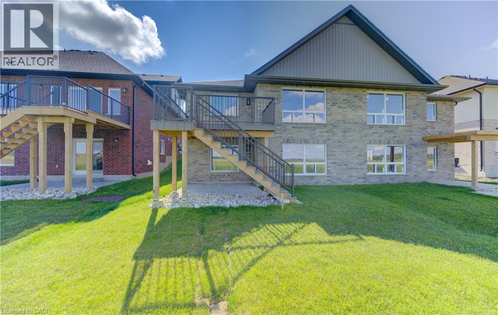
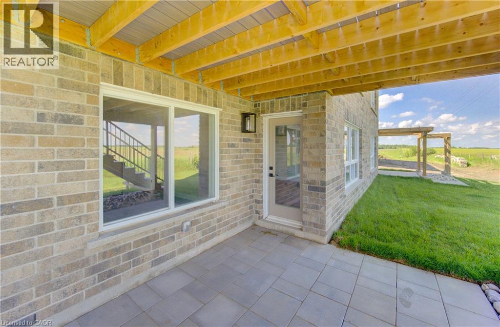
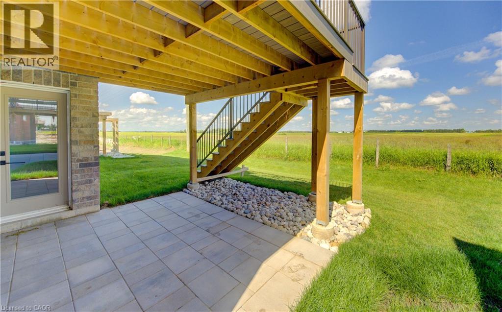
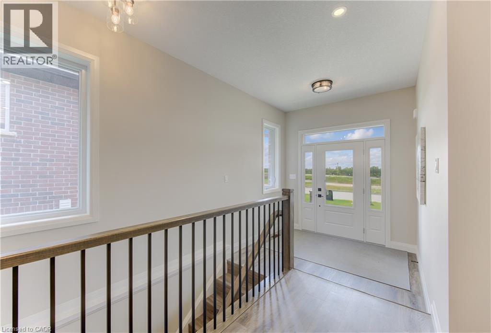
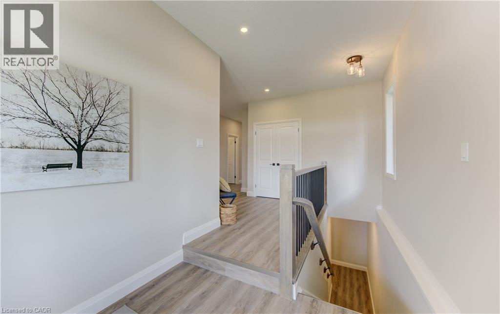
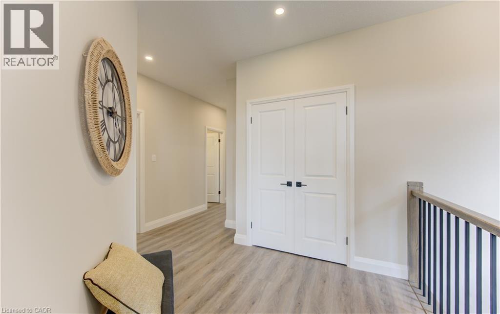
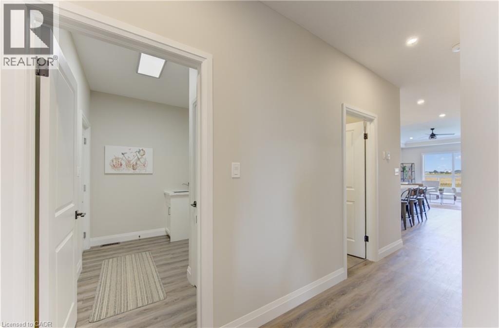
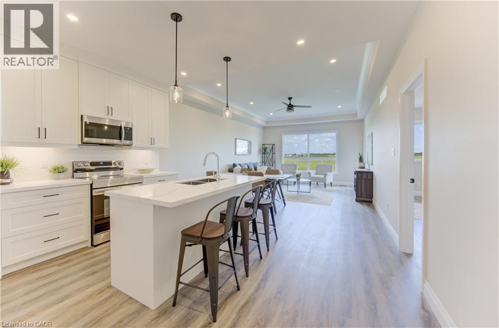
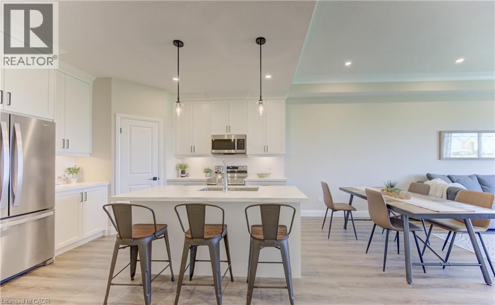
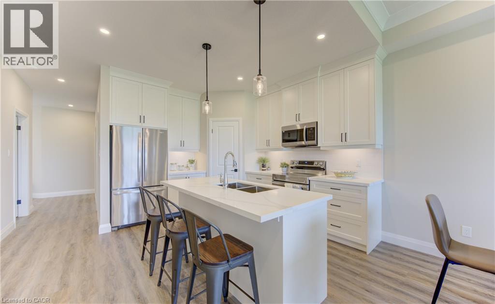
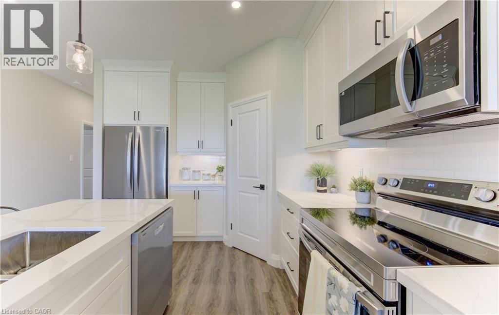
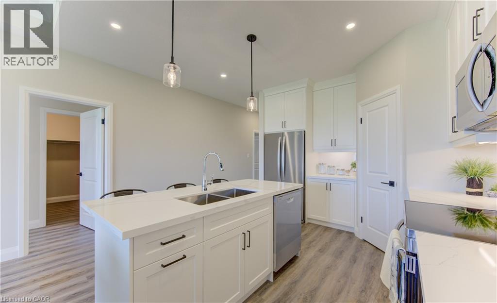
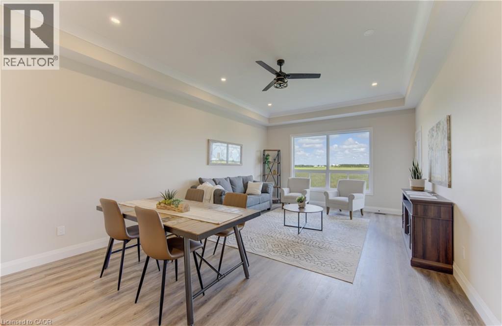
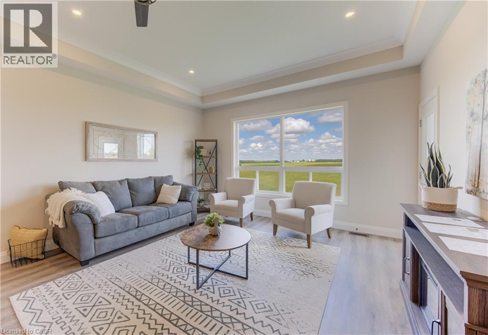
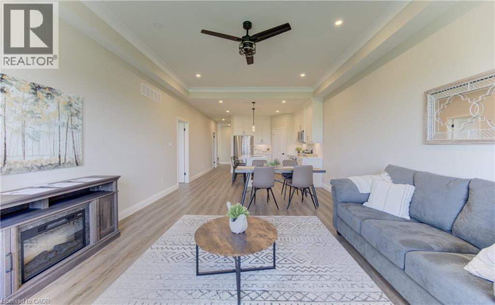
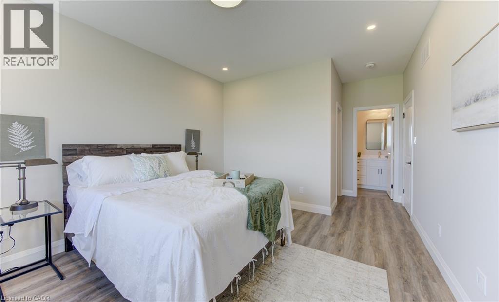
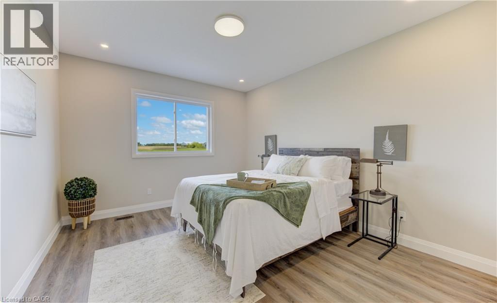
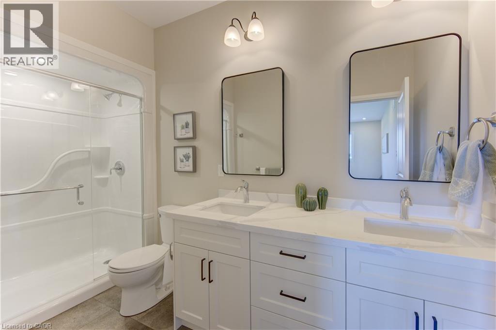
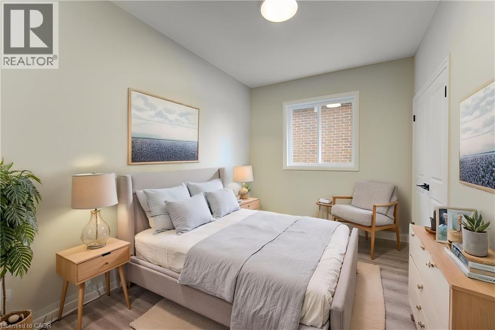
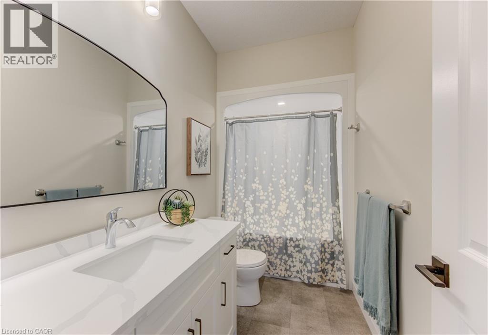
WHERE MODERN LUXURY MEETS PEACEFUL COUNTRY LIVING. Opportunity awaits on the edge of Drayton with this exceptional custom-built, semi-detached bungalow, currently framed, drywalled, and awaiting your personal finishing. Designed with quality craftsmanship, elegant finishes, and breathtaking rural views in mind, this home offers the ideal blend of modern style, personal customization, and relaxed small-town living. The bright, open-concept main floor is built for effortless daily living and entertaining, designed for a chef-inspired kitchen with quartz countertops, timeless white cabinetry, overlooking the spacious dining area and great room. Soaring tray ceilings and oversized windows flood the living space with natural light while framing picturesque countryside views. Step through the patio doors onto your elevated walkout deck—the perfect spot to enjoy morning coffee, entertain friends, or simply soak in the peaceful scenery. The main level offers a generous primary retreat complete with a double-vanity ensuite and walk-in shower, plus a second bedroom, an additional full bathroom, and convenient main-floor laundry. Below, the professionally framed walkout basement offers incredible potential and direct access to a covered patio and private backyard backing onto open farmland. With 2 bedrooms, 2 full bathrooms, a double-car garage, and a peaceful setting just 35 minutes from Kitchener-Waterloo and Guelph, this home offers the perfect balance of luxury, comfort, and custom choice. Price has been adjusted to reflect the proposed HST rebate if applicable. Please note that photos shown are from a completed upgrade model featuring virtual staging to showcase the prospective final layout and high-end finish options. (id:43681)
房源概要
| MLS® Number | 40850495 |
| 房源类型 | 民宅 |
| 附近的便利设施 | 礼拜场所, 学校 |
| 社区特征 | 安静的区域 |
| 特征 | 铺设车道, Sump Pump, 自动车库门 |
| 总车位 | 6 |
详 情
| 浴室 | 2 |
| 地上卧房 | 2 |
| 总卧房 | 2 |
| 地下室进展 | 已完成 |
| 地下室类型 | Full (unfinished) |
| 施工日期 | 2025 |
| 施工种类 | Semi-detached |
| 空调 | 中央空调 |
| 外墙 | 砖, 石 |
| 地基类型 | 混凝土浇筑 |
| 供暖方式 | 天然气 |
| 供暖类型 | 压力热风 |
| 储存空间 | 1 |
| 内部尺寸 | 1388 Sqft |
| 类型 | 独立屋 |
| 设备间 | 市政供水 |
车 位
| 附加车库 |
土地
| 英亩数 | 无 |
| 土地便利设施 | 宗教场所, 学校 |
| 污水道 | 城市污水处理系统 |
| 土地深度 | 125 Ft |
| 土地宽度 | 34 Ft |
| 规划描述 | R2 |
房 间
| 楼 层 | 类 型 | 长 度 | 宽 度 | 面 积 |
|---|---|---|---|---|
| 一楼 | 门厅 | 8'4'' x 8'1'' | ||
| 一楼 | 洗衣房 | 12'6'' x 7'9'' | ||
| 一楼 | 四件套浴室 | Measurements not available | ||
| 一楼 | 完整的浴室 | Measurements not available | ||
| 一楼 | 卧室 | 12'0'' x 9'0'' | ||
| 一楼 | 主卧 | 14'0'' x 12'0'' | ||
| 一楼 | 厨房 | 14'7'' x 12'6'' | ||
| 一楼 | 餐厅 | 14'7'' x 9'0'' | ||
| 一楼 | 大型活动室 | 14'7'' x 12'0'' |
https://www.realtor.ca/real-estate/30076997/112-bedell-drive-drayton

The trademarks REALTOR®, REALTORS®, and the REALTOR® logo are controlled by The Canadian Real Estate Association (CREA) and identify real estate professionals who are members of CREA. The trademarks MLS®, Multiple Listing Service® and the associated logos are owned by The Canadian Real Estate Association (CREA) and identify the quality of services provided by real estate professionals who are members of CREA. The trademark DDF® is owned by The Canadian Real Estate Association (CREA) and identifies CREA's Data Distribution Facility (DDF®)
REALTORS® Association of Hamilton-Burlington
RE/MAX Twin City Faisal Susiwala Realty
July 24 2026 07:22:17
