
758 Botany Hill Crescent Newmarket (Huron Heights-Leslie Valley), Ontario L3Y 3A8

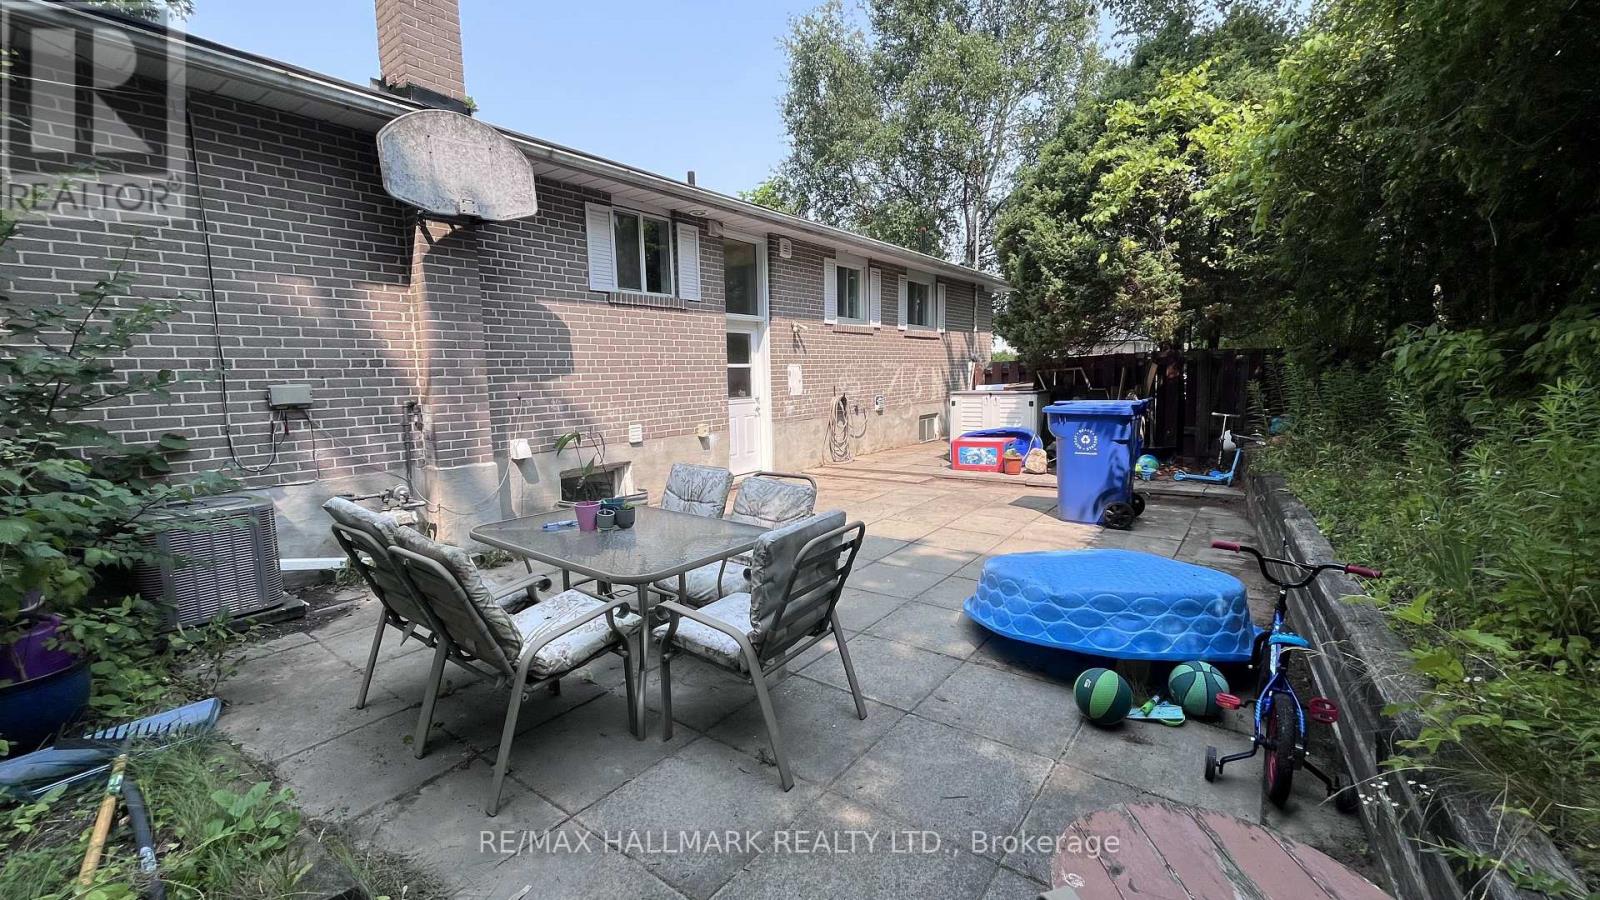

$2,900 Monthly
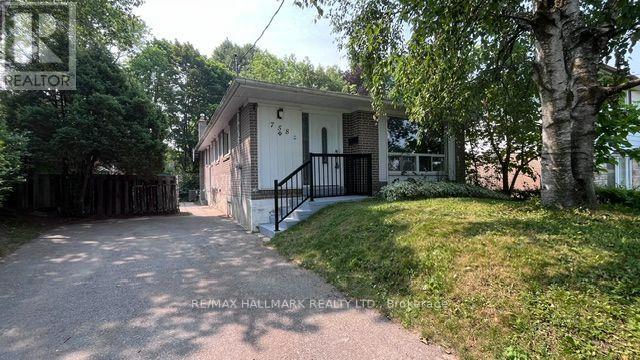
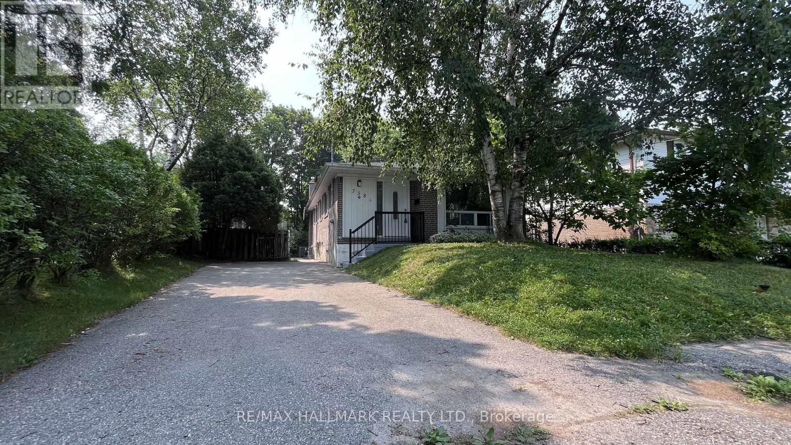
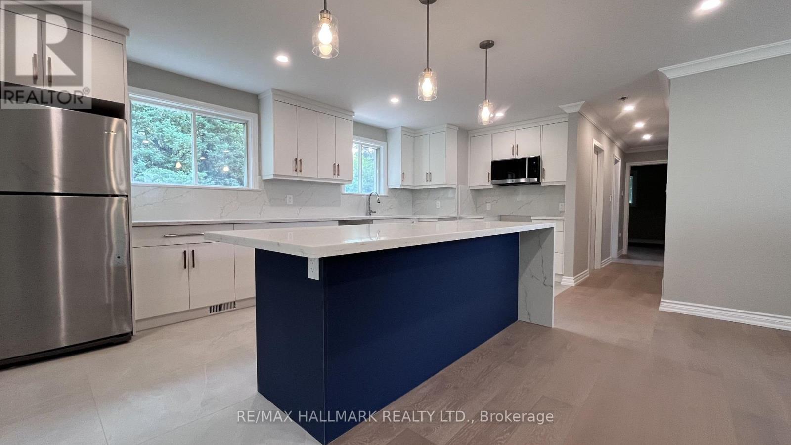
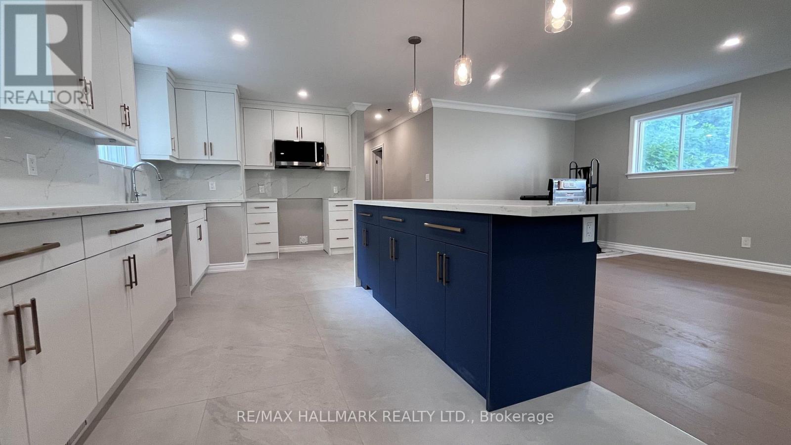
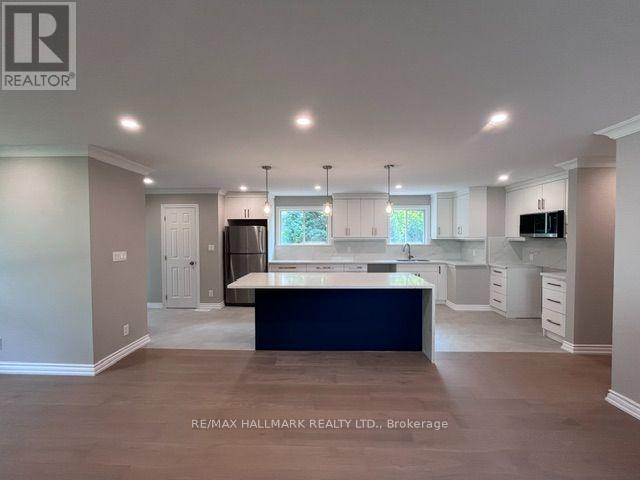
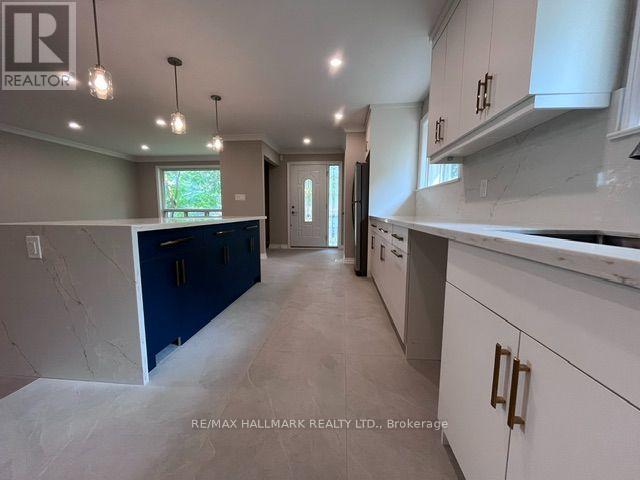
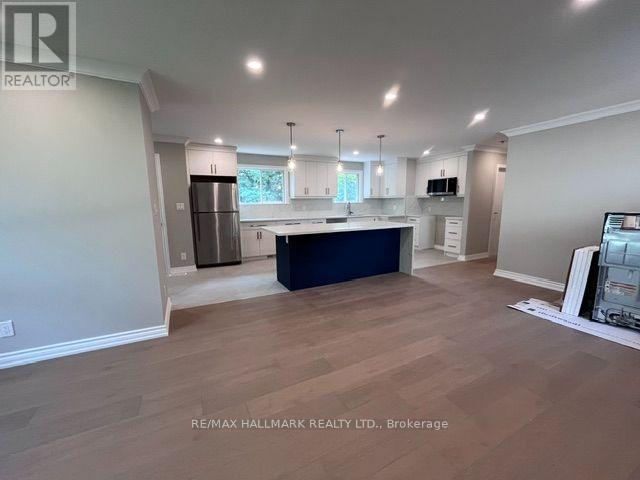
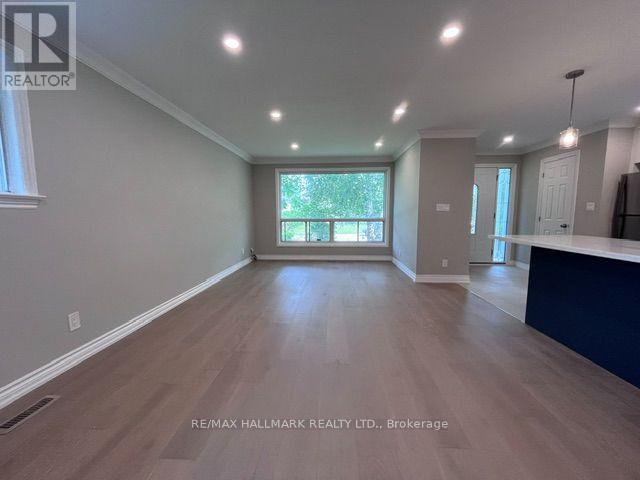
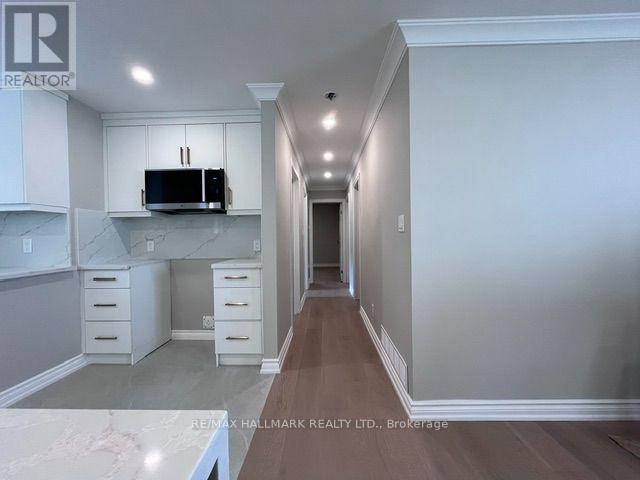
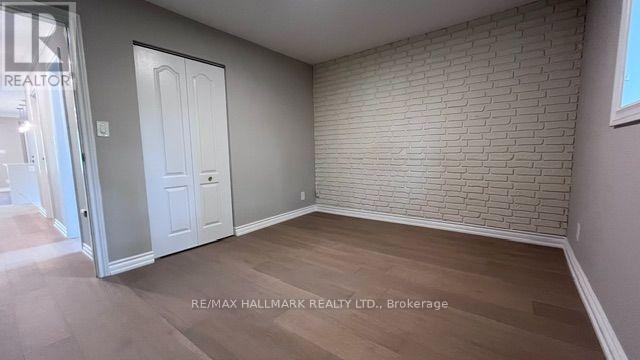
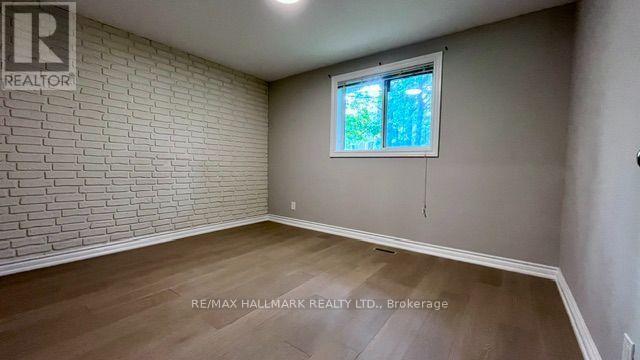
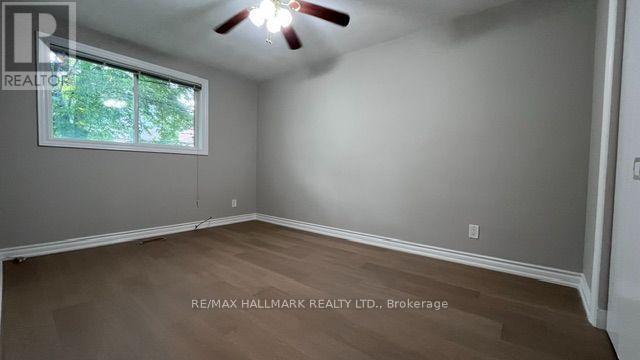
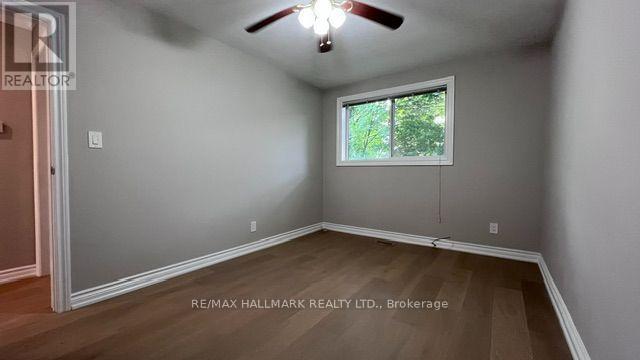
Beautifully renovated 3-bedroom, 2-bathroom main-floor suite featuring premium finishes throughout. Enjoy pot lights, elegant crown moulding, and brand new hardwood and tile flooring throughout the home. New window blinds will be installed prior to occupancy. 3 Car parking is included for added convenience. The stunning chef-inspired kitchen showcases quartz countertops with a matching quartz backsplash, while the oversized waterfall island adds a touch of quiet luxury. Complete with built-in electrical outlets, a breakfast bar, and stylish pendant lighting, it creates the perfect space for casual dining, gathering with family, or entertaining guests. Soft-close cabinetry and drawers provide both beauty and functionality. Brand new stainless steel appliances include a Hamilton Beach ceramic-top range with air fryer and convection oven, an LG over-the-range microwave with integrated vent, and a Frigidaire dishwasher. The welcoming foyer features mirrored closet doors and a convenient 2-piece powder room, creating a bright and polished first impression. Three spacious bedrooms and a beautifully renovated 4-piece bathroom complete this exceptional home, offering comfort, style, and modern living for tenants seeking a place they'll be proud to call home. (id:43681)
房源概要
| MLS® Number | N13603510 |
| 房源类型 | 民宅 |
| 社区名字 | Huron Heights-Leslie Valley |
| 特征 | 无地毯, In Suite Laundry |
| 总车位 | 2 |
| 结构 | Patio(s) |
详 情
| 浴室 | 1 |
| 地上卧房 | 3 |
| 总卧房 | 3 |
| 家电类 | Blinds, 洗碗机, 烘干机, Hood 电扇, 微波炉, 炉子, 洗衣机, 冰箱 |
| 建筑风格 | 平房 |
| 地下室类型 | 没有 |
| 施工种类 | 独立屋 |
| 空调 | 中央空调 |
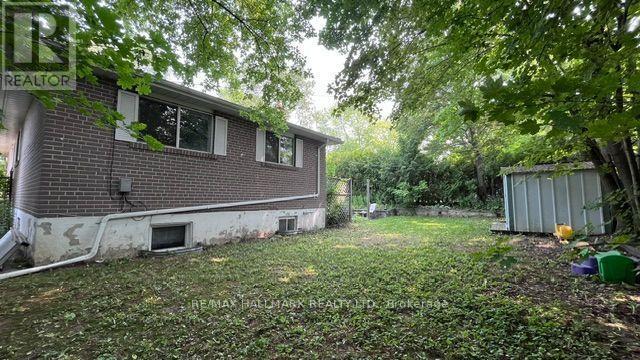
| 外墙 | 砖 |
| Flooring Type | Tile, Hardwood |
| 地基类型 | 水泥 |
| 供暖方式 | 天然气 |
| 供暖类型 | 压力热风 |
| 储存空间 | 1 |
| 内部尺寸 | 1100 - 1500 Sqft |
| 类型 | 独立屋 |
| 设备间 | 市政供水 |
车 位
| 没有车库 |
土地
| 英亩数 | 无 |
| 污水道 | Sanitary Sewer |
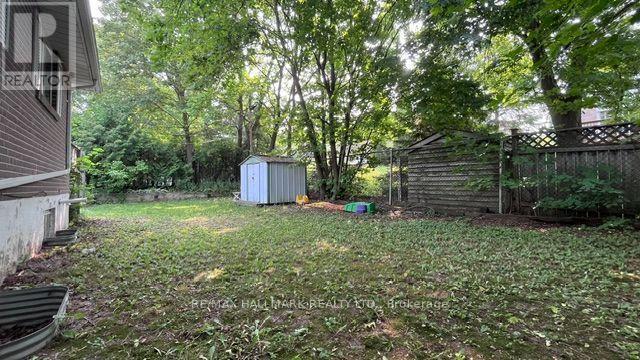
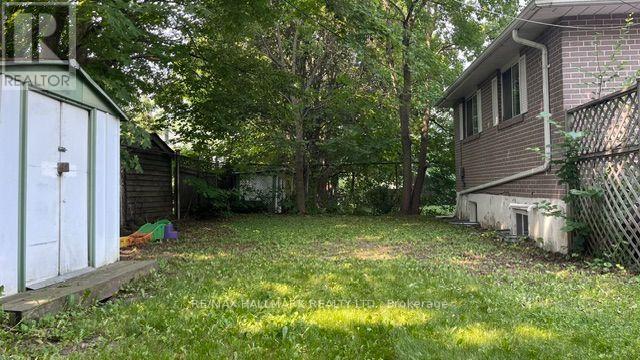
| 土地深度 | 102 Ft ,9 In |
| 土地宽度 | 48 Ft ,4 In |
| 不规则大小 | 48.4 X 102.8 Ft |
房 间
| 楼 层 | 类 型 | 长 度 | 宽 度 | 面 积 |
|---|---|---|---|---|
| 一楼 | 厨房 | 6.02 m | 2.7 m | 6.02 m x 2.7 m |
| 一楼 | 客厅 | 6.91 m | 3.96 m | 6.91 m x 3.96 m |
| 一楼 | 餐厅 | 6.91 m | 3.96 m | 6.91 m x 3.96 m |
| 一楼 | 主卧 | 3.05 m | 2.89 m | 3.05 m x 2.89 m |
| 一楼 | 第二卧房 | 2.89 m | 4.11 m | 2.89 m x 4.11 m |
| 一楼 | 第三卧房 | 3.14 m | 3.81 m | 3.14 m x 3.81 m |

The trademarks REALTOR®, REALTORS®, and the REALTOR® logo are controlled by The Canadian Real Estate Association (CREA) and identify real estate professionals who are members of CREA. The trademarks MLS®, Multiple Listing Service® and the associated logos are owned by The Canadian Real Estate Association (CREA) and identify the quality of services provided by real estate professionals who are members of CREA. The trademark DDF® is owned by The Canadian Real Estate Association (CREA) and identifies CREA's Data Distribution Facility (DDF®)
Toronto Real Estate Board
RE/MAX Hallmark Realty Ltd.
July 24 2026 07:03:31
