
36 Lori Boulevard Kawartha Lakes (Lindsay), Ontario K9V 6B6


$839,000
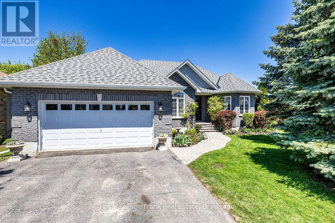
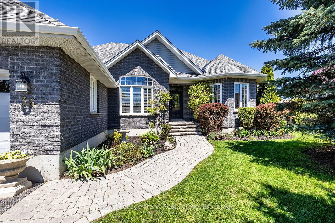
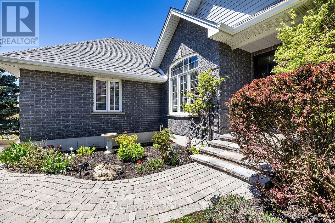
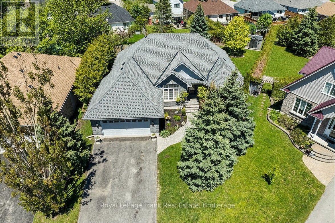
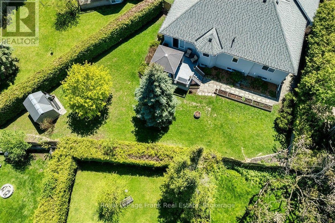
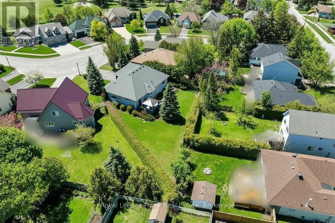
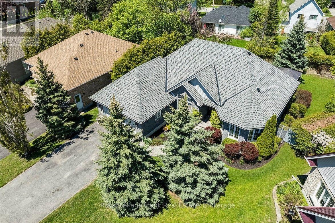
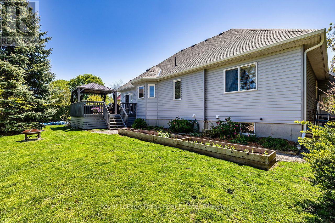
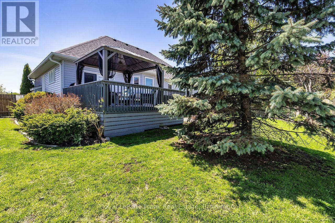
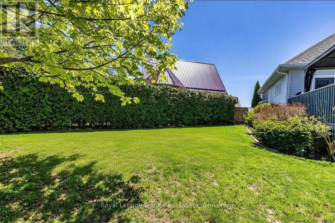
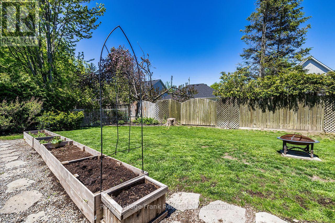
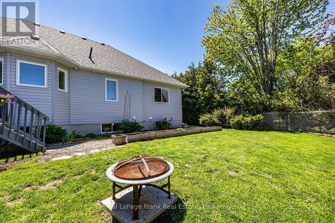
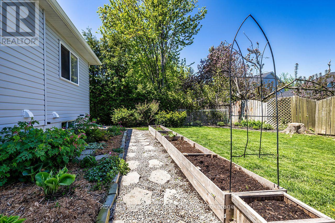
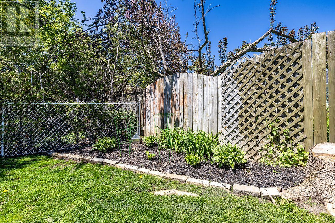
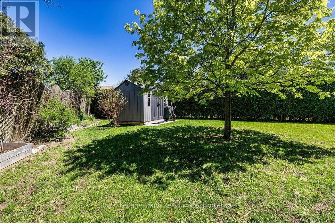
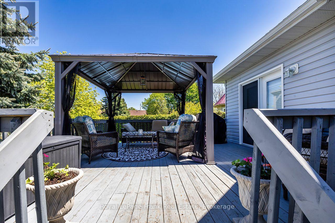
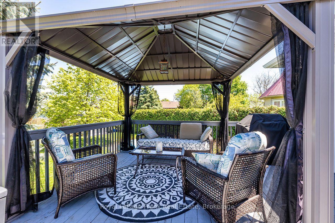
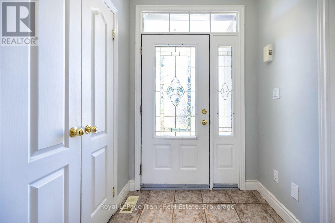
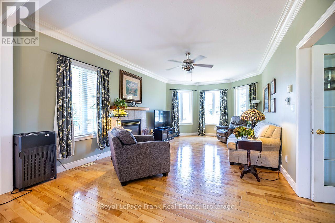
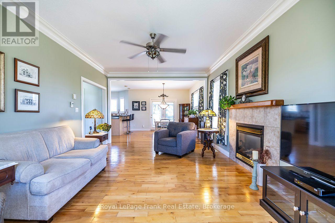
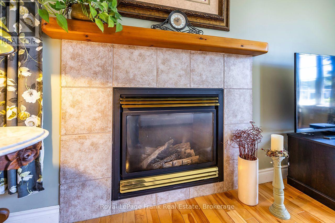
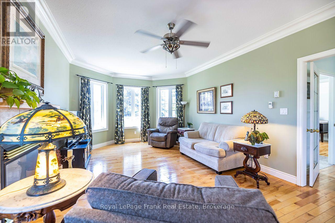
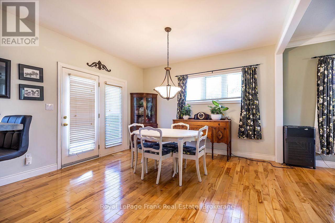
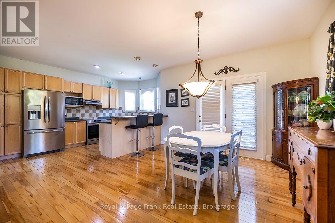
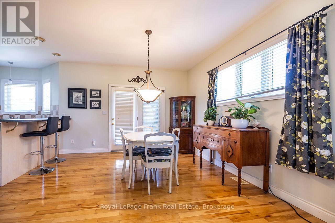
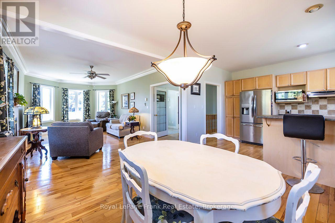
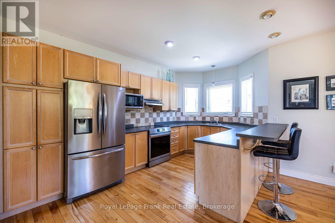
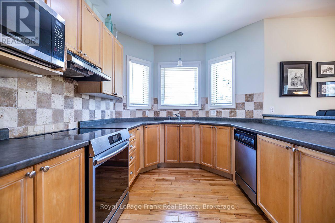
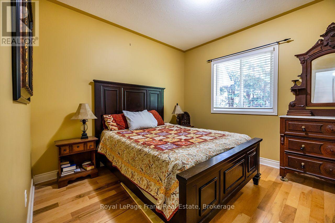
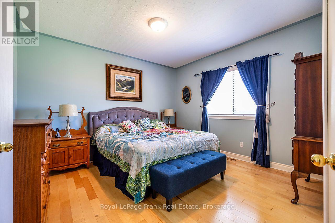
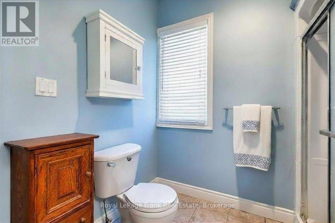
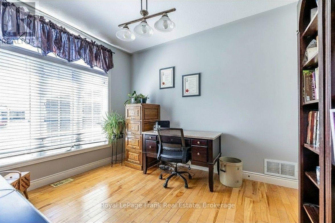
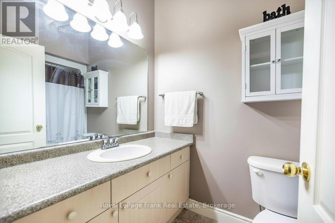
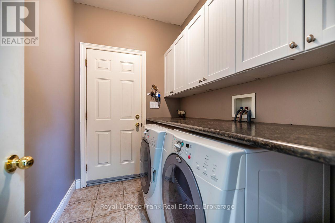
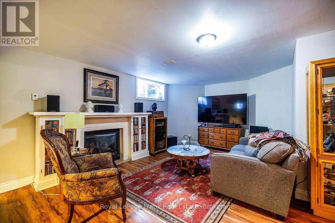
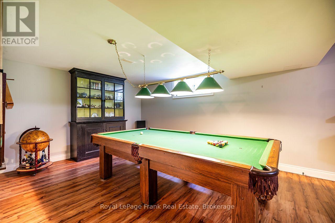
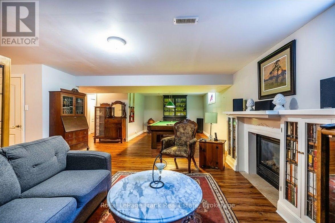
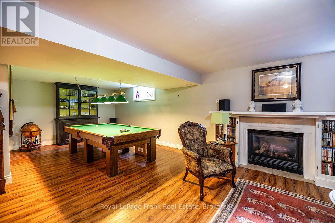
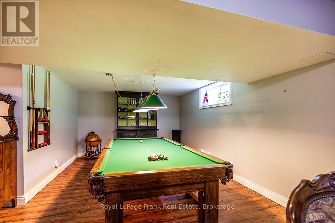
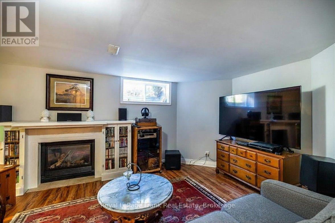
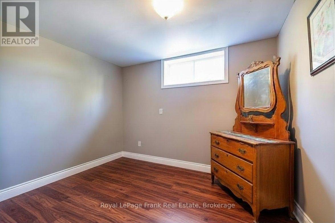
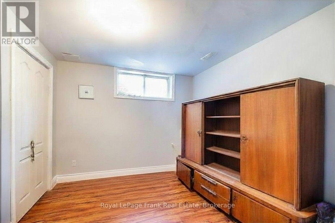
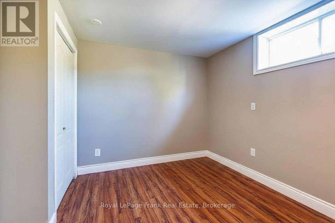
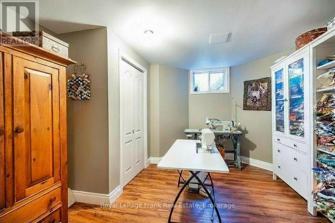
Nestled on a premium Lindsay lot and on a desirable quiet cul de sac is this spacious, custom built, brick bungalow with double car garage and no sidewalk to maintain. Perfectly designed for versatility and featuring a generous layout that appeals to growing or multi-generational families. This home combines the classic appeal of a brick exterior with 9 foot ceilings and a highly functional floor plan*3+3 bedroom, 3 bathrooms (one bedroom currently used as an office).Open concept kitchen/dining/living area with gas fireplace and walkout to the private, fenced, rear deck/yard. Main level laundry room with interior access to garage. Large Primary bedroom with ensuite and walk/in closet, Lower level is completely finished boasting large above grade windows and sun-kissed bedrooms, pool table size rec room with gas fireplace, workshop and bathroom. Upgrades include: 2 basement windows 2026, sump pump 2025, Shed, Gazebo, Plant boxes, Siding, Shingles and Eavestrough, Ducts cleaned, Central air 2024, Induction Stove 2023, Refrigerator 2021, Some main floor Clera windows2022, furnace 2020 with warranty. Walk to park and to both public and catholic elementary schools. No need to imagine being in the centre ofit all while cradling the serenity of easy, peaceful living - it's right here! (id:43681)
Open House
现在这个房屋大家可以去Open House参观了!
1:00 pm
结束于:3:00 pm
房源概要
| MLS® Number | X13602868 |
| 房源类型 | 民宅 |
| 社区名字 | Lindsay |
| 设备类型 | 热水器 |
| 总车位 | 6 |
| 租赁设备类型 | 热水器 |
详 情
| 浴室 | 3 |
| 地上卧房 | 3 |
| 地下卧室 | 3 |
| 总卧房 | 6 |
| 公寓设施 | Fireplace(s) |
| 建筑风格 | 平房 |
| 地下室进展 | 已装修 |
| 地下室类型 | 全完工 |
| 施工种类 | 独立屋 |
| 空调 | 中央空调 |
| 外墙 | 砖 |
| 壁炉 | 有 |
| Fireplace Total | 2 |
| Flooring Type | Ceramic, Laminate, Hardwood, Tile |
| 地基类型 | 混凝土 |
| 供暖方式 | 天然气 |
| 供暖类型 | 压力热风 |
| 储存空间 | 1 |
| 内部尺寸 | 1500 - 2000 Sqft |
| 类型 | 独立屋 |
| 设备间 | 市政供水 |
车 位
| 附加车库 | |
| Garage |
土地
| 英亩数 | 无 |
| 污水道 | Sanitary Sewer |
| 土地宽度 | 36 Ft ,2 In |
| 不规则大小 | 36.2 Ft |
| 规划描述 | R2 |
房 间
| 楼 层 | 类 型 | 长 度 | 宽 度 | 面 积 |
|---|---|---|---|---|
| Lower Level | Bedroom 5 | 3.58 m | 3.05 m | 3.58 m x 3.05 m |
| Lower Level | 卧室 | 3.57 m | 3.72 m | 3.57 m x 3.72 m |
| Lower Level | 其它 | 2.56 m | 2.96 m | 2.56 m x 2.96 m |
| Lower Level | 设备间 | 2.5 m | 1.34 m | 2.5 m x 1.34 m |
| Lower Level | 娱乐,游戏房 | 3.73 m | 10.14 m | 3.73 m x 10.14 m |
| Lower Level | Bedroom 4 | 3.26 m | 3.4 m | 3.26 m x 3.4 m |
| 一楼 | 门厅 | 1.67 m | 2.36 m | 1.67 m x 2.36 m |
| 一楼 | 厨房 | 2.74 m | 4.75 m | 2.74 m x 4.75 m |
| 一楼 | 客厅 | 3.82 m | 6.41 m | 3.82 m x 6.41 m |
| 一楼 | 餐厅 | 3.96 m | 3.92 m | 3.96 m x 3.92 m |
| 一楼 | 主卧 | 5.51 m | 4.26 m | 5.51 m x 4.26 m |
| 一楼 | 第二卧房 | 3.32 m | 3.48 m | 3.32 m x 3.48 m |
| 一楼 | 第三卧房 | 3.18 m | 3.52 m | 3.18 m x 3.52 m |
| 一楼 | 洗衣房 | 1.67 m | 2.36 m | 1.67 m x 2.36 m |
设备间
| 配电箱 | 已安装 |
| 污水道 | 已安装 |
https://www.realtor.ca/real-estate/30076116/36-lori-boulevard-kawartha-lakes-lindsay-lindsay

The trademarks REALTOR®, REALTORS®, and the REALTOR® logo are controlled by The Canadian Real Estate Association (CREA) and identify real estate professionals who are members of CREA. The trademarks MLS®, Multiple Listing Service® and the associated logos are owned by The Canadian Real Estate Association (CREA) and identify the quality of services provided by real estate professionals who are members of CREA. The trademark DDF® is owned by The Canadian Real Estate Association (CREA) and identifies CREA's Data Distribution Facility (DDF®)
Durham Region Association of REALTORS®
Royal LePage Frank Real Estate
July 24 2026 06:20:13
