
608 Glen Cedar Crescent Innisfil, Ontario L9S 2J4


$924,900
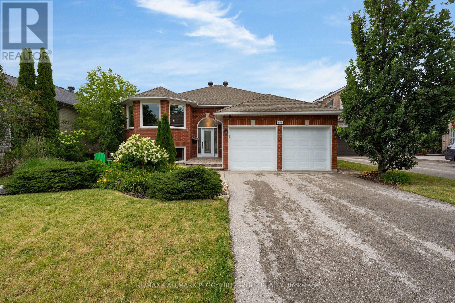
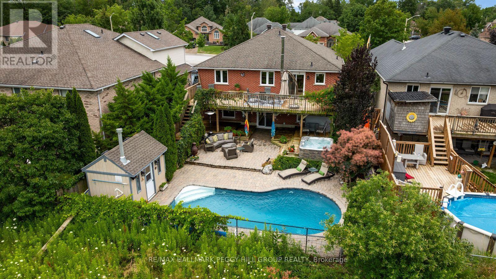
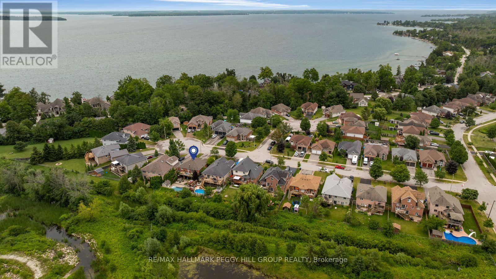
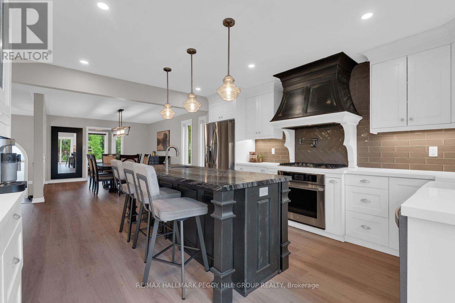
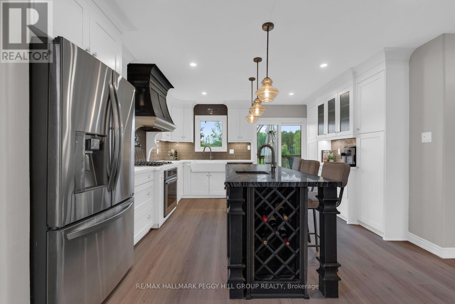
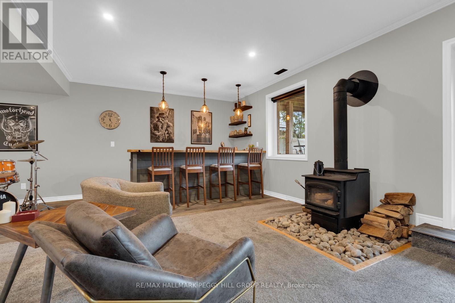
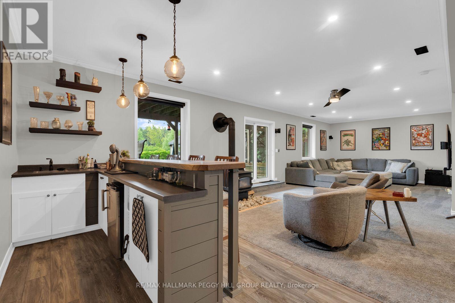
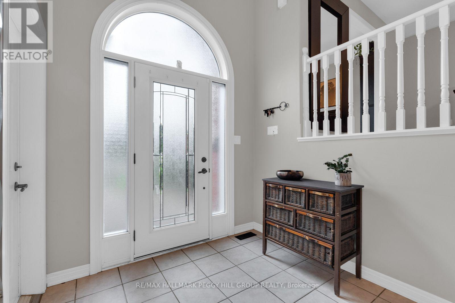
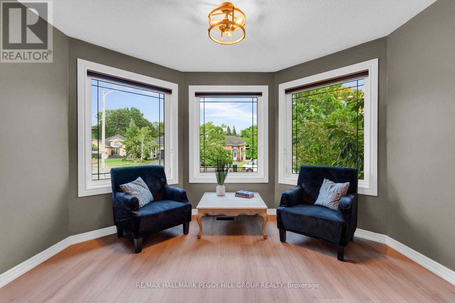
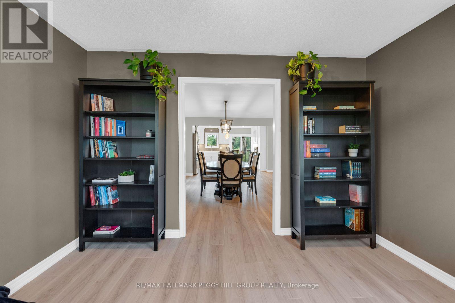
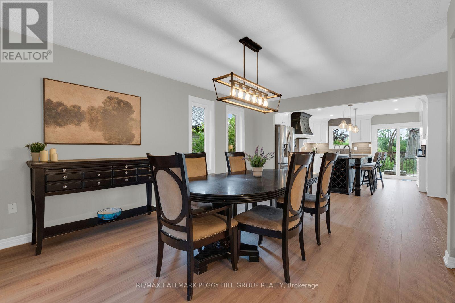
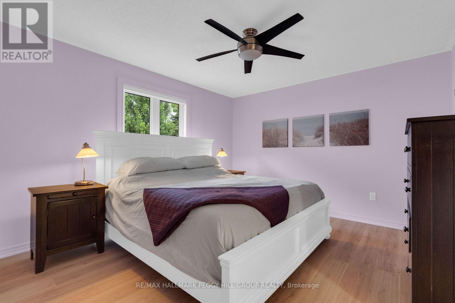
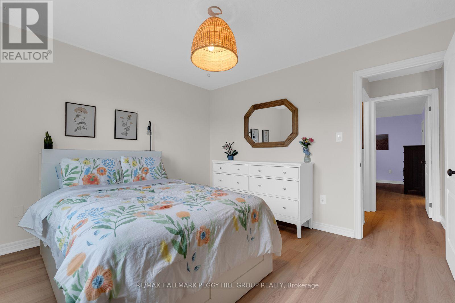
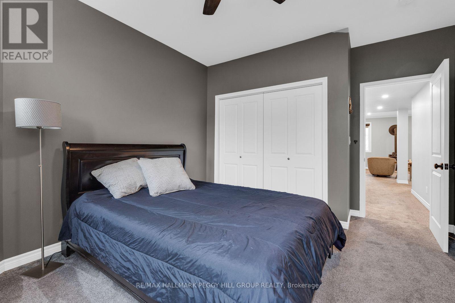
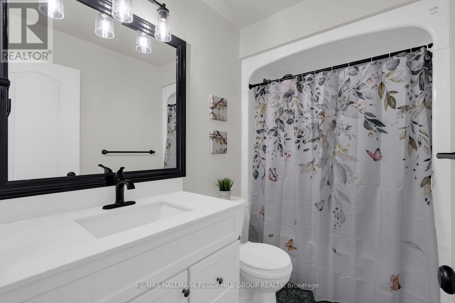
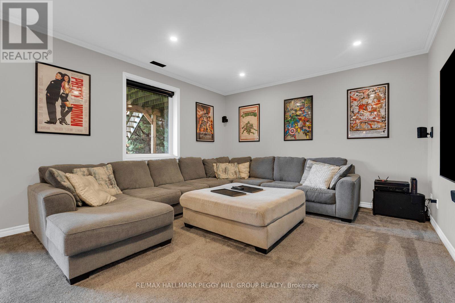
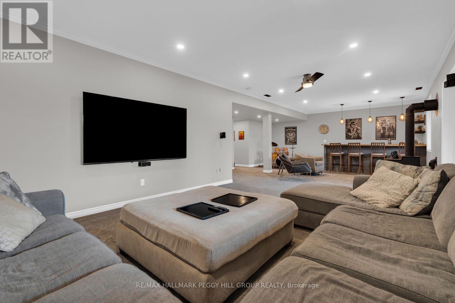
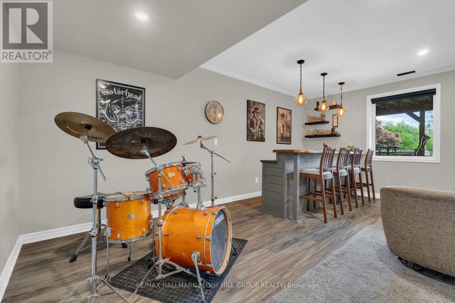
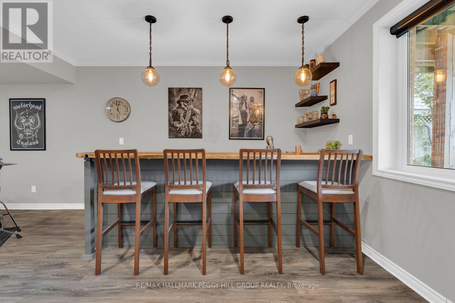
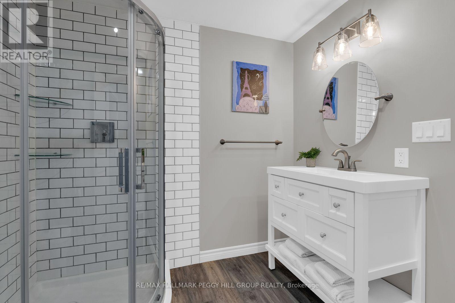
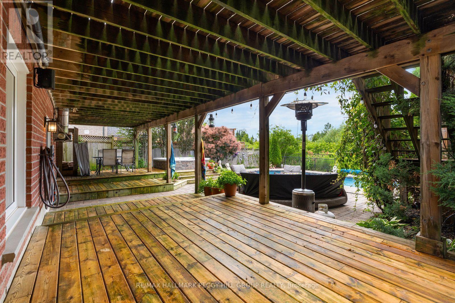
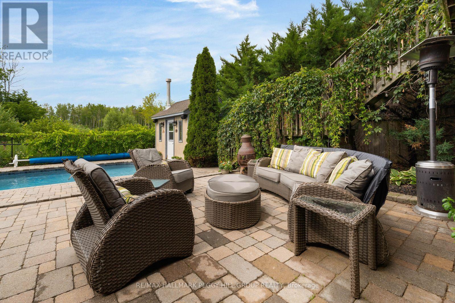
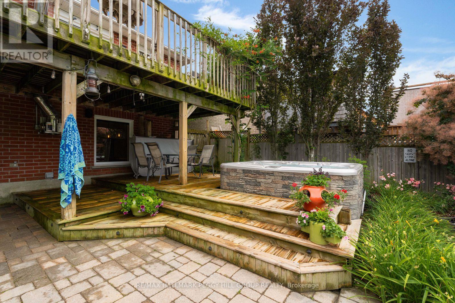
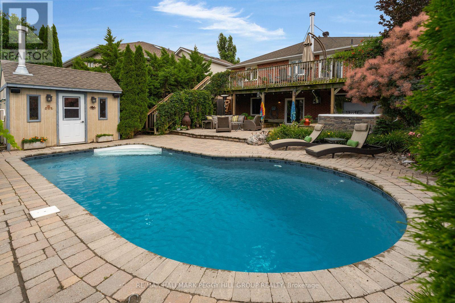
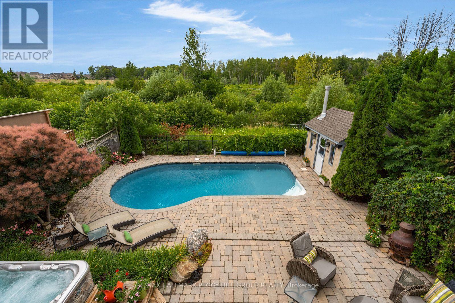
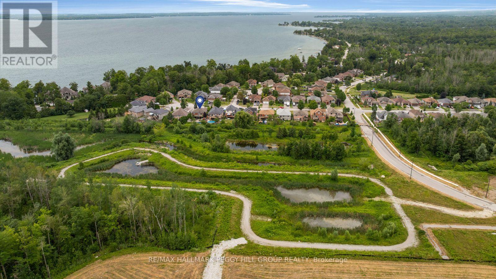
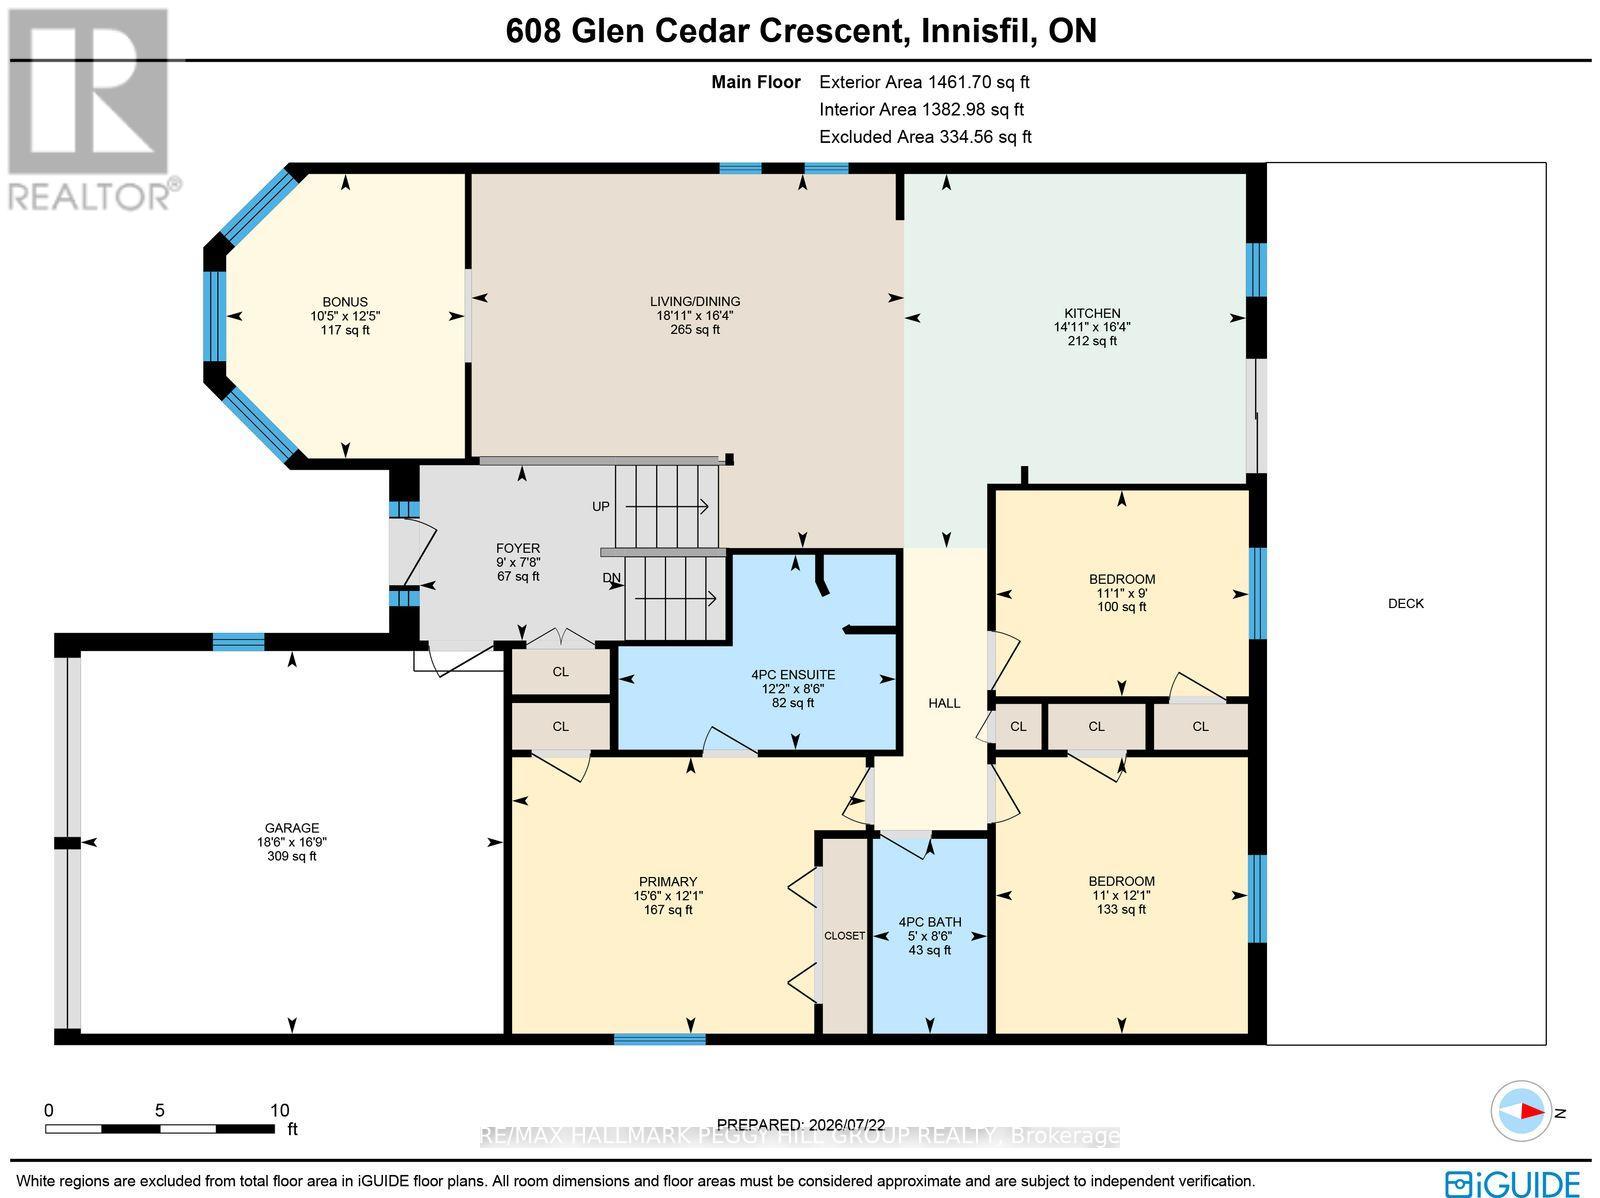
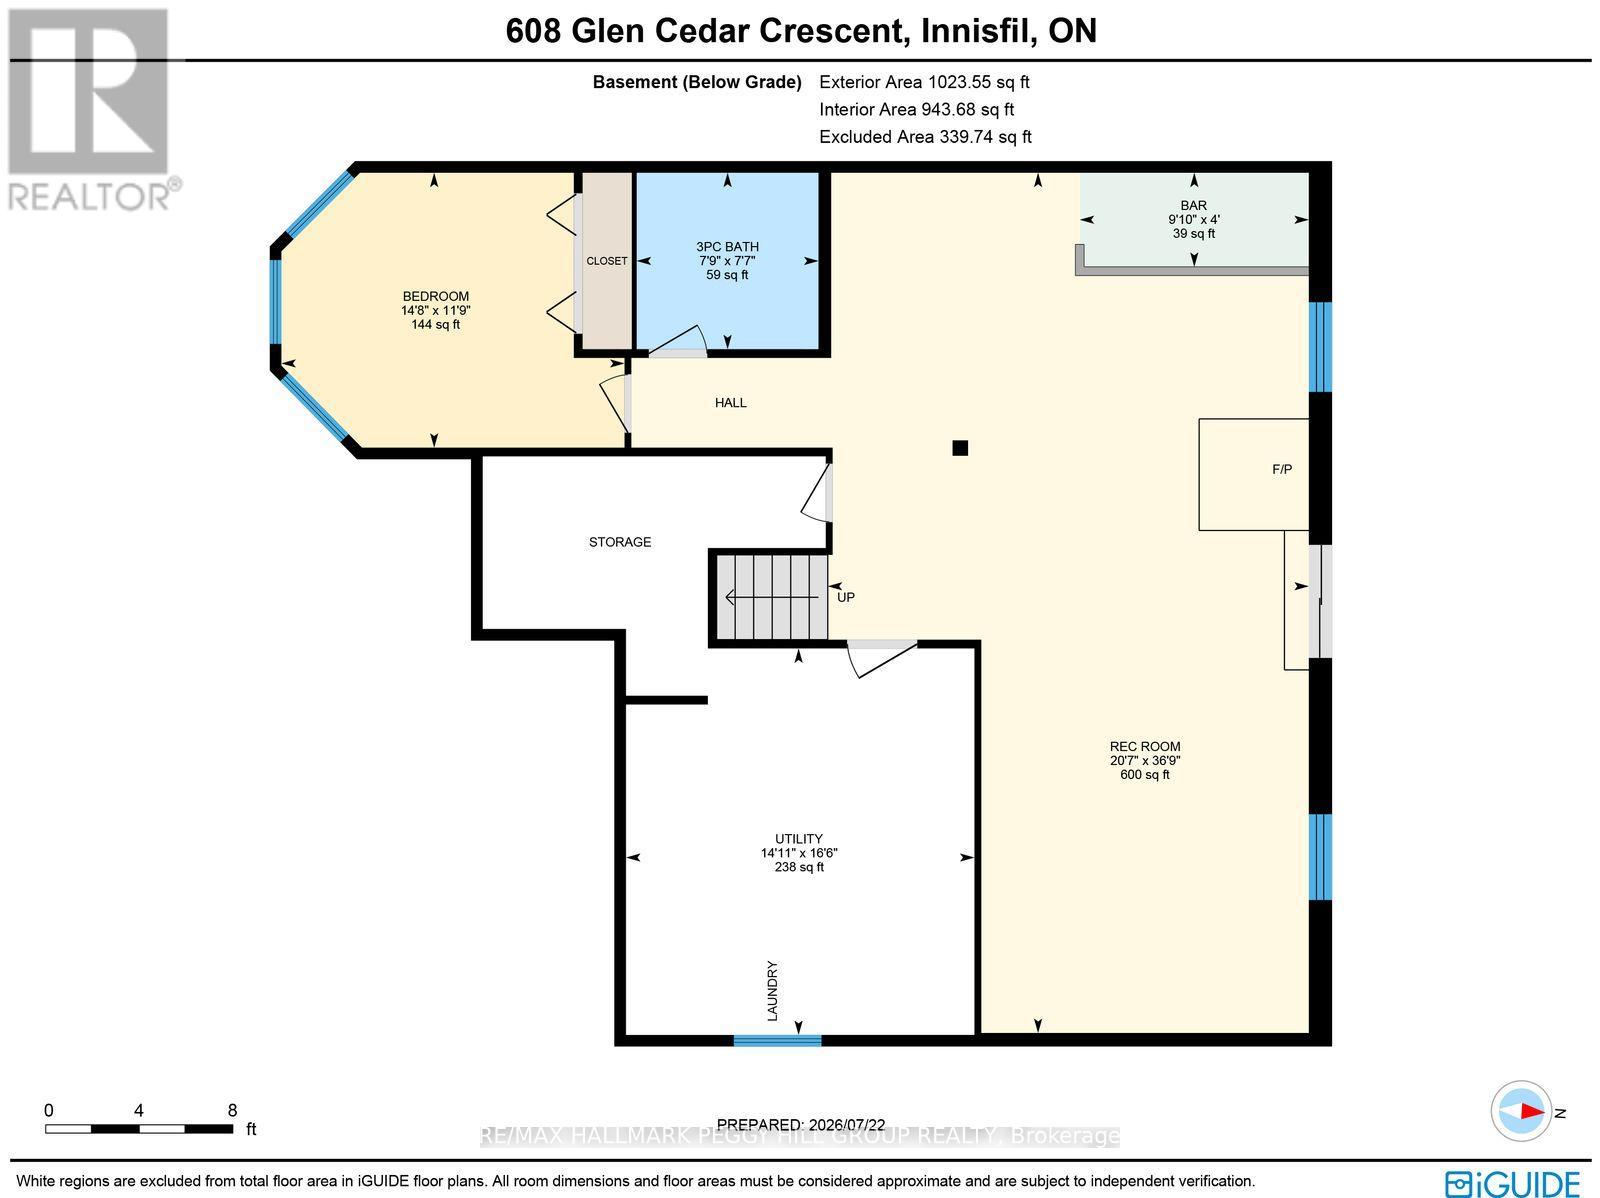
NEARLY 2,600 FINISHED SQ FT UPGRADED WALKOUT BUNGALOW ON A QUIET CUL-DE-SAC, BACKING ONTO EP LAND WITH AN INGROUND POOL & HOT TUB! Set near the end of a quiet cul-de-sac, steps from Ireton Park and close to Leonard's Beach, this upgraded walkout bungalow is made for summers that start on the lake and end beside the inground pool. No direct rear neighbours and an environmentally protected natural backdrop give the backyard a more secluded feel, with an elevated upper deck, two separate covered lower decks, including one wrapped around the 8-person hot tub, outdoor speakers, a gas barbecue line, perennial gardens and a pool shed. Recent improvements include updated main-floor flooring, windows, sliding doors, front door and wood stove, along with insulated garage doors, a newer pool heater and pump, and newer hot tub pumps and heater. The all-brick exterior is complemented by established gardens, a flagstone patio, an interlock walkway, a no-sidewalk driveway and an attached double garage. The renovated kitchen makes an impression with granite counters, a generous island with seating and wine storage, ceiling-height cabinetry, soft-close doors and drawers, a 36-inch gas cooktop, wall oven, farmhouse sink and beverage station. Sliding doors open directly to the 471 sq ft upper deck, putting outdoor meals and long summer evenings within a few easy steps. The main level also offers a spacious living and dining area, a front sitting area wrapped in windows, three bedrooms and two full bathrooms, including a primary suite with a private 4-piece ensuite. The finished walkout basement is ready for movie marathons, Super Bowl parties and late-night hangs with friends, featuring oversized windows, crown moulding, modern lighting, plush broadloom, hardwired surround sound, a wood stove and a custom wet bar that keeps the night going. A fourth bedroom, full bathroom and large utility room complete the lower level. (id:43681)
房源概要
| MLS® Number | N13602972 |
| 房源类型 | 民宅 |
| 社区名字 | Rural Innisfil |
| 附近的便利设施 | Beach, 近高尔夫球场, 礼拜场所 |
| 设备类型 | 热水器 |
| 特征 | Conservation/green Belt, Sump Pump |
| 总车位 | 6 |
| 泳池类型 | Inground Pool |
| 租赁设备类型 | 热水器 |
| 结构 | Deck, Patio(s), 棚 |
详 情
| 浴室 | 3 |
| 地上卧房 | 3 |
| 地下卧室 | 1 |
| 总卧房 | 4 |
| Age | 16 To 30 Years |
| 公寓设施 | Fireplace(s) |
| 家电类 | Hot Tub, Garage Door Opener Remote(s), Water Heater, 洗碗机, 烘干机, Freezer, 微波炉, 烤箱, Gas 炉子(s), 洗衣机, 窗帘, 冰箱 |
| 建筑风格 | Raised Bungalow |
| 地下室进展 | 已装修 |
| 地下室功能 | Walk Out |
| 地下室类型 | 全完工 |
| 施工种类 | 独立屋 |
| 空调 | 中央空调 |
| 外墙 | 砖 |
| Fire Protection | Smoke Detectors |
| 壁炉 | 有 |
| Fireplace Total | 1 |
| 壁炉类型 | 木头stove |
| Flooring Type | Tile, Carpeted |
| 地基类型 | 混凝土 |
| 供暖方式 | 天然气 |
| 供暖类型 | 压力热风 |
| 储存空间 | 1 |
| 内部尺寸 | 1100 - 1500 Sqft |
| 类型 | 独立屋 |
| 设备间 | 市政供水 |
车 位
| 附加车库 | |
| Garage |
土地
| 英亩数 | 无 |
| 围栏类型 | Fully Fenced, Fenced Yard |
| 土地便利设施 | Beach, 近高尔夫球场, 宗教场所 |
| Landscape Features | Landscaped |
| 污水道 | Sanitary Sewer |
| 土地深度 | 131 Ft ,7 In |
| 土地宽度 | 49 Ft ,8 In |
| 不规则大小 | 49.7 X 131.6 Ft ; 49.71 X 131.55 X 49.71 X 131.58 Ft |
| 规划描述 | R1 & Ep |
房 间
| 楼 层 | 类 型 | 长 度 | 宽 度 | 面 积 |
|---|---|---|---|---|
| 地下室 | 娱乐,游戏房 | 11.21 m | 6.27 m | 11.21 m x 6.27 m |
| 地下室 | 其它 | 1.23 m | 2.99 m | 1.23 m x 2.99 m |
| 地下室 | Bedroom 4 | 3.58 m | 4.47 m | 3.58 m x 4.47 m |
| 一楼 | 门厅 | 2.34 m | 2.74 m | 2.34 m x 2.74 m |
| 一楼 | 厨房 | 4.99 m | 4.55 m | 4.99 m x 4.55 m |
| 一楼 | 客厅 | 4.99 m | 5.77 m | 4.99 m x 5.77 m |
| 一楼 | 其它 | 3.79 m | 3.18 m | 3.79 m x 3.18 m |
| 一楼 | 主卧 | 3.68 m | 4.71 m | 3.68 m x 4.71 m |
| 一楼 | 第二卧房 | 3.68 m | 3.36 m | 3.68 m x 3.36 m |
| 一楼 | 第三卧房 | 2.74 m | 3.37 m | 2.74 m x 3.37 m |
设备间
| 有线电视 | 可用 |
| 配电箱 | 已安装 |
| 污水道 | 已安装 |
https://www.realtor.ca/real-estate/30076240/608-glen-cedar-crescent-innisfil-rural-innisfil

The trademarks REALTOR®, REALTORS®, and the REALTOR® logo are controlled by The Canadian Real Estate Association (CREA) and identify real estate professionals who are members of CREA. The trademarks MLS®, Multiple Listing Service® and the associated logos are owned by The Canadian Real Estate Association (CREA) and identify the quality of services provided by real estate professionals who are members of CREA. The trademark DDF® is owned by The Canadian Real Estate Association (CREA) and identifies CREA's Data Distribution Facility (DDF®)
Toronto Real Estate Board
RE/MAX Hallmark Peggy Hill Group Realty
July 24 2026 06:04:39
