
123 Laurentian Boulevard Vaughan, Ontario L6A 2V8


$2,149,000
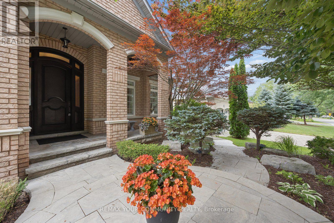
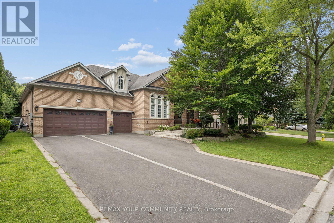
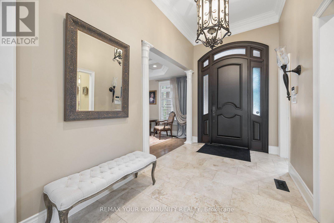
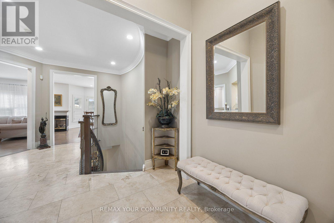
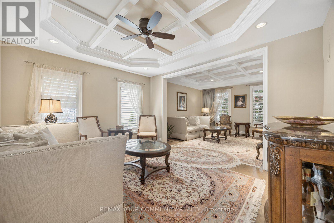
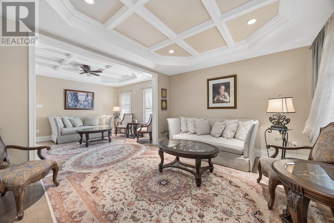
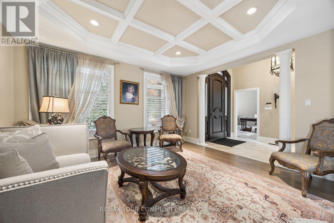
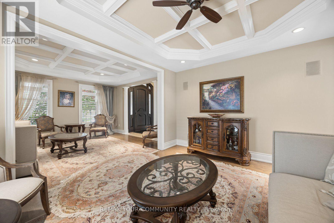
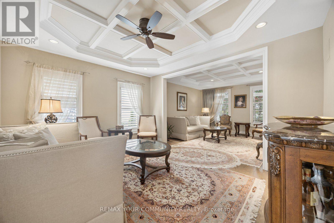
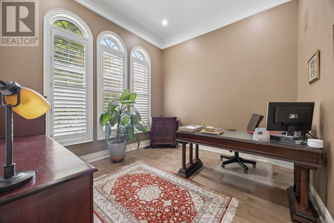
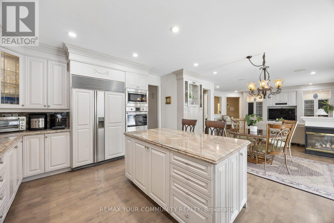
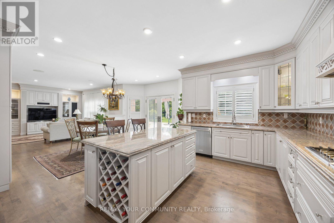
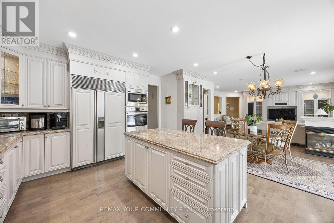
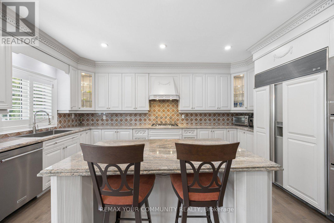
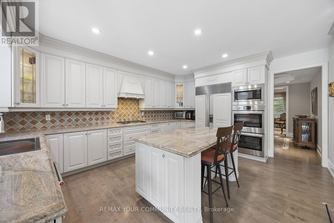
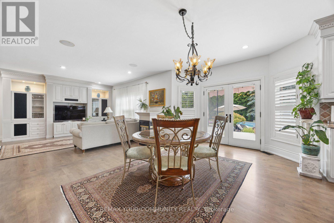
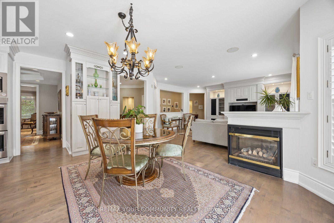
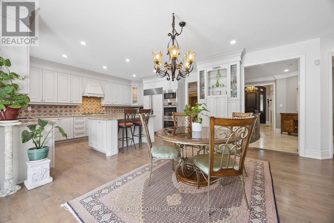
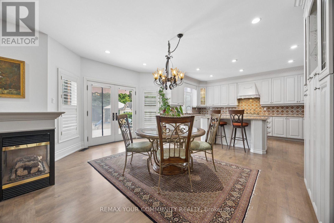
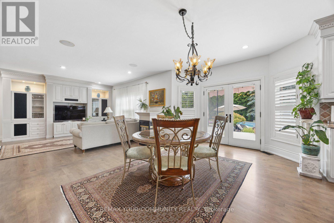
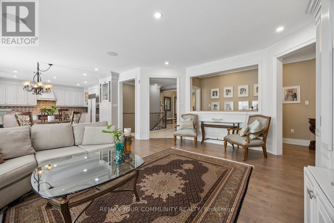
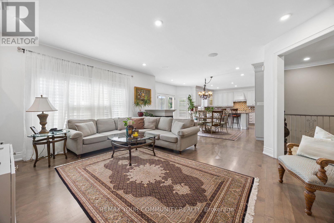
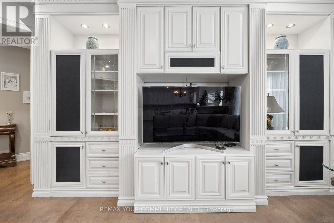
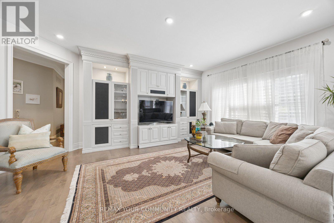
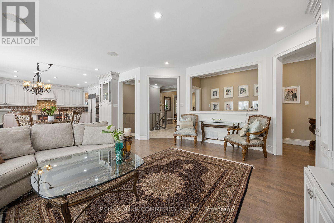
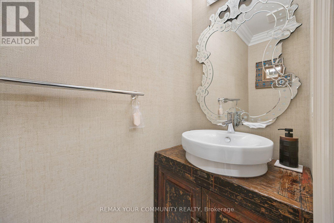
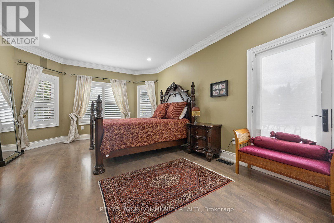
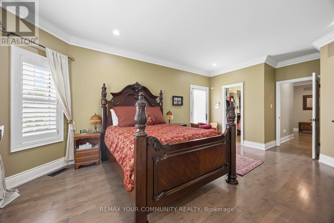
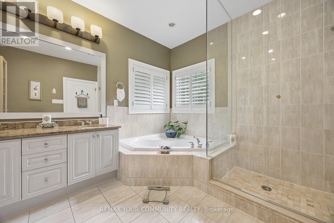
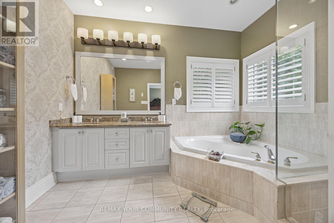
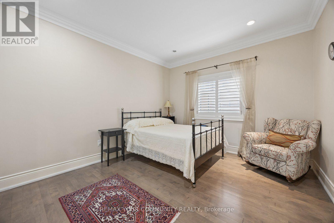
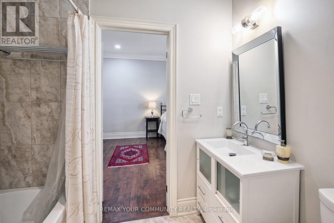
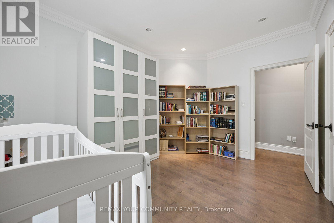
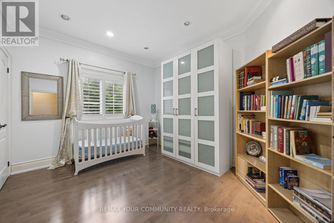
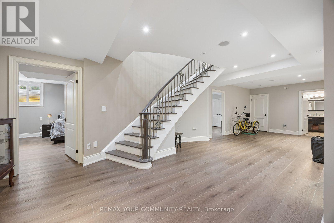
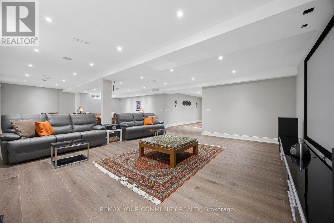
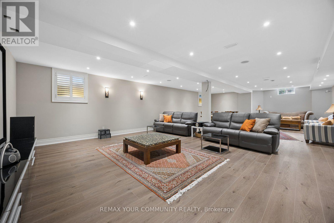
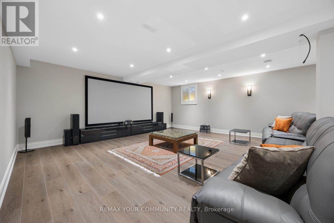
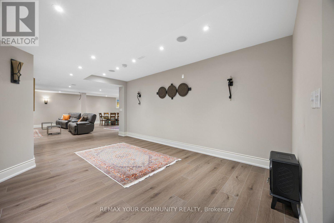
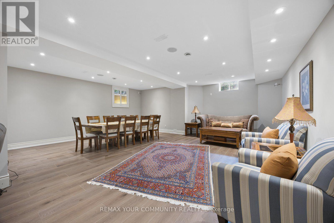
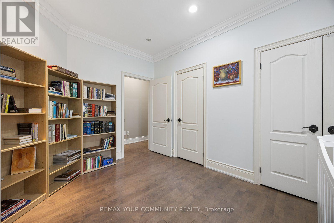
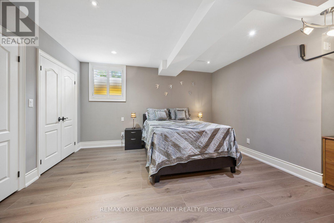
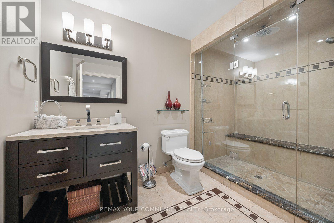
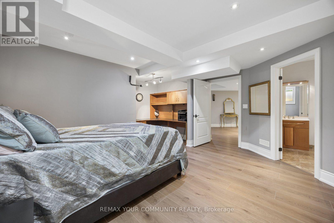
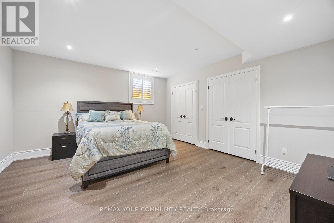
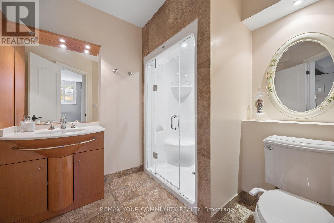
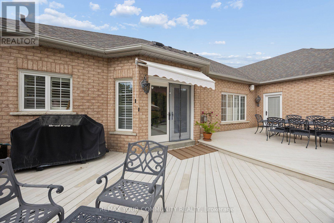
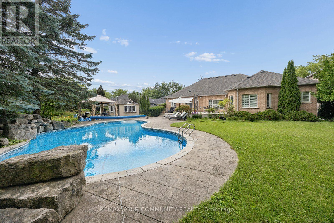
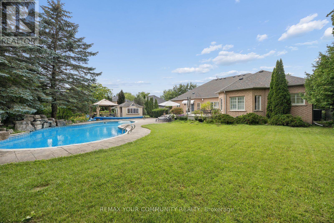
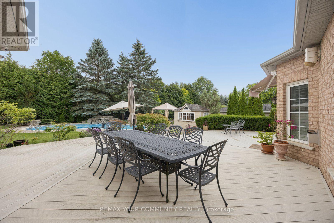
Exceptional bungalow showcasing a bright, spacious interior and an outstanding layout designed for both everyday living and entertaining. Elegant coffered ceilings add character and sophistication throughout the main living areas, while the generous principal rooms offer exceptional comfort and versatility. The gourmet open-concept kitchen is beautifully appointed with double wall ovens and flows seamlessly into the family room, creating the perfect gathering space. A main-floor office with soaring high ceilings and picture windows provides an impressive workspace, ideal for working from home or as a versatile flex room.The finished basement is thoughtfully designed with a dedicated theatre room, a spacious recreation area, and two oversized bedrooms, each featuring double closets, a private ensuite, and a built-in desk-perfect for extended family, guests, or multi-generational living. The main basement bathroom is complete with a luxurious steam shower, creating a spa-inspired retreat.Step outside to your own private backyard oasis, professionally landscaped with a south-facing saltwater pool featuring a stunning waterfall, a maintenance-free deck, and elegant stone walkways. Complete with a three-car garage and built-in speakers throughout the home, this impressive residence showcases exceptional quality, thoughtful design, and timeless appeal. (id:43681)
房源概要
| MLS® Number | N13603020 |
| 房源类型 | 民宅 |
| 社区名字 | Rural Vaughan |
| 总车位 | 9 |
| 泳池类型 | Inground Pool |
详 情
| 浴室 | 6 |
| 地上卧房 | 3 |
| 地下卧室 | 2 |
| 总卧房 | 5 |
| 家电类 | Water Purifier, Central Vacuum, 洗碗机, 烘干机, Garage Door Opener, 微波炉, 烤箱, 炉子, 洗衣机, 冰箱 |
| 建筑风格 | 平房 |
| 地下室进展 | 已装修 |
| 地下室类型 | N/a (finished) |
| 施工种类 | 独立屋 |
| 空调 | 中央空调 |
| 外墙 | 砖 |
| 壁炉 | 有 |
| Flooring Type | Laminate, Hardwood |
| 地基类型 | 混凝土 |
| 客人卫生间(不包含洗浴) | 1 |
| 供暖方式 | 天然气 |
| 供暖类型 | 压力热风 |
| 储存空间 | 1 |
| 内部尺寸 | 2500 - 3000 Sqft |
| 类型 | 独立屋 |
| 设备间 | 市政供水 |
车 位
| 附加车库 | |
| Garage |
土地
| 英亩数 | 无 |
| 污水道 | Sanitary Sewer |
| 土地深度 | 164 Ft |
| 土地宽度 | 82 Ft |
| 不规则大小 | 82 X 164 Ft |
房 间
| 楼 层 | 类 型 | 长 度 | 宽 度 | 面 积 |
|---|---|---|---|---|
| Lower Level | 卧室 | 6.1 m | 4.72 m | 6.1 m x 4.72 m |
| Lower Level | Media | 6.1 m | 5.79 m | 6.1 m x 5.79 m |
| Lower Level | 娱乐,游戏房 | 6.93 m | 6.1 m | 6.93 m x 6.1 m |
| Lower Level | 卧室 | 4.88 m | 4.72 m | 4.88 m x 4.72 m |
| 一楼 | 客厅 | 4.42 m | 3.55 m | 4.42 m x 3.55 m |
| 一楼 | 餐厅 | 4.27 m | 3.76 m | 4.27 m x 3.76 m |
| 一楼 | Office | 3.42 m | 3.6 m | 3.42 m x 3.6 m |
| 一楼 | 厨房 | 7.01 m | 5.99 m | 7.01 m x 5.99 m |
| 一楼 | 家庭房 | 4.88 m | 4.27 m | 4.88 m x 4.27 m |
| 一楼 | 主卧 | 5.33 m | 3.96 m | 5.33 m x 3.96 m |
| 一楼 | 卧室 | 3.91 m | 3.45 m | 3.91 m x 3.45 m |
| 一楼 | 卧室 | 3.91 m | 3.3 m | 3.91 m x 3.3 m |
https://www.realtor.ca/real-estate/30076243/123-laurentian-boulevard-vaughan-rural-vaughan

The trademarks REALTOR®, REALTORS®, and the REALTOR® logo are controlled by The Canadian Real Estate Association (CREA) and identify real estate professionals who are members of CREA. The trademarks MLS®, Multiple Listing Service® and the associated logos are owned by The Canadian Real Estate Association (CREA) and identify the quality of services provided by real estate professionals who are members of CREA. The trademark DDF® is owned by The Canadian Real Estate Association (CREA) and identifies CREA's Data Distribution Facility (DDF®)
Toronto Real Estate Board
RE/MAX Your Community Realty
July 25 2026 06:02:34
