4 卧室
3 浴室
2000 - 2500 sqft
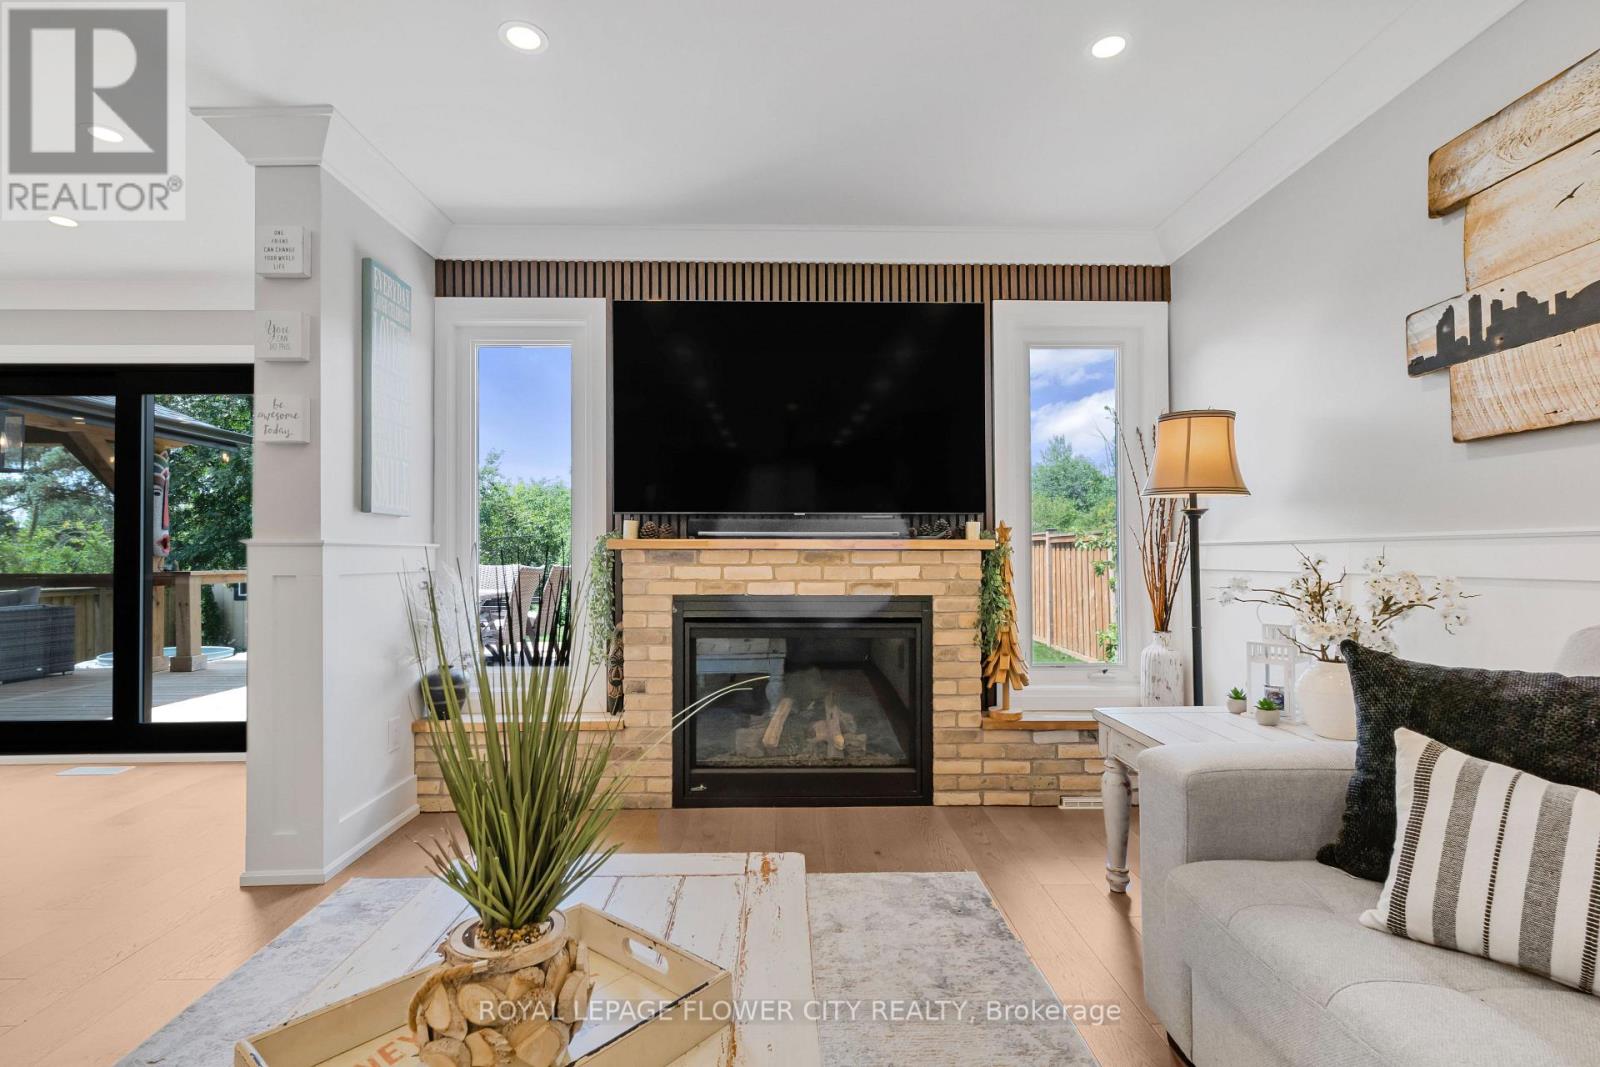
壁炉
中央空调
风热取暖
$1,419,900
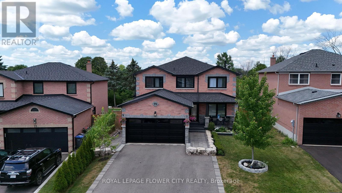
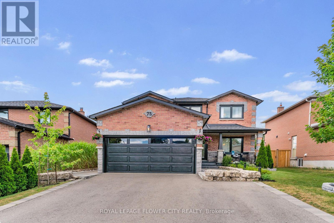
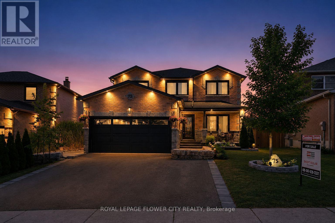
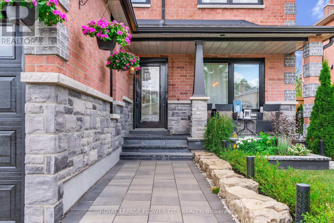
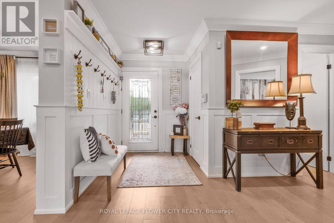
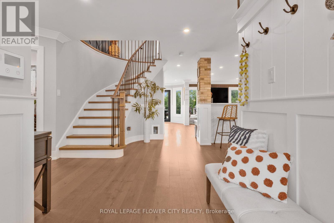
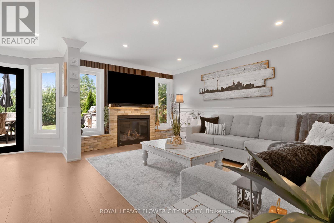
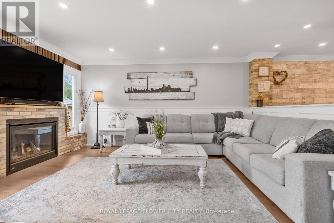
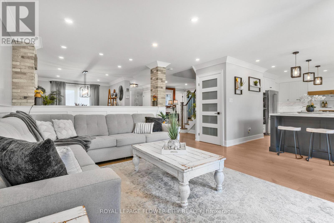
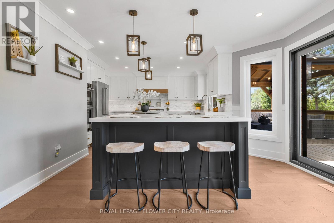
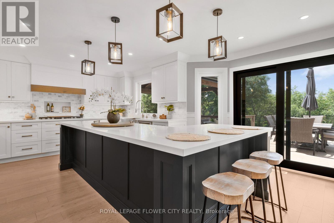
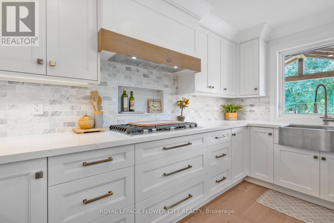
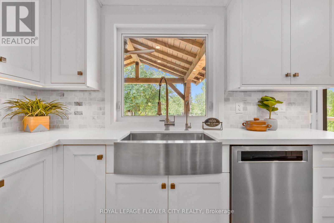
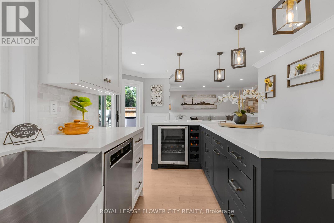
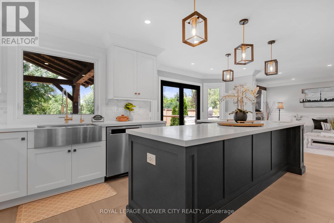
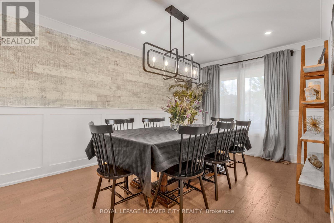
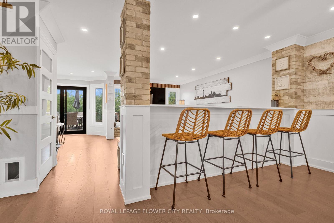
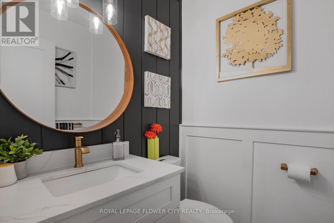
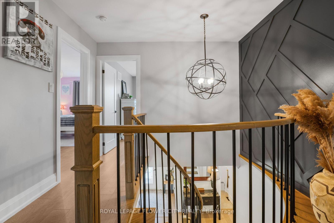
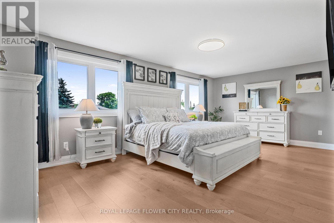
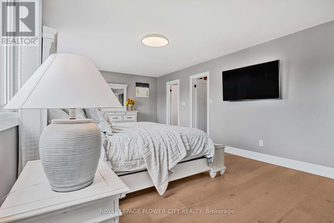
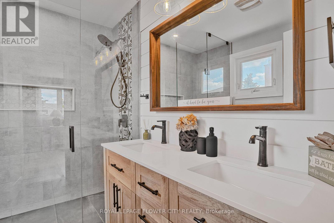
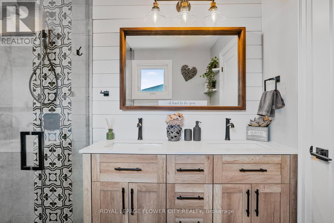
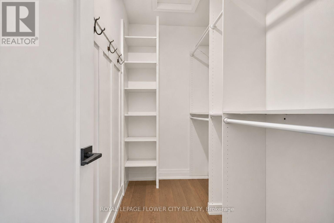
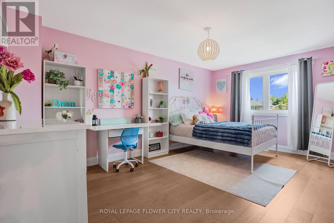
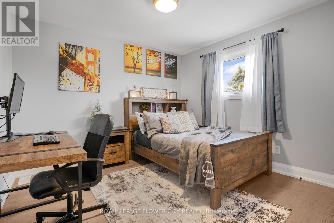
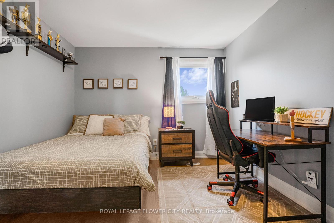
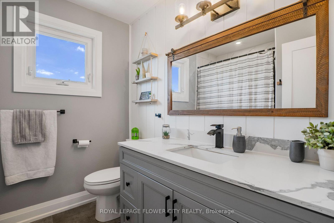
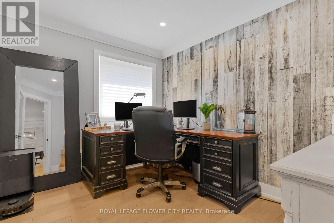
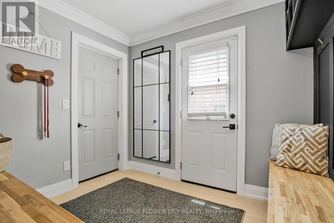
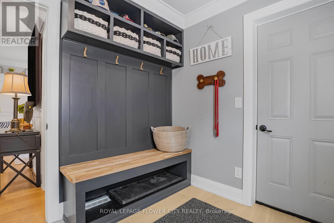
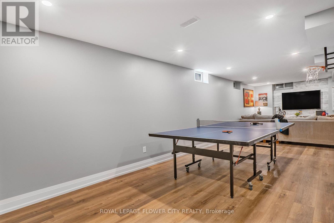
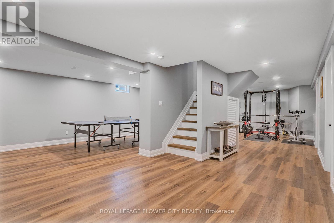
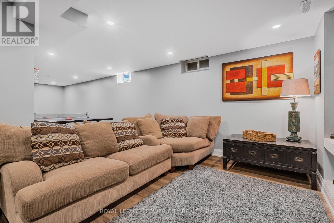
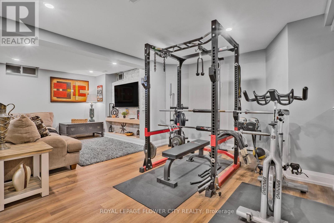
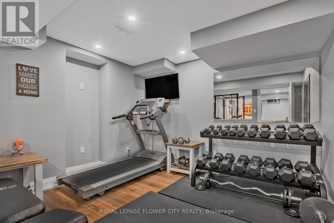
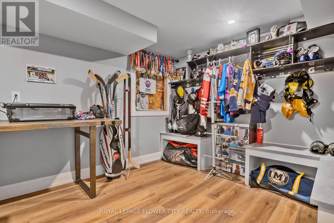
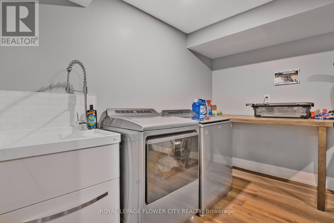
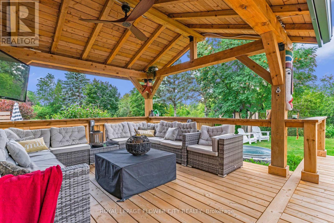
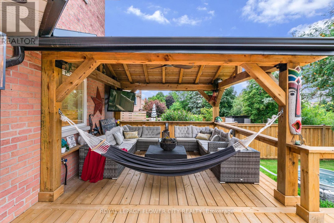
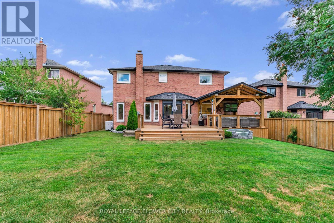
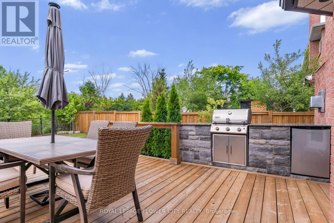
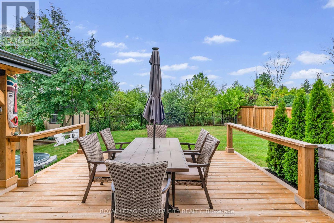
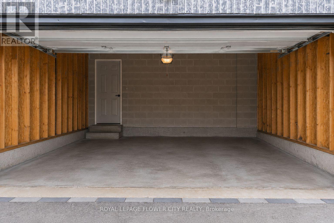
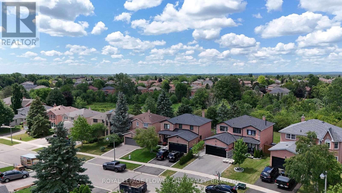
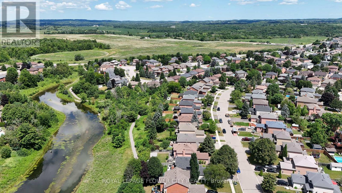
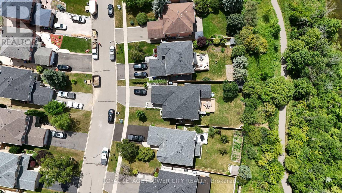
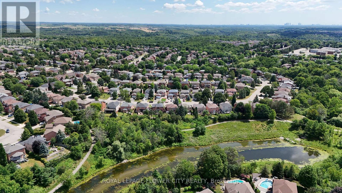
Welcome to this beautifully renovated home in the highly sought-after North Bolton community! Offering over 3,250 sq. ft. of finished living space, this stunning residence has been extensively updated over the past few years and features an open-concept layout designed for modern living and effortless entertaining. The custom kitchen showcases premium built-in appliances, a large centre island, and flows seamlessly into the family room and dining area with a stylish breakfast bar countertop. Elegant pot lights throughout the home create a bright and inviting atmosphere. The main level also features a beautiful private office, ideal for working from home, along with a functional mudroom complete with custom built-in storage and a convenient side entrance. Offering 4 spacious bedrooms and 3 updated bathrooms, this home is designed with comfort in mind, including a luxurious main bathroom with heated floors. The finished basement expands your living space with a spacious recreation room, dedicated gym area, and an oversized laundry room, making it perfect for family living and entertaining. Set on a premium ravine lot with direct access to scenic walking trails, the backyard is a private oasis featuring a custom 14' x 14' gazebo, a large custom-built deck, built-in outdoor barbecue, mini fridge, cold plunge, outdoor storage room, and a separate garden shed-perfect for entertaining or relaxing in a peaceful setting. Additional highlights include a new roof (2024), exceptional craftsmanship and quality finishes throughout, and an unbeatable location close to top-rated schools, shopping, banks, parks, and with easy access to Highway 427 & Highway 50. Situated in a quiet, family-friendly neighbourhood, this exceptional turnkey home offers the perfect blend of luxury, comfort. This beautifully renovated home is a must-see property, offering exceptional quality, and thoughtful design, and an outstanding lifestyle in one of North Bolton's most desirable neighbourhoods.** (id:43681)
房源概要
|
MLS® Number
|
W13602998 |
|
房源类型
|
民宅 |
|
社区名字
|
Bolton North |
|
总车位
|
4 |
详 情
|
浴室
|
3 |
|
地上卧房
|
4 |
|
总卧房
|
4 |
|
家电类
|
烤箱 - Built-in, Central Vacuum, Water Heater, 窗帘 |
|
地下室进展
|
已装修 |
|
地下室类型
|
N/a (finished) |
|
施工种类
|
独立屋 |
|
空调
|
中央空调 |
|
外墙
|
砖 |
|
壁炉
|
有 |
|
Flooring Type
|
Hardwood, Laminate |
|
地基类型
|
混凝土 |
|
客人卫生间(不包含洗浴)
|
1 |
|
供暖方式
|
天然气 |
|
供暖类型
|
压力热风 |
|
储存空间
|
2 |
|
内部尺寸
|
2000 - 2500 Sqft |
|
类型
|
独立屋 |
|
设备间
|
市政供水 |
车 位
土地
|
英亩数
|
无 |
|
污水道
|
Sanitary Sewer |
|
土地深度
|
131 Ft ,6 In |
|
土地宽度
|
43 Ft ,10 In |
|
不规则大小
|
43.9 X 131.5 Ft |
房 间
| 楼 层 |
类 型 |
长 度 |
宽 度 |
面 积 |
|
二楼 |
主卧 |
3.73 m |
6.47 m |
3.73 m x 6.47 m |
|
二楼 |
第二卧房 |
5.18 m |
3.28 m |
5.18 m x 3.28 m |
|
二楼 |
第三卧房 |
3.88 m |
3.28 m |
3.88 m x 3.28 m |
|
二楼 |
Bedroom 4 |
5.18 m |
3.28 m |
5.18 m x 3.28 m |
|
地下室 |
洗衣房 |
3.68 m |
2.97 m |
3.68 m x 2.97 m |
|
地下室 |
娱乐,游戏房 |
10.16 m |
6.35 m |
10.16 m x 6.35 m |
|
一楼 |
餐厅 |
4.97 m |
3.2 m |
4.97 m x 3.2 m |
|
一楼 |
家庭房 |
4.72 m |
4.45 m |
4.72 m x 4.45 m |
|
一楼 |
厨房 |
3.93 m |
6.58 m |
3.93 m x 6.58 m |
|
一楼 |
Office |
2.69 m |
3.23 m |
2.69 m x 3.23 m |
|
一楼 |
Mud Room |
2.69 m |
3.67 m |
2.69 m x 3.67 m |
设备间
https://www.realtor.ca/real-estate/30076265/75-st-michaels-crescent-caledon-bolton-north-bolton-north