
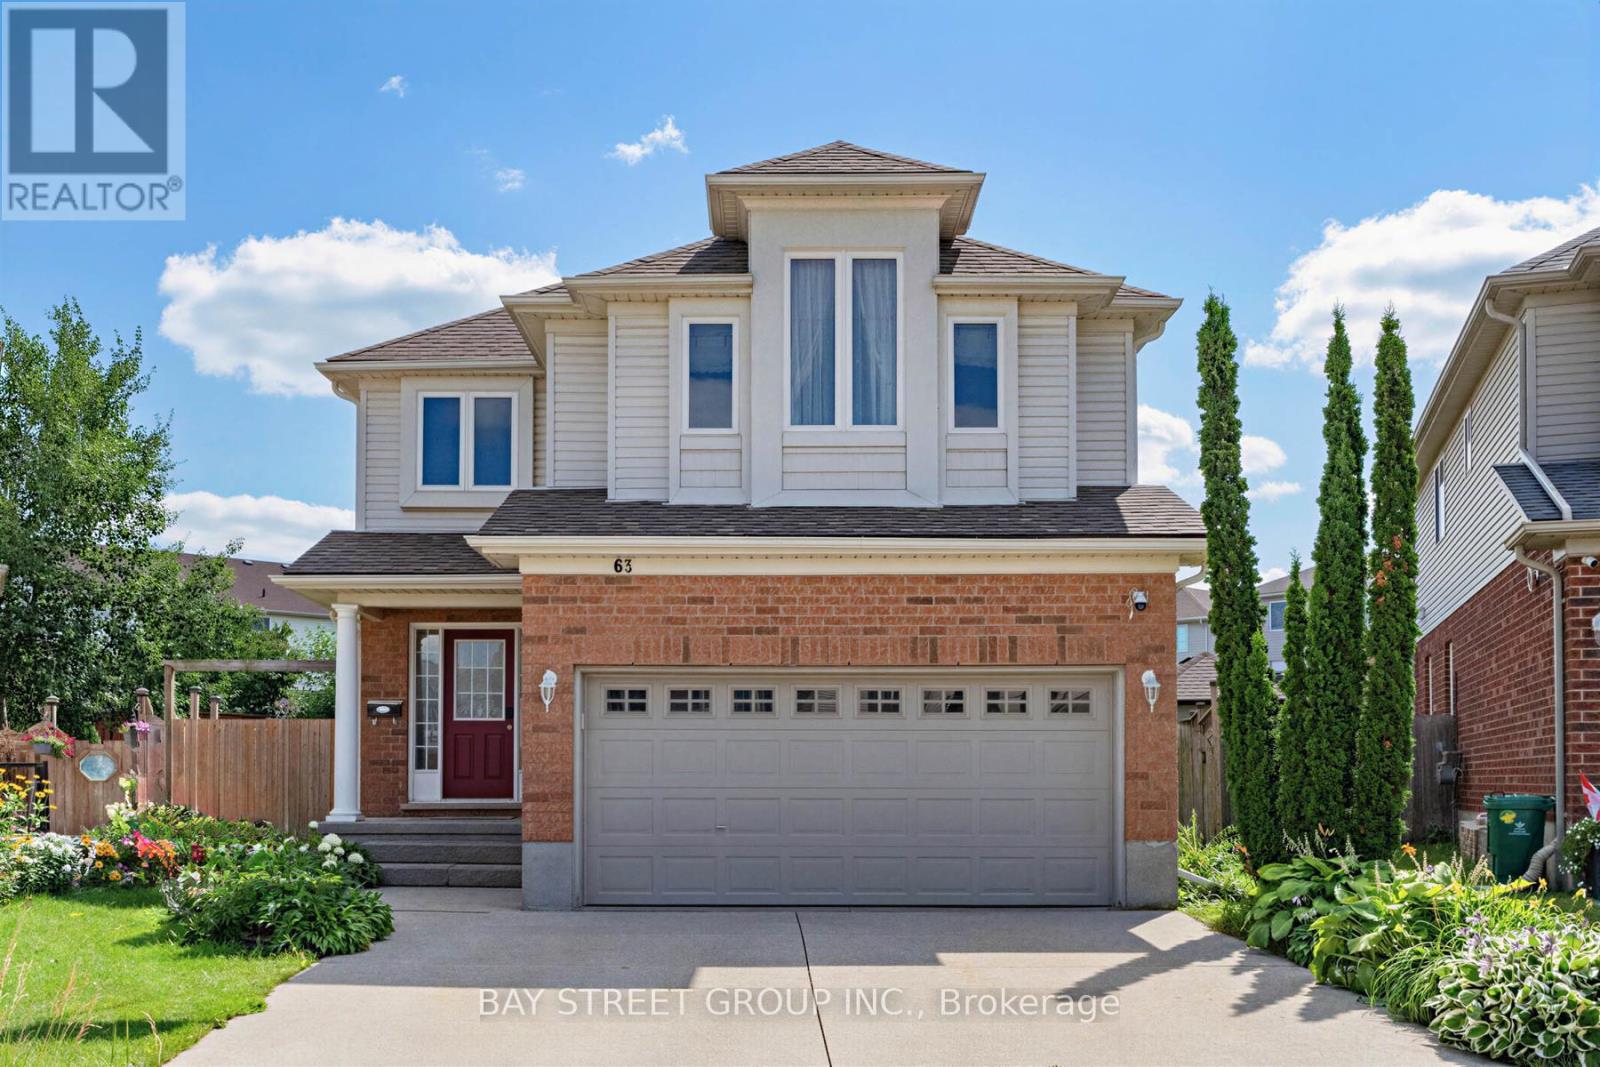
63 Dubrick Crescent Kitchener, Ontario N2E 4A7


$899,000
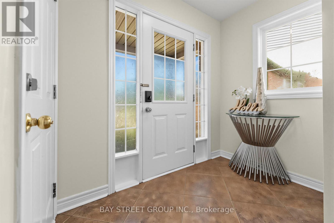
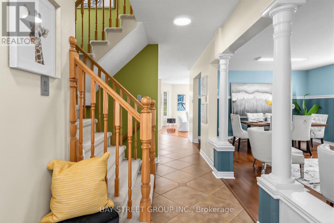
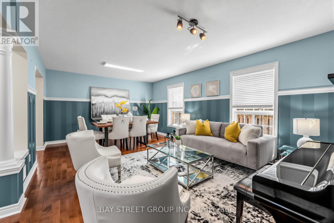
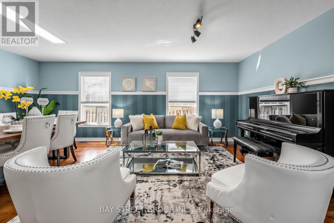
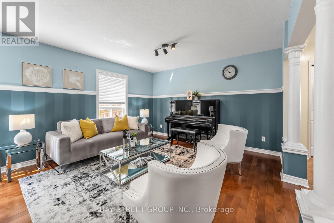
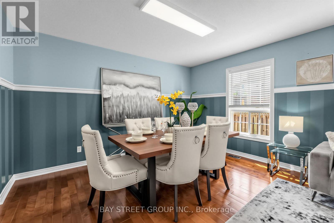
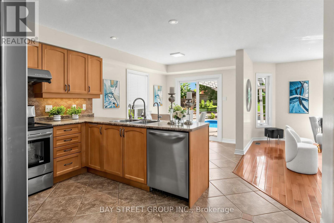
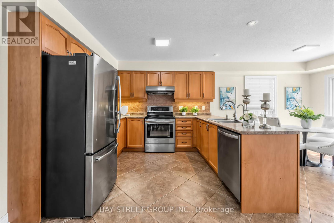
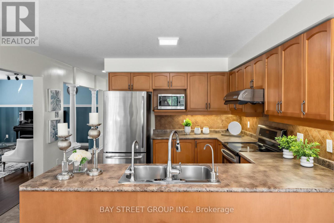
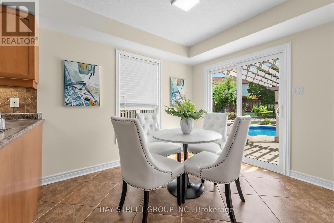
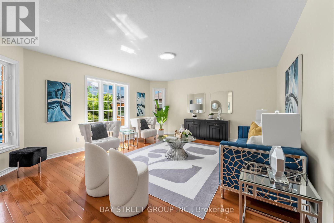
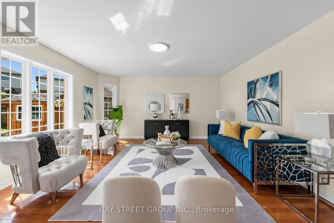
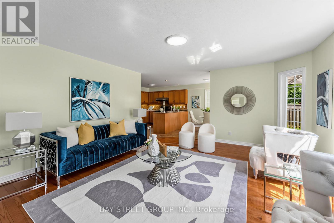
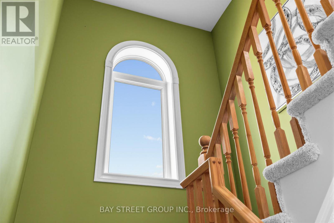
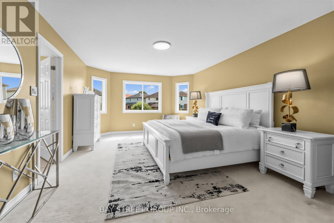
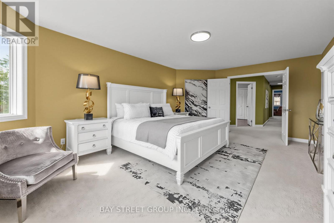
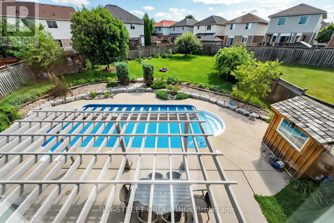
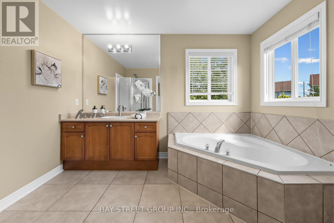
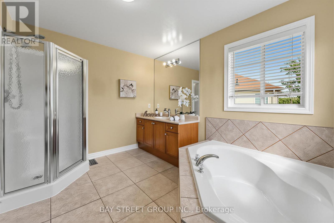
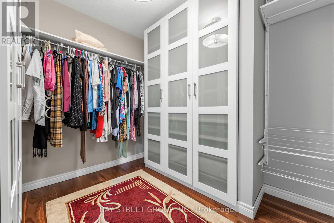
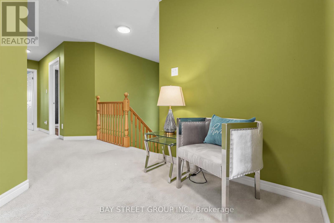
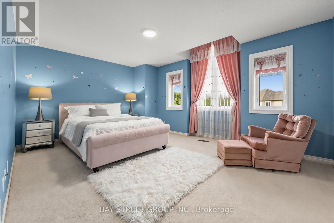
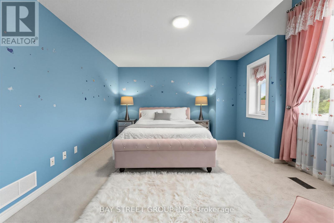
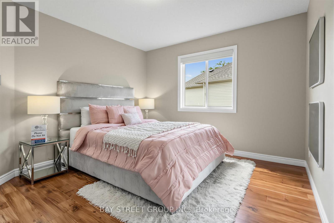
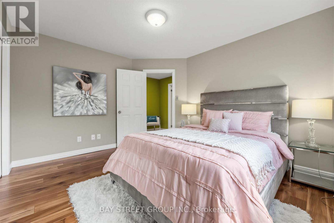
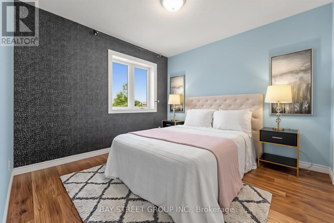
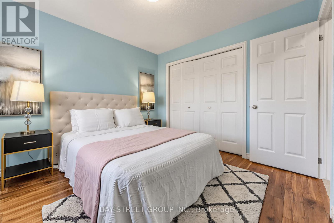
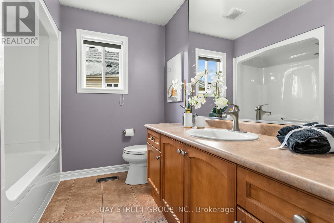
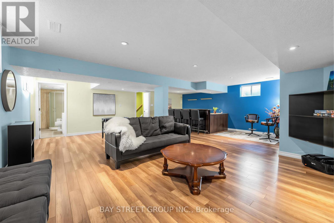
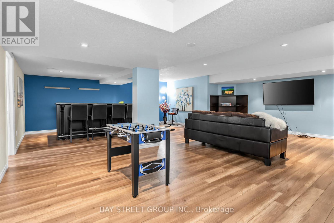
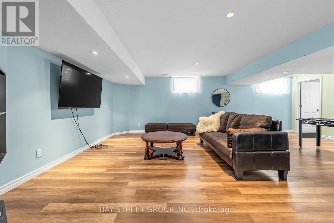
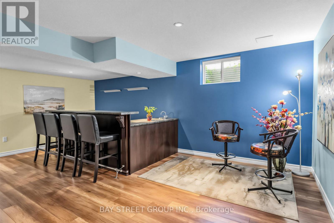
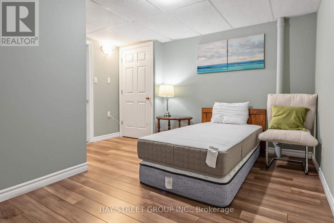
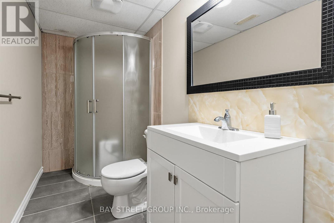
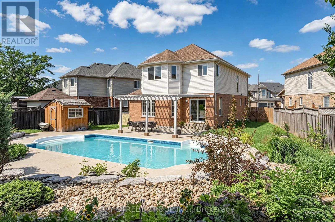
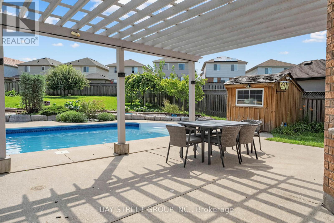
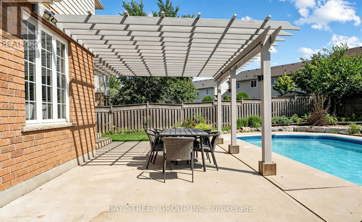
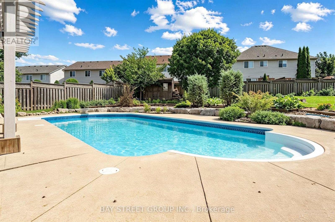
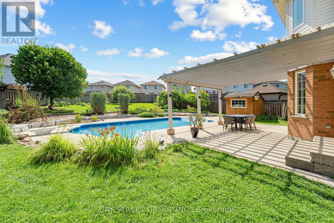
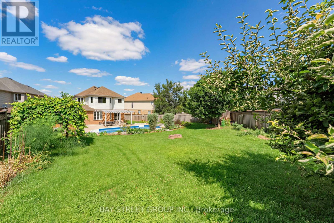
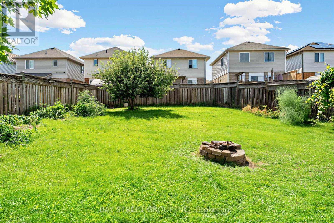
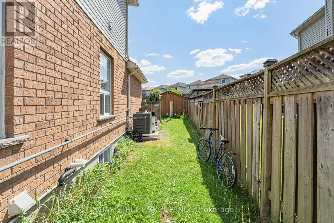
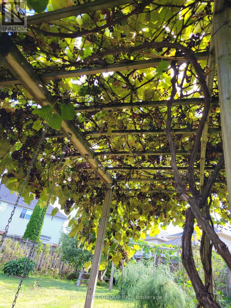
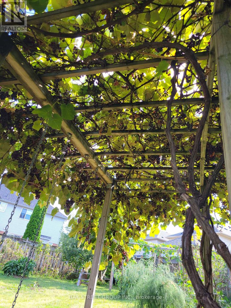
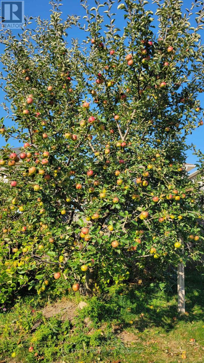
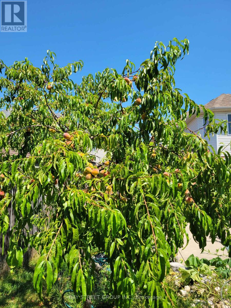
Experience pure bliss in this sensational 4-bedroom, 4-bathroom gem, nestled within the heart of the highly sought-after Williamsburg Community-a haven that promises unparalleled family-friendly luxury! Inside, an open-concept layout seamlessly connects the living, dining, and kitchen areas. Sunlight fills the space, highlighting the tasteful finishes. Upstairs, four bedrooms provide cozy retreats. The primary bedroom includes an incredible ensuite bathroom for relaxation! Step outside to your private resort-style backyard, an extra large lot provides incredible space for outdoor activities, hosting barbecues or creating a beautiful garden for all of your visitors to enjoy. overlooking premium stone interlock, an in-ground pool, The grounds are beautifully landscaped with mulberry, apple, tomato, grape, and peach trees - a true gardener's delight. A real wood-burning fire pit adds the perfect touch for cozy evenings and entertaining guests. All outdoor features are fully compliant with municipal requirements.The finished rec-style basement offers a full bathroom and a mini bar - also perfect for entertaining or hosting overnight guests. This home offers walking distance access to schools, parks, and shopping centres. Commuting is perfectly easy with nearby highways and public transportation. Don't miss this exceptional home! With its spacious interior, large lot, desirable location, and spectacular outdoor living space, it truly offers the perfect combination of comfort, privacy, and convenience. (id:43681)
房源概要
| MLS® Number | X13603012 |
| 房源类型 | 民宅 |
| 总车位 | 4 |
| 泳池类型 | Inground Pool |
详 情
| 浴室 | 4 |
| 地上卧房 | 4 |
| 地下卧室 | 1 |
| 总卧房 | 5 |
| Age | 16 To 30 Years |
| 家电类 | 洗碗机, Hood 电扇, 炉子, 洗衣机, 窗帘, 冰箱 |
| 地下室进展 | 已装修 |
| 地下室类型 | N/a (finished) |
| 施工种类 | 独立屋 |
| 空调 | 中央空调 |
| 外墙 | 乙烯基壁板, 砖 |
| Flooring Type | Hardwood, Tile |
| 地基类型 | 混凝土 |
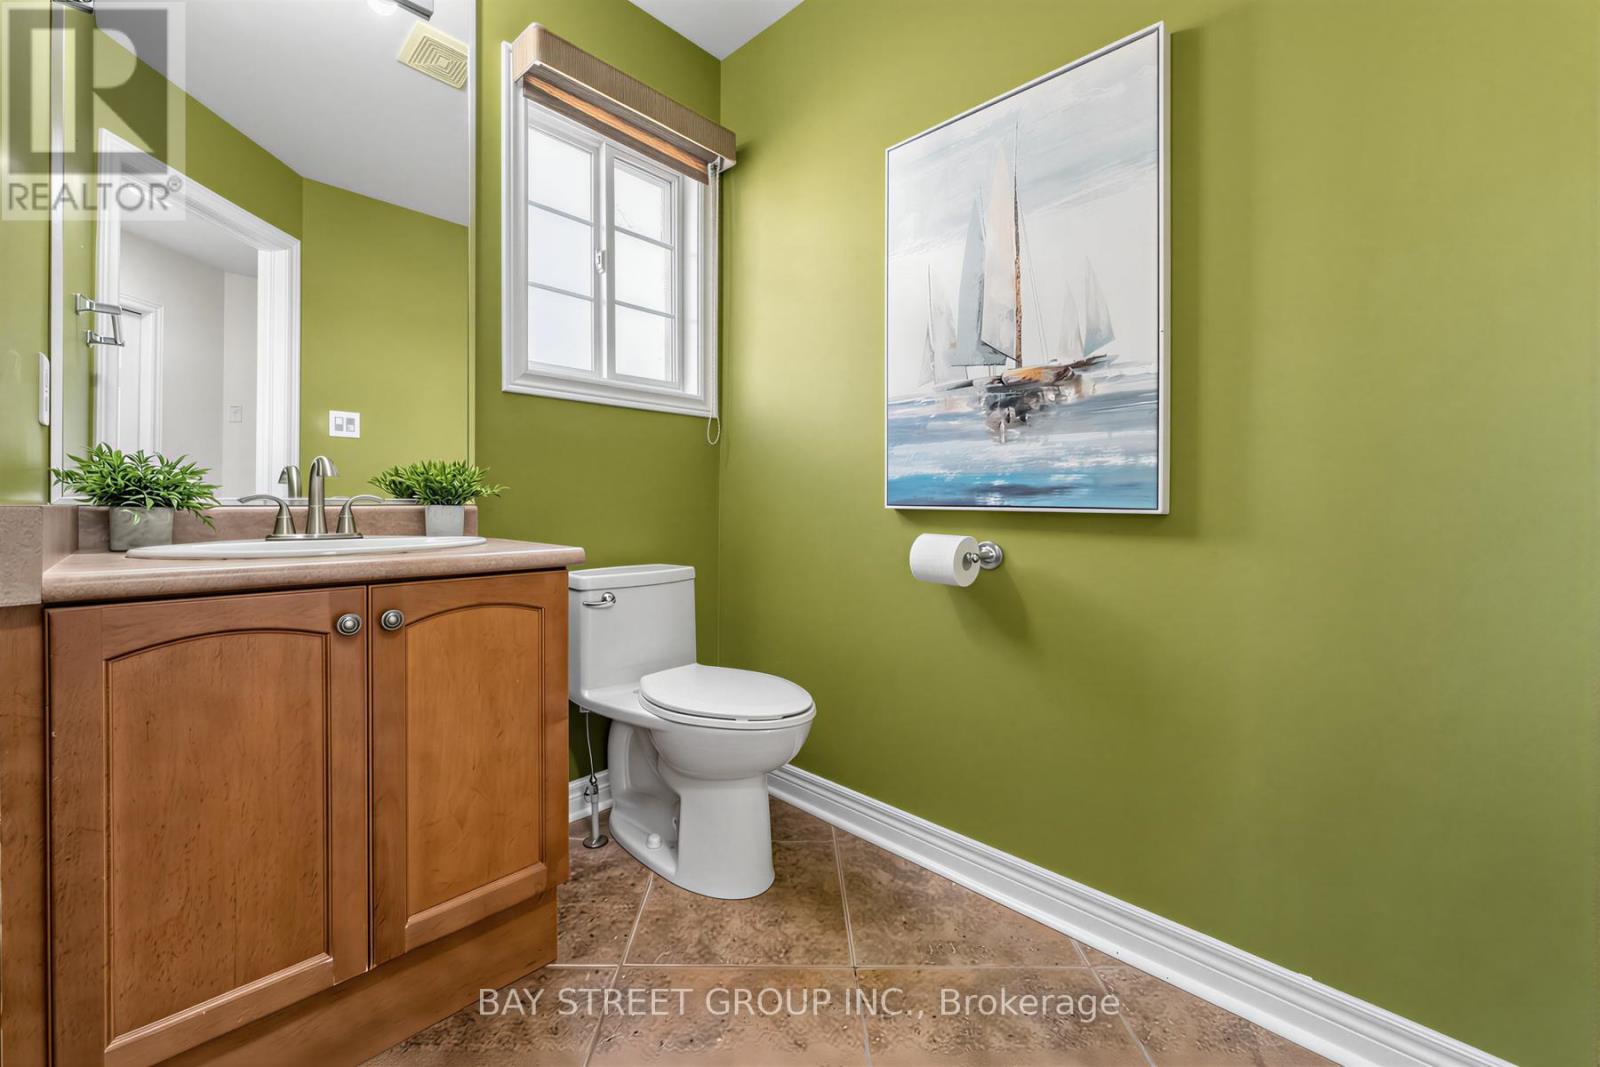
| 客人卫生间(不包含洗浴) | 1 |
| 供暖方式 | 天然气 |
| 供暖类型 | 压力热风 |
| 储存空间 | 2 |
| 内部尺寸 | 2000 - 2500 Sqft |
| 类型 | 独立屋 |
| 设备间 | 市政供水 |
车 位
| 附加车库 | |
| Garage |
土地
| 英亩数 | 无 |
| 污水道 | Sanitary Sewer |
| 土地深度 | 168 Ft ,9 In |
| 土地宽度 | 29 Ft ,1 In |
| 不规则大小 | 29.1 X 168.8 Ft |
| 规划描述 | R-4 |
房 间
| 楼 层 | 类 型 | 长 度 | 宽 度 | 面 积 |
|---|---|---|---|---|
| 二楼 | 卧室 | 3.89 m | 5.74 m | 3.89 m x 5.74 m |
| 二楼 | 第二卧房 | 3.81 m | 2.11 m | 3.81 m x 2.11 m |
| 二楼 | 第三卧房 | 3.12 m | 3.2 m | 3.12 m x 3.2 m |
| 二楼 | Bedroom 4 | 3.21 m | 4.01 m | 3.21 m x 4.01 m |
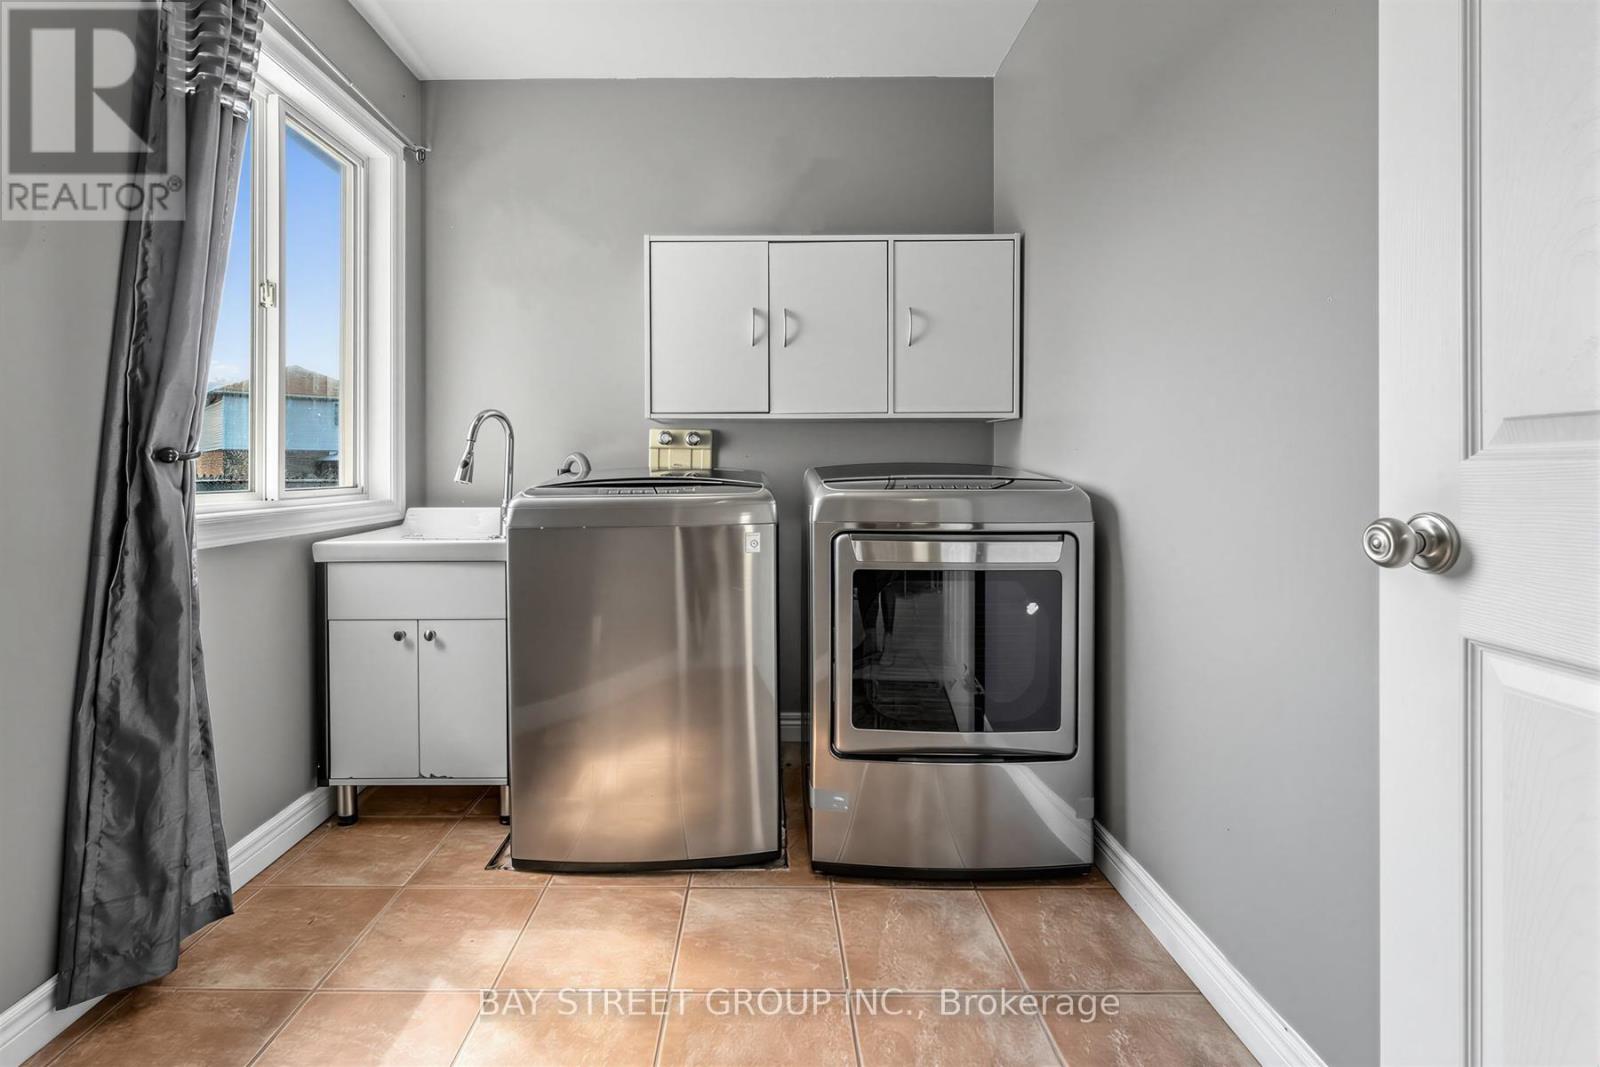
| 二楼 | 洗衣房 | 2.59 m | 2.11 m | 2.59 m x 2.11 m |
| 地下室 | 娱乐,游戏房 | 4.95 m | 7.24 m | 4.95 m x 7.24 m |
| 地下室 | 卧室 | 3.76 m | 3.66 m | 3.76 m x 3.66 m |
| 一楼 | 餐厅 | 3.96 m | 3.48 m | 3.96 m x 3.48 m |
| 一楼 | 家庭房 | 5.21 m | 4.65 m | 5.21 m x 4.65 m |
| 一楼 | 厨房 | 2.59 m | 3.12 m | 2.59 m x 3.12 m |
| 一楼 | 客厅 | 3.96 m | 3.48 m | 3.96 m x 3.48 m |
https://www.realtor.ca/real-estate/30076295/63-dubrick-crescent-kitchener

The trademarks REALTOR®, REALTORS®, and the REALTOR® logo are controlled by The Canadian Real Estate Association (CREA) and identify real estate professionals who are members of CREA. The trademarks MLS®, Multiple Listing Service® and the associated logos are owned by The Canadian Real Estate Association (CREA) and identify the quality of services provided by real estate professionals who are members of CREA. The trademark DDF® is owned by The Canadian Real Estate Association (CREA) and identifies CREA's Data Distribution Facility (DDF®)
Toronto Real Estate Board
Bay Street Group Inc.
July 24 2026 09:36:26
