
108 Russel Street Centre Hastings, Ontario K0K 2K0


$999,900
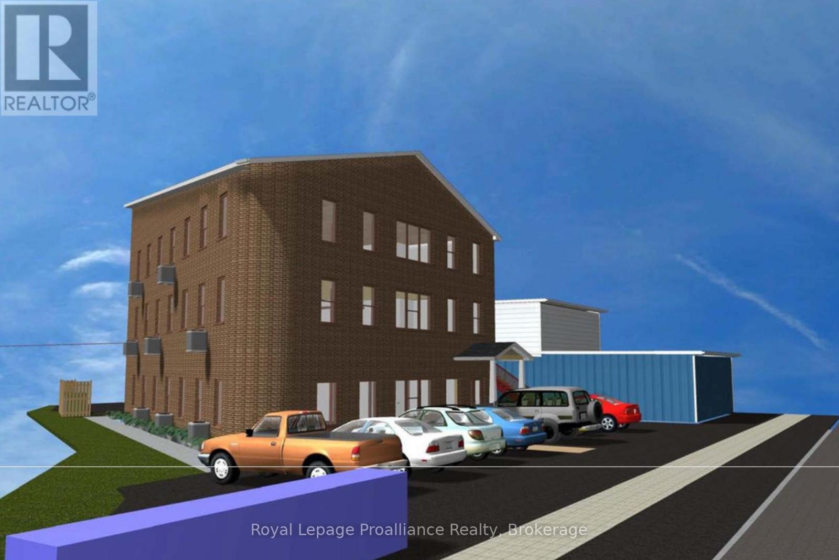
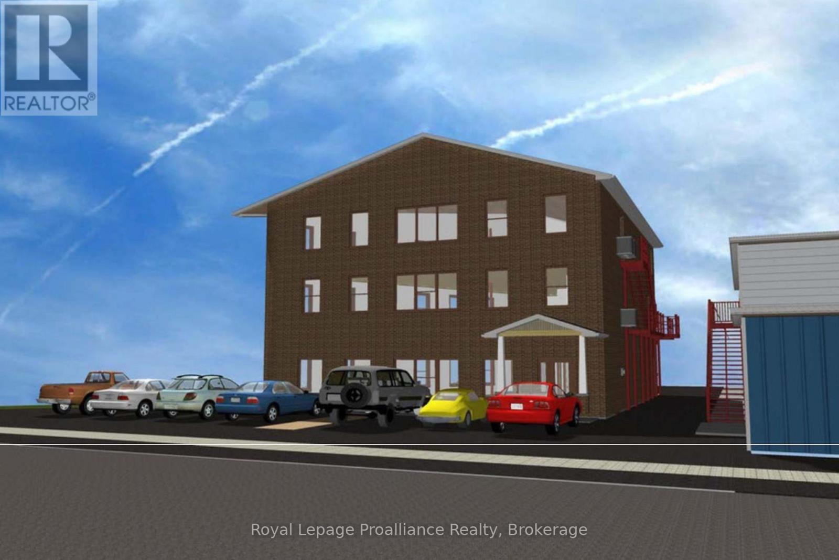
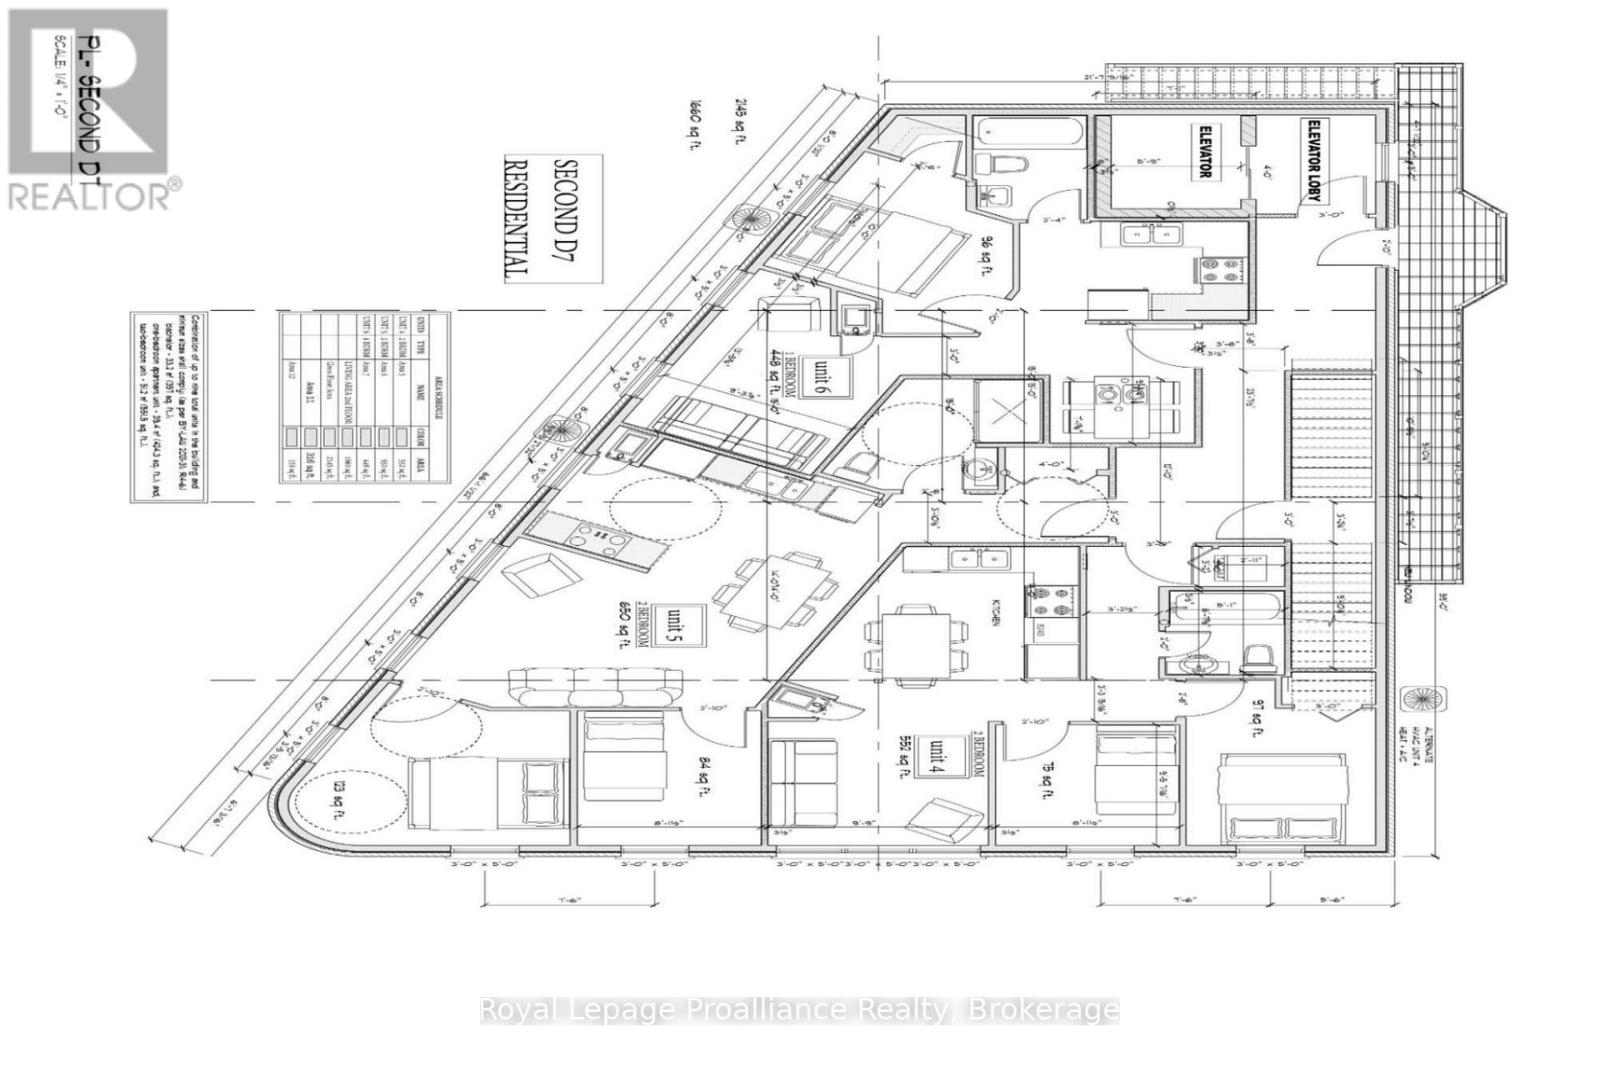
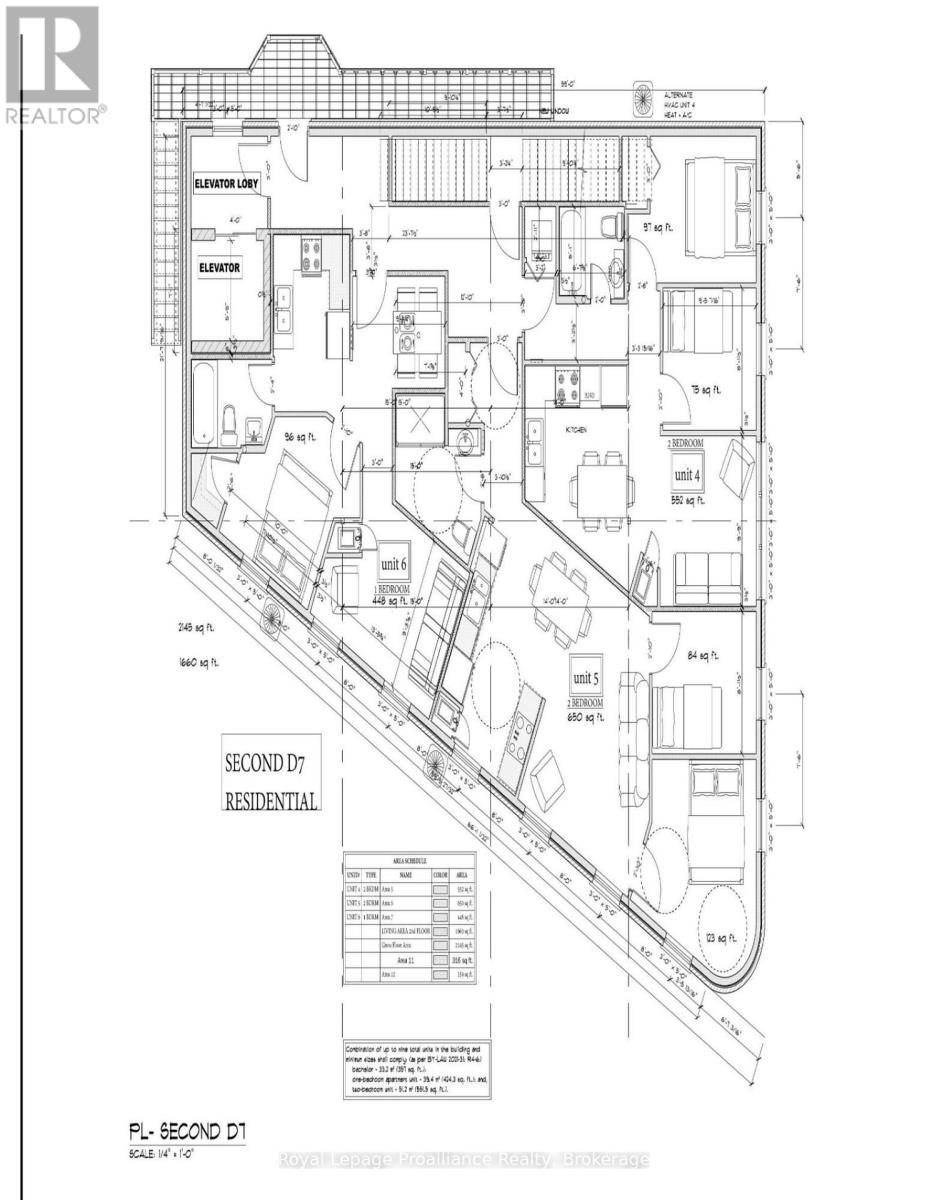
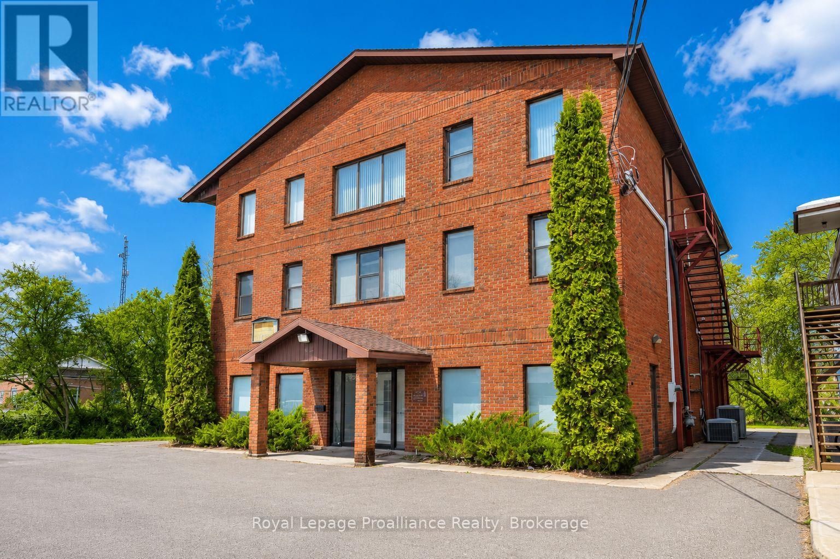
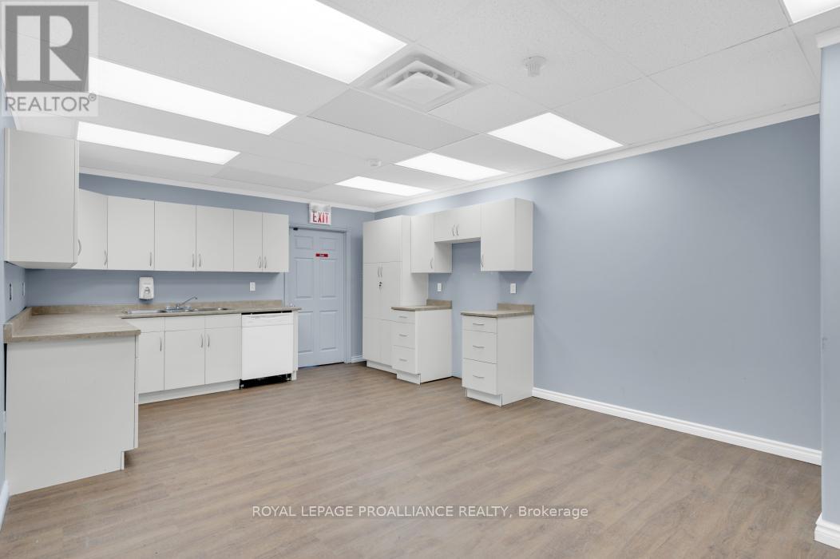
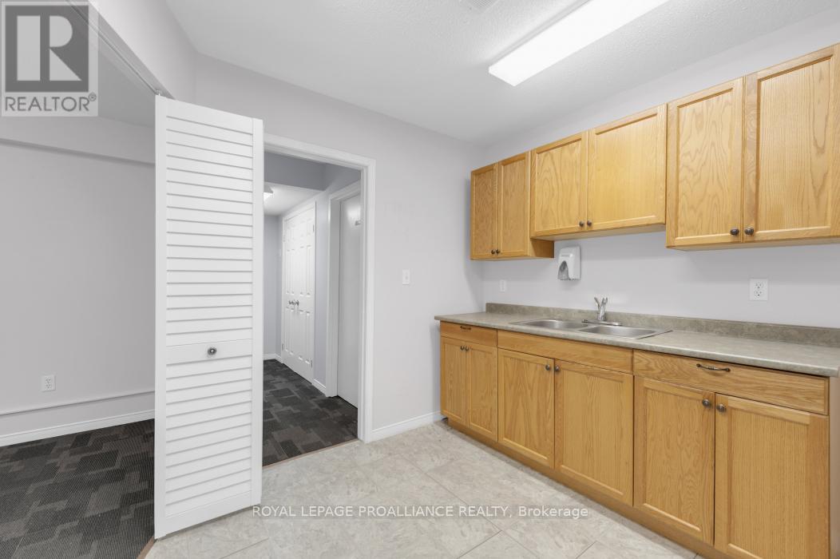
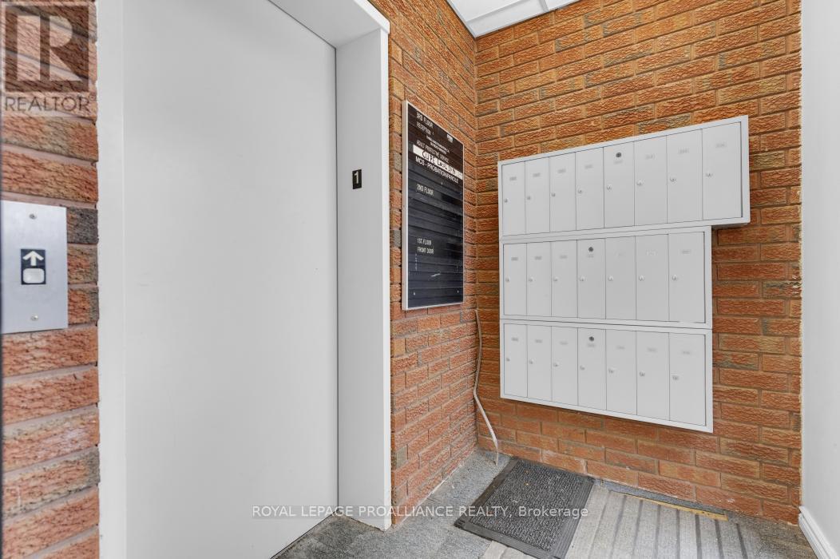
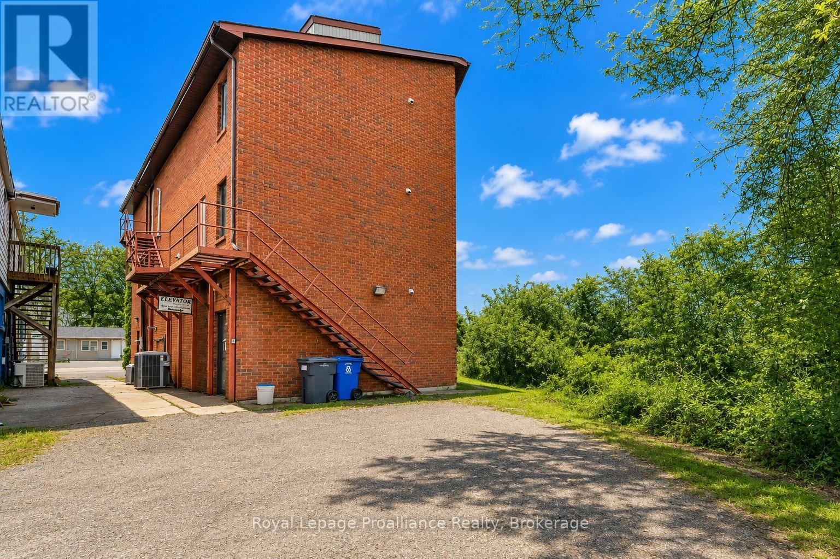
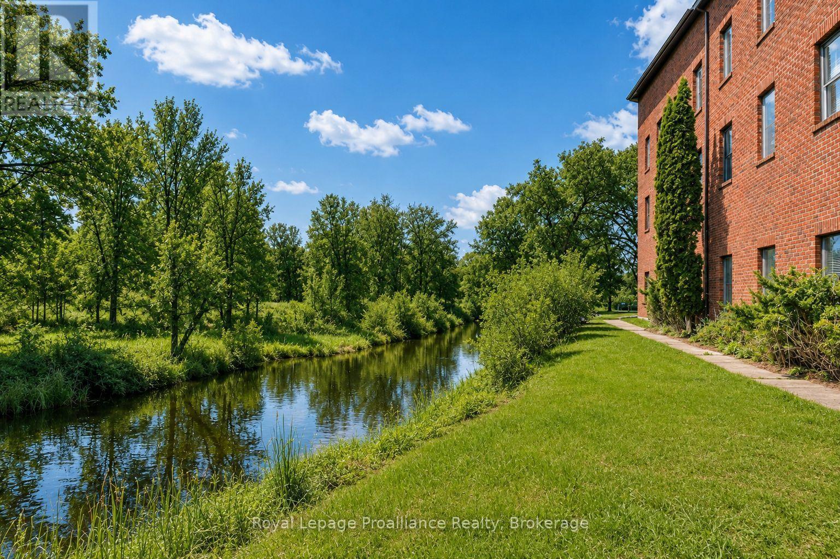
A rare opportunity to reposition a substantial three-storey building for its next chapter in the heart of Madoc. With the property now zoned for high-density residential use and municipal approval allowing up to nine residential units, this versatile building offers exciting potential for investors, developers and those looking to create a long-term income-producing property.The building provides more than 5,000 sq. ft. of space across three levels, with an existing layout that includes 21 office spaces, kitchens or kitchenettes, washrooms on each floor and elevator access. Concept drawings have been prepared to illustrate how the building could potentially be converted into three residential units per floor, helping buyers visualize the possibilities offered by the updated zoning.Whether developed as a nine-unit rental property, converted in phases or explored for future condominium-style ownership, the existing footprint, municipal water and sewer services, forced-air gas heating, central air conditioning, on-site parking and elevator provide a strong foundation for redevelopment.Located close to downtown amenities, shops and services, this is an opportunity to transform an established building into much-needed residential housing while creating lasting value in a growing community. Concept plans are provided for illustration purposes only. Buyers are encouraged to complete their own due diligence regarding building permits, approvals, code requirements and the proposed conversion. (id:43681)
房源概要
| MLS® Number | X13603160 |
| 房源类型 | Multi-family |
| 社区名字 | Centre Hastings |
| 附近的便利设施 | 公园, 礼拜场所, 学校 |
| 特征 | Irregular Lot Size |
| 总车位 | 9 |
详 情
| 浴室 | 4 |
| Age | 31 To 50 Years |
| 地下室进展 | 已完成 |
| 地下室类型 | Crawl Space (unfinished) |
| 空调 | 中央空调 |
| 外墙 | 砖 |
| 地基类型 | 水泥 |
| 客人卫生间(不包含洗浴) | 4 |
| 供暖方式 | 天然气 |
| 供暖类型 | 压力热风 |
| 储存空间 | 3 |
| 内部尺寸 | 5000 - 100000 Sqft |
| 类型 | Other |
| 设备间 | 市政供水 |
车 位
| 没有车库 |
土地
| 英亩数 | 无 |
| 土地便利设施 | 公园, 宗教场所, 学校 |
| 污水道 | Sanitary Sewer |
| 土地深度 | 165 Ft |
| 土地宽度 | 103 Ft ,9 In |
| 不规则大小 | 103.8 X 165 Ft |
| 地表水 | River/stream |
| 规划描述 | R4-6-h |
房 间
| 楼 层 | 类 型 | 长 度 | 宽 度 | 面 积 |
|---|---|---|---|---|
| 二楼 | 浴室 | Measurements not available | ||
| 三楼 | 浴室 | Measurements not available | ||
| 一楼 | Office | 3.72 m | 5.36 m | 3.72 m x 5.36 m |
| 一楼 | 门厅 | 2.99 m | 2.29 m | 2.99 m x 2.29 m |
| 一楼 | Office | 3.66 m | 2.87 m | 3.66 m x 2.87 m |
| 一楼 | Office | 3.66 m | 2.99 m | 3.66 m x 2.99 m |
| 一楼 | 厨房 | 7.96 m | 3 m | 7.96 m x 3 m |
| 一楼 | Office | 3.38 m | 2.87 m | 3.38 m x 2.87 m |
| 一楼 | Office | 5.79 m | 3.41 m | 5.79 m x 3.41 m |
| 一楼 | 浴室 | Measurements not available | ||
| 一楼 | 浴室 | Measurements not available |
设备间
| 有线电视 | 可用 |
| 配电箱 | 已安装 |
| Wireless | 可用 |
| Natural Gas Available | 可用 |
| Telephone | Nearby |
| Electricity Connected | Connected |
| 污水道 | 已安装 |
https://www.realtor.ca/real-estate/30076325/108-russel-street-centre-hastings-centre-hastings

The trademarks REALTOR®, REALTORS®, and the REALTOR® logo are controlled by The Canadian Real Estate Association (CREA) and identify real estate professionals who are members of CREA. The trademarks MLS®, Multiple Listing Service® and the associated logos are owned by The Canadian Real Estate Association (CREA) and identify the quality of services provided by real estate professionals who are members of CREA. The trademark DDF® is owned by The Canadian Real Estate Association (CREA) and identifies CREA's Data Distribution Facility (DDF®)
Durham Region Association of REALTORS®
Royal LePage Proalliance Realty
July 24 2026 05:49:57
