
105 San Fernando Drive Hamilton (Mountview), Ontario L9C 2C3


$1,295,000
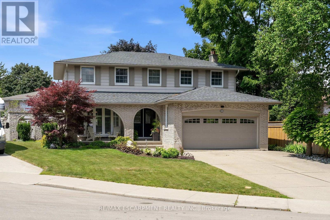
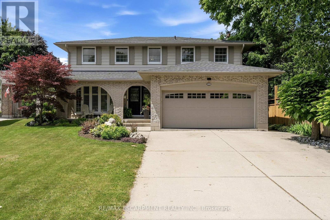
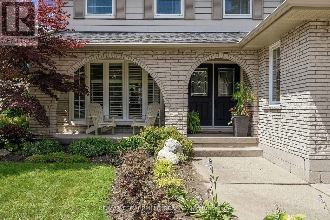
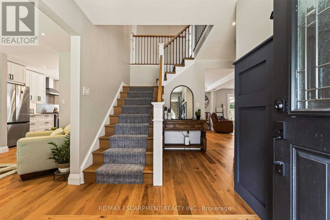
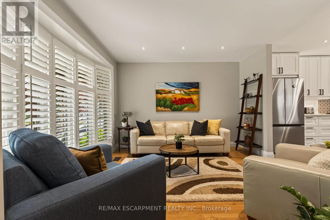
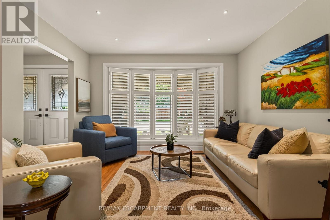
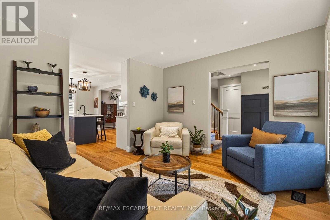
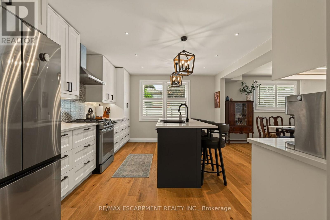
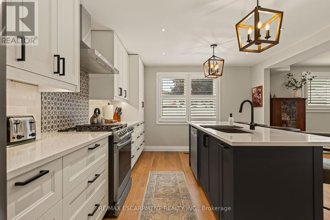
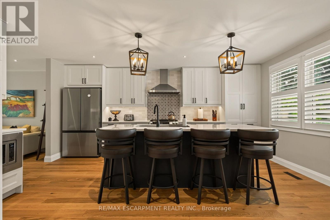
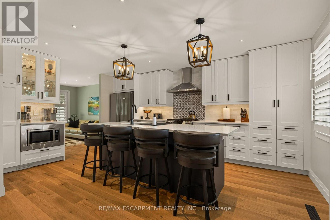
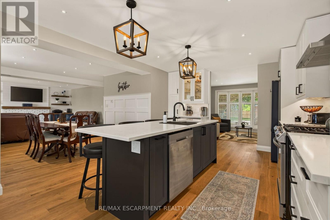
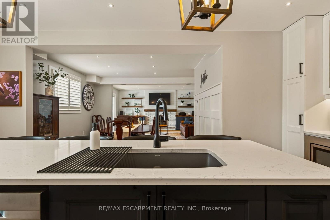
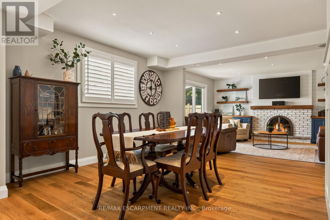
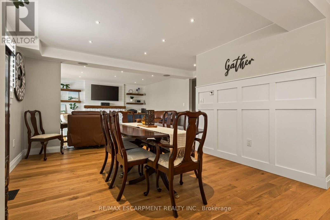
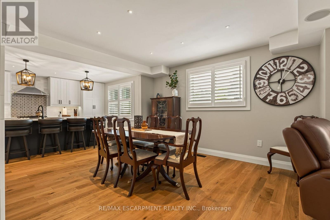
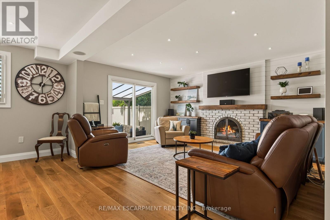
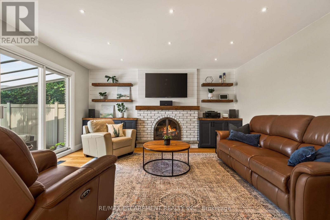
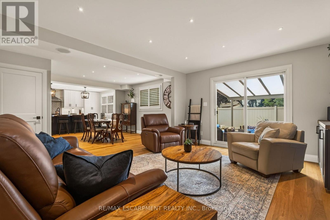
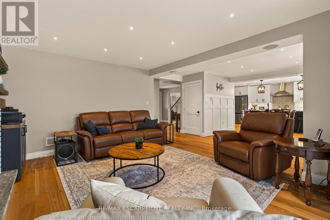
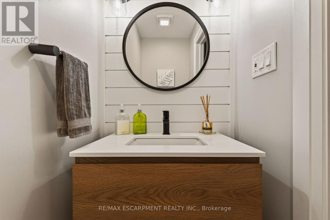
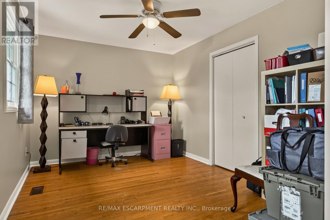
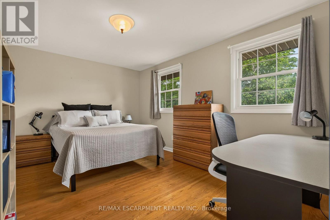
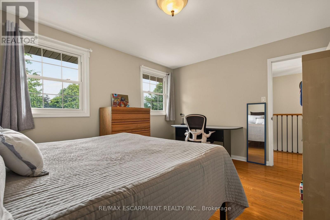
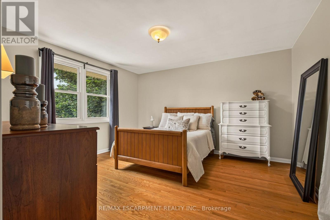
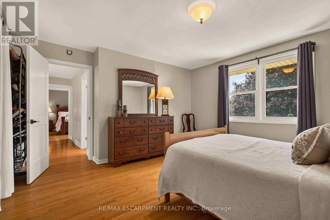
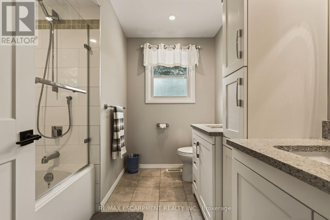
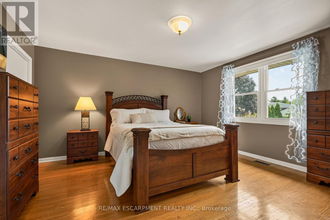
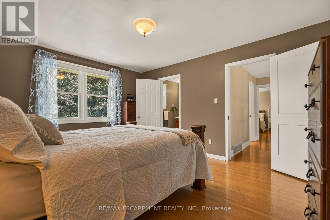
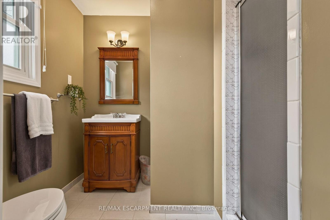
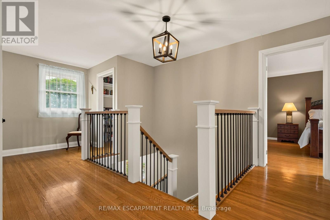
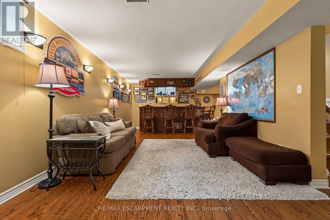
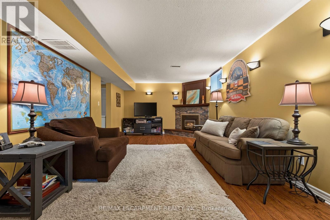
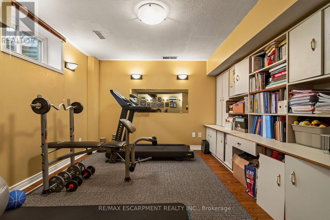
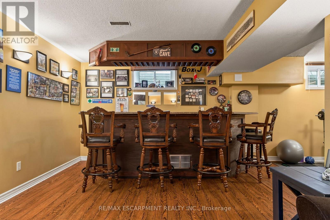
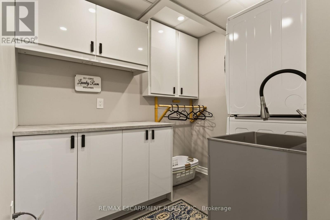
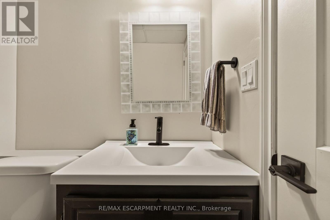
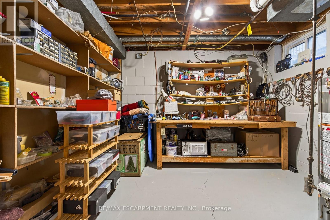
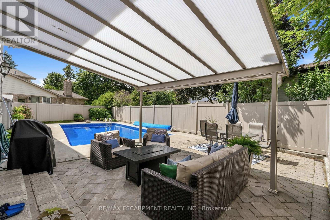
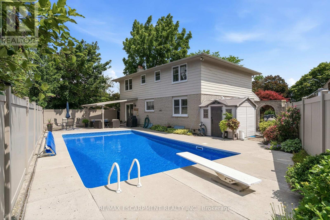
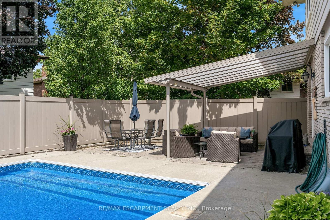
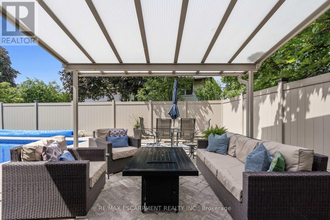
Welcome to 105 San Fernando Drive, an exceptional family home nestled on a quiet, tree-lined street in one of Hamilton's most established and sought-after West Mountain neighbourhoods. Proudly maintained and thoughtfully updated by the same owners for the past 24 years, this beautifully appointed 4-bedroom, 2 full and 2 half bathroom residence offers timeless style, generous living spaces, and outstanding pride of ownership throughout. From the moment you step inside, you'll appreciate the warm, inviting atmosphere and quality finishes, including gorgeous hardwood floors that flow throughout the main level. Designed with family living and entertaining in mind, the home features elegant formal living and dining rooms, a spacious eat-in kitchen, and a bright family room anchored by a fireplace with walkout access to the backyard retreat. Upstairs, four generously sized bedrooms provide exceptional space, including a serene primary suite complete with its own 3-piece ensuite and additional 5-piece bathroom. The fully finished lower level expands the living space with a large recreation room featuring a second fireplace, an entertaining bar, exercise room or home office, laundry area, and workshop-offering remarkable flexibility for today's lifestyle. Step outside to your own private backyard oasis where a fully fenced yard surrounds a sparkling in-ground pool and covered patio-the perfect setting for summer gatherings or peaceful evenings at home. Ideally located just steps to Scenic Drive, Mountview Park, Scenic Parkette, the Radial Trail system, Chedoke Arena, and miles of hiking and cycling trails, this outstanding home also enjoys close proximity to Meadowlands Shopping Centre, Downtown Ancaster, excellent schools, Mohawk College, St. Joseph's Healthcare, Hillfield Strathallan College, and convenient access to Highway 403, the LINC, and downtown Hamilton. A rare opportunity to own a truly cherished family home in an exceptional neighbourhood. (id:43681)
房源概要
| MLS® Number | X13603138 |
| 房源类型 | 民宅 |
| 社区名字 | Mountview |
| 附近的便利设施 | 近高尔夫球场, 公共交通, 学校 |
| 社区特征 | 社区活动中心 |
| 设备类型 | 热水器 |
| 特征 | Irregular Lot Size, Flat Site, Conservation/green Belt, Dry, Paved Yard |
| 总车位 | 6 |
| 泳池类型 | Inground Pool |
| 租赁设备类型 | 热水器 |
| 结构 | Patio(s), Porch, 棚 |
详 情
| 浴室 | 4 |
| 地上卧房 | 4 |
| 总卧房 | 4 |
| Age | 51 To 99 Years |
| 公寓设施 | Canopy, Separate Heating Controls, Separate 电ity Meters |
| 家电类 | Garage Door Opener Remote(s), Water Heater, Water Meter, 洗碗机, 烘干机, 炉子, 洗衣机, 窗帘, 冰箱 |
| 地下室进展 | 已装修 |
| 地下室类型 | 全完工 |
| 施工种类 | 独立屋 |
| 空调 | 中央空调 |
| 外墙 | 砖, 乙烯基壁板 |
| Fire Protection | Smoke Detectors |
| 地基类型 | 水泥 |
| 客人卫生间(不包含洗浴) | 2 |
| 供暖方式 | 天然气 |
| 供暖类型 | 压力热风 |
| 储存空间 | 2 |
| 内部尺寸 | 2000 - 2500 Sqft |
| 类型 | 独立屋 |
| 设备间 | 市政供水 |
车 位
| 附加车库 | |
| Garage |
土地
| 英亩数 | 无 |
| 围栏类型 | Fenced Yard |
| 土地便利设施 | 近高尔夫球场, 公共交通, 学校 |
| 污水道 | Sanitary Sewer |
| 土地深度 | 105 Ft |
| 土地宽度 | 49 Ft ,10 In |
| 不规则大小 | 49.9 X 10⁵ Ft ; 12.52x(5x7.51)x105.2x76.93xx99.8 |
| 规划描述 | R1 |
房 间
| 楼 层 | 类 型 | 长 度 | 宽 度 | 面 积 |
|---|---|---|---|---|
| 二楼 | Bedroom 4 | 5.05 m | 3.02 m | 5.05 m x 3.02 m |
| 二楼 | 浴室 | Measurements not available | ||
| 二楼 | 主卧 | 4.47 m | 3.84 m | 4.47 m x 3.84 m |
| 二楼 | 浴室 | Measurements not available | ||
| 二楼 | 第二卧房 | 4.37 m | 4.17 m | 4.37 m x 4.17 m |
| 二楼 | 第三卧房 | 4.37 m | 3.3 m | 4.37 m x 3.3 m |
| 地下室 | 娱乐,游戏房 | 8.53 m | 7.62 m | 8.53 m x 7.62 m |
| 地下室 | 浴室 | Measurements not available | ||
| 地下室 | 洗衣房 | 3.53 m | 2.41 m | 3.53 m x 2.41 m |
| 地下室 | 设备间 | 4.24 m | 3.61 m | 4.24 m x 3.61 m |
| 地下室 | Cold Room | 2.03 m | 1.52 m | 2.03 m x 1.52 m |
| 一楼 | 门厅 | 3.96 m | 2.57 m | 3.96 m x 2.57 m |
| 一楼 | 客厅 | 3.71 m | 3.51 m | 3.71 m x 3.51 m |
| 一楼 | 餐厅 | 4.85 m | 4.04 m | 4.85 m x 4.04 m |
| 一楼 | 厨房 | 5.21 m | 3.68 m | 5.21 m x 3.68 m |
| 一楼 | 家庭房 | 4.85 m | 3.84 m | 4.85 m x 3.84 m |
| 一楼 | 浴室 | Measurements not available |
设备间
| 有线电视 | 已安装 |
| 配电箱 | 已安装 |
| 污水道 | 已安装 |
https://www.realtor.ca/real-estate/30076495/105-san-fernando-drive-hamilton-mountview-mountview

The trademarks REALTOR®, REALTORS®, and the REALTOR® logo are controlled by The Canadian Real Estate Association (CREA) and identify real estate professionals who are members of CREA. The trademarks MLS®, Multiple Listing Service® and the associated logos are owned by The Canadian Real Estate Association (CREA) and identify the quality of services provided by real estate professionals who are members of CREA. The trademark DDF® is owned by The Canadian Real Estate Association (CREA) and identifies CREA's Data Distribution Facility (DDF®)
Toronto Real Estate Board
RE/MAX Escarpment Realty Inc.
July 24 2026 06:11:20
