
196 First St Louth St. Catharines (Grapeview), Ontario L2S 0A6


$699,999
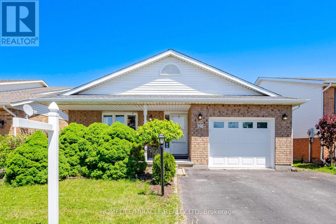
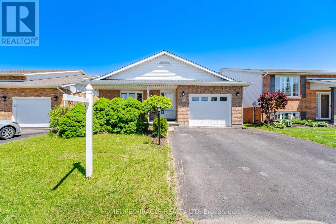
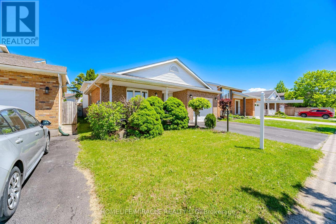
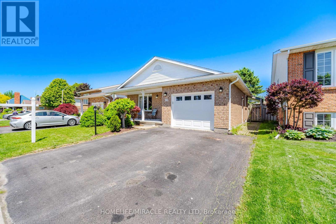
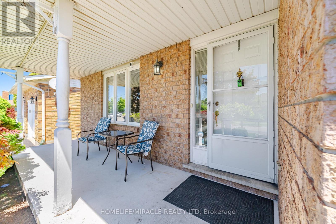
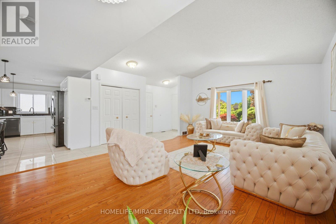
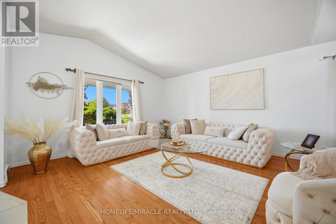
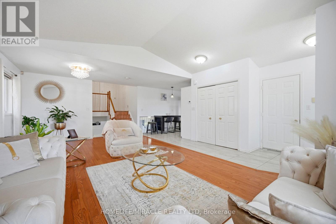
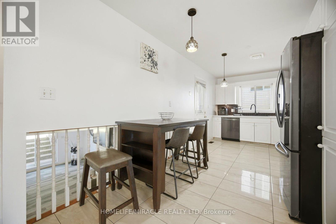
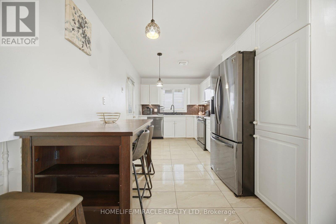
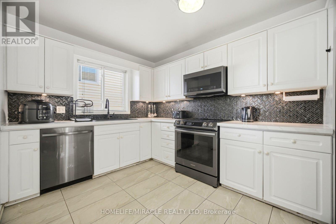
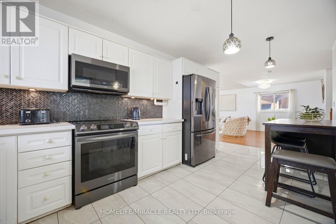
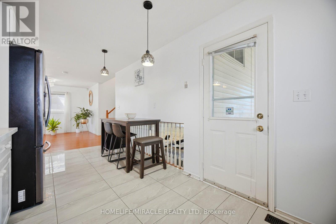
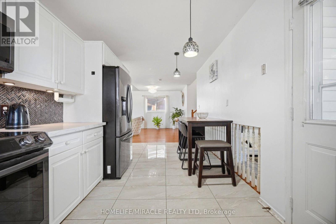
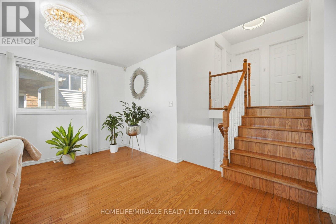
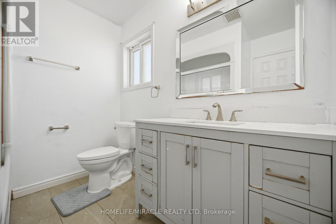
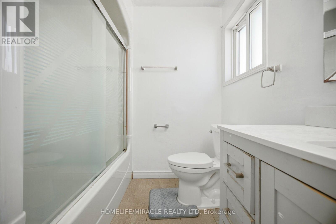
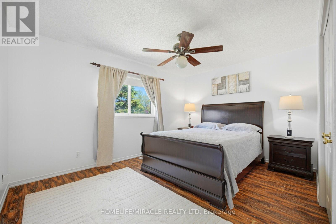
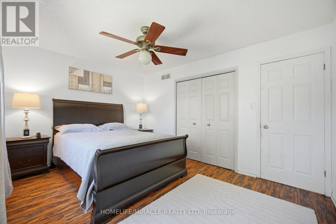
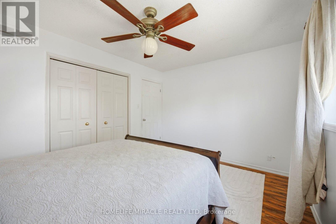
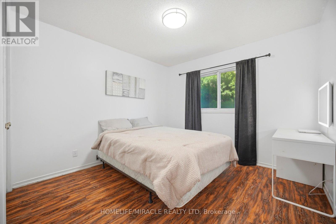
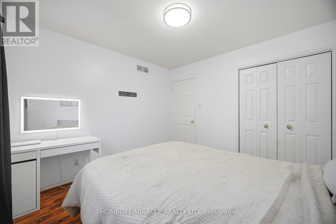
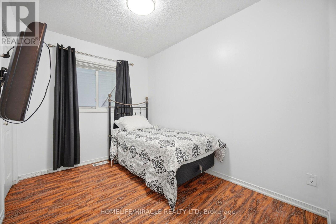
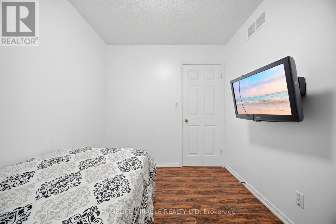
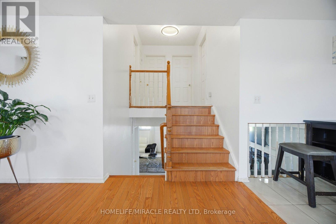
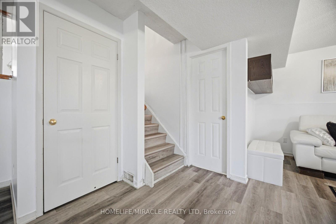
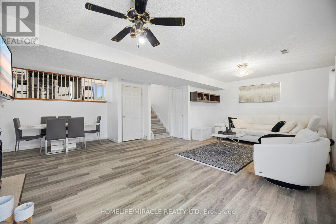
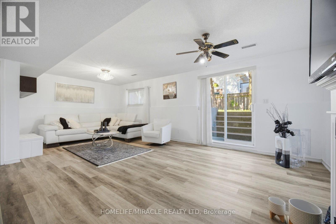
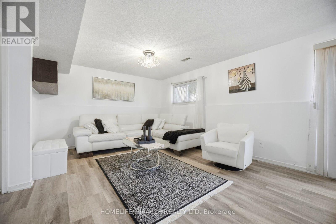
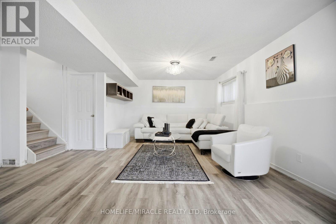
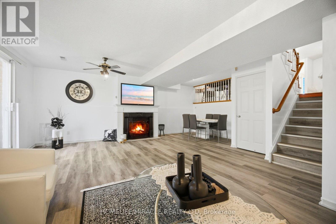
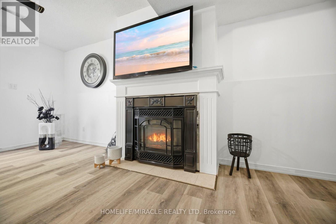
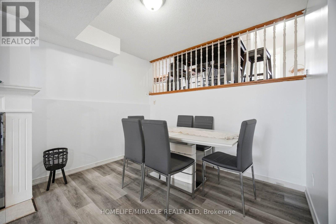
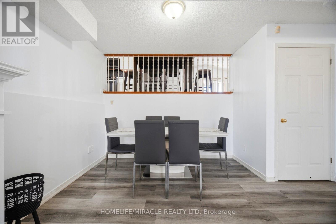
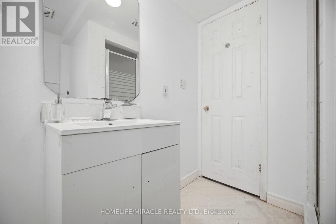
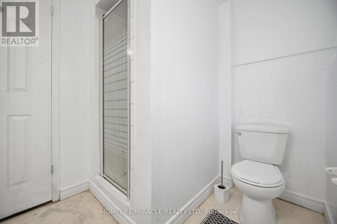
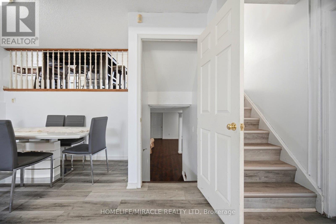
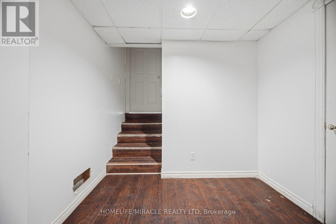
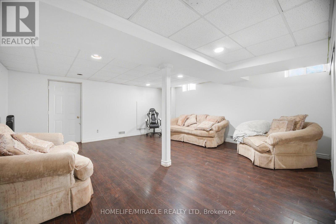
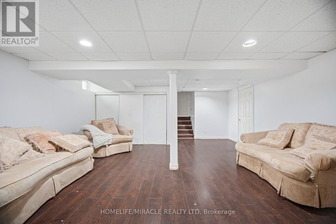
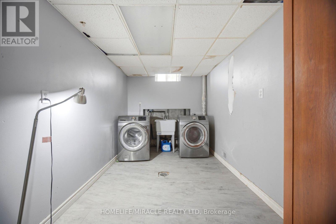
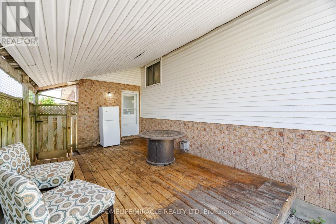
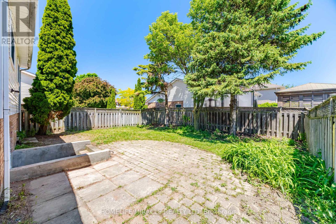
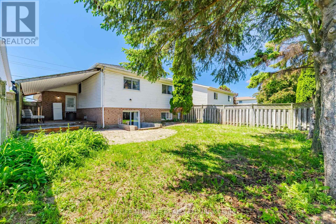
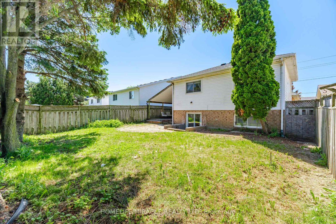
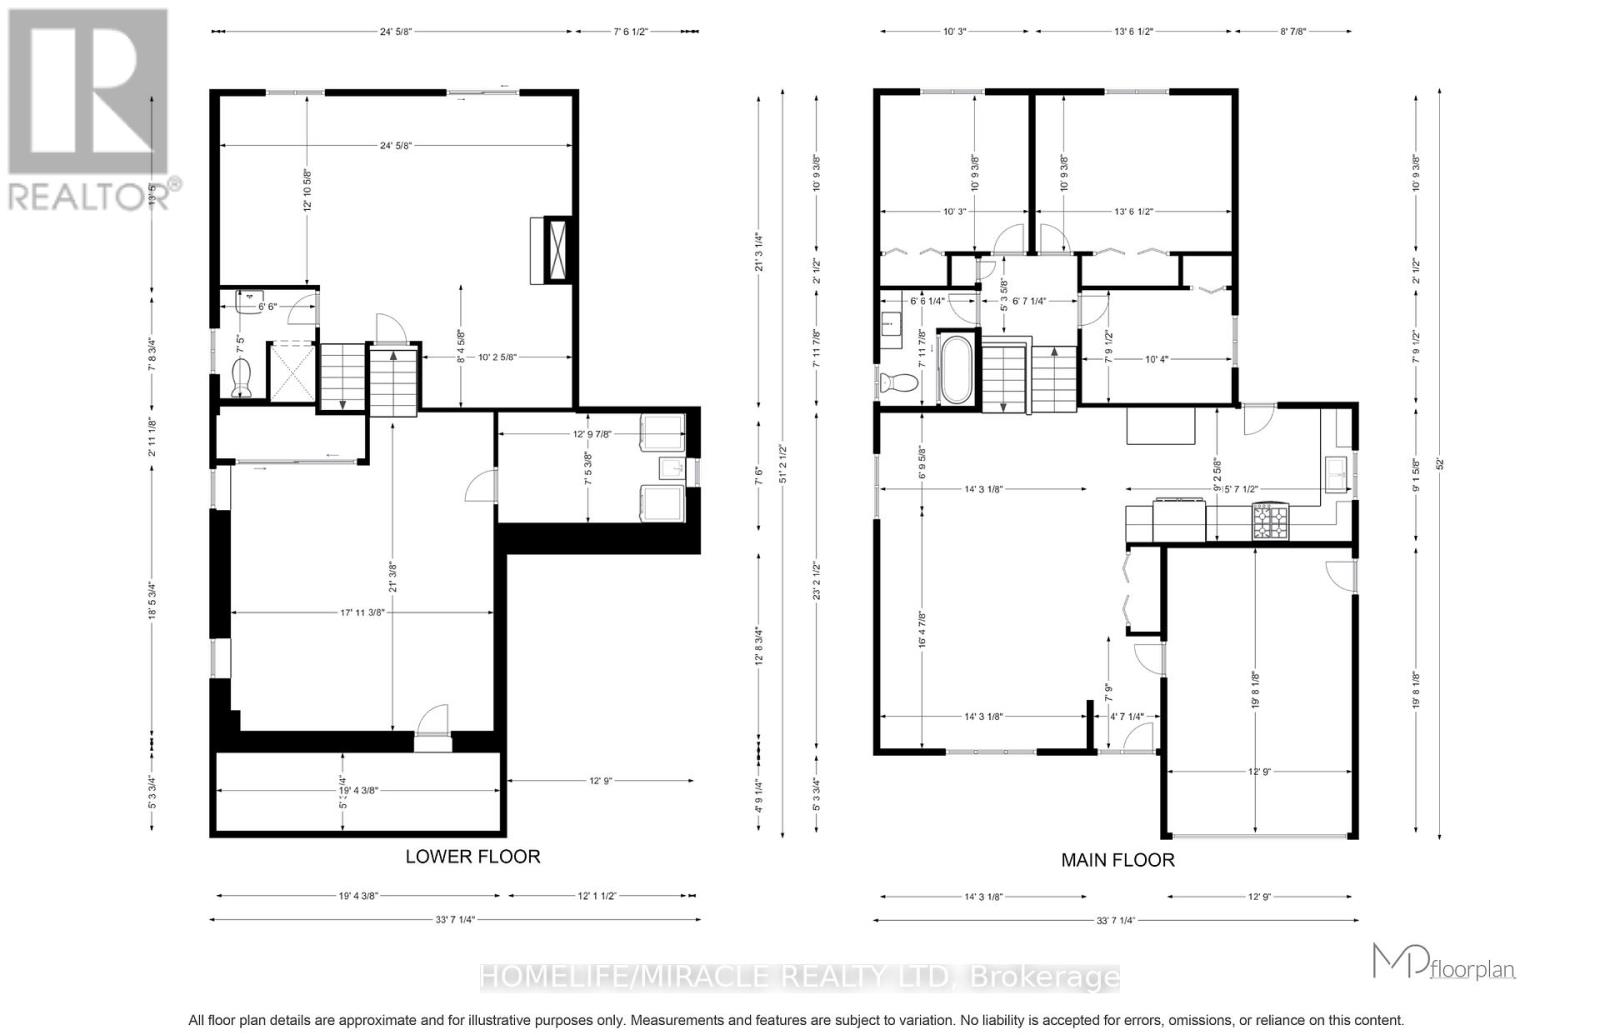
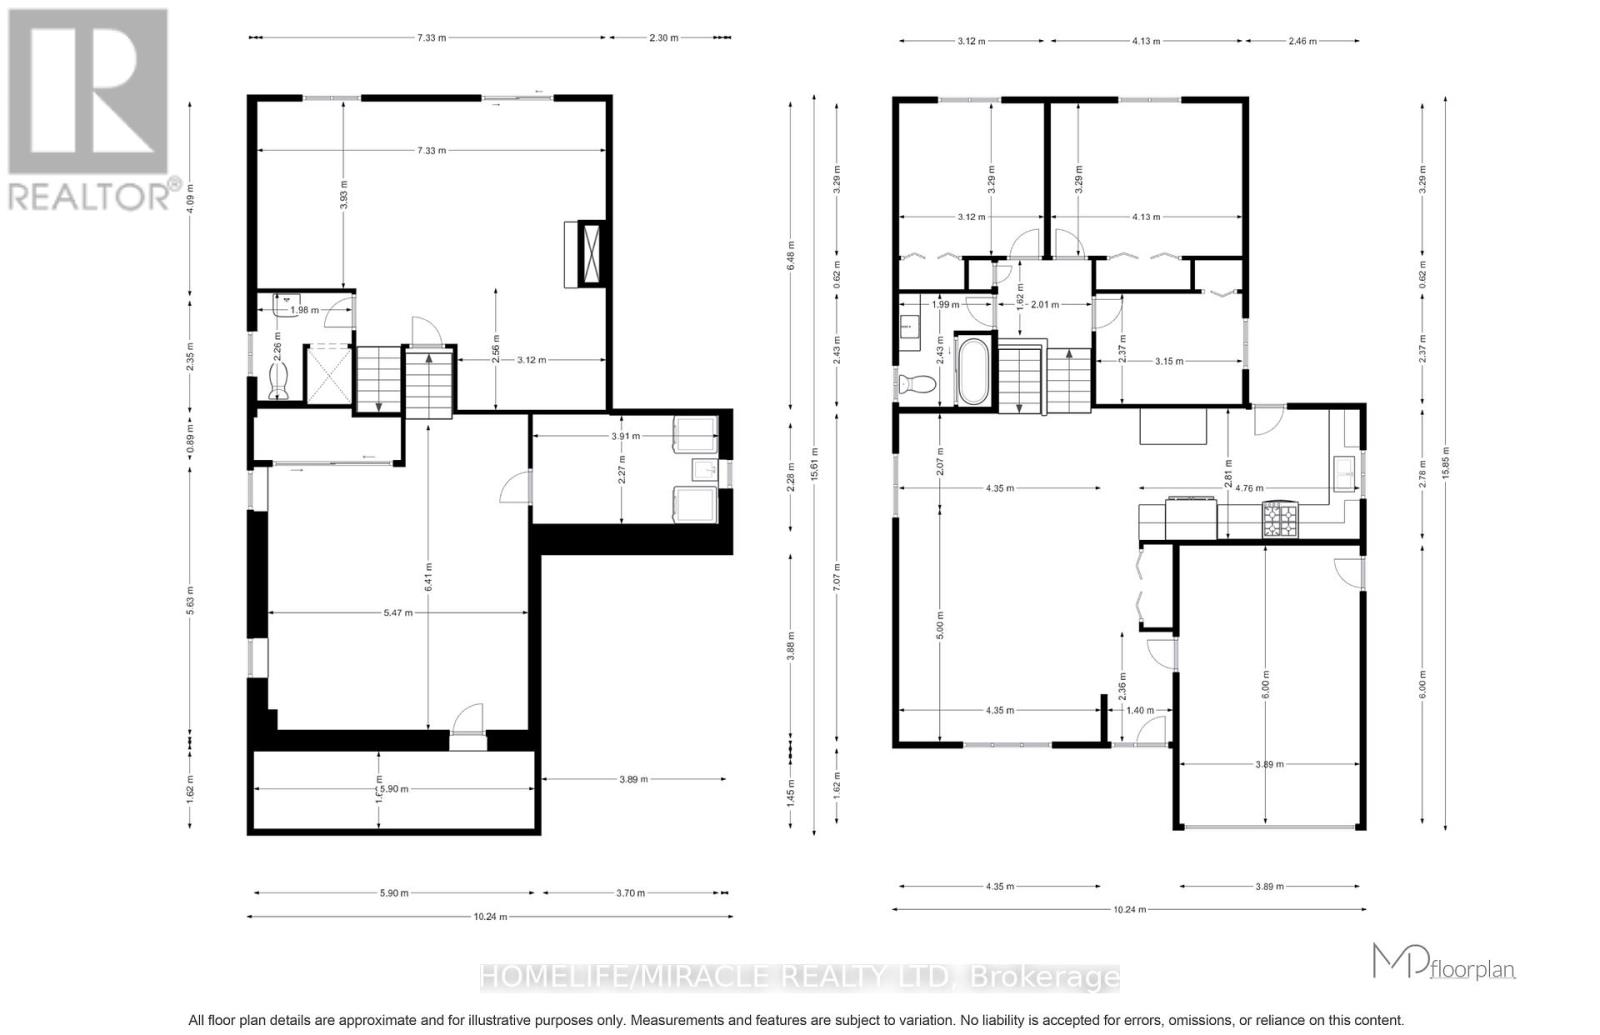
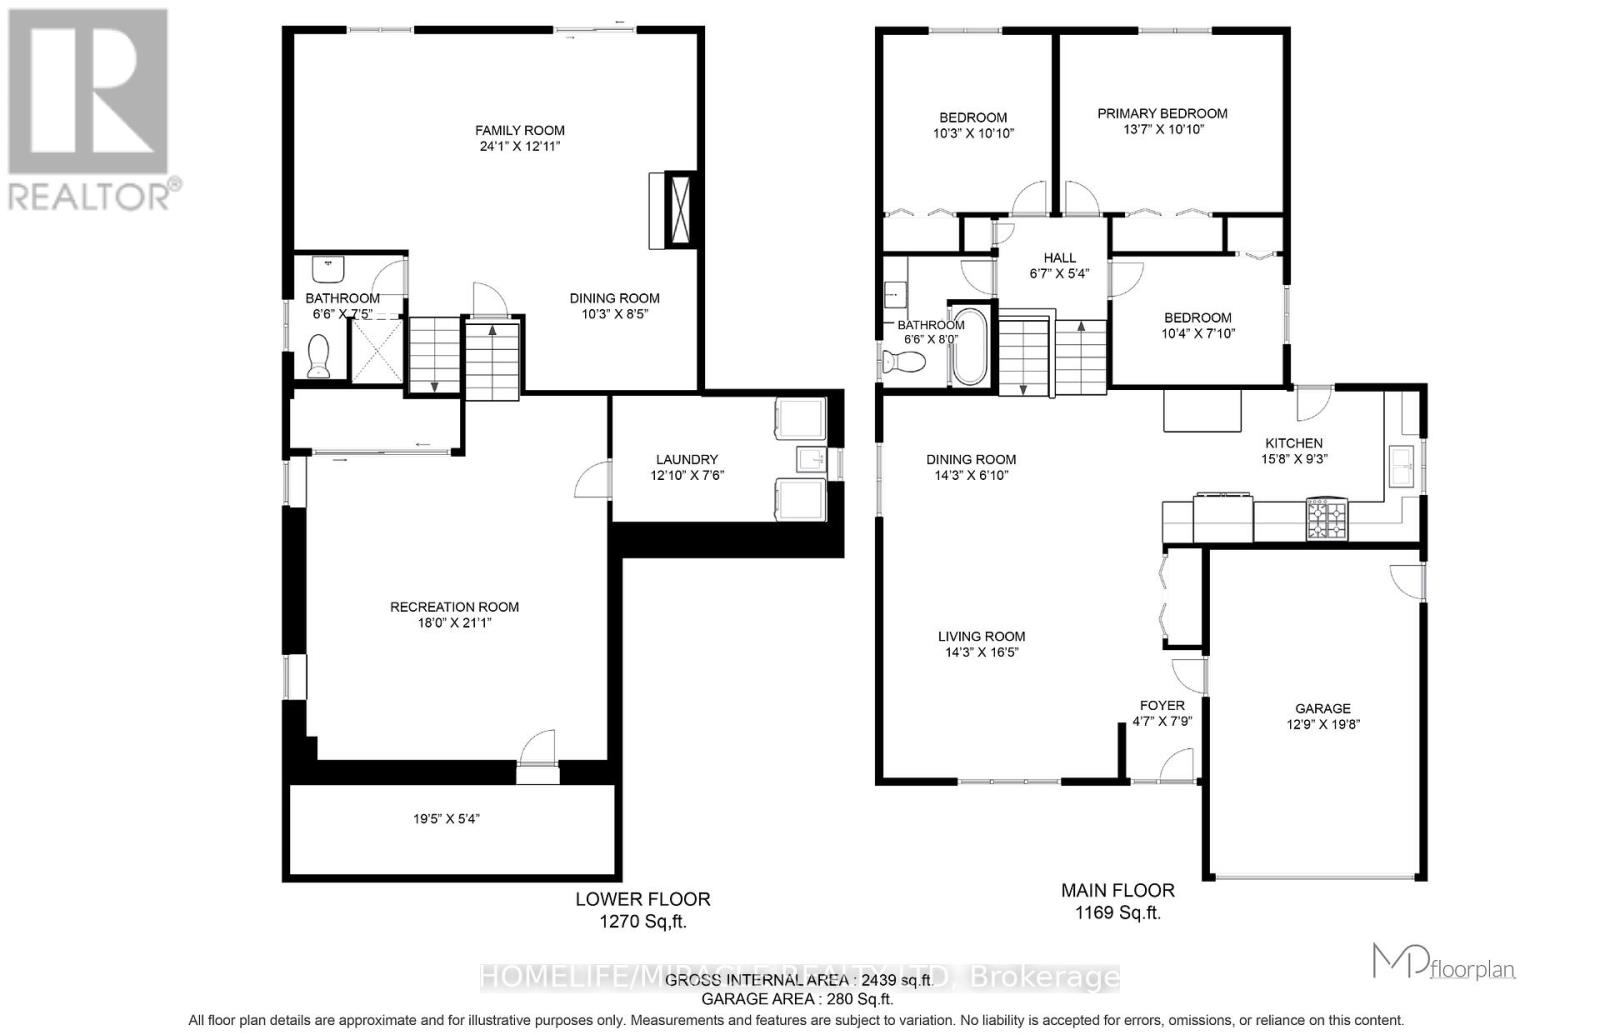
3 Bedroom 2 full washrooms 4 level backsplit approximately 2000 living space family room with gas fire place and 3 piece washroom in prime west end location very well kept . many upgrades over the time. very close to hospital, schools, shopping freshly painted. family room walkout to backyard, highly rated schools and much more. The cozy lower-level family room features a warm gas fireplace and a walk-out to the backyard, perfect for extending your living space. An additional lower level is thoughtfully set up with laundry and bonus living space. Sump Pumps, Central vacuum as is never used, Sprinkler system (id:43681)
房源概要
| MLS® Number | X13602516 |
| 房源类型 | 民宅 |
| 社区名字 | 453 - Grapeview |
| 附近的便利设施 | 医院, 公园, 学校, 公共交通 |
| 设备类型 | 热水器 |
| 特征 | Sump Pump |
| 总车位 | 5 |
| 租赁设备类型 | 热水器 |
详 情
| 浴室 | 2 |
| 地上卧房 | 3 |
| 总卧房 | 3 |
| 公寓设施 | Fireplace(s) |
| 家电类 | Central Vacuum, Water Heater, 窗帘 |
| 地下室进展 | 已装修 |
| 地下室类型 | N/a (finished) |
| 施工种类 | 独立屋 |
| Construction Style Split Level | Backsplit |
| 空调 | 中央空调 |
| 外墙 | 铝壁板, 砖 |
| 壁炉 | 有 |
| Flooring Type | Tile, Laminate |
| 地基类型 | 混凝土浇筑 |
| 供暖方式 | 天然气 |
| 供暖类型 | 压力热风 |
| 内部尺寸 | 1100 - 1500 Sqft |
| 类型 | 独立屋 |
| 设备间 | 市政供水 |
车 位
| 附加车库 | |
| Garage |
土地
| 英亩数 | 无 |
| 土地便利设施 | 医院, 公园, 学校, 公共交通 |
| 污水道 | Sanitary Sewer |
| 土地深度 | 108 Ft ,3 In |
| 土地宽度 | 42 Ft ,1 In |
| 不规则大小 | 42.1 X 108.3 Ft |
房 间
| 楼 层 | 类 型 | 长 度 | 宽 度 | 面 积 |
|---|---|---|---|---|
| Lower Level | 娱乐,游戏房 | 5.49 m | 6.43 m | 5.49 m x 6.43 m |
| Lower Level | 家庭房 | 7.34 m | 3.94 m | 7.34 m x 3.94 m |
| Lower Level | 浴室 | 1.98 m | 2.44 m | 1.98 m x 2.44 m |
| Lower Level | 洗衣房 | 3.91 m | 2.29 m | 3.91 m x 2.29 m |
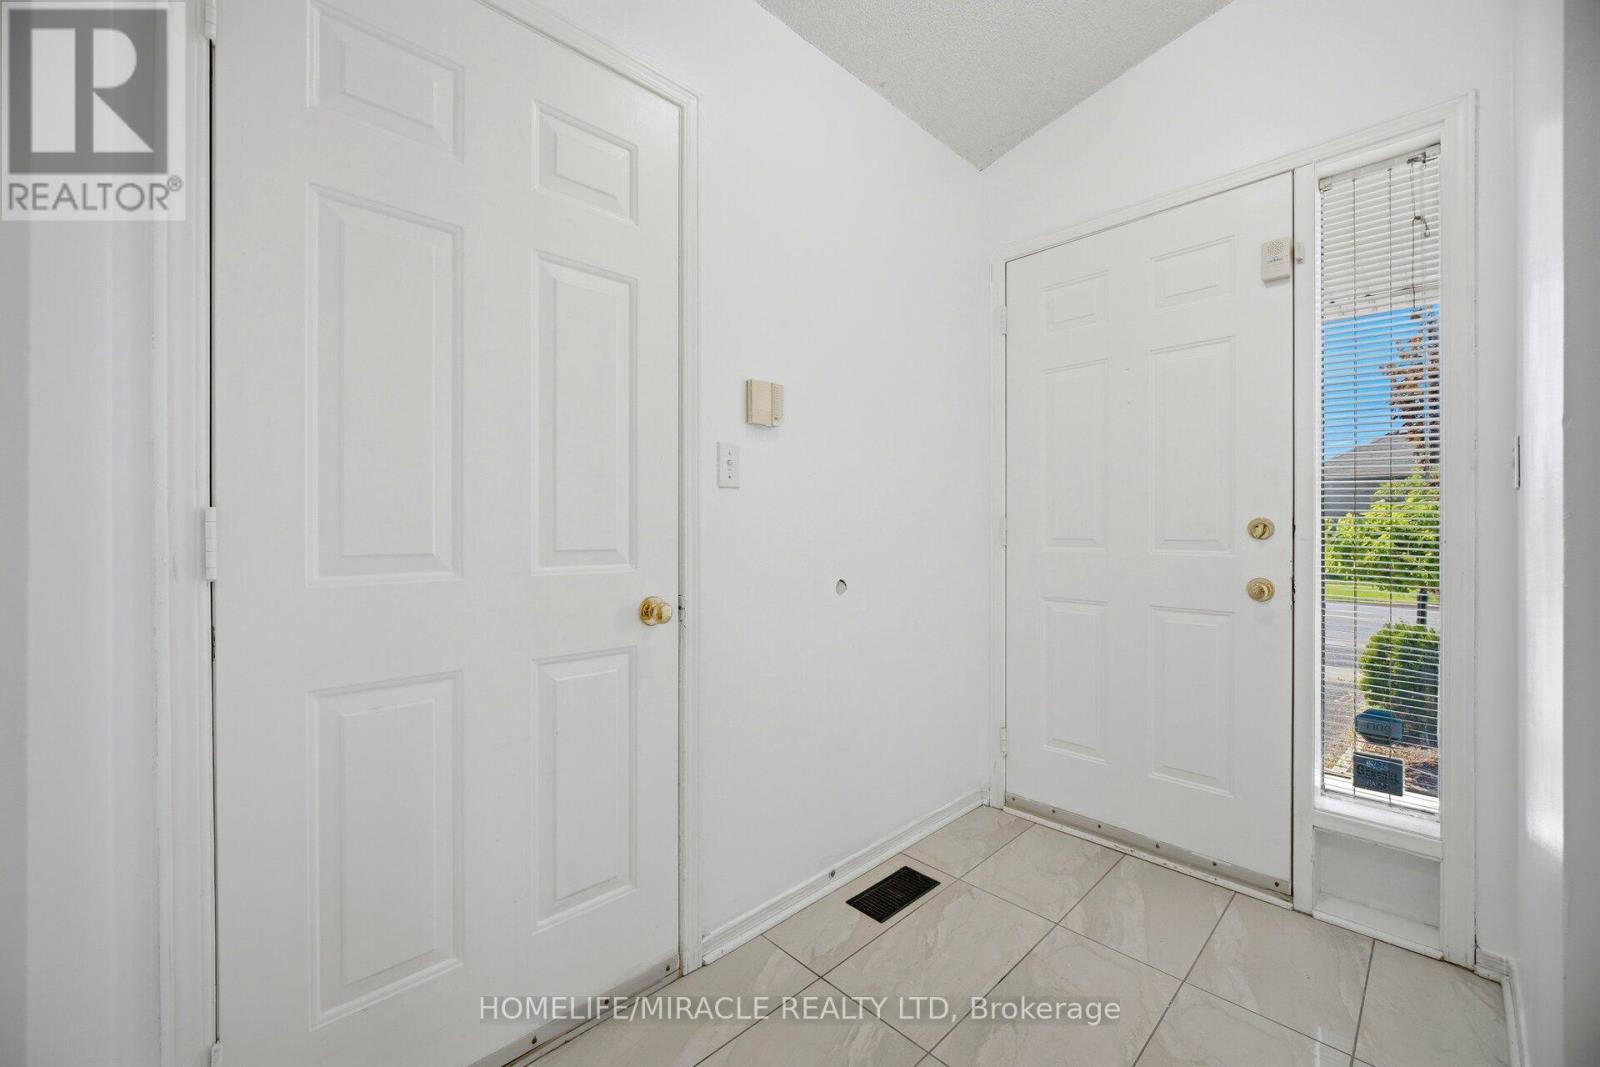
| 一楼 | 门厅 | 1.4 m | 2.36 m | 1.4 m x 2.36 m |
| 一楼 | 餐厅 | 3.12 m | 2.57 m | 3.12 m x 2.57 m |
| 一楼 | 客厅 | 4.34 m | 5 m | 4.34 m x 5 m |
| 一楼 | 厨房 | 4.78 m | 2.82 m | 4.78 m x 2.82 m |
| 一楼 | 主卧 | 3.89 m | 5.99 m | 3.89 m x 5.99 m |
| 一楼 | 第二卧房 | 2.01 m | 1.63 m | 2.01 m x 1.63 m |
| 一楼 | 第三卧房 | 4.14 m | 3.3 m | 4.14 m x 3.3 m |
| 一楼 | 浴室 | 1.98 m | 2.26 m | 1.98 m x 2.26 m |
https://www.realtor.ca/real-estate/30075895/196-first-st-louth-st-catharines-grapeview-453-grapeview

The trademarks REALTOR®, REALTORS®, and the REALTOR® logo are controlled by The Canadian Real Estate Association (CREA) and identify real estate professionals who are members of CREA. The trademarks MLS®, Multiple Listing Service® and the associated logos are owned by The Canadian Real Estate Association (CREA) and identify the quality of services provided by real estate professionals who are members of CREA. The trademark DDF® is owned by The Canadian Real Estate Association (CREA) and identifies CREA's Data Distribution Facility (DDF®)
Toronto Real Estate Board
Homelife/miracle Realty Ltd
July 24 2026 04:41:27
