
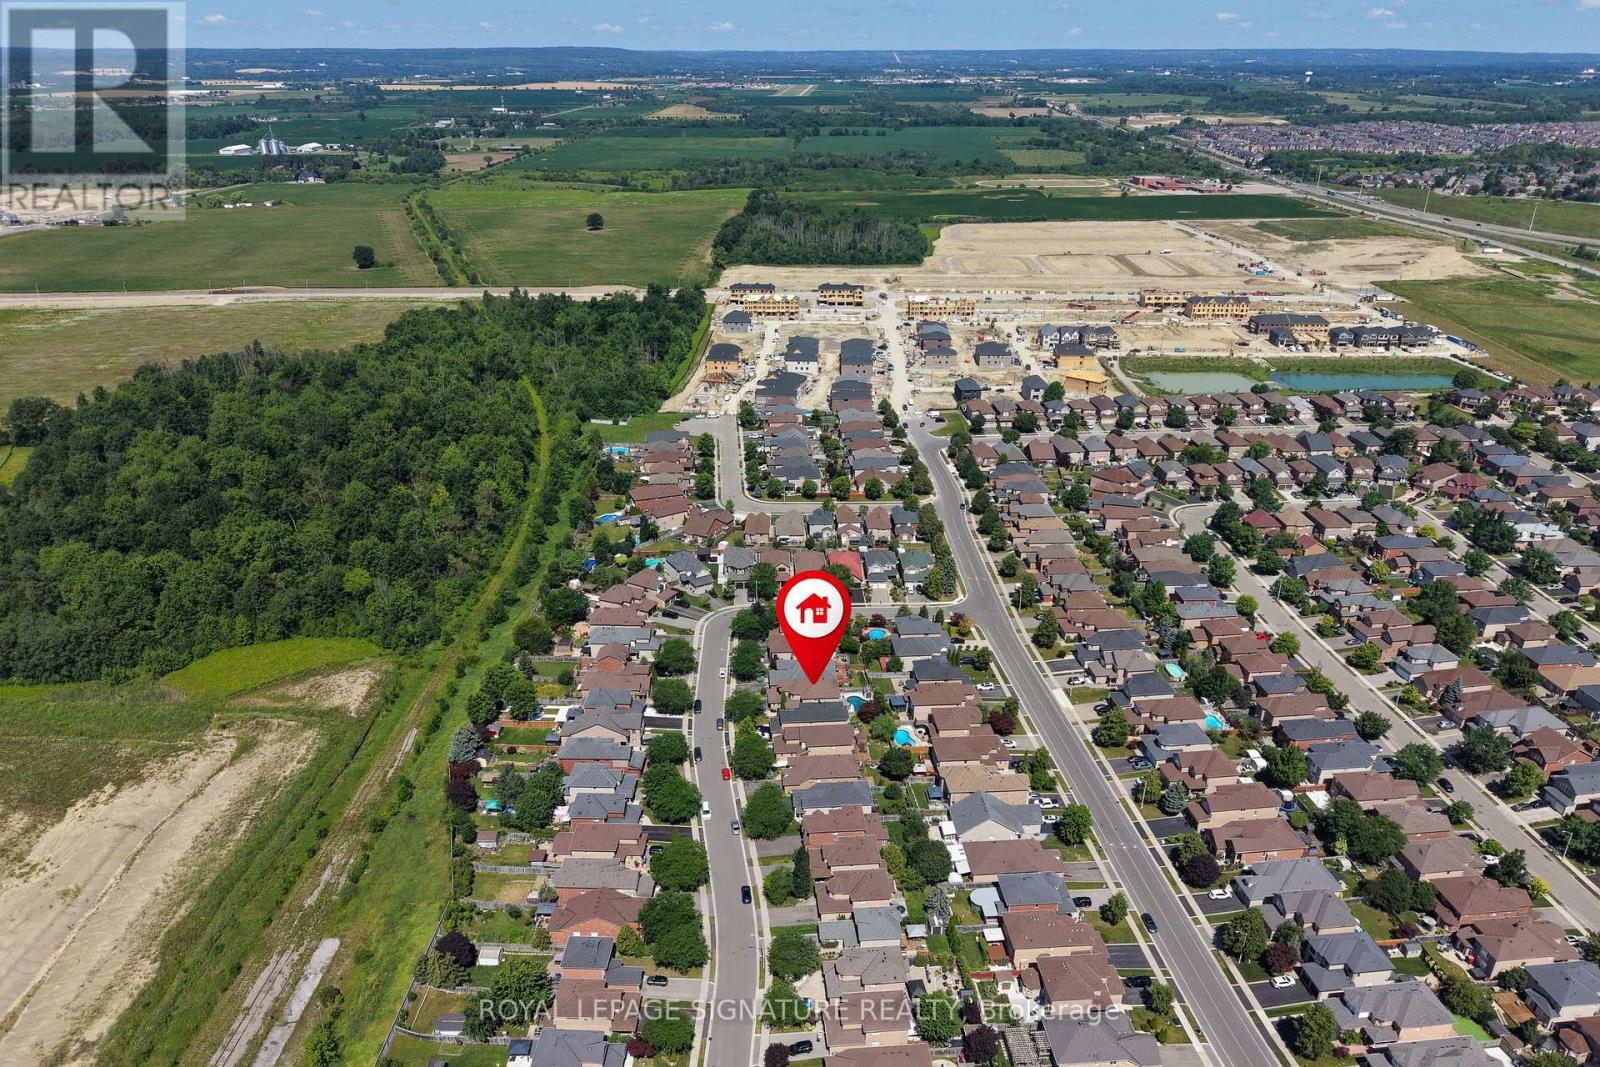
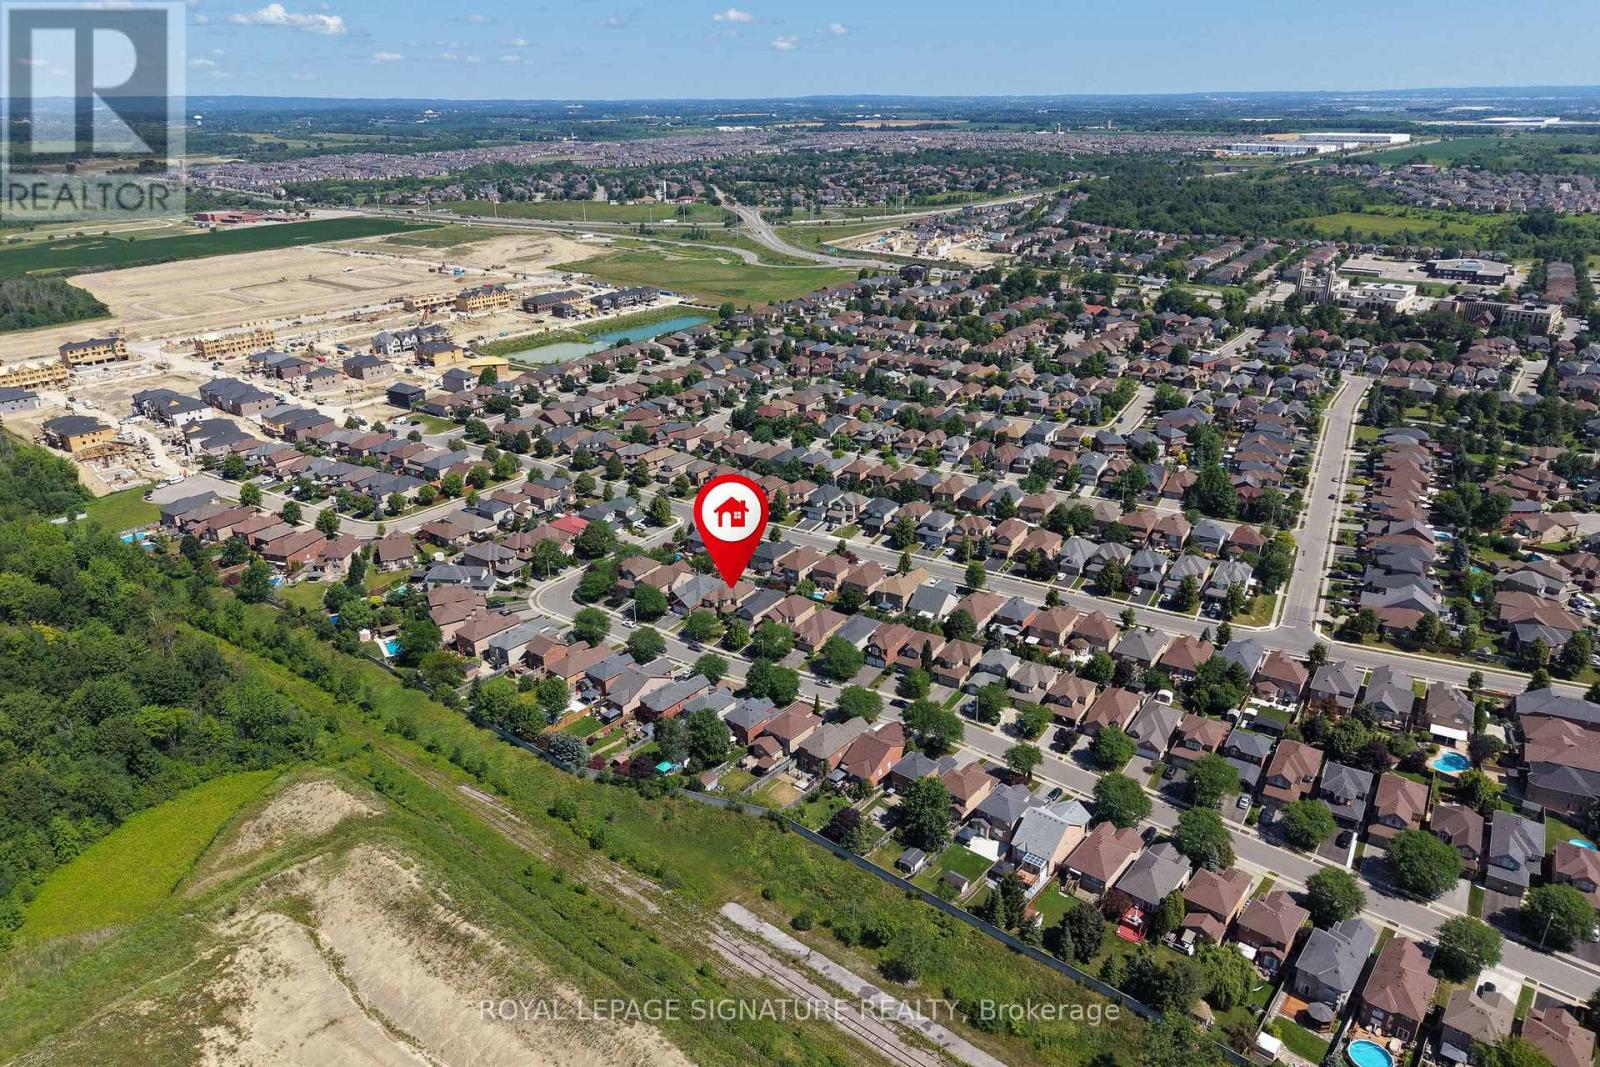
79 Twin Willow Crescent E Brampton (Snelgrove), Ontario L7A 1K2


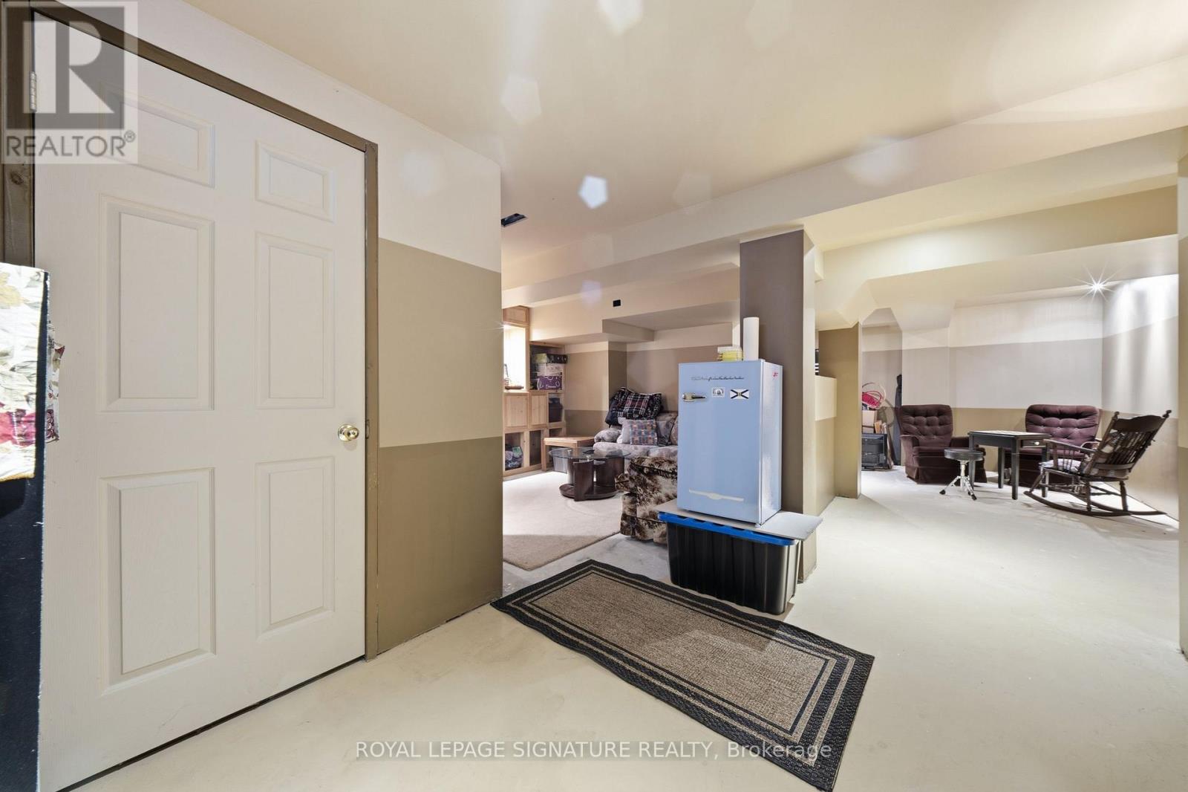
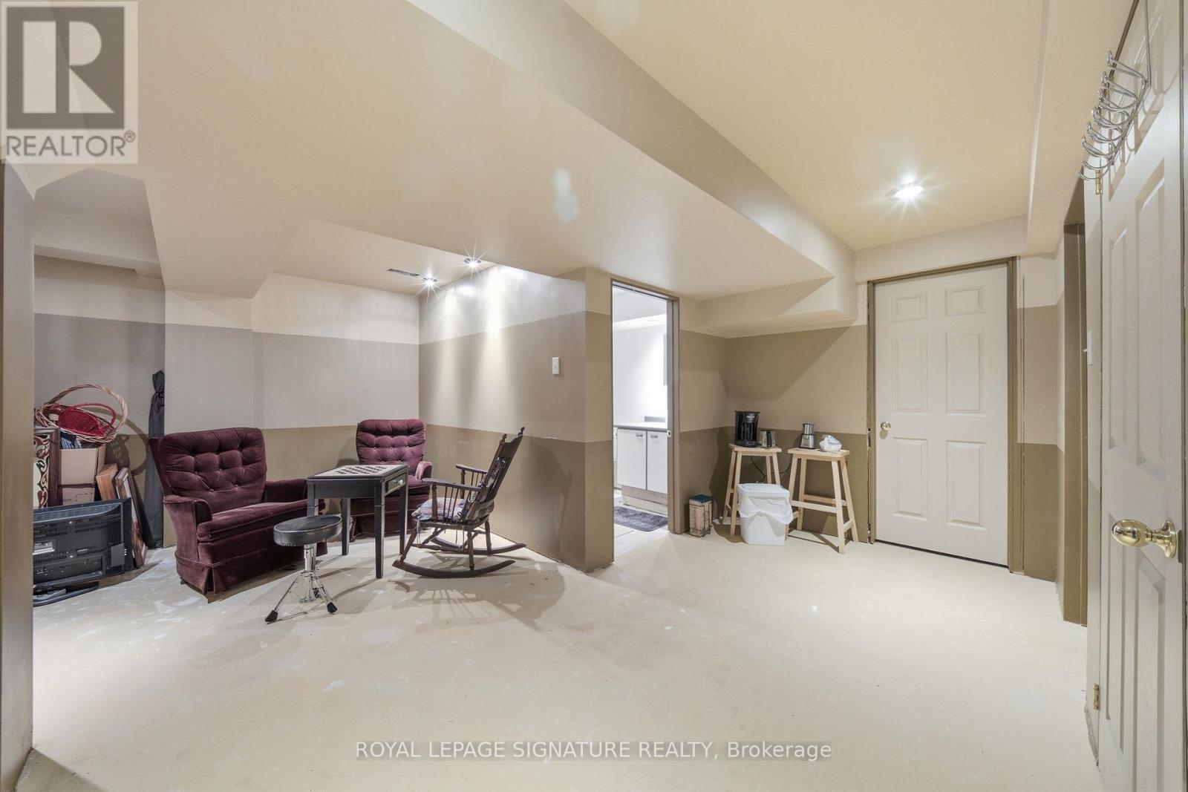
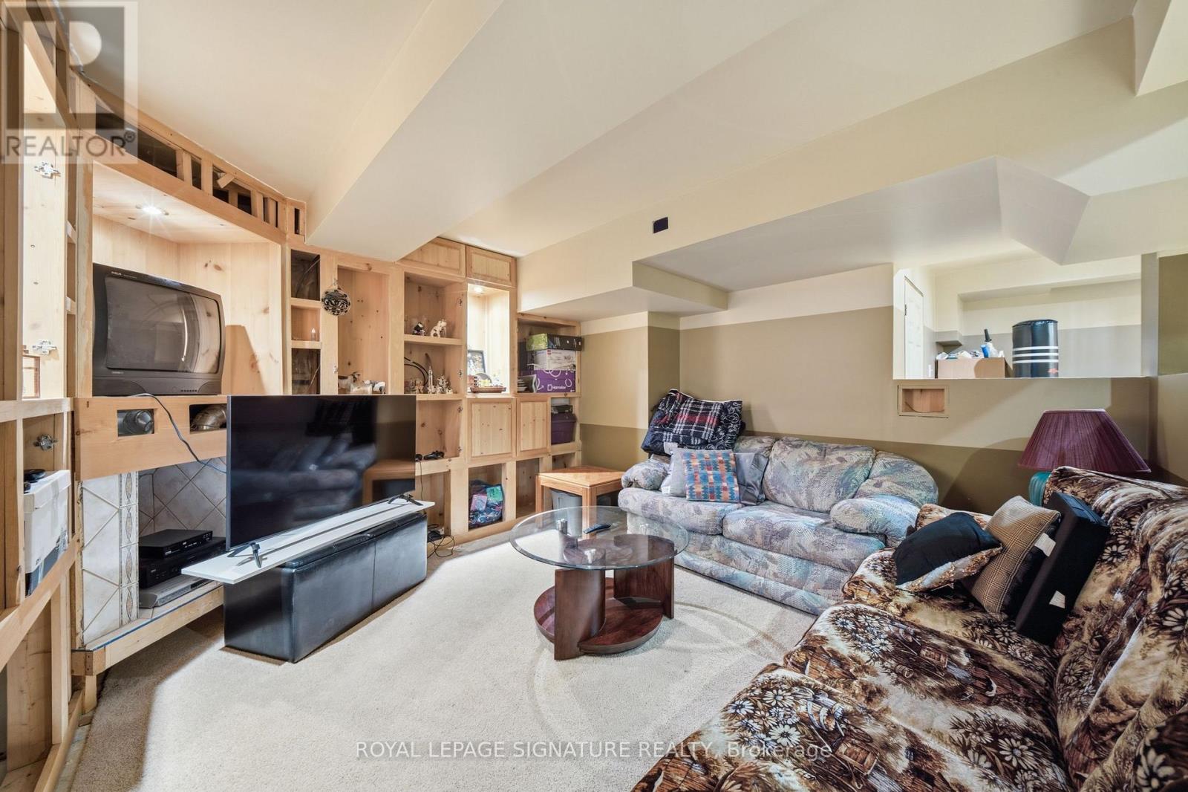
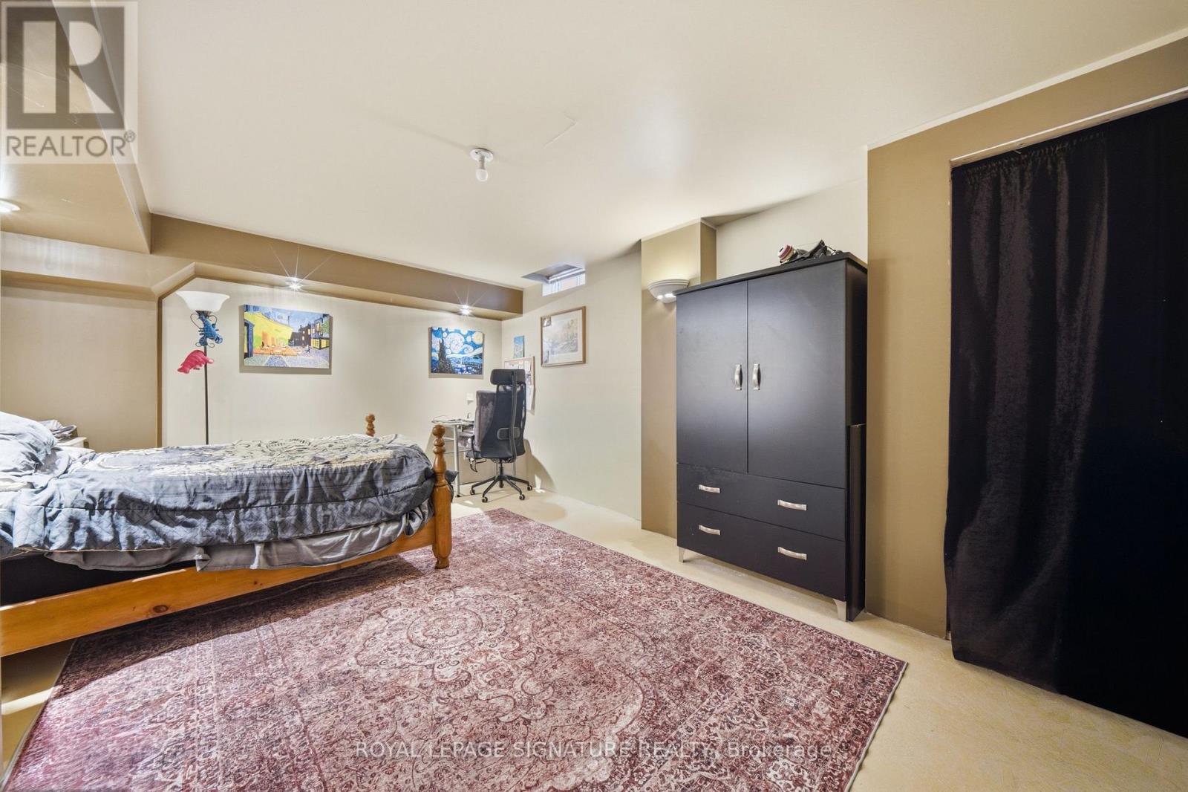

$999,600
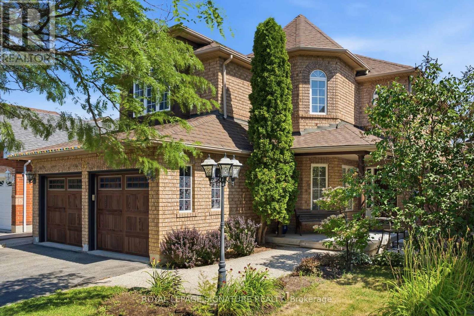
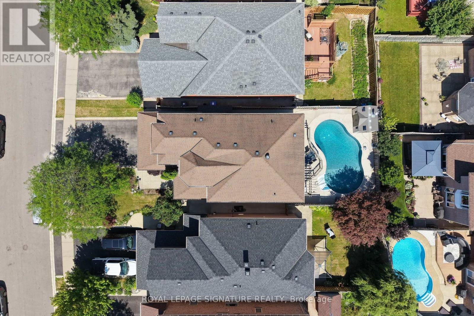
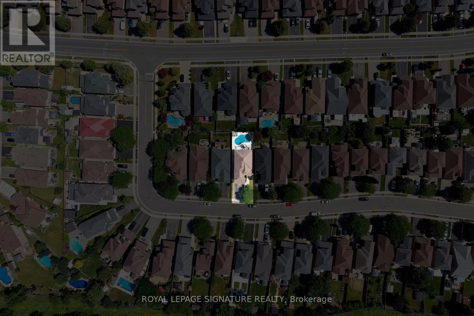
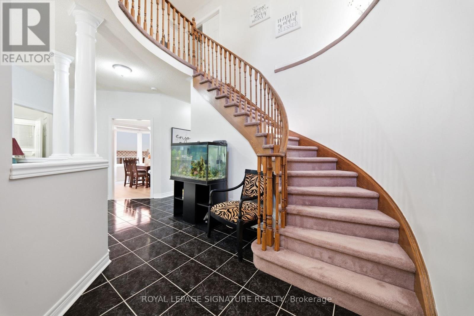
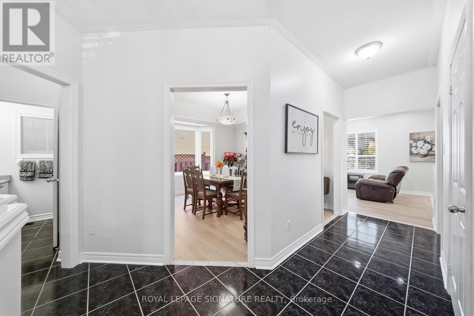
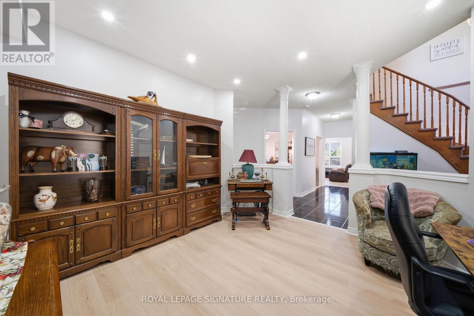
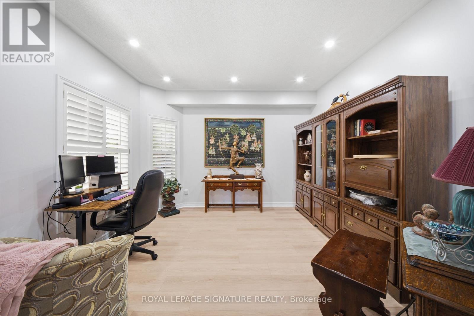
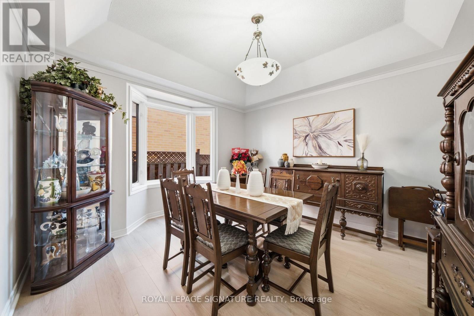
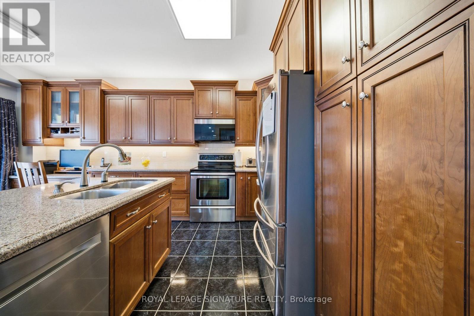
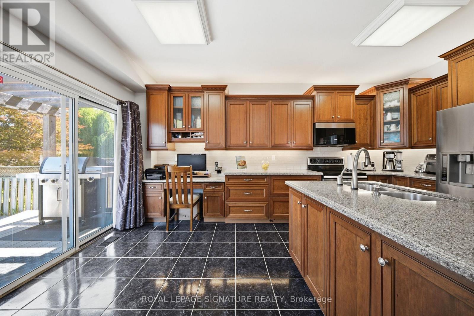
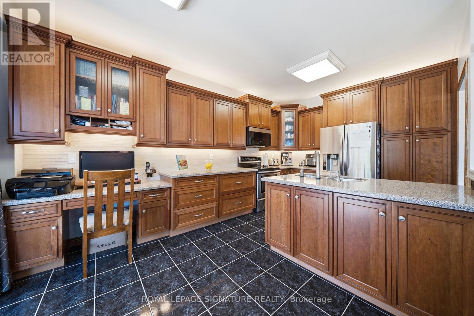
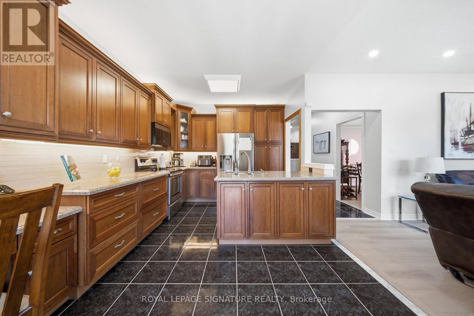
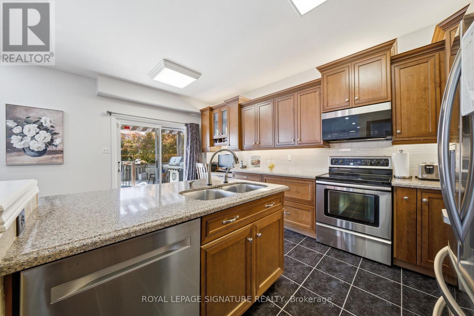
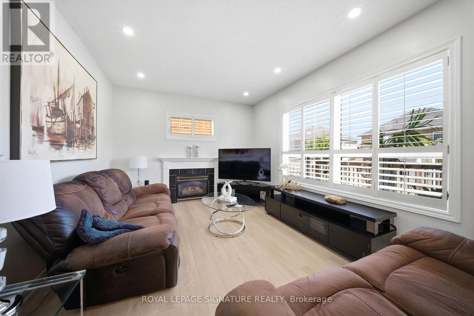
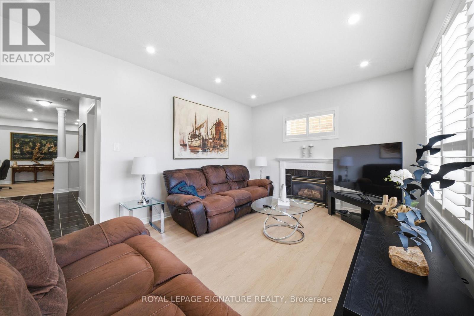
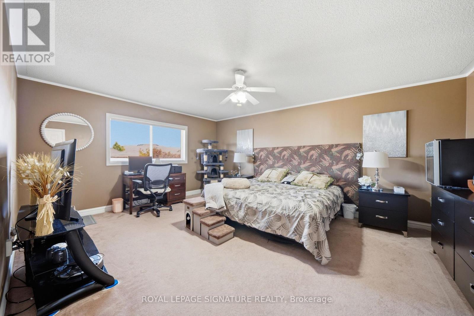
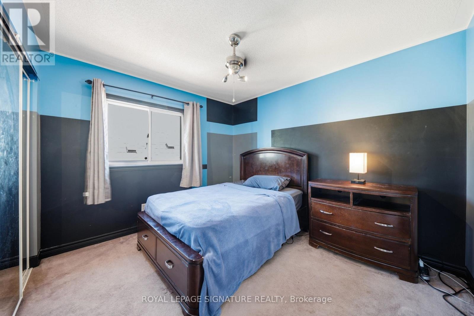
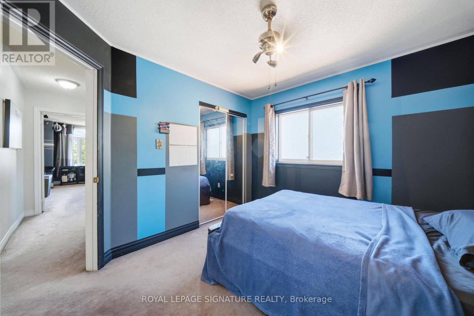
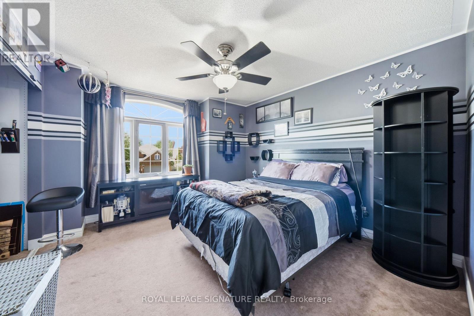
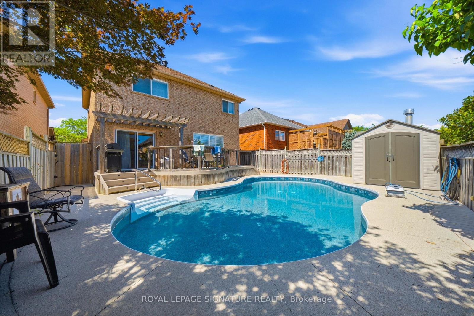
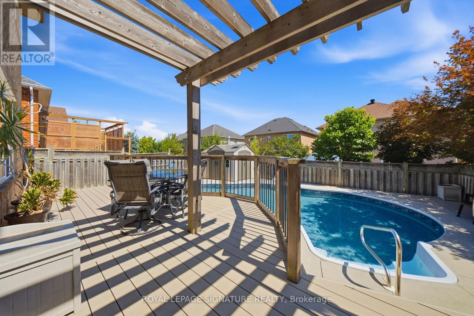
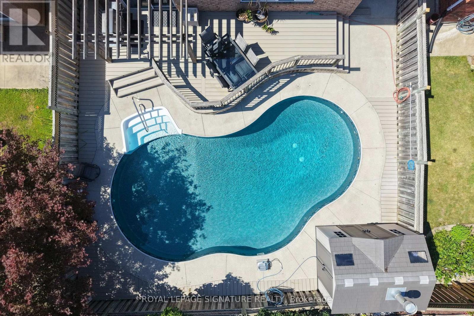
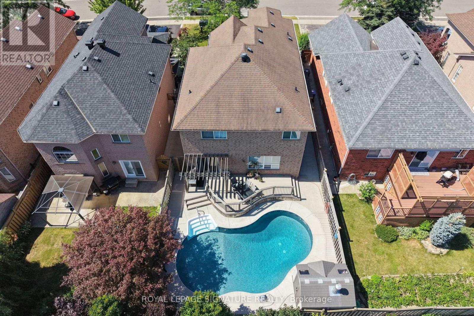
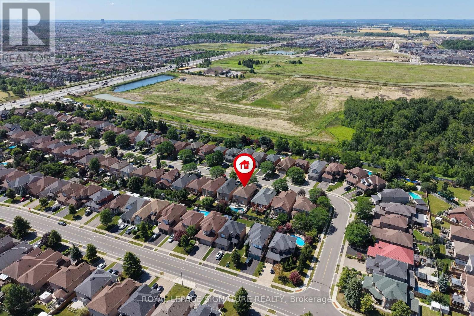
Stunning Family Home in the Prestigious Snelgrove Community! This immaculate 4-bedroom detached residence is the perfect blend of luxury and comfort. The main floor features soaring 9ft ceilings and a thoughtful layout including a separate living room, formal dining, and a cozy family room complete with a fireplace.The gourmet Chef's kitchen is a true showstopper, featuring high-end Kraft cabinetry, premium quartz countertops, a convenient breakfast bar, and a bright breakfast area. Step outside to your private backyard oasis, featuring a durable composite deck and a sparkling in-ground pool - perfect for summer entertaining! (id:43681)
房源概要
| MLS® Number | W13602514 |
| 房源类型 | 民宅 |
| 社区名字 | Snelgrove |
| 附近的便利设施 | 公园, 礼拜场所 |
| 社区特征 | 社区活动中心 |
| 总车位 | 6 |
| 泳池类型 | Inground Pool |
| View Type | View |
详 情
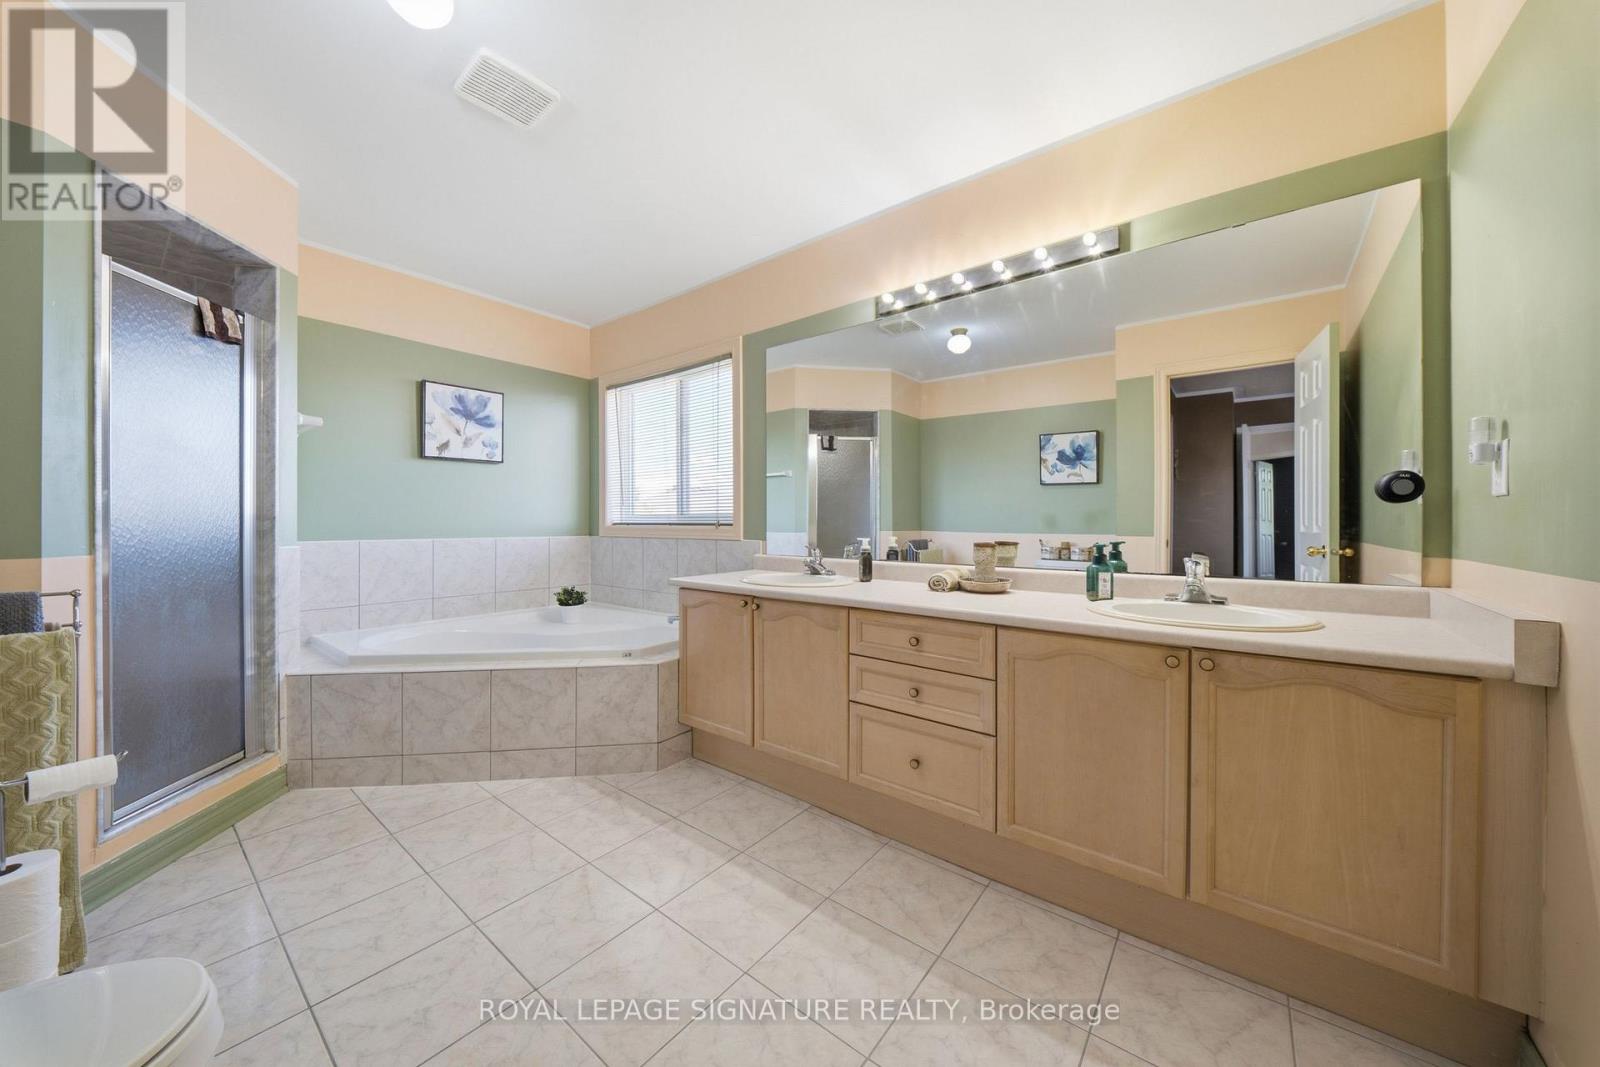
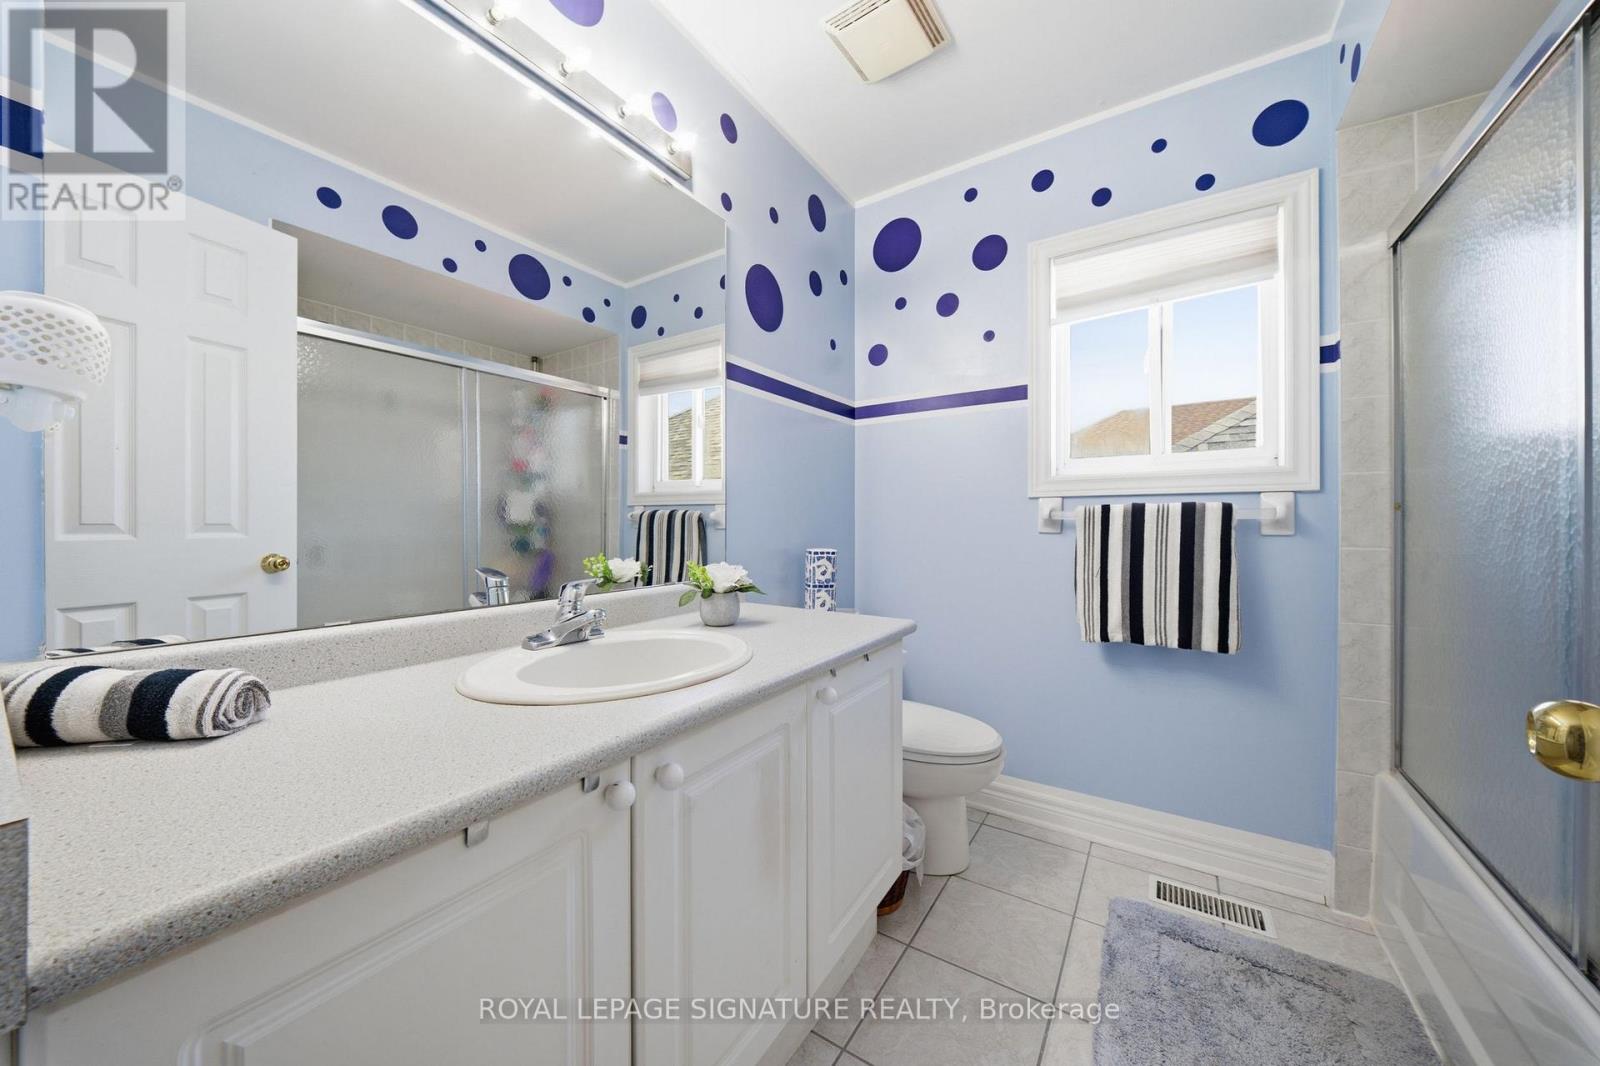
| 浴室 | 4 |
| 地上卧房 | 4 |
| 地下卧室 | 1 |
| 总卧房 | 5 |
| Age | 16 To 30 Years |
| 公寓设施 | Fireplace(s) |
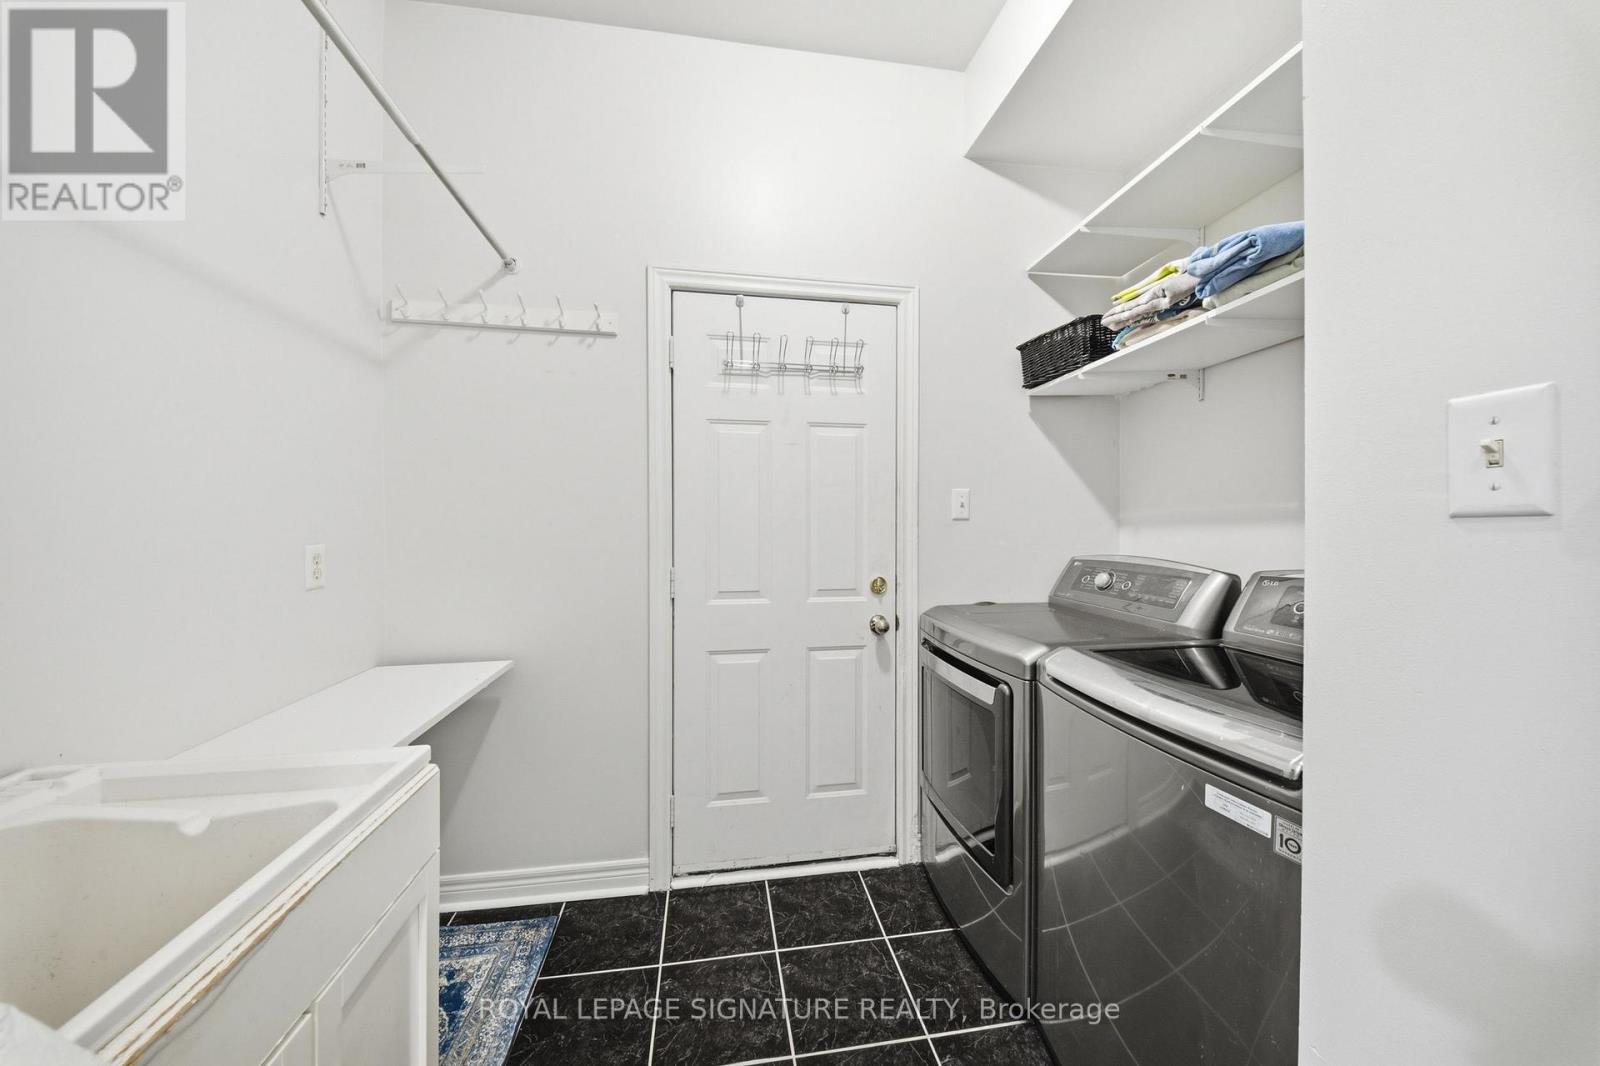
| 家电类 | Garage Door Opener Remote(s), 烘干机, 微波炉, 炉子, 洗衣机, 窗帘, 冰箱 |
| 地下室进展 | 部分完成 |
| 地下室类型 | N/a (partially Finished) |
| 施工种类 | 独立屋 |
| 空调 | 中央空调 |
| 外墙 | 砖 |
| 壁炉 | 有 |
| Fireplace Total | 1 |
| Flooring Type | Vinyl, 混凝土, Carpeted, Ceramic |
| 地基类型 | 混凝土 |
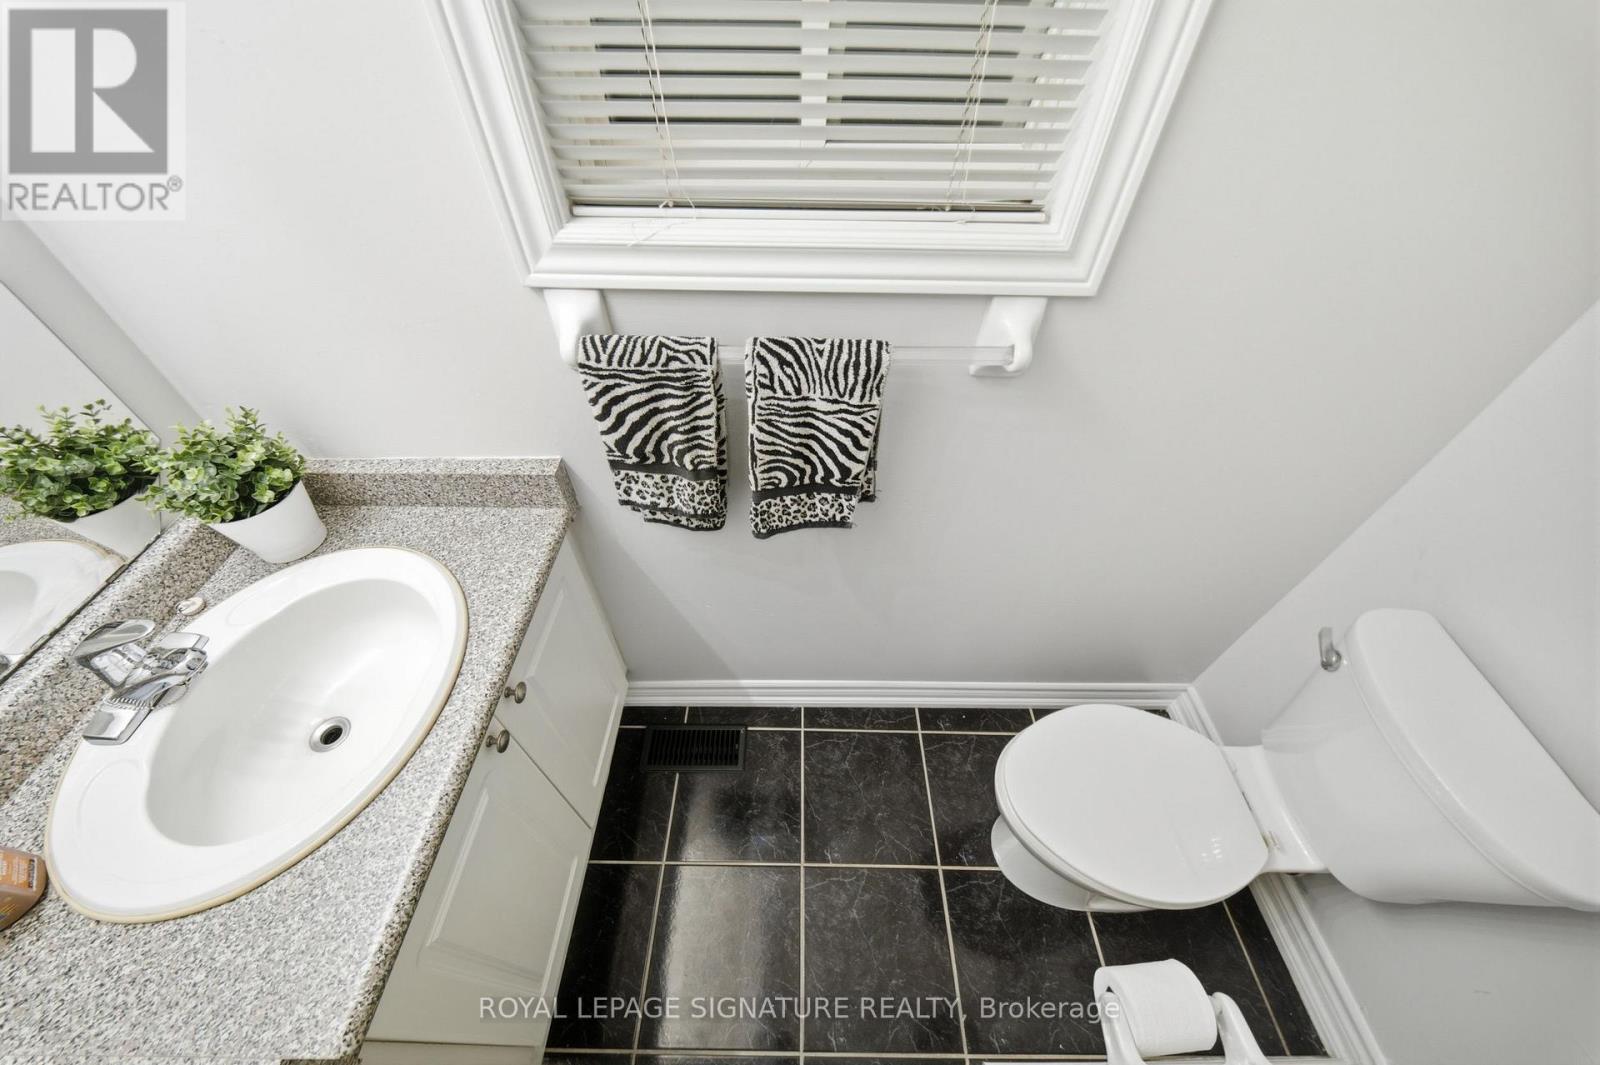
| 客人卫生间(不包含洗浴) | 1 |
| 供暖方式 | 天然气 |
| 供暖类型 | 压力热风 |
| 储存空间 | 2 |
| 内部尺寸 | 2000 - 2500 Sqft |
| 类型 | 独立屋 |
| 设备间 | 市政供水 |
车 位
| 附加车库 | |
| Garage |
土地
| 英亩数 | 无 |
| 土地便利设施 | 公园, 宗教场所 |
| 污水道 | Sanitary Sewer |
| 土地深度 | 117 Ft ,1 In |
| 土地宽度 | 39 Ft ,4 In |
| 不规则大小 | 39.4 X 117.1 Ft |
房 间
| 楼 层 | 类 型 | 长 度 | 宽 度 | 面 积 |
|---|---|---|---|---|
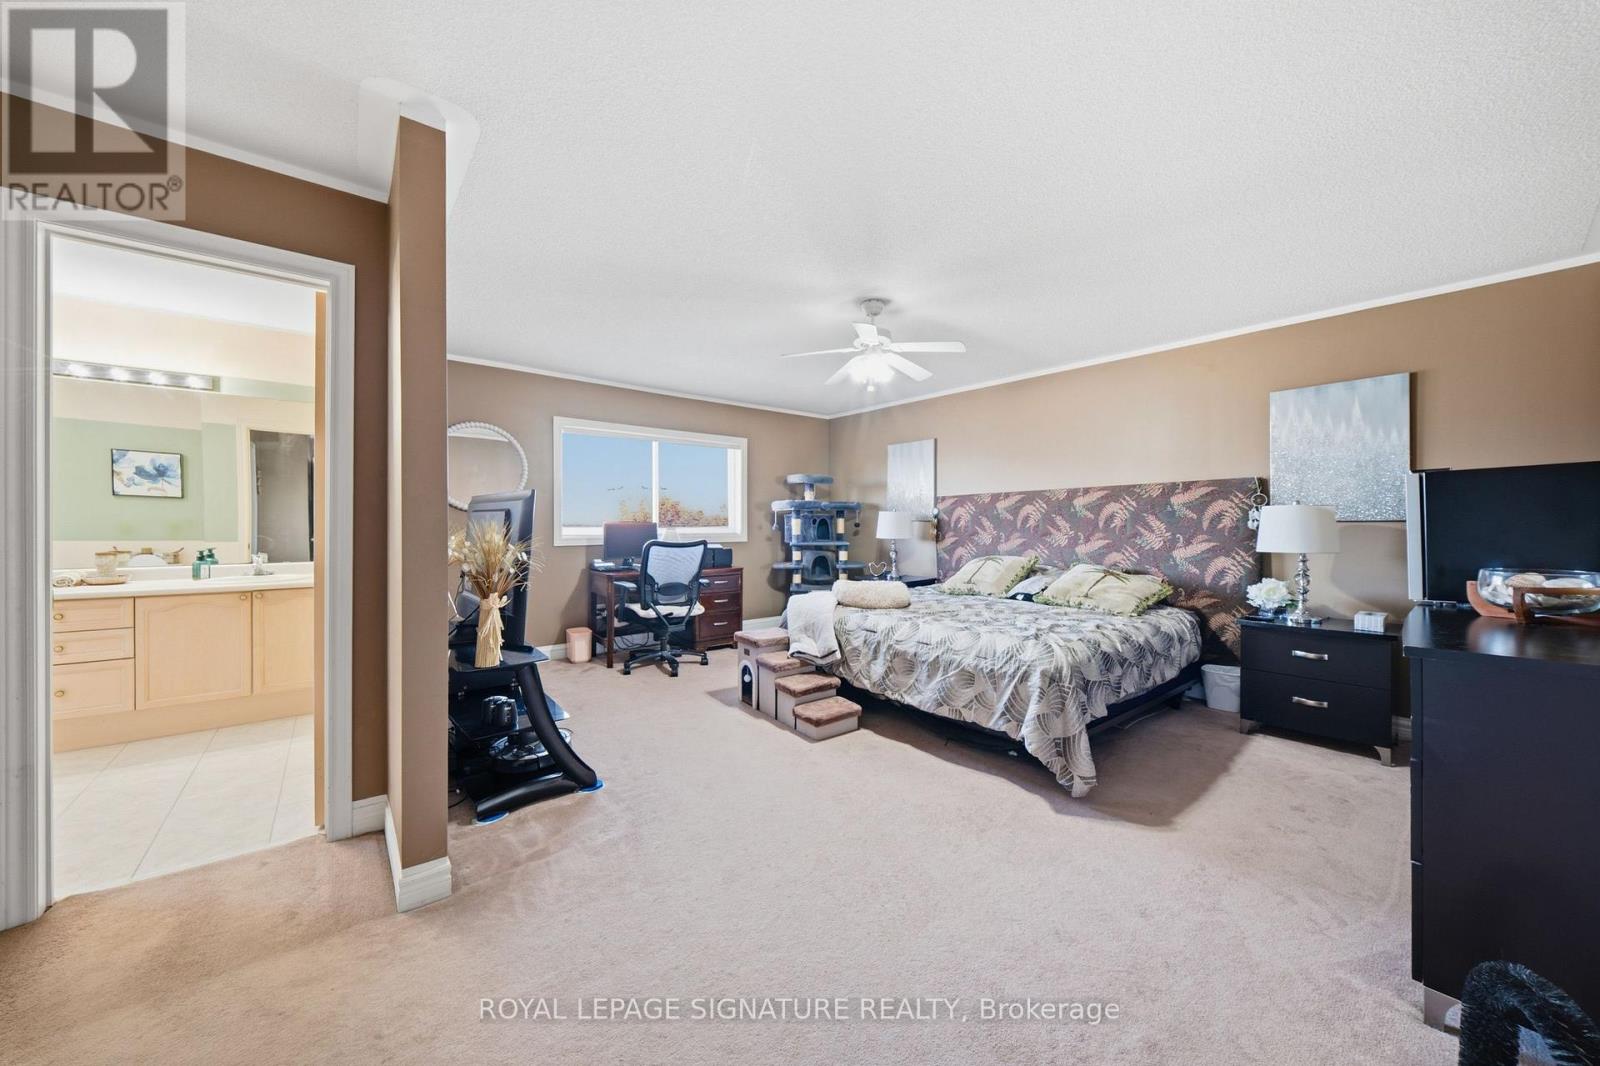
| 二楼 | 主卧 | 6.23 m | 5.94 m | 6.23 m x 5.94 m |
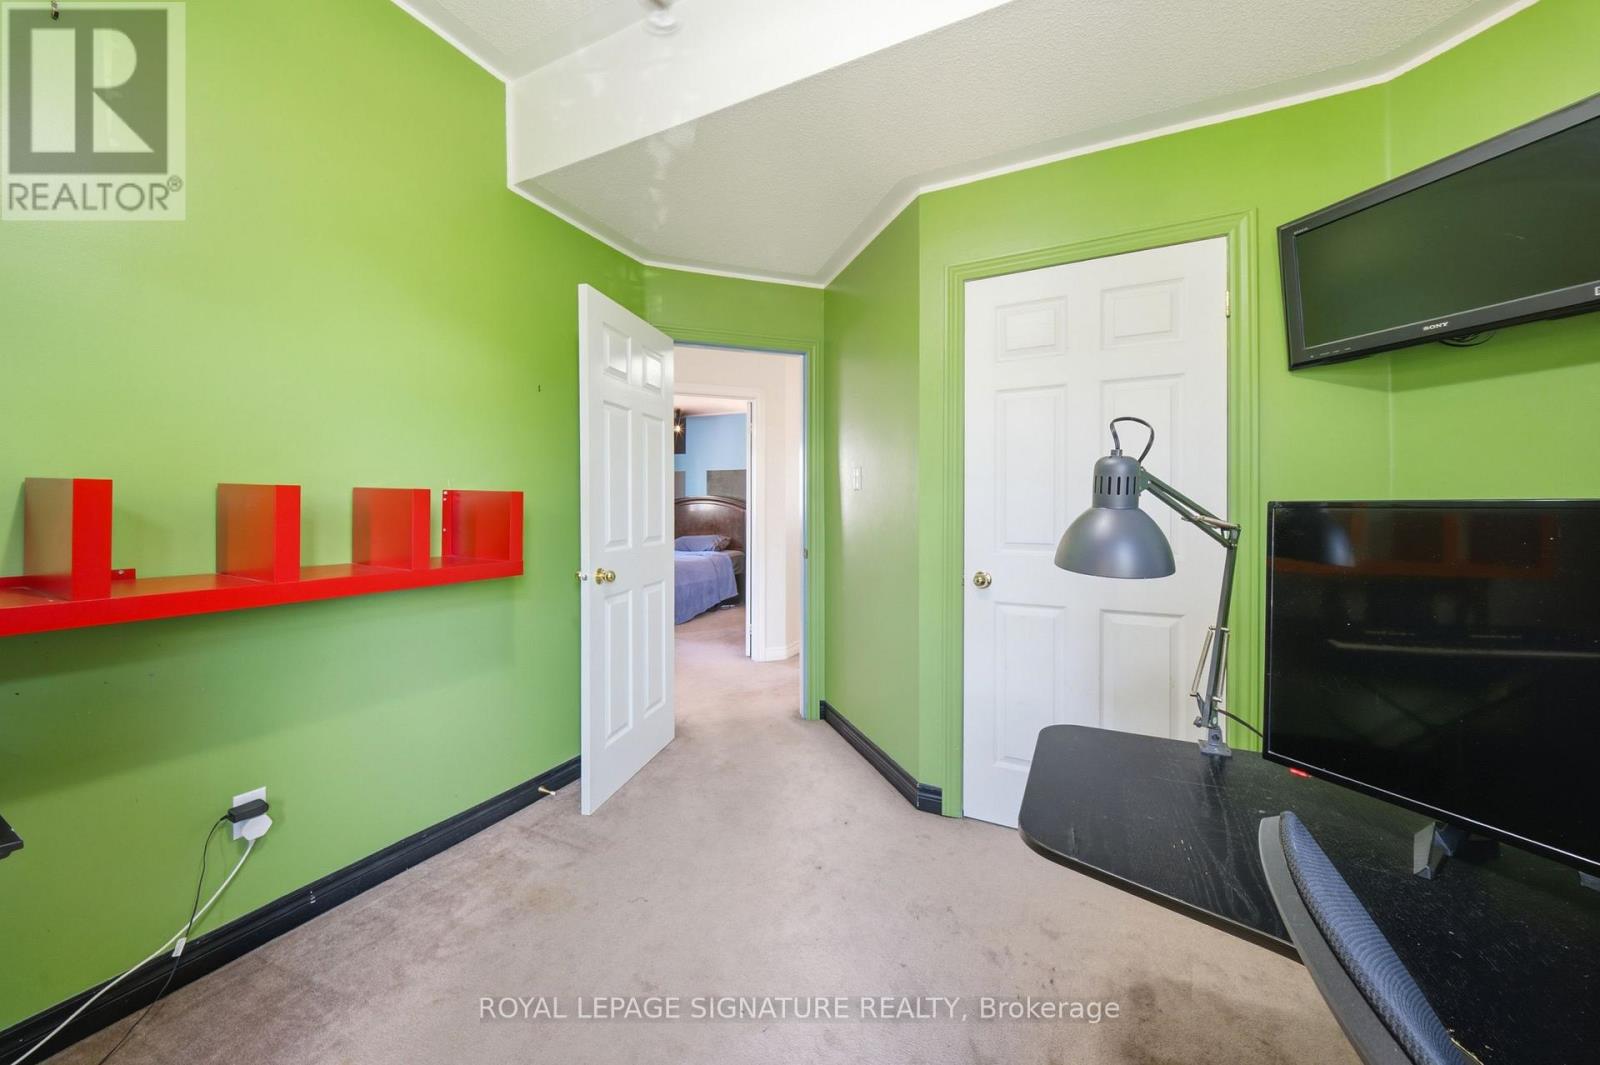
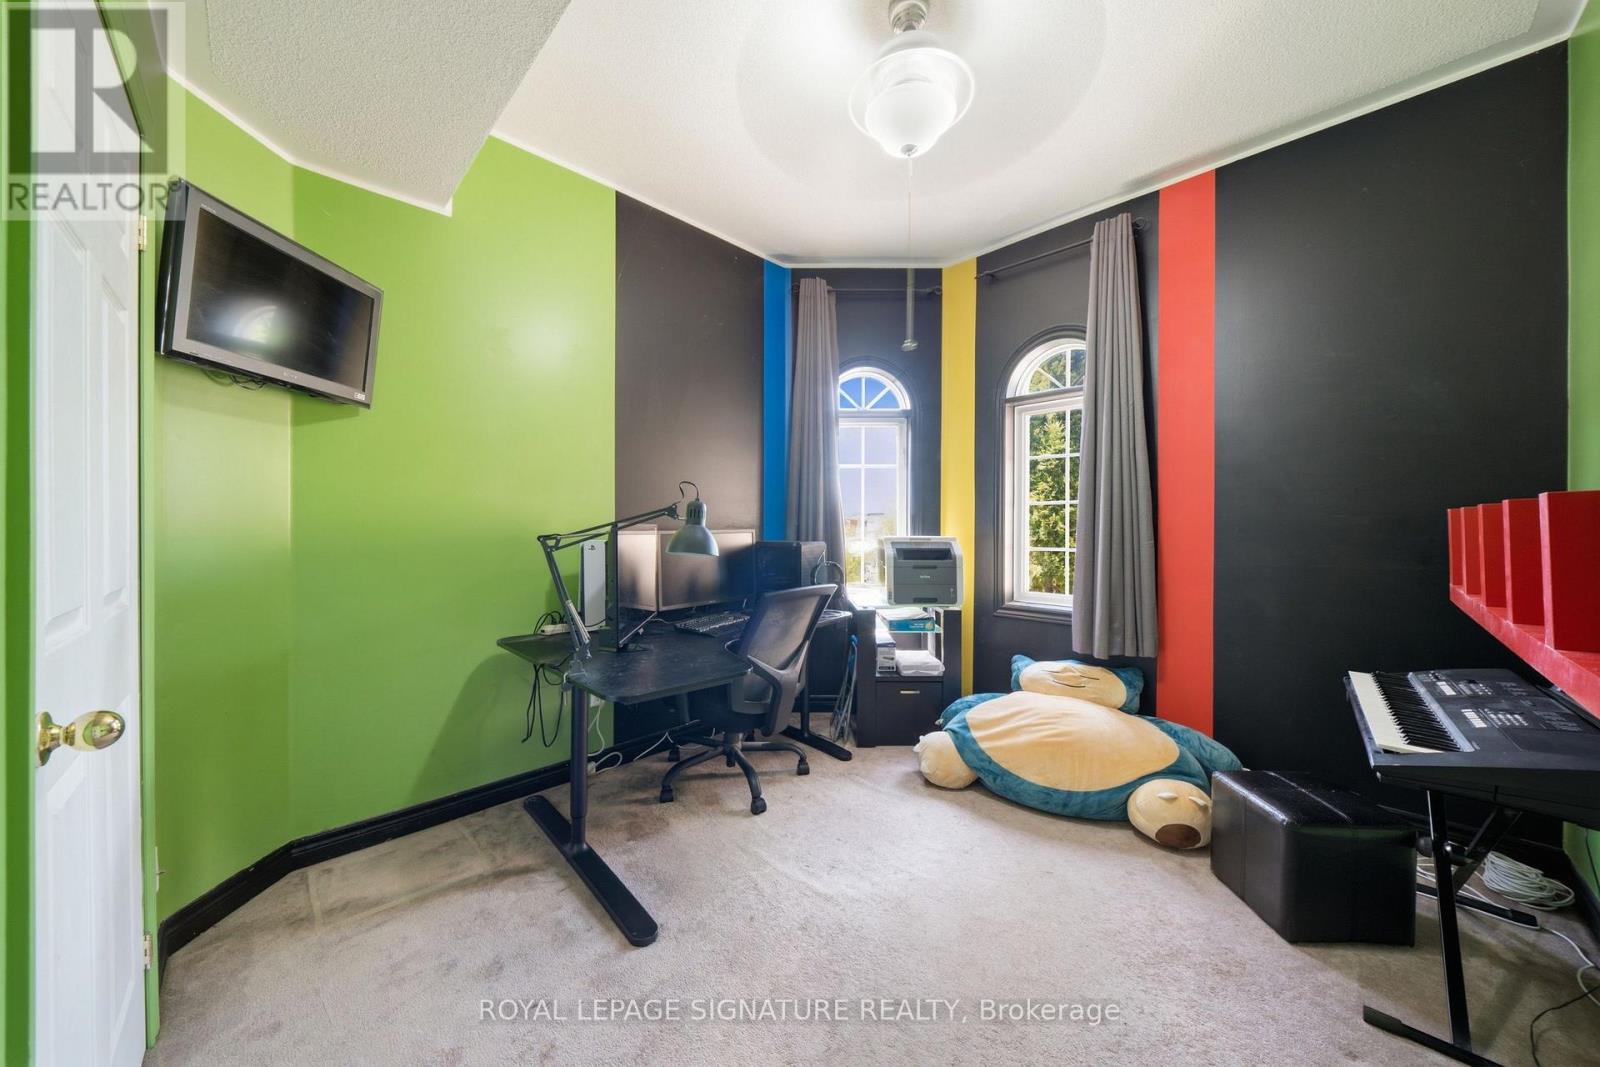
| 二楼 | 第二卧房 | 3.38 m | 3.03 m | 3.38 m x 3.03 m |
| 二楼 | 第三卧房 | 4.28 m | 3.81 m | 4.28 m x 3.81 m |
| 二楼 | Bedroom 4 | 4.34 m | 2.98 m | 4.34 m x 2.98 m |
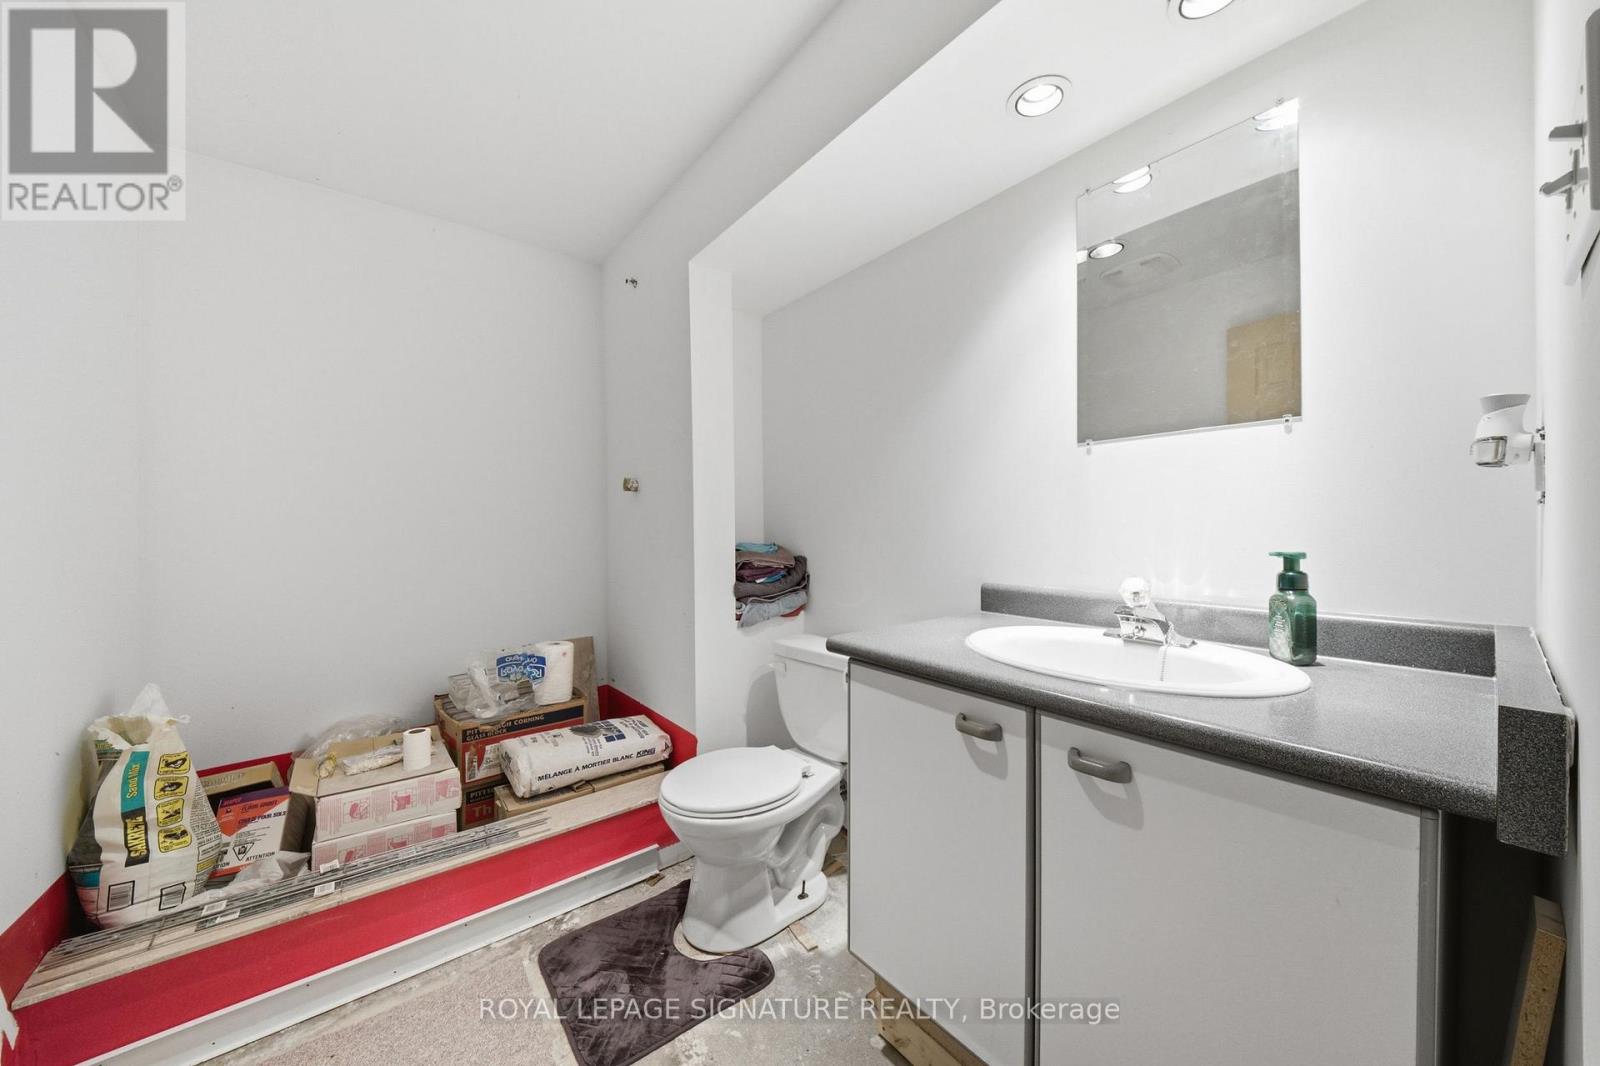
| 地下室 | 娱乐,游戏房 | 3.49 m | 3.23 m | 3.49 m x 3.23 m |
| 地下室 | 家庭房 | 3.12 m | 3.28 m | 3.12 m x 3.28 m |
| 地下室 | Bedroom 5 | 3.55 m | 3.84 m | 3.55 m x 3.84 m |
| 一楼 | 客厅 | 4.3 m | 4.54 m | 4.3 m x 4.54 m |
| 一楼 | 餐厅 | 4.26 m | 4.2 m | 4.26 m x 4.2 m |
| 一楼 | 家庭房 | 5.2 m | 3.92 m | 5.2 m x 3.92 m |
| 一楼 | 厨房 | 5.05 m | 3.9 m | 5.05 m x 3.9 m |
| 一楼 | Eating Area | 5.05 m | 3.9 m | 5.05 m x 3.9 m |
设备间
| 有线电视 | 可用 |
| 配电箱 | 可用 |
| 污水道 | 可用 |
https://www.realtor.ca/real-estate/30075867/79-twin-willow-crescent-e-brampton-snelgrove-snelgrove

The trademarks REALTOR®, REALTORS®, and the REALTOR® logo are controlled by The Canadian Real Estate Association (CREA) and identify real estate professionals who are members of CREA. The trademarks MLS®, Multiple Listing Service® and the associated logos are owned by The Canadian Real Estate Association (CREA) and identify the quality of services provided by real estate professionals who are members of CREA. The trademark DDF® is owned by The Canadian Real Estate Association (CREA) and identifies CREA's Data Distribution Facility (DDF®)
Toronto Real Estate Board
Royal LePage Signature Realty
July 24 2026 08:01:27
