
107 Laurentian Drive Kitchener, Ontario N2E 1C3


$699,900
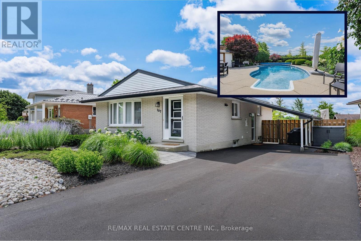
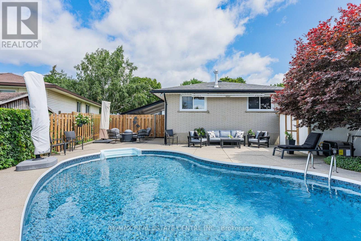
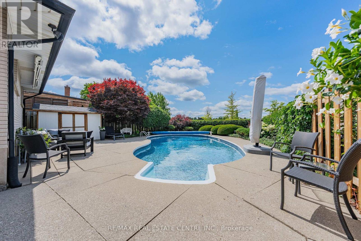
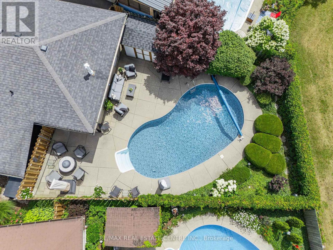
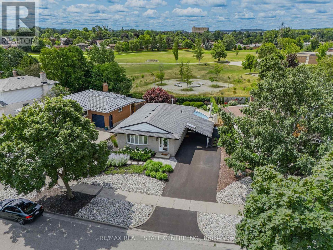
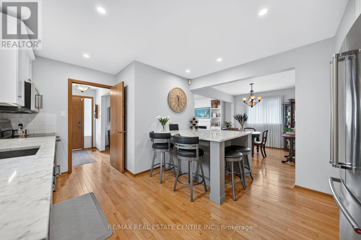
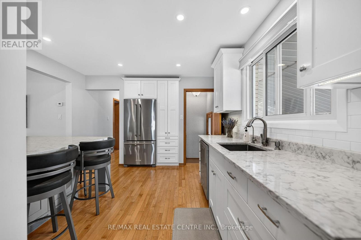
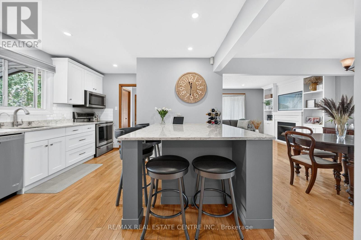
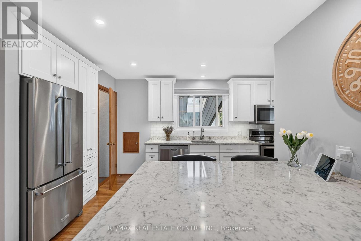
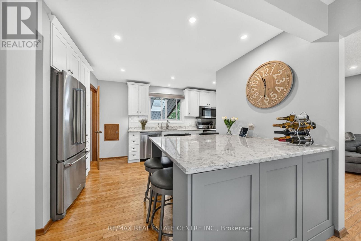
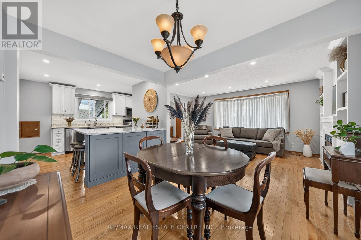
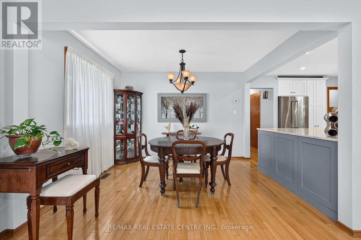
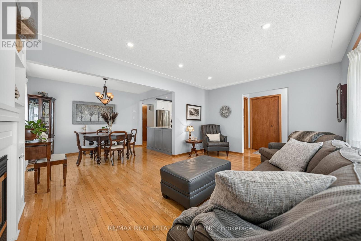
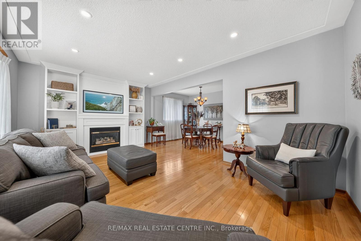
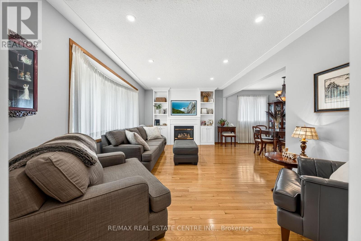
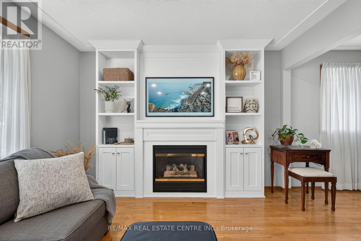
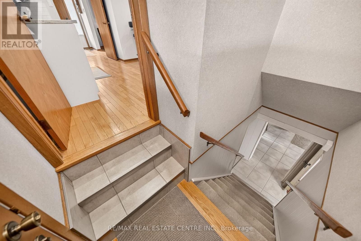
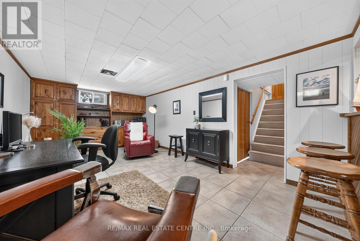
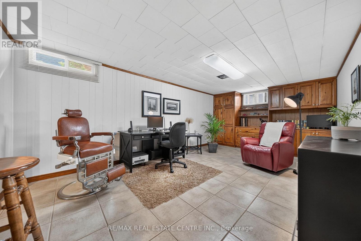
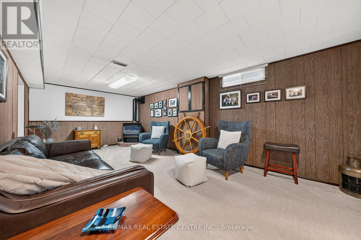
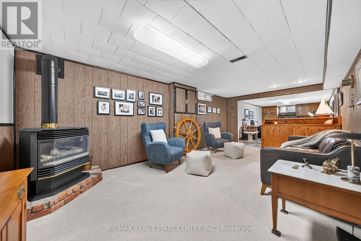
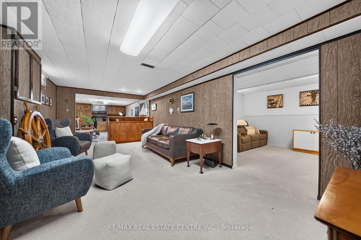
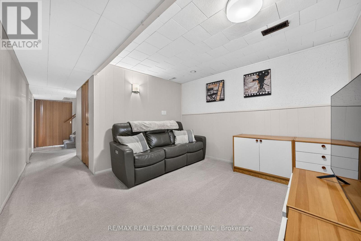
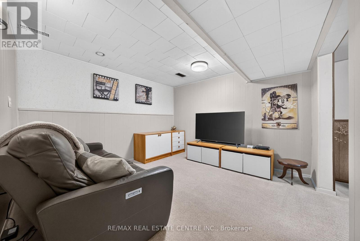
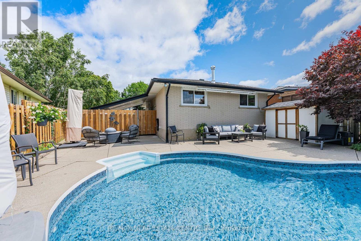
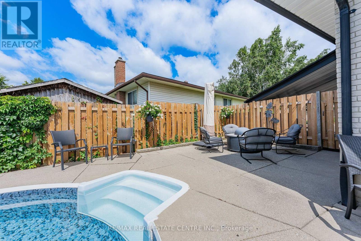
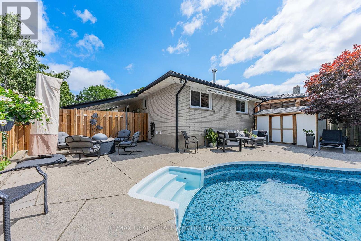
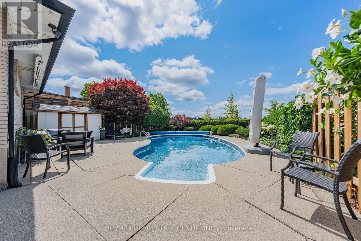
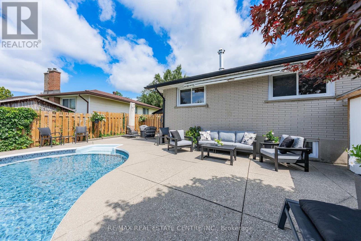
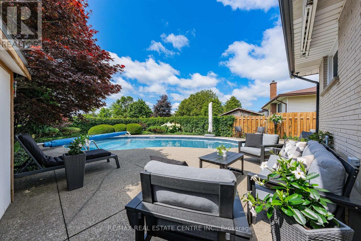
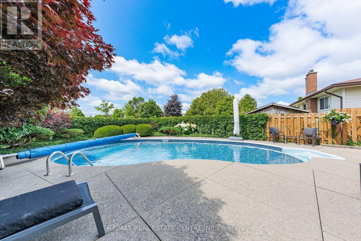
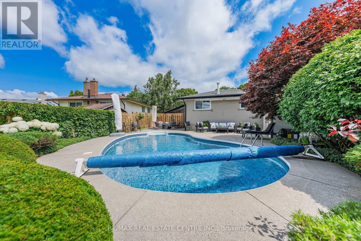
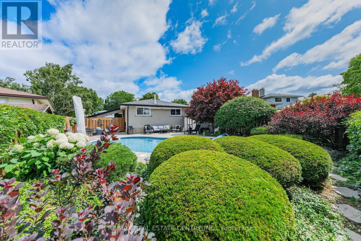
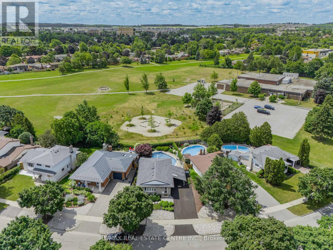
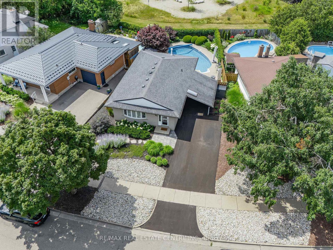
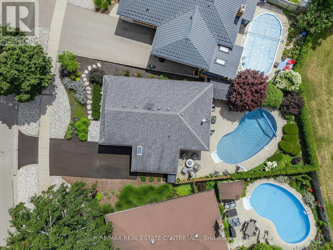
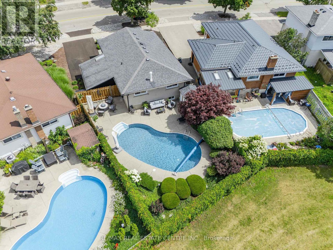
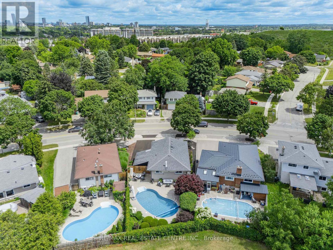
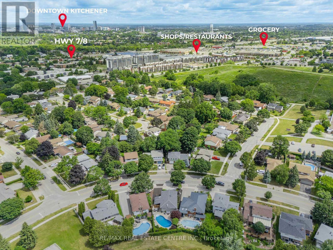
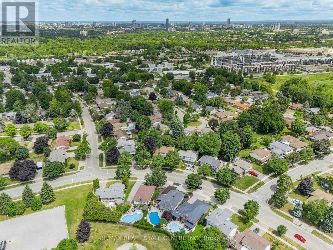
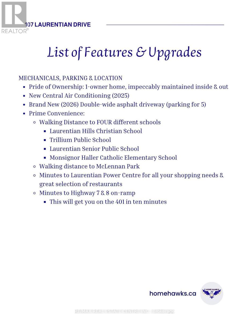
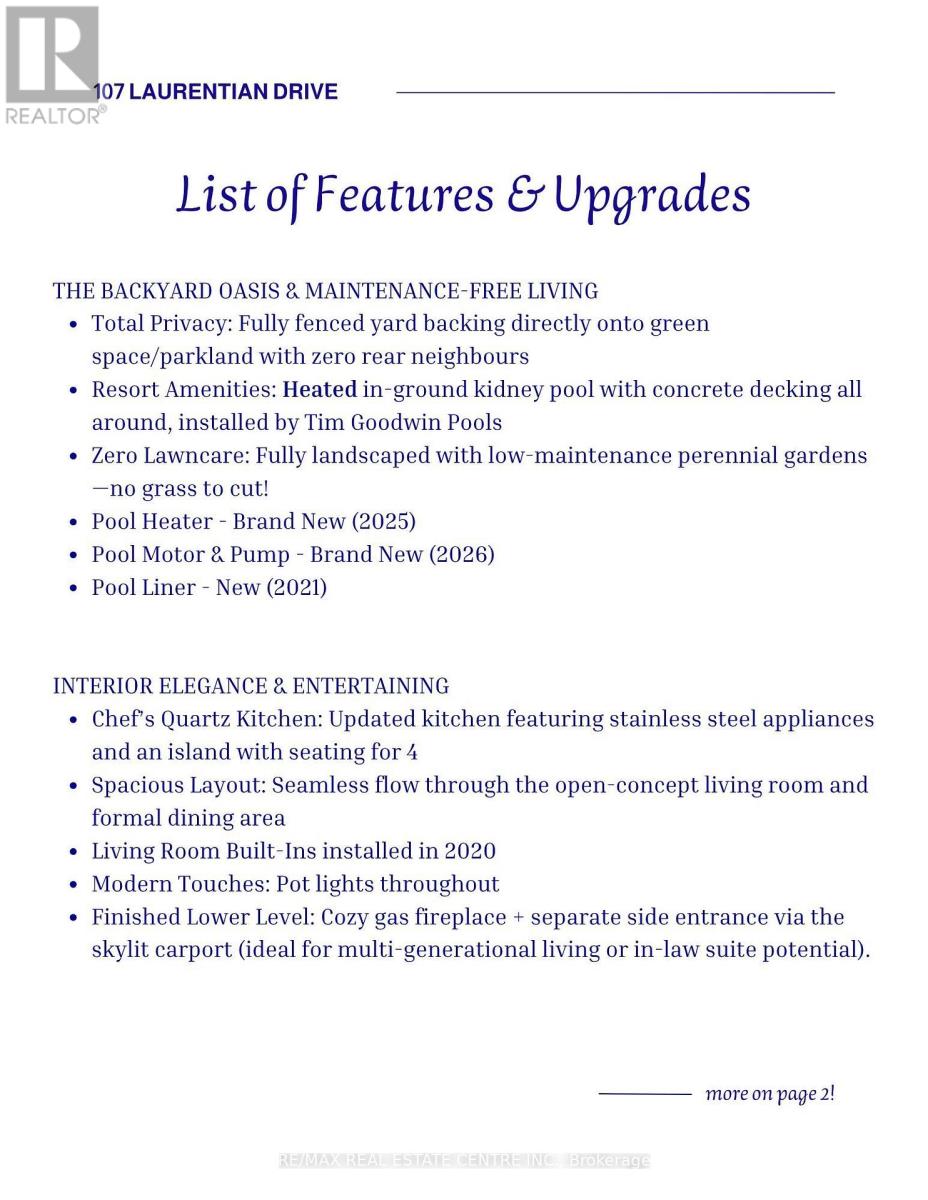
Your Private Backyard Paradise Awaits in Laurentian Hills! Rarely does a listing combine resort-style outdoor living with a pristine, low-maintenance home, but this original-owner gem does it effortlessly. Backing directly onto serene parkland with no rear neighbors, the fully fenced backyard is a true private sanctuary. At its heart is a stunning in-ground, kidney-shaped heated pool surrounded by expansive concrete decking and vibrant, maintenance-free perennial gardens-meaning NO grass to cut and all weekend long to relax and entertain! Inside, the immaculate condition reflects decades of meticulous care. The main level is designed for effortless hosting, featuring an open-concept living room, formal dining area, and pot lights throughout. The updated chef's kitchen boasts sleek quartz countertops, stainless steel appliances, and a central island with seating for 4-making it the natural hub for family life and entertaining. Key Features & Recent Upgrades: *Outdoor Sanctuary: Heated kidney pool,(NEW heater 2025, pool pump and motor 2026, new pool liner 2021), fully fenced, zero-lawn maintenance, direct parkland/greenspace access/views. *Turn-Key & Modern: Updated kitchen with quartz island, updated Central A/C (2025), and pot lights throughout. *Multi-Gen Potential: Separate side entrance off the skylit carport leads down to a warm lower-level recreation space with a cozy gas fireplace. *Parking for 5: Double-wide asphalt driveway with parking for 5 vehicles total. *Unbeatable Location: Situated in a peaceful neighborhood on a school bus route, steps to transit, top schools, and playgrounds. Minutes to Laurentian Power Centre and quick, seamless access to Highway 7/8 & 401. Whether you're a young family looking for the ultimate fun, turnkey home or a retiring couple seeking single-level living without the hassle of yard work, this home delivers an unmatchable lifestyle. (id:43681)
房源概要
| MLS® Number | X13602562 |
| 房源类型 | 民宅 |
| 附近的便利设施 | 公园, 学校, 医院, 公共交通 |
| 社区特征 | 社区活动中心 |
| 特征 | Conservation/green Belt |
| 总车位 | 5 |
| 泳池类型 | Inground Pool |
详 情
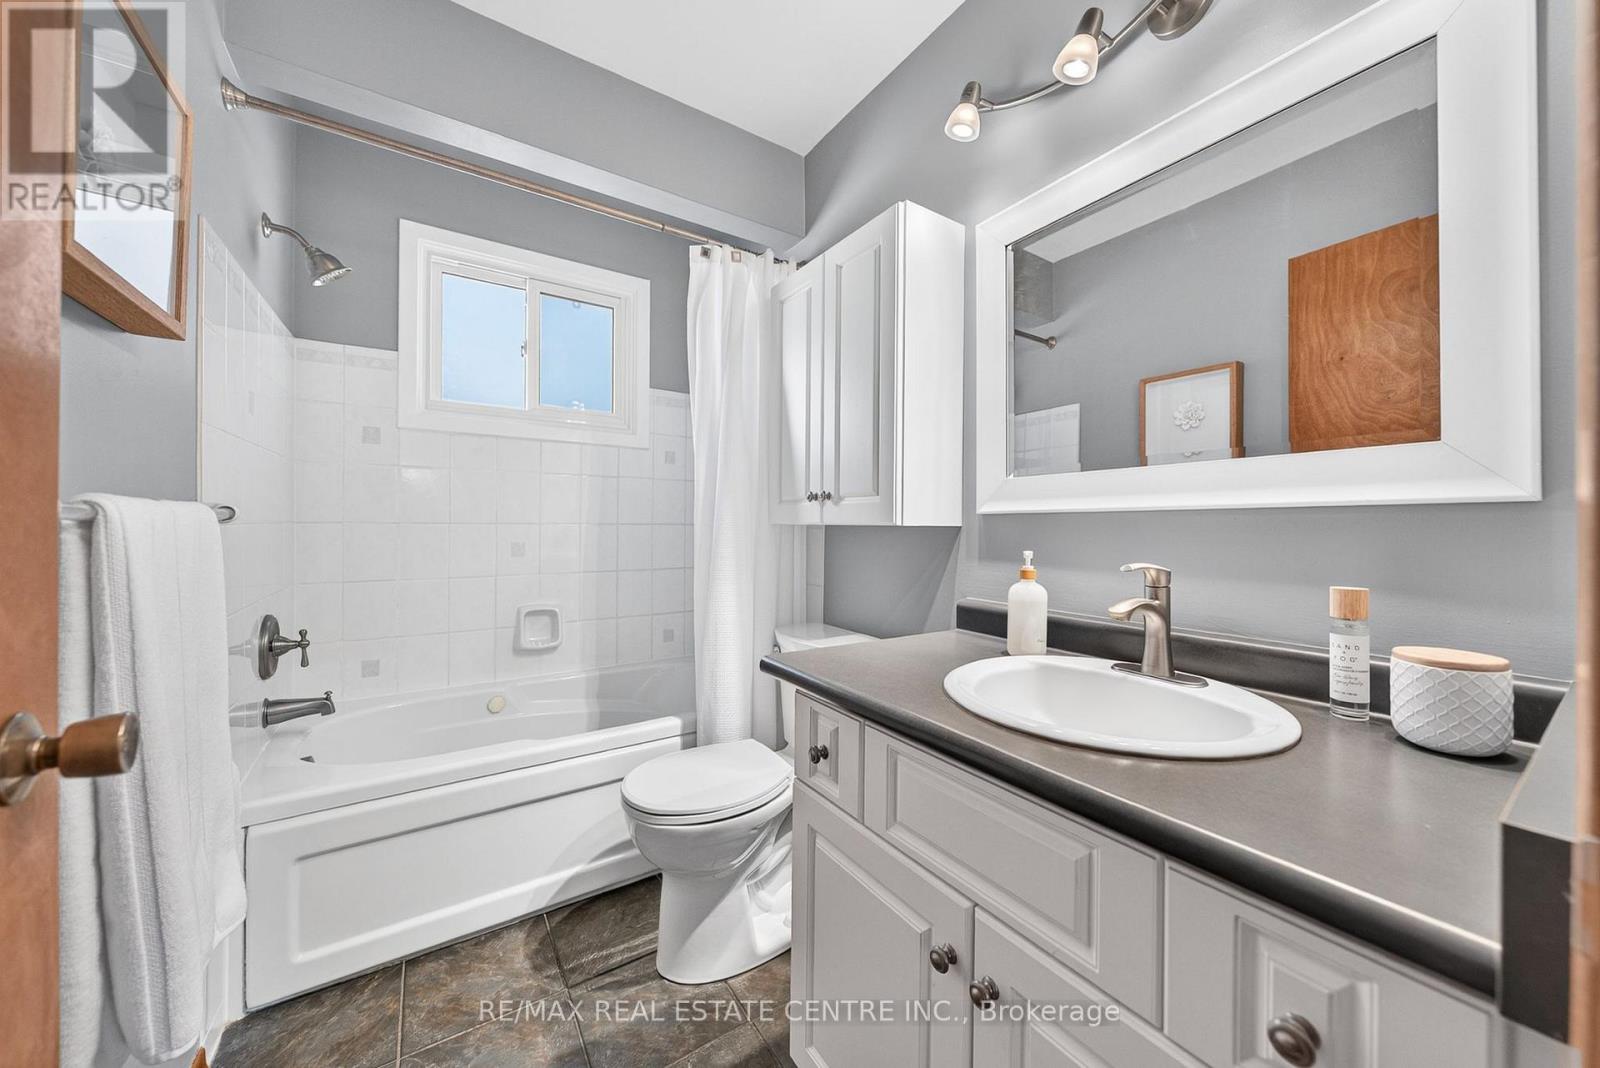
| 浴室 | 2 |
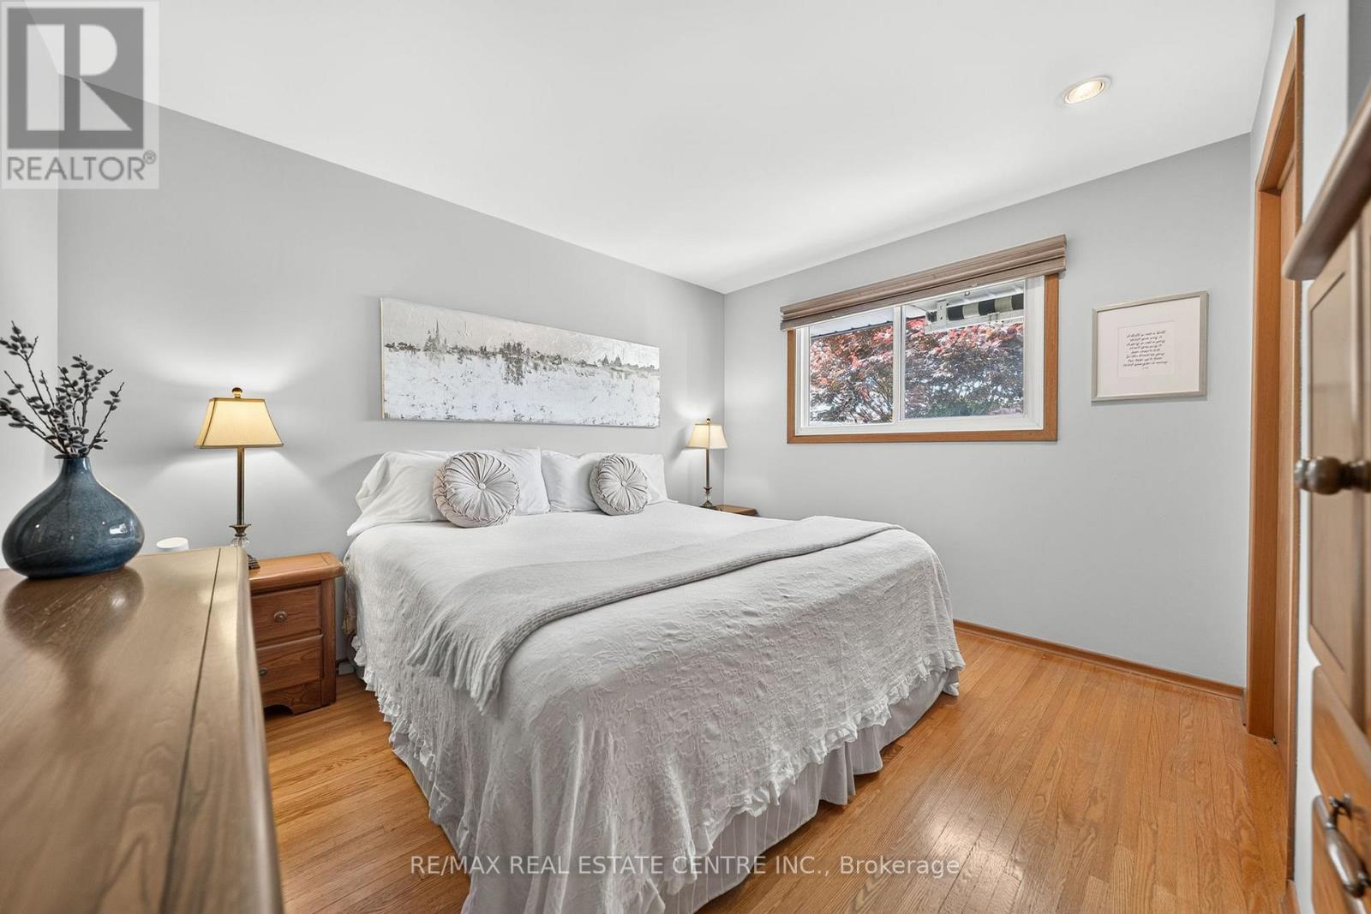
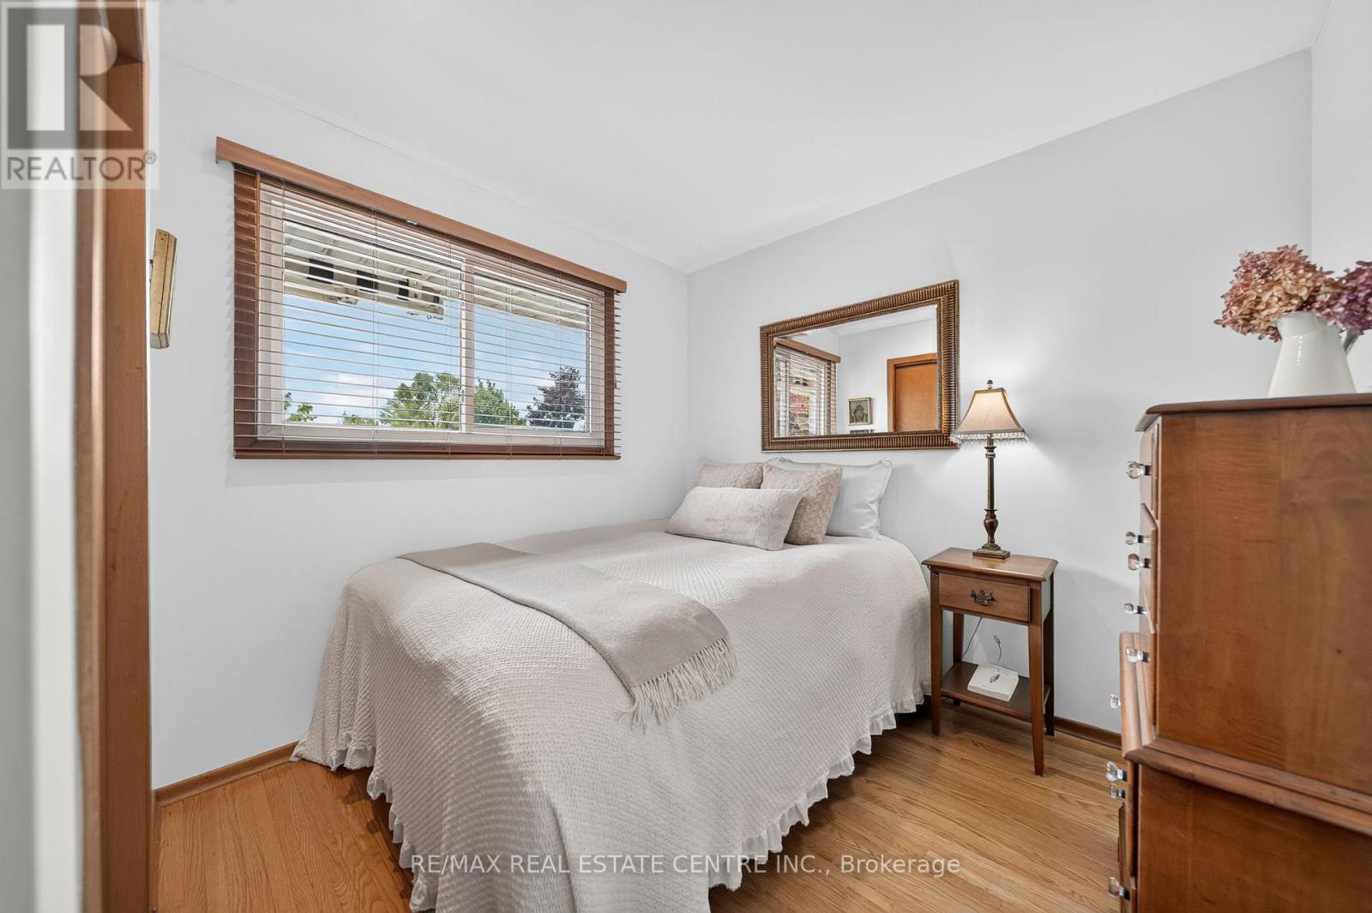
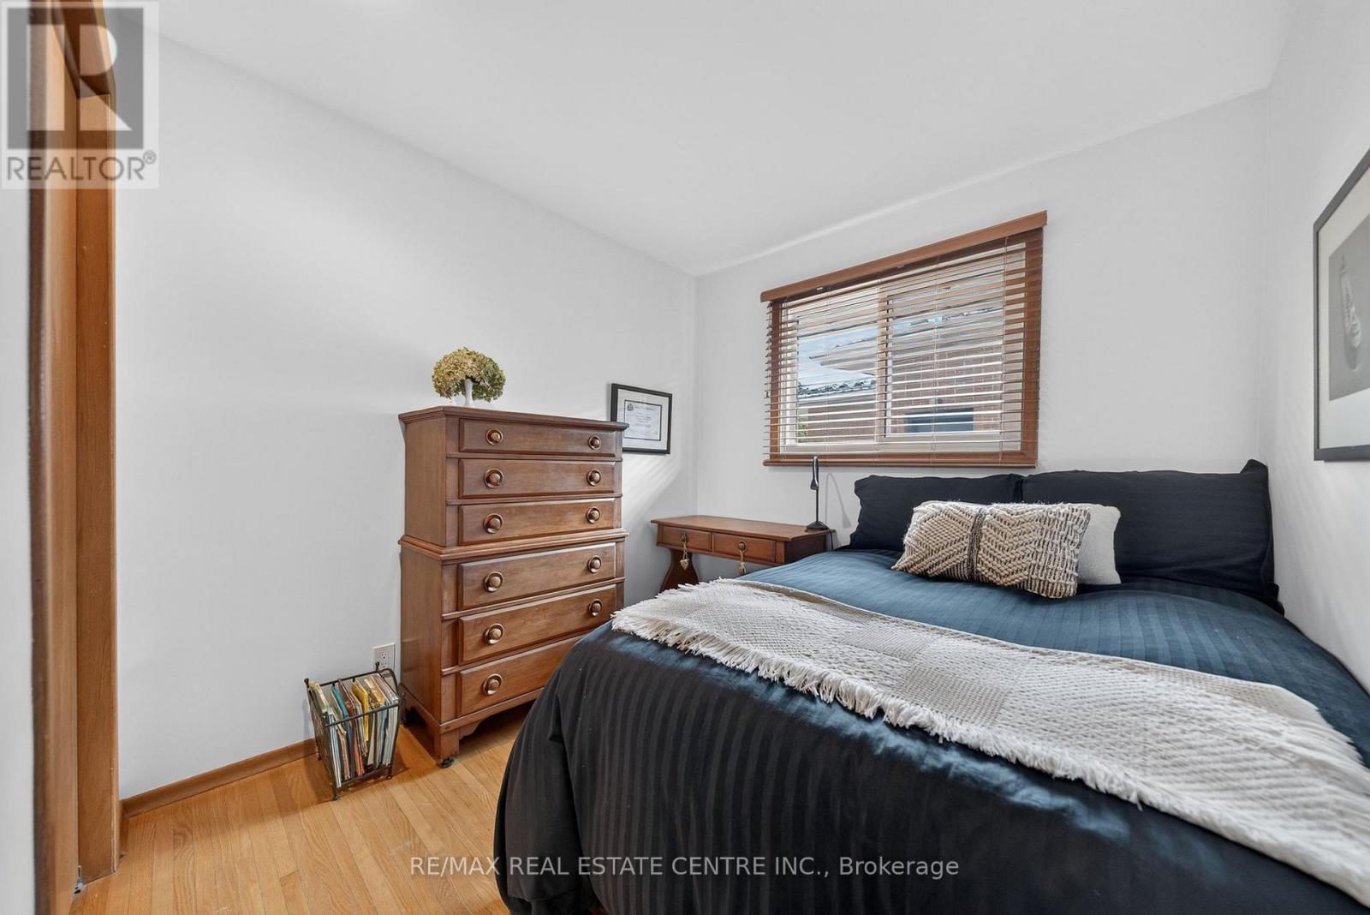
| 地上卧房 | 3 |
| 总卧房 | 3 |
| 公寓设施 | Fireplace(s) |
| 家电类 | Central Vacuum, Water Heater, Water Softener, 洗碗机, 烘干机, 微波炉, 烤箱, Range, 炉子, 洗衣机, Water Treatment, 冰箱 |
| 建筑风格 | 平房 |
| 地下室进展 | 已装修 |
| 地下室类型 | 全完工 |
| 施工种类 | 独立屋 |
| 空调 | 中央空调 |
| 外墙 | 砖 |
| 壁炉 | 有 |
| Fireplace Total | 2 |
| 壁炉类型 | Free Standing Metal |
| 地基类型 | 混凝土浇筑 |
| 供暖方式 | 天然气 |
| 供暖类型 | 压力热风 |
| 储存空间 | 1 |
| 内部尺寸 | 700 - 1100 Sqft |
| 类型 | 独立屋 |
| 设备间 | 市政供水 |
车 位
| Carport | |
| Garage |
土地
| 英亩数 | 无 |
| 土地便利设施 | 公园, 学校, 医院, 公共交通 |
| 污水道 | Sanitary Sewer |
| 土地深度 | 112 Ft ,10 In |
| 土地宽度 | 65 Ft ,2 In |
| 不规则大小 | 65.2 X 112.9 Ft |
房 间
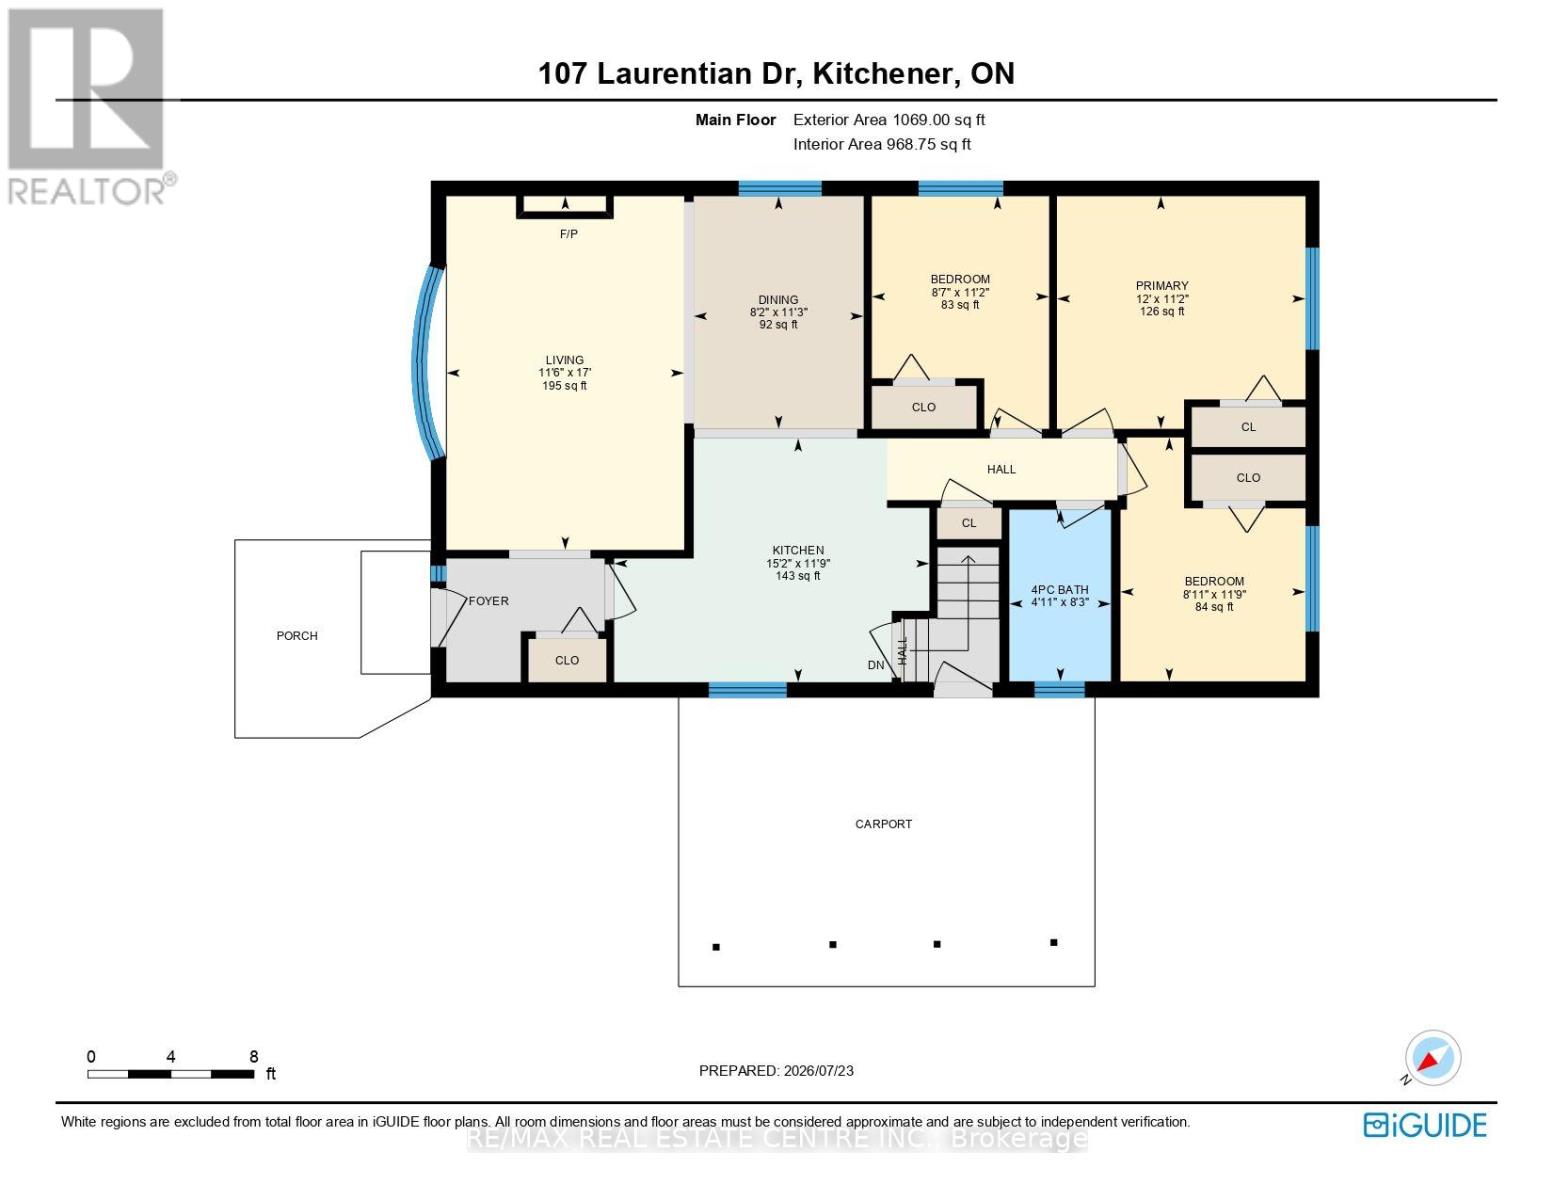
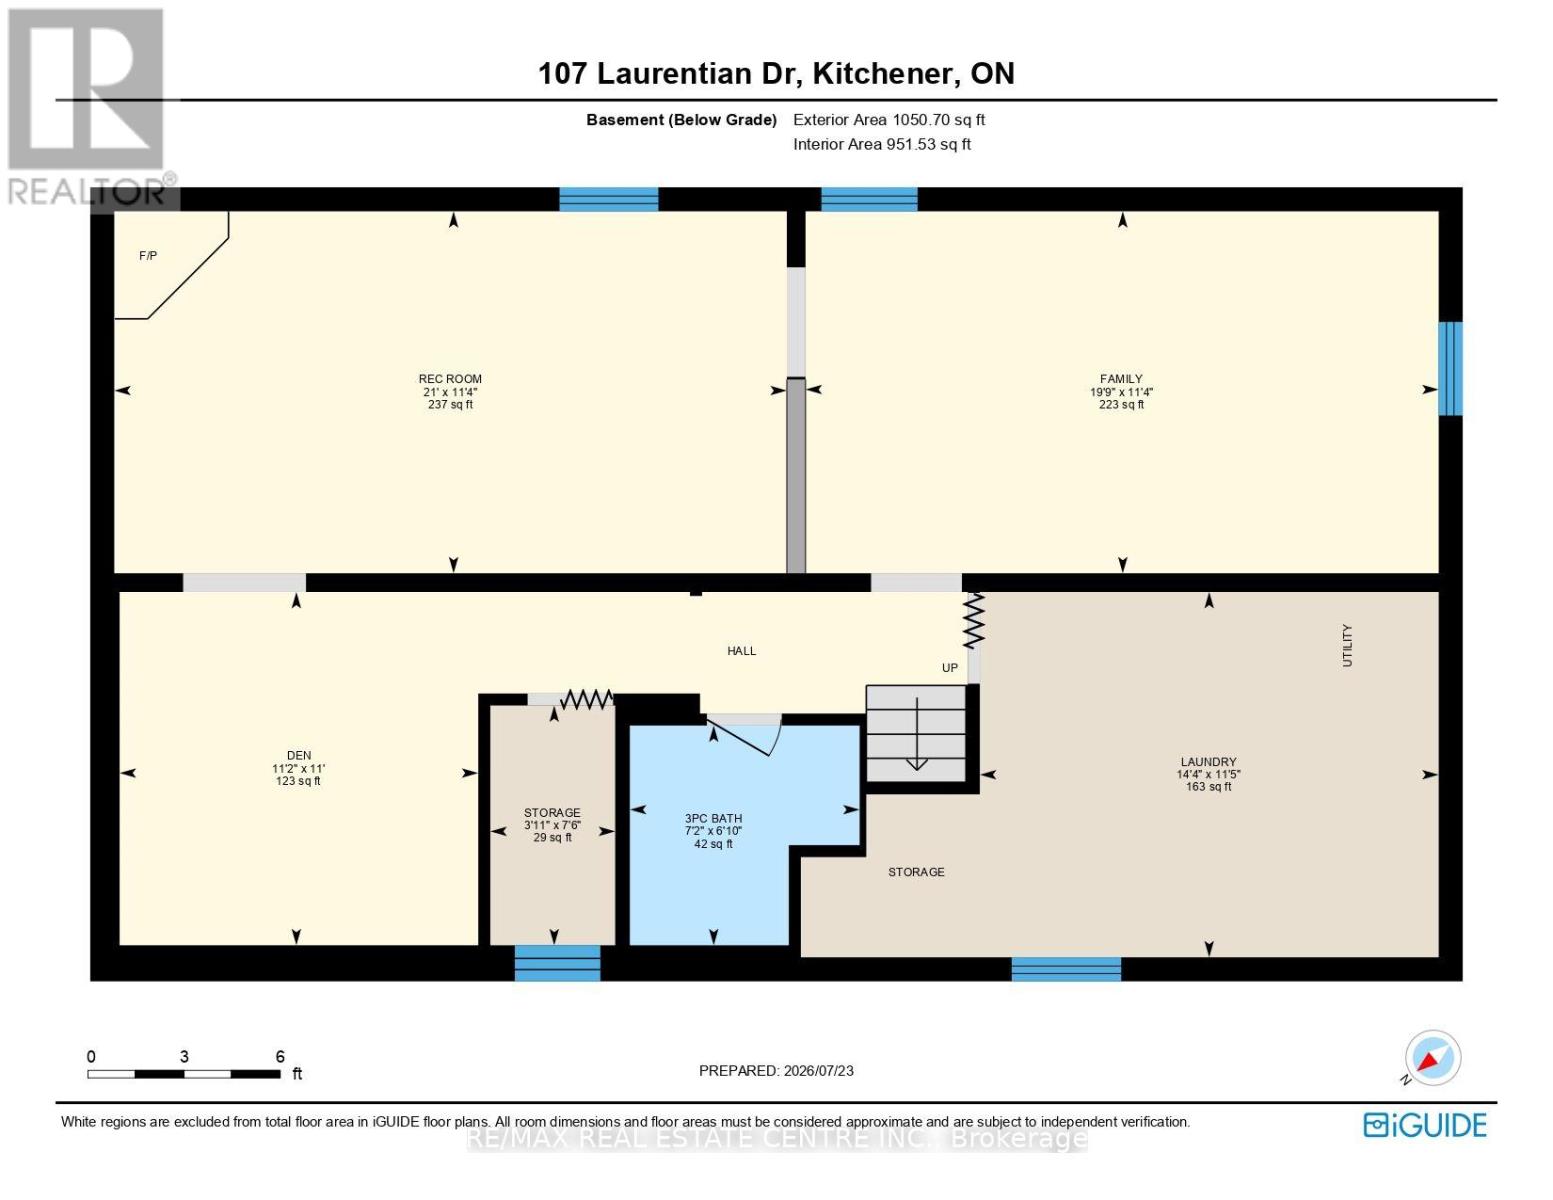
| 楼 层 | 类 型 | 长 度 | 宽 度 | 面 积 |
|---|---|---|---|---|
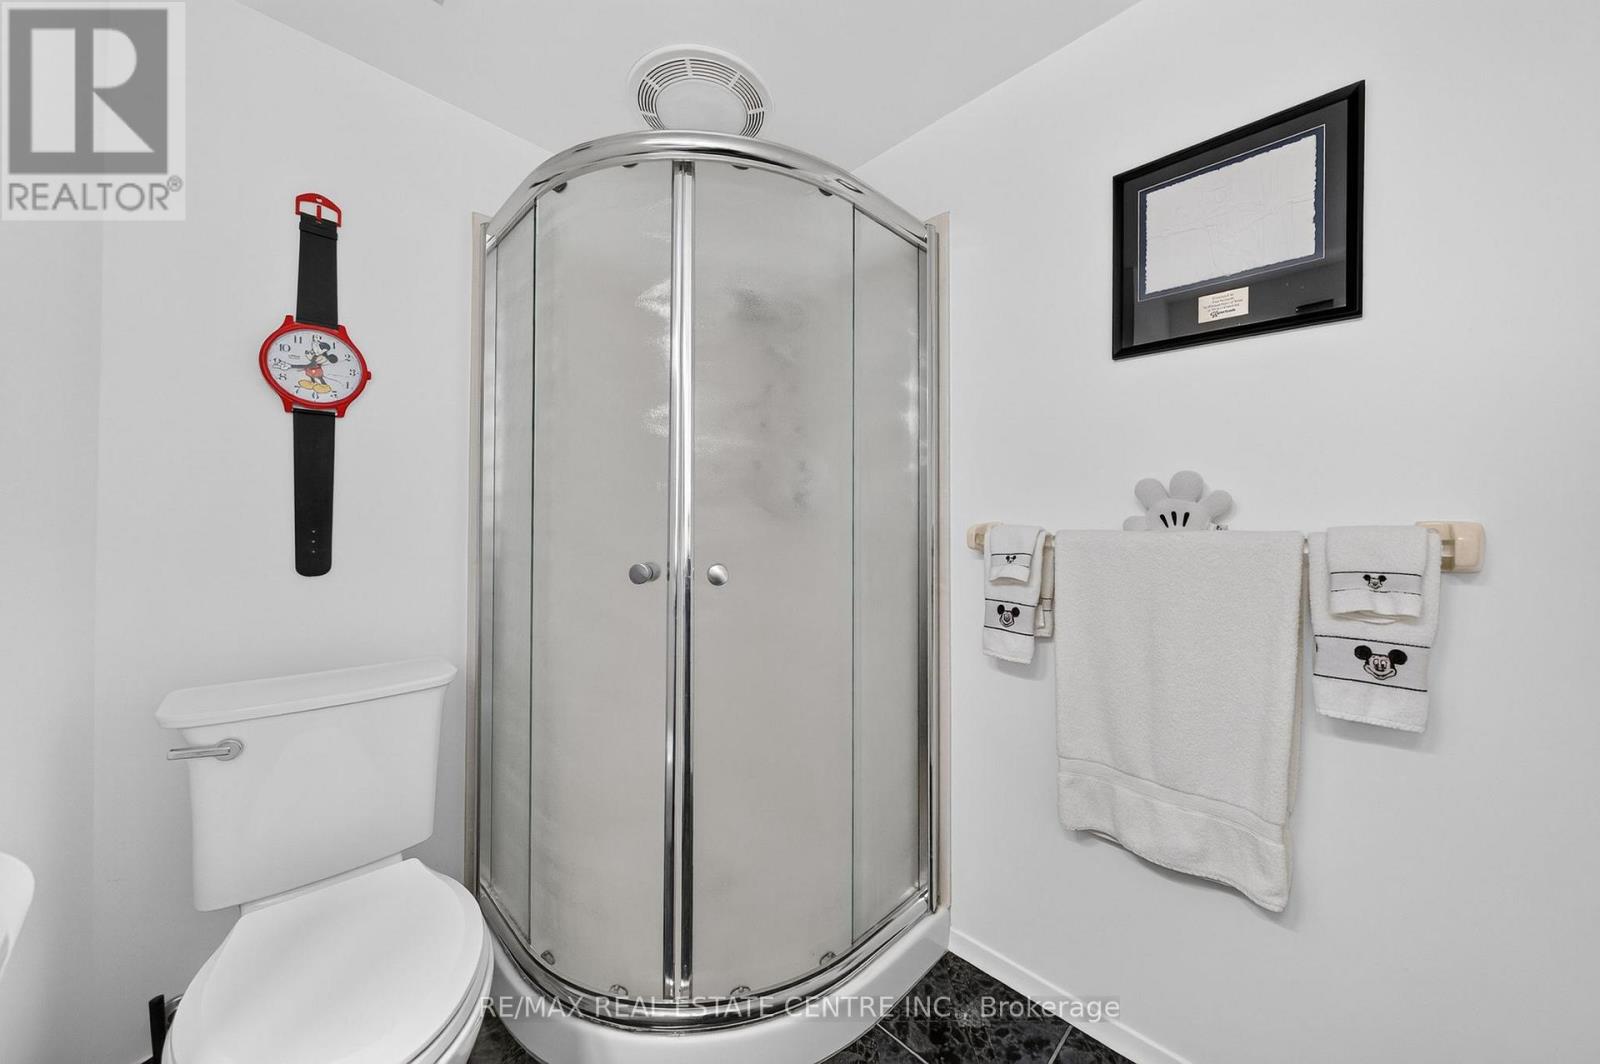
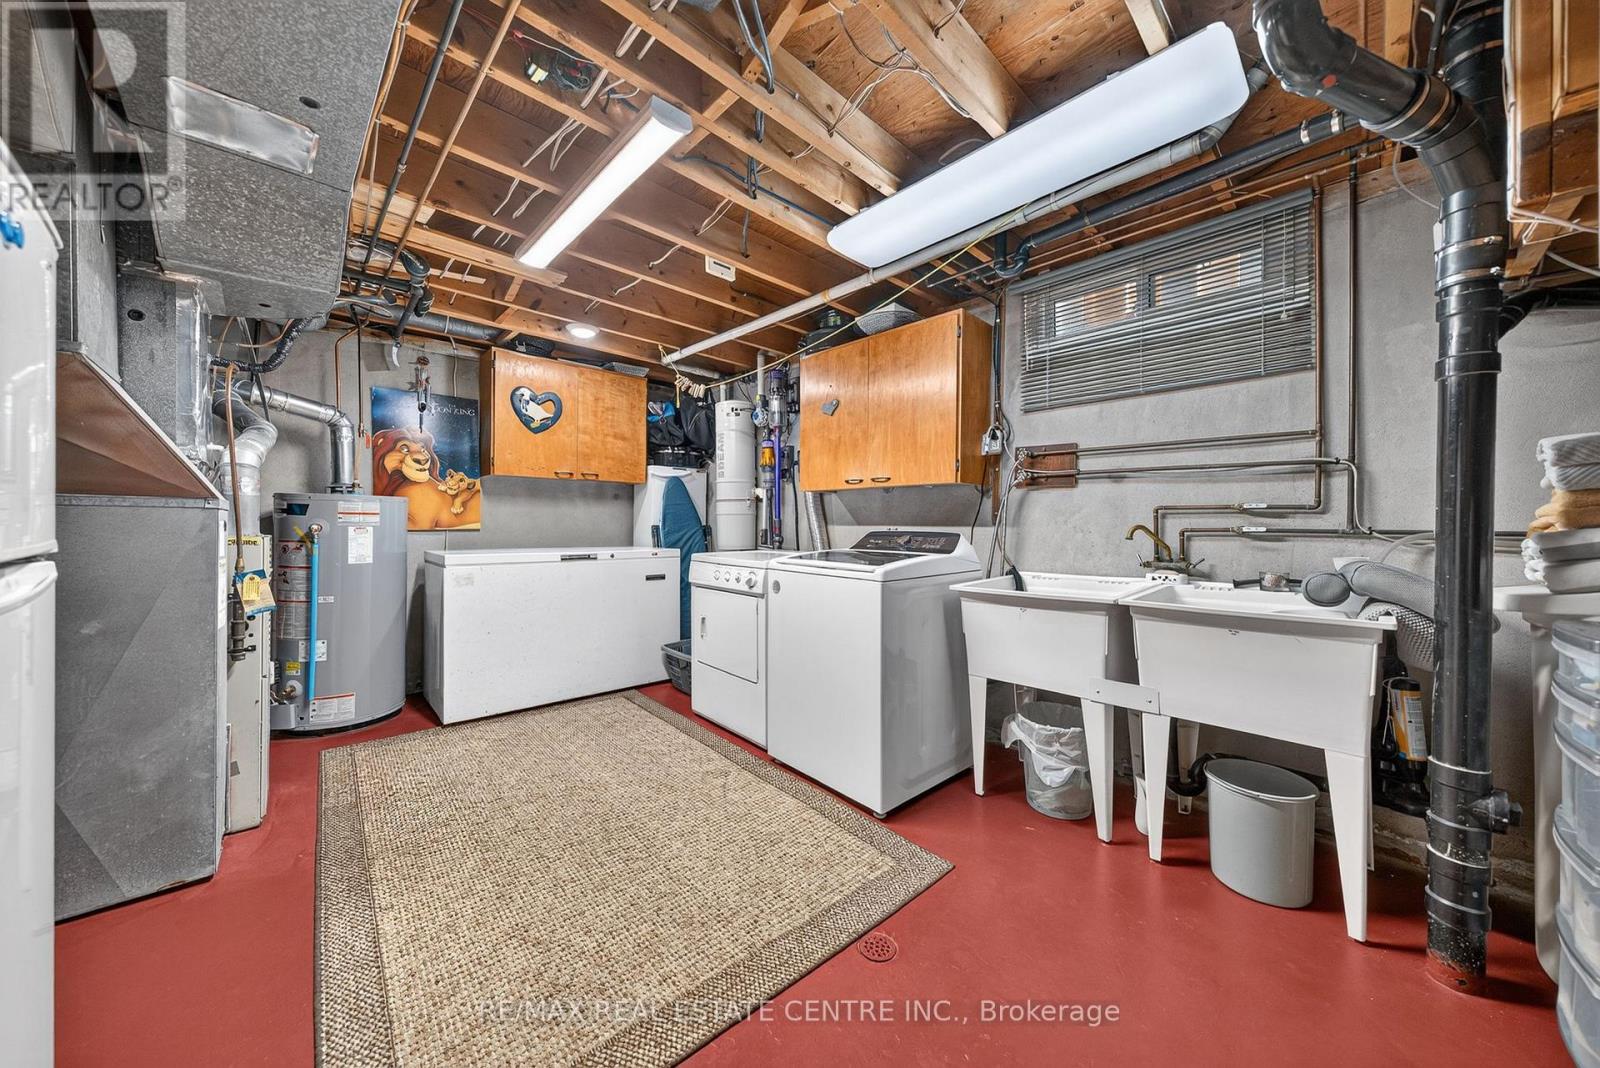
| Lower Level | 洗衣房 | 3.48 m | 4.37 m | 3.48 m x 4.37 m |
| Lower Level | 浴室 | 2 m | 2.18 m | 2 m x 2.18 m |
| Lower Level | 其它 | 2.29 m | 1.19 m | 2.29 m x 1.19 m |
| Lower Level | 衣帽间 | 3.35 m | 3.4 m | 3.35 m x 3.4 m |
| Lower Level | 娱乐,游戏房 | 3 m | 6.4 m | 3 m x 6.4 m |
| Lower Level | 家庭房 | 3.45 m | 6.02 m | 3.45 m x 6.02 m |
| 一楼 | 客厅 | 5.18 m | 3.51 m | 5.18 m x 3.51 m |
| 一楼 | 厨房 | 3.58 m | 4.62 m | 3.58 m x 4.62 m |
| 一楼 | 餐厅 | 3.43 m | 2.49 m | 3.43 m x 2.49 m |
| 一楼 | 主卧 | 3.4 m | 3.66 m | 3.4 m x 3.66 m |
| 一楼 | 第二卧房 | 3.4 m | 2.62 m | 3.4 m x 2.62 m |
| 一楼 | 第三卧房 | 3.5 m | 2.72 m | 3.5 m x 2.72 m |
| 一楼 | 浴室 | 2.51 m | 1.5 m | 2.51 m x 1.5 m |
https://www.realtor.ca/real-estate/30075898/107-laurentian-drive-kitchener

The trademarks REALTOR®, REALTORS®, and the REALTOR® logo are controlled by The Canadian Real Estate Association (CREA) and identify real estate professionals who are members of CREA. The trademarks MLS®, Multiple Listing Service® and the associated logos are owned by The Canadian Real Estate Association (CREA) and identify the quality of services provided by real estate professionals who are members of CREA. The trademark DDF® is owned by The Canadian Real Estate Association (CREA) and identifies CREA's Data Distribution Facility (DDF®)
Toronto Real Estate Board
RE/MAX Real Estate Centre Inc.
July 27 2026 02:09:47
