
5628 Stella Lane Burlington (Appleby), Ontario L7L 6X5


$1,075,000
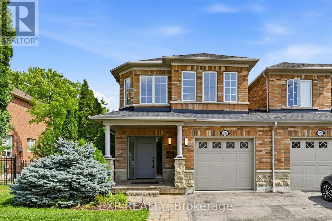
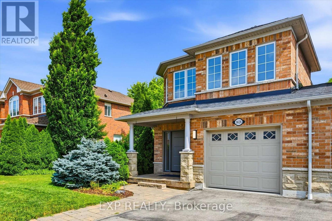
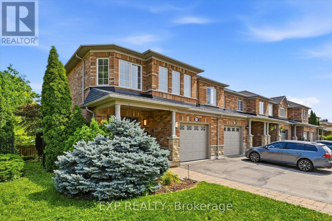
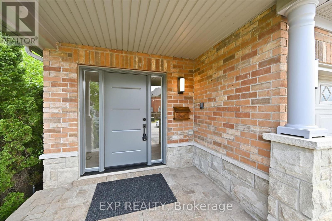
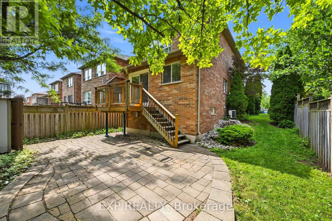
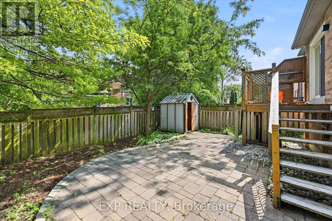
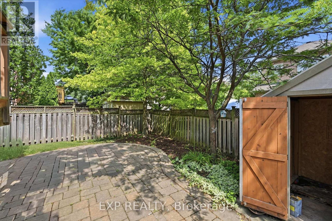
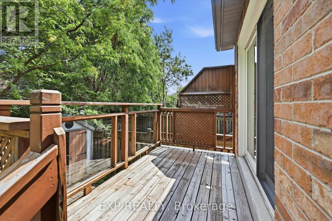
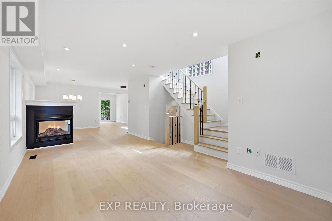
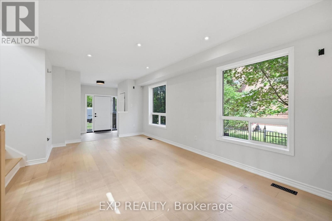
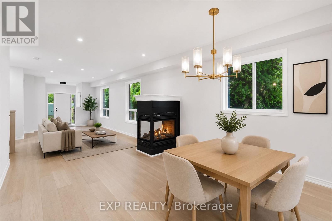
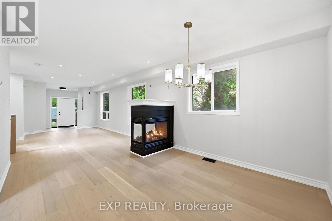
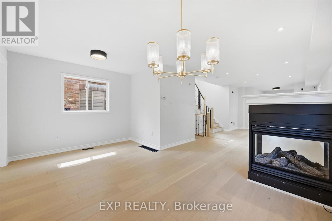
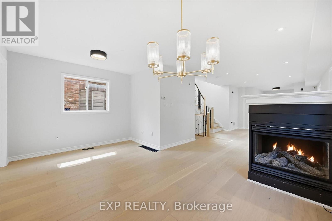
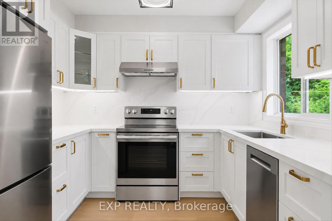
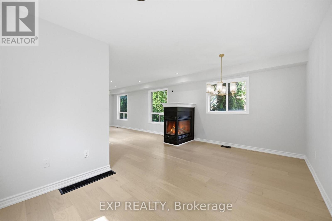
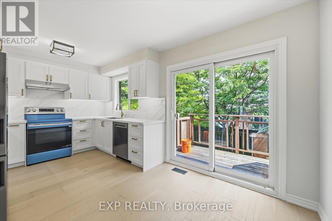
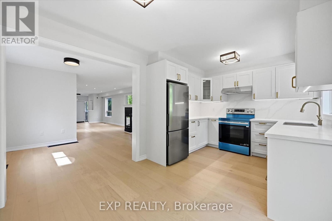
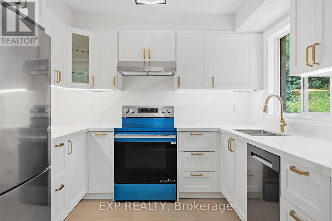
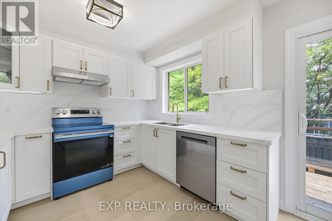
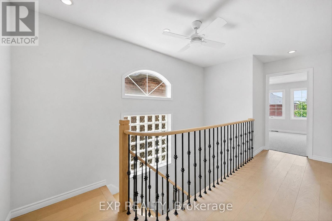
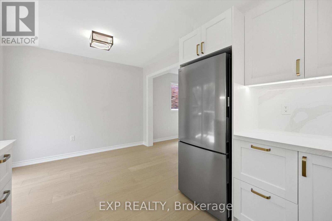
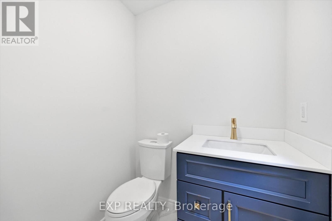
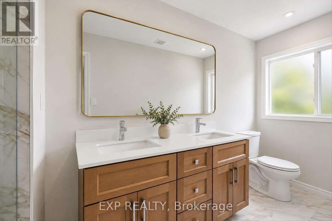
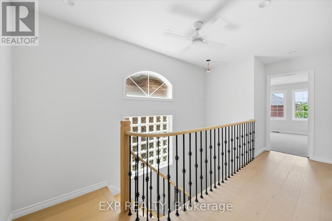
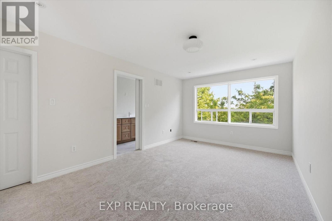
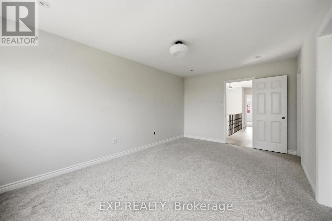
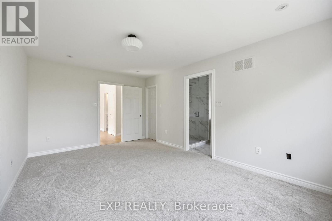
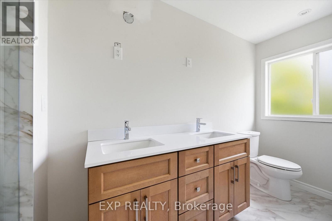
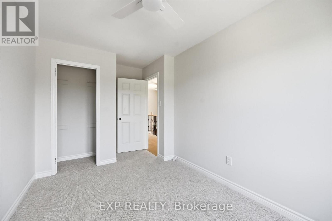
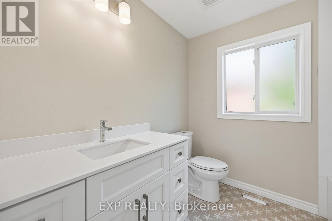
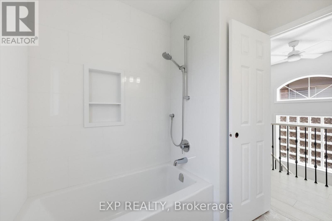
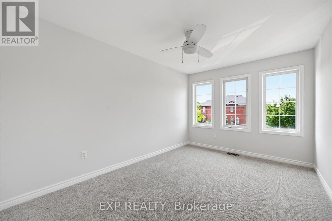
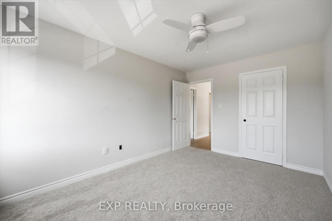
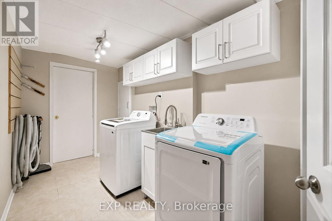
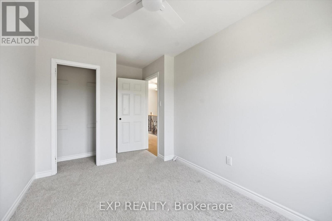
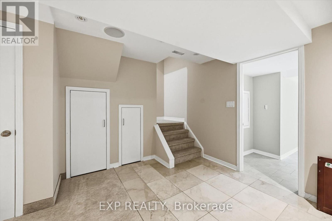
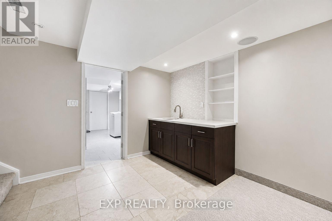
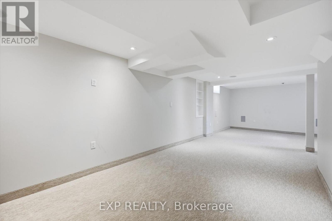
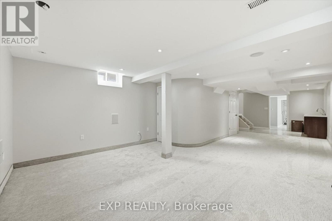
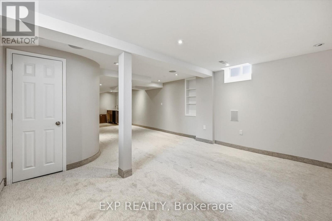
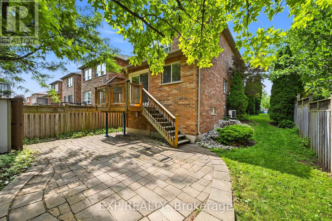
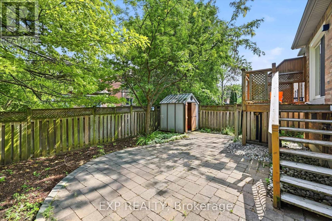
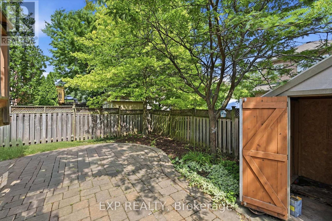
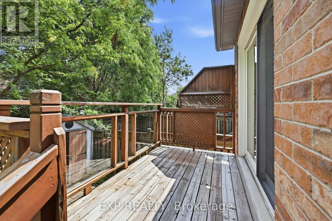
Fully renovated, rarely offered end-unit freehold townhome in Burlington's sought-after neighbourhood. Attached to its neighbour by the garage only, giving it the feel and privacy of a detached home. Completely renovated top to bottom and move-in ready. The show-stopping kitchen is brand new, complete with new appliances, and opens onto engineered hardwood flooring that runs through the main floor and hallways. Upstairs, there are 3 bedrooms and 2 full bathrooms, plus a convenient main-floor powder room. The fully finished basement adds valuable extra living space - ideal for a family room, home gym, or office. This southeast Burlington neighbourhood is south of the QEW, and just minutes from the Lake Ontario shoreline. Burloak Waterfront Park and its trails, beach, and lake views are about a 3-5 minute drive, alongside popular restaurants, shopping, schools and Go Train. (id:43681)
房源概要
| MLS® Number | W13602652 |
| 房源类型 | 民宅 |
| 社区名字 | Appleby |
| 设备类型 | 热水器 |
| 总车位 | 2 |
| 租赁设备类型 | 热水器 |
详 情
| 浴室 | 3 |
| 地上卧房 | 3 |
| 总卧房 | 3 |
| Age | 16 To 30 Years |
| 公寓设施 | Fireplace(s) |
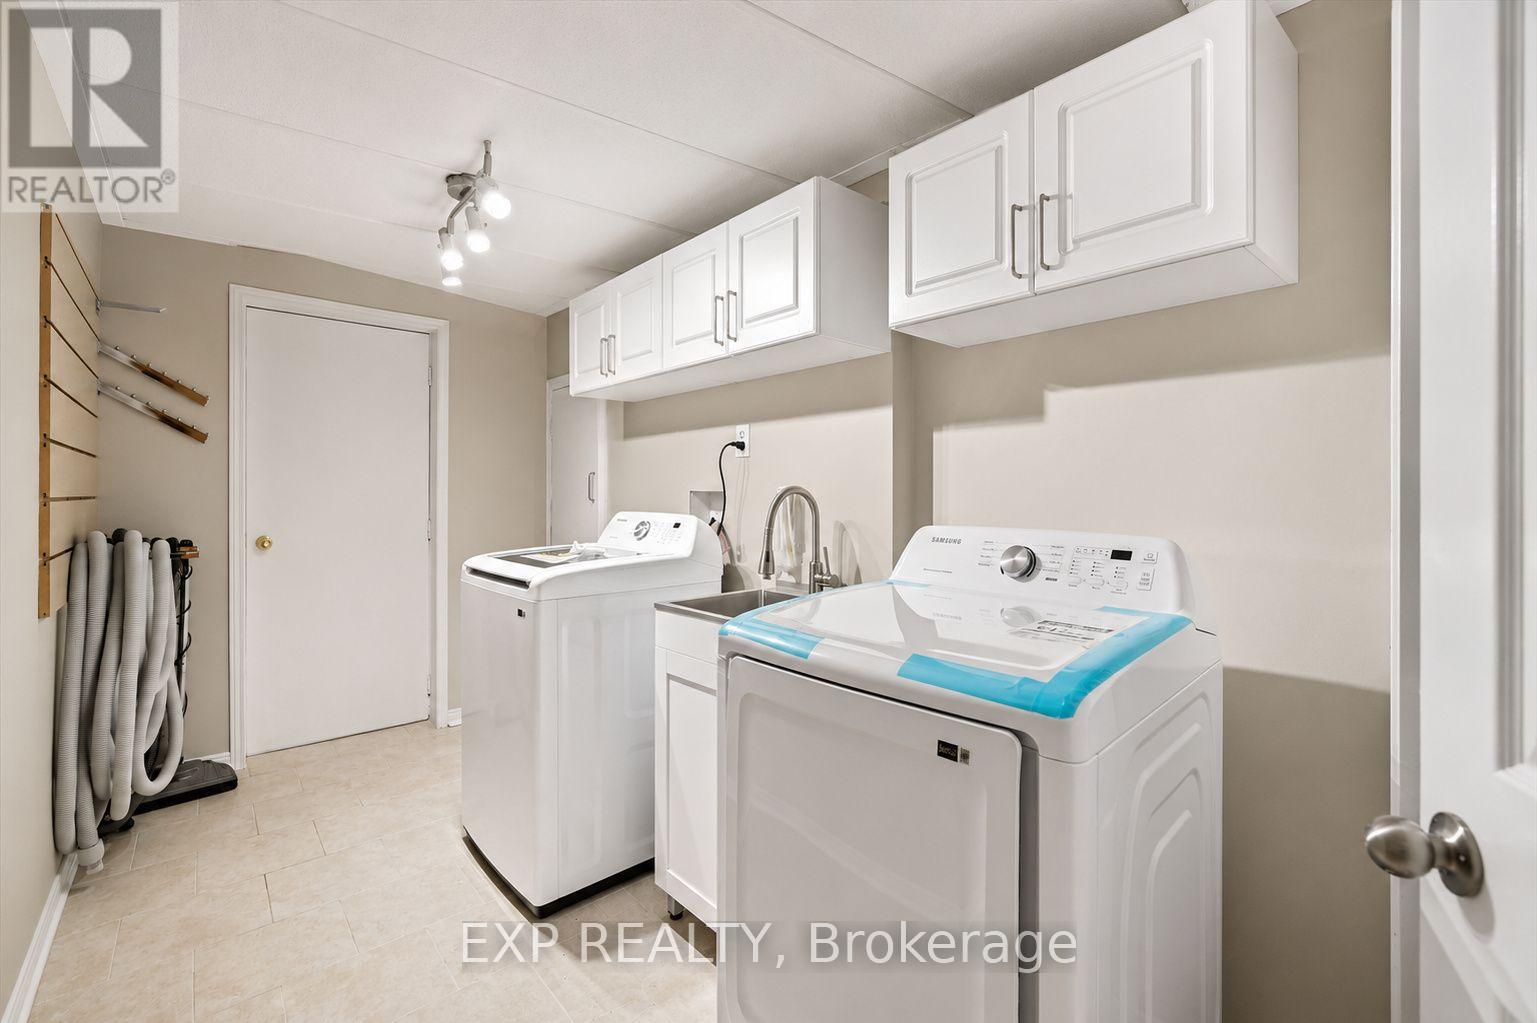
| 家电类 | Water Heater, 洗碗机, 烘干机, 炉子, 洗衣机, 冰箱 |
| 地下室进展 | 已装修 |
| 地下室类型 | 全完工 |
| 施工种类 | 附加的 |
| 空调 | 中央空调 |
| 外墙 | 砖 |
| 壁炉 | 有 |
| 地基类型 | 混凝土浇筑 |
| 客人卫生间(不包含洗浴) | 1 |
| 供暖方式 | 天然气 |
| 供暖类型 | 压力热风 |
| 储存空间 | 2 |
| 内部尺寸 | 1500 - 2000 Sqft |
| 类型 | 联排别墅 |
| 设备间 | 市政供水 |
车 位
| 附加车库 | |
| Garage |
土地
| 英亩数 | 无 |
| 污水道 | Sanitary Sewer |
| 土地深度 | 106 Ft ,7 In |
| 土地宽度 | 35 Ft ,1 In |
| 不规则大小 | 35.1 X 106.6 Ft |
| 规划描述 | Rm5-231 |
房 间
| 楼 层 | 类 型 | 长 度 | 宽 度 | 面 积 |
|---|---|---|---|---|
| 二楼 | 主卧 | 3.37 m | 5.18 m | 3.37 m x 5.18 m |
| 二楼 | 卧室 | 3 m | 4.17 m | 3 m x 4.17 m |
| 二楼 | 卧室 | 3.54 m | 4.83 m | 3.54 m x 4.83 m |
| 地下室 | 设备间 | 1.67 m | 2.03 m | 1.67 m x 2.03 m |
| 地下室 | 洗衣房 | 2.53 m | 4.35 m | 2.53 m x 4.35 m |
| 地下室 | 娱乐,游戏房 | 4.45 m | 8.4 m | 4.45 m x 8.4 m |
| 地下室 | 其它 | 3.6 m | 2.01 m | 3.6 m x 2.01 m |
| 一楼 | 门厅 | 2.4 m | 2.86 m | 2.4 m x 2.86 m |
| 一楼 | Eating Area | 2.24 m | 2.92 m | 2.24 m x 2.92 m |
| 一楼 | 厨房 | 2.7 m | 2.92 m | 2.7 m x 2.92 m |
| 一楼 | 餐厅 | 4.96 m | 2.96 m | 4.96 m x 2.96 m |
| 一楼 | 客厅 | 3.92 m | 6.36 m | 3.92 m x 6.36 m |
https://www.realtor.ca/real-estate/30075883/5628-stella-lane-burlington-appleby-appleby

The trademarks REALTOR®, REALTORS®, and the REALTOR® logo are controlled by The Canadian Real Estate Association (CREA) and identify real estate professionals who are members of CREA. The trademarks MLS®, Multiple Listing Service® and the associated logos are owned by The Canadian Real Estate Association (CREA) and identify the quality of services provided by real estate professionals who are members of CREA. The trademark DDF® is owned by The Canadian Real Estate Association (CREA) and identifies CREA's Data Distribution Facility (DDF®)
Toronto Real Estate Board
Exp Realty
July 24 2026 07:06:48
