
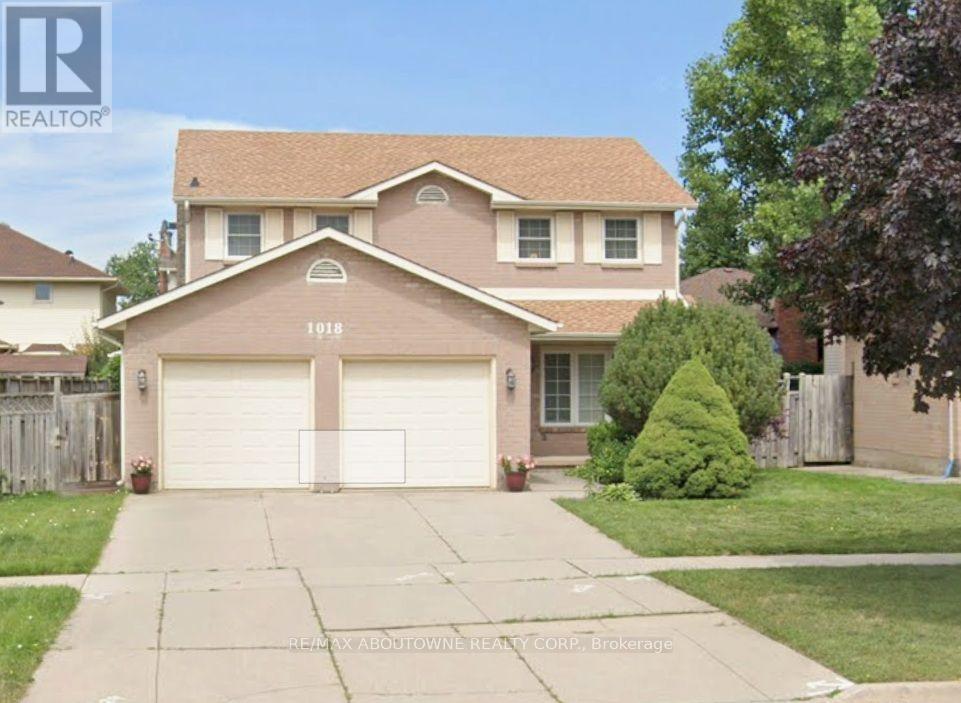
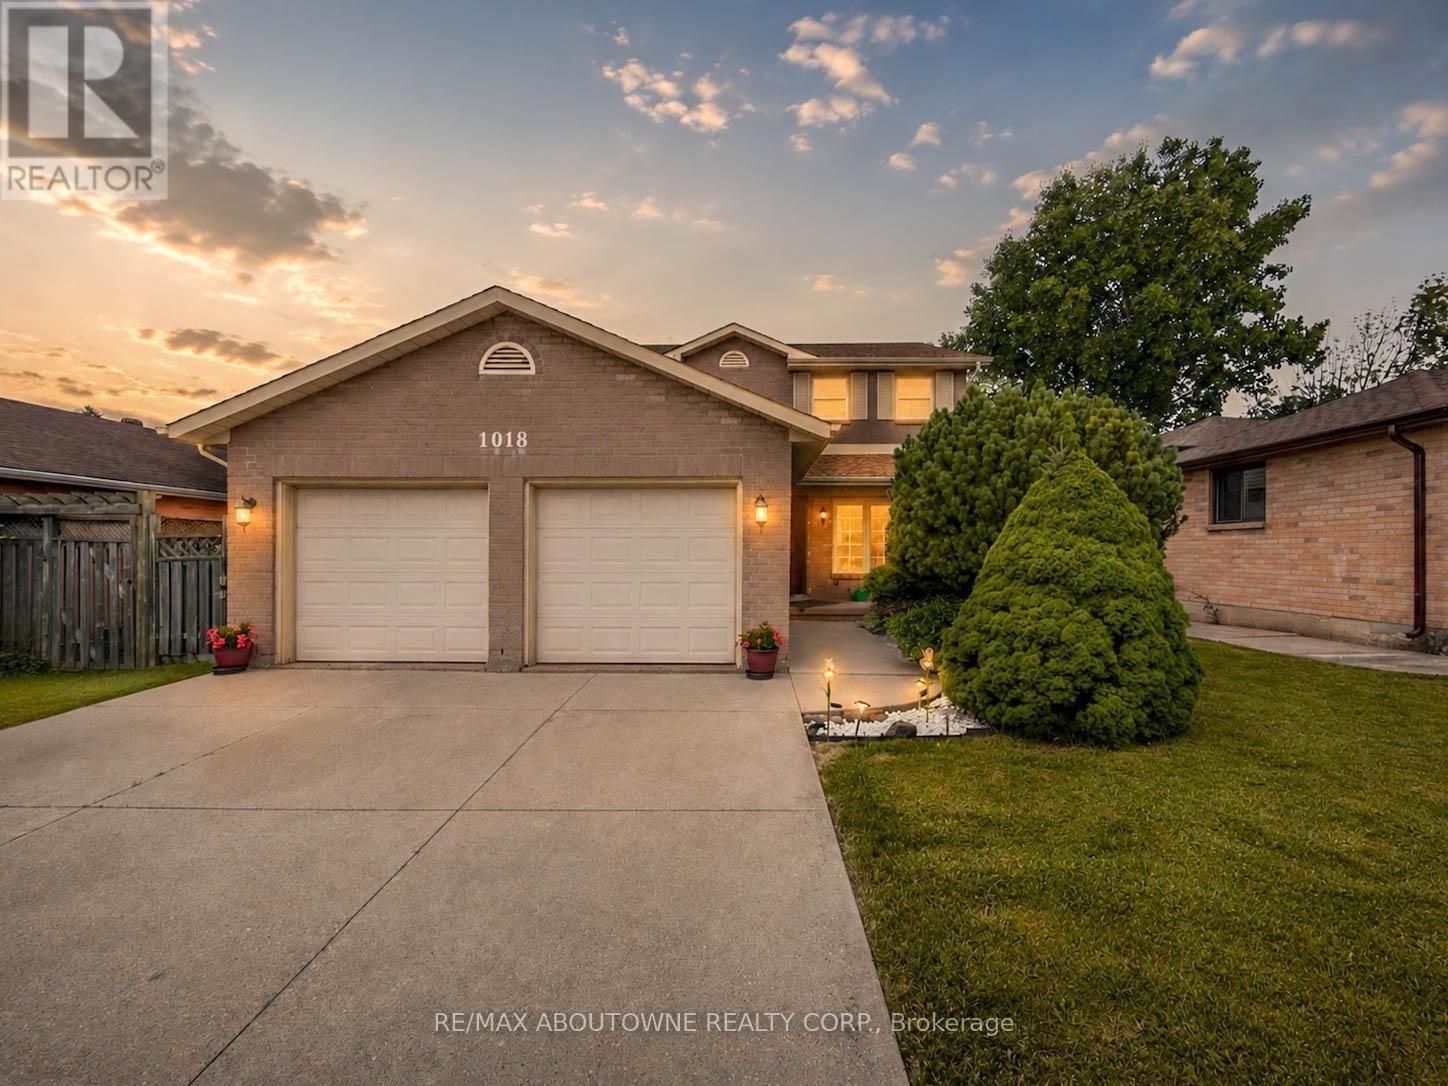
1018 Upper Sherman Avenue Hamilton (Thorner), Ontario L8V 4Y9


$709,990
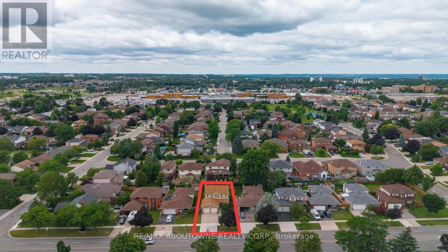
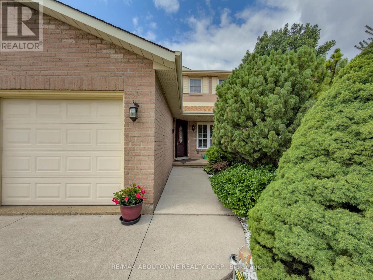
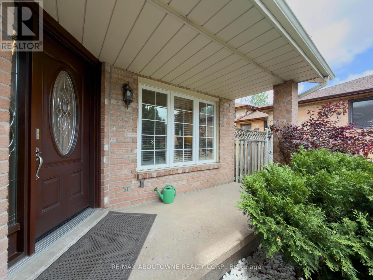
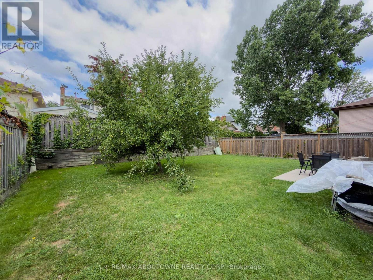
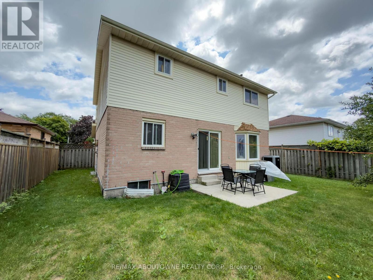
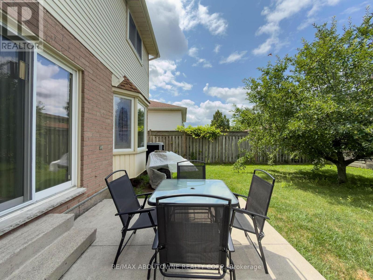
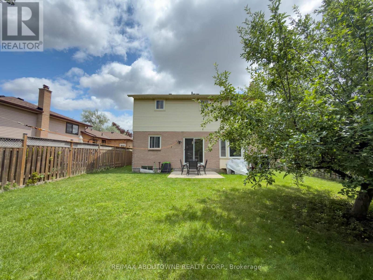
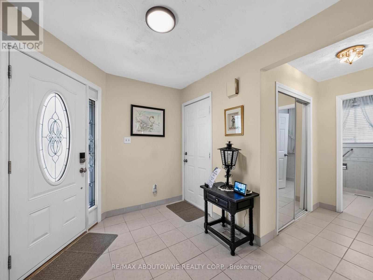
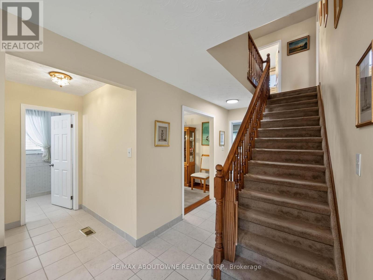
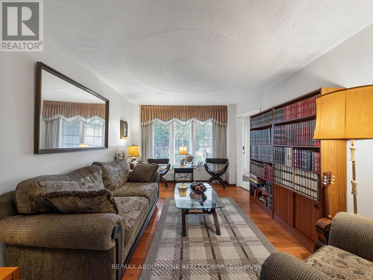
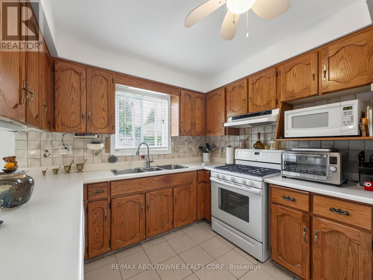
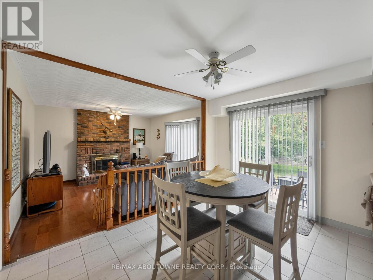
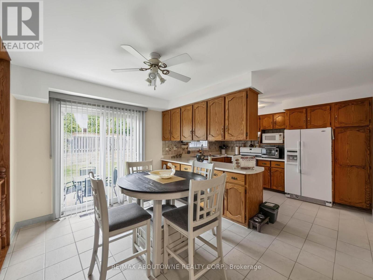
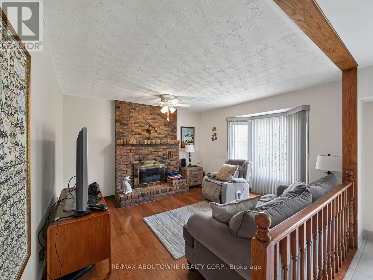
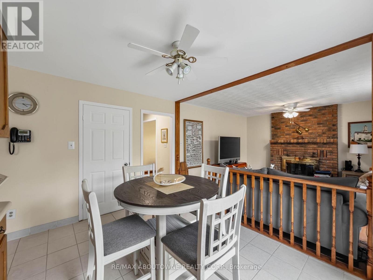
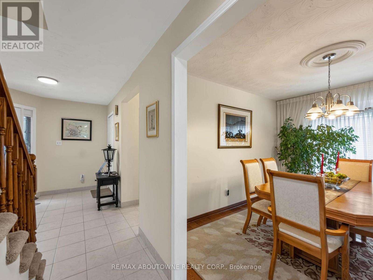
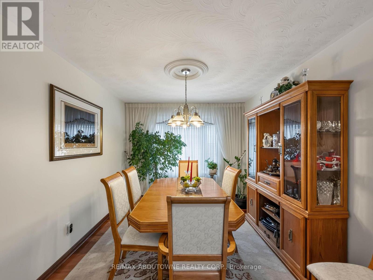
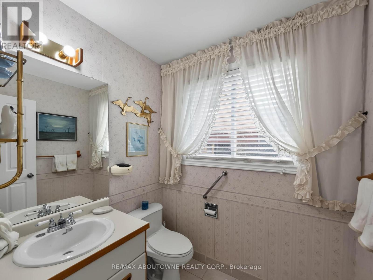
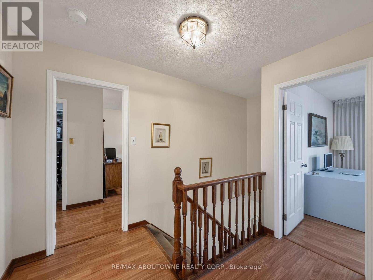
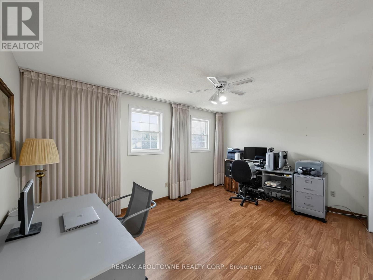
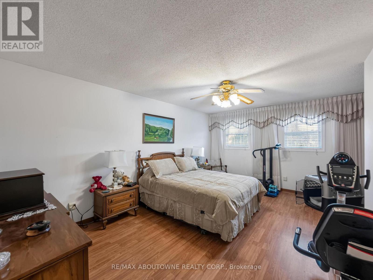
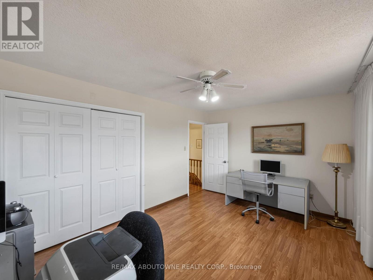
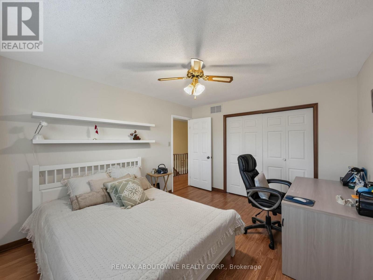
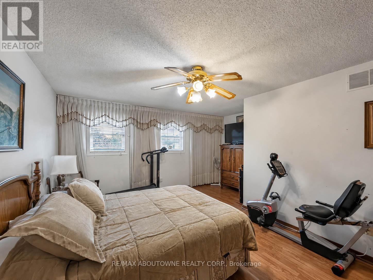
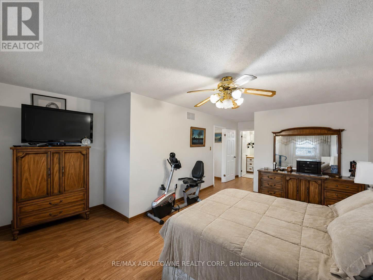
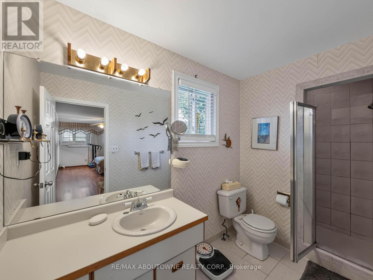
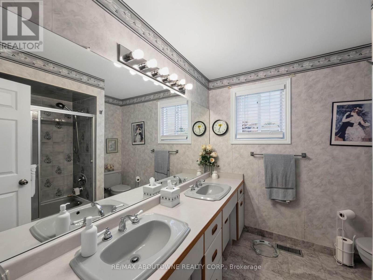
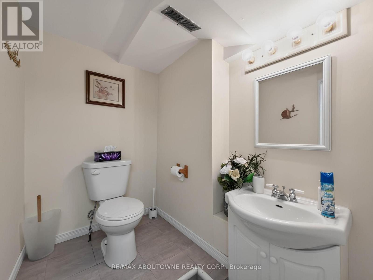
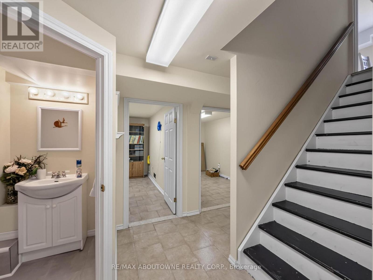
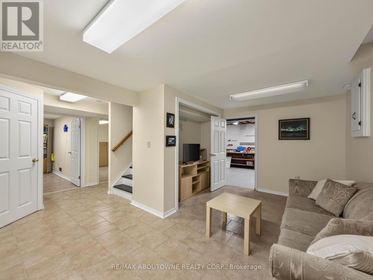
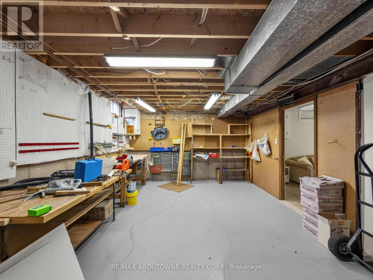
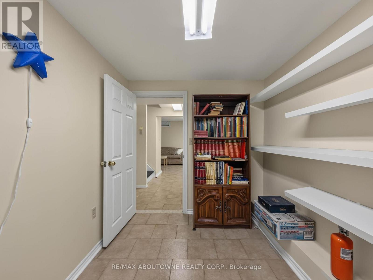
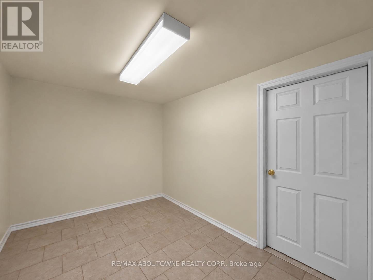
Welcome to a rare opportunity in the highly sought-after Thorner neighbourhood on the central Hamilton Mountain. Centre-hall plan with almost 2000 square feet above ground, with 3 large bedrooms, 4 washrooms, family size kitchen, formal separate dining room with a cozy family room. 3 extra finished rooms in bedrooms & easily have extra sleeping quarters plus a cold room, workshop and utility/laundry room. This solid, detached two-storey home sits proudly on a premium 50-foot wide lot, offering the perfect canvas for your design dreams. Meticulously maintained by its original owners, this structurally sound property combines mechanical peace of mind with endless cosmetic potential. Key Features like a rare 50-foot frontage featuring a spacious, private backyard. This centre-hall plan shines in this classic two-storey design with a highly functional layout. Parking & Storage in abundance with a double car garage plus an expansive driveway with excellent parking capacity. Impeccable Maintenance shows in the pride of ownership and shines throughout the all major systems. Location Highlights include Minutes to shopping at Limeridge Mall, Macassa Park, top-tier schools, and instant access to the Lincoln M. Alexander Parkway. Whether you are a growing family looking to customize your forever home, or a savvy investor seeking a rock-solid property in a prime location, this gem is not to be missed. Bring your design ideas and unlock the massive potential of this beautiful property or enjoy the cared for traditional finishes! (id:43681)
房源概要
| MLS® Number | X13602738 |
| 房源类型 | 民宅 |
| 社区名字 | Thorner |
| 附近的便利设施 | 公园, 礼拜场所, 公共交通, 学校 |
| 特征 | Level Lot, Flat Site |
| 总车位 | 6 |
| 结构 | Patio(s), Porch |
详 情
| 浴室 | 4 |
| 地上卧房 | 3 |
| 总卧房 | 3 |
| Age | 31 To 50 Years |
| 家电类 | Garage Door Opener Remote(s), Central Vacuum, 洗碗机, 烘干机, Freezer, 炉子, 洗衣机, 窗帘, 冰箱 |
| 地下室进展 | 部分完成 |
| 地下室类型 | 全部完成 |
| 施工种类 | 独立屋 |
| 空调 | 中央空调 |
| 外墙 | 铝壁板, 砖 |
| 壁炉 | 有 |
| Flooring Type | Ceramic, Hardwood, Laminate |
| 地基类型 | 混凝土 |
| 客人卫生间(不包含洗浴) | 2 |
| 供暖方式 | 天然气 |
| 供暖类型 | 压力热风 |
| 储存空间 | 2 |
| 内部尺寸 | 1500 - 2000 Sqft |
| 类型 | 独立屋 |
| 设备间 | 市政供水 |
车 位
| 附加车库 | |
| Garage |
土地
| 英亩数 | 无 |
| 围栏类型 | Fenced Yard |
| 土地便利设施 | 公园, 宗教场所, 公共交通, 学校 |
| Landscape Features | Landscaped |
| 污水道 | Sanitary Sewer |
| 土地深度 | 108 Ft ,10 In |
| 土地宽度 | 50 Ft ,1 In |
| 不规则大小 | 50.1 X 108.9 Ft |
房 间
| 楼 层 | 类 型 | 长 度 | 宽 度 | 面 积 |
|---|---|---|---|---|
| 二楼 | 主卧 | 5.28 m | 3.49 m | 5.28 m x 3.49 m |
| 二楼 | 第二卧房 | 4.73 m | 3.32 m | 4.73 m x 3.32 m |
| 二楼 | 第三卧房 | 4.1 m | 3.47 m | 4.1 m x 3.47 m |
| 地下室 | Workshop | 5.45 m | 3.9 m | 5.45 m x 3.9 m |
| 地下室 | 洗衣房 | 3.8 m | 3.73 m | 3.8 m x 3.73 m |
| 地下室 | 娱乐,游戏房 | 4.72 m | 2 m | 4.72 m x 2 m |
| 地下室 | Office | 3.44 m | 1.97 m | 3.44 m x 1.97 m |
| 地下室 | Study | 3.44 m | 2.41 m | 3.44 m x 2.41 m |
| 一楼 | 厨房 | 5.58 m | 3.8 m | 5.58 m x 3.8 m |
| 一楼 | 客厅 | 4.84 m | 3.3 m | 4.84 m x 3.3 m |
| 一楼 | 餐厅 | 4.15 m | 3 m | 4.15 m x 3 m |
| 一楼 | 家庭房 | 4.23 m | 3.66 m | 4.23 m x 3.66 m |
https://www.realtor.ca/real-estate/30076068/1018-upper-sherman-avenue-hamilton-thorner-thorner

The trademarks REALTOR®, REALTORS®, and the REALTOR® logo are controlled by The Canadian Real Estate Association (CREA) and identify real estate professionals who are members of CREA. The trademarks MLS®, Multiple Listing Service® and the associated logos are owned by The Canadian Real Estate Association (CREA) and identify the quality of services provided by real estate professionals who are members of CREA. The trademark DDF® is owned by The Canadian Real Estate Association (CREA) and identifies CREA's Data Distribution Facility (DDF®)
Toronto Real Estate Board
RE/MAX Aboutowne Realty Corp.
July 24 2026 05:10:24
