
69 Bloomsbury Avenue Brampton (Vales Of Castlemore), Ontario L6P 1S6


$1,289,000
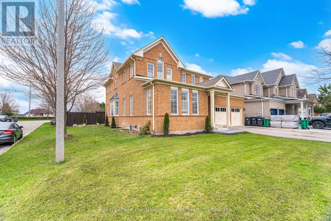
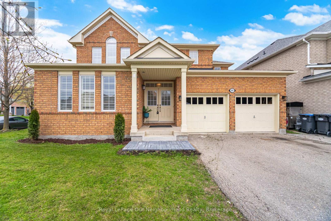
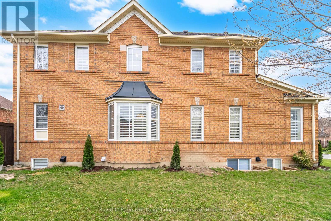
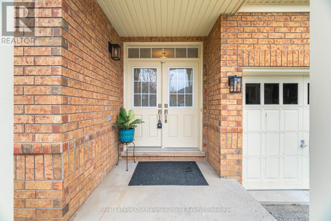
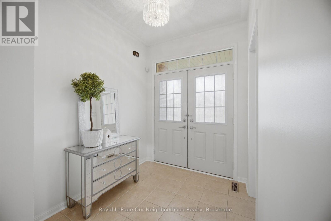
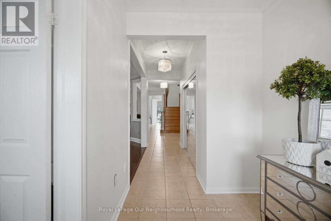
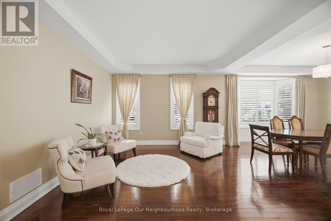
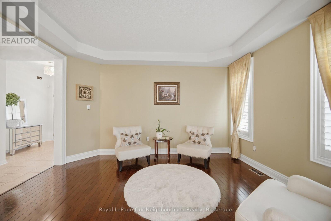
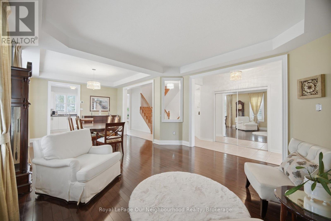
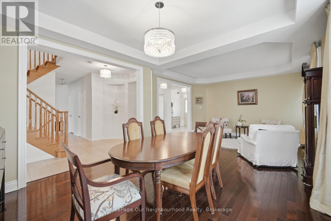
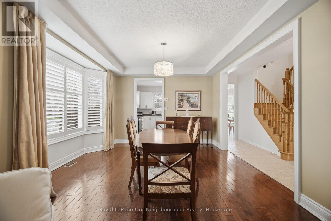
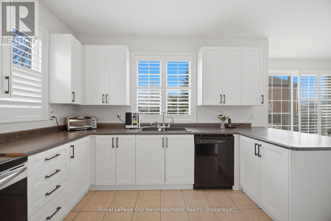
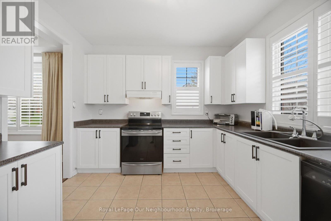
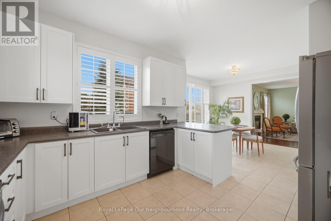
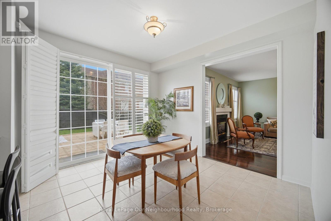
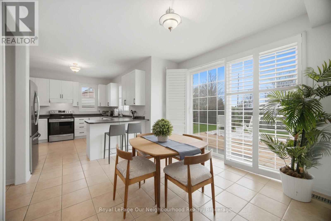
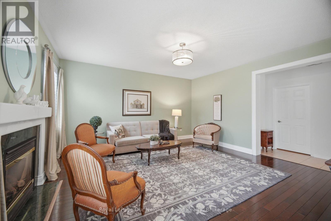
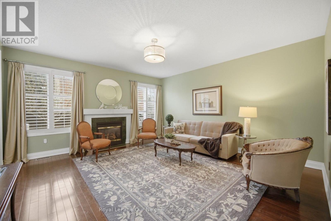
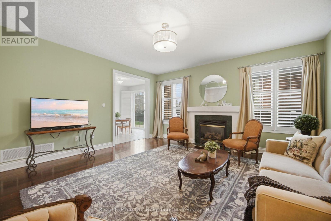
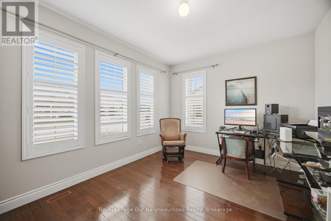
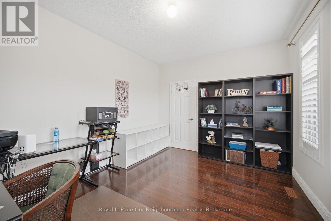
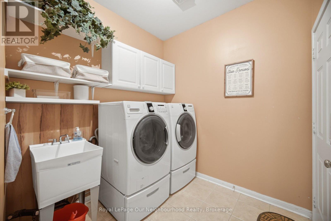
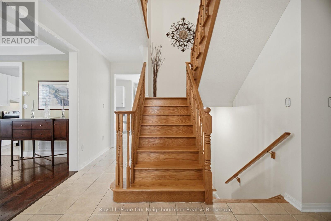
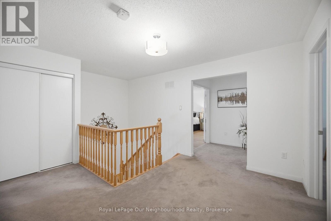
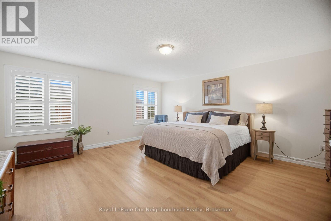
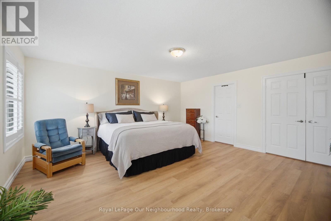
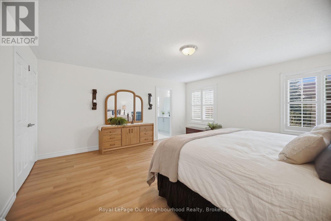
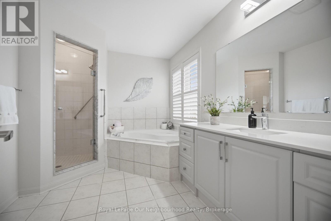
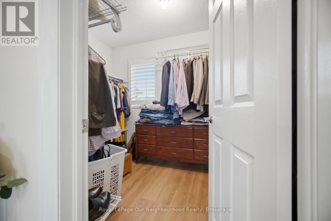
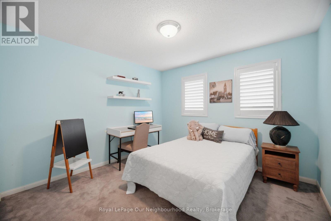
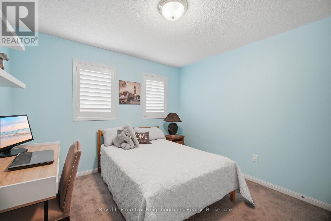
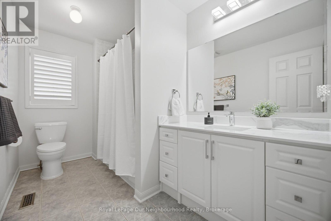
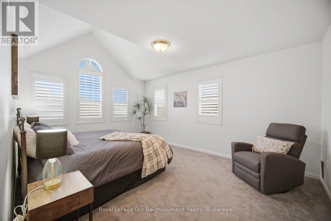
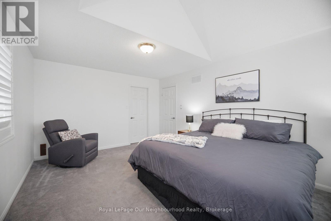
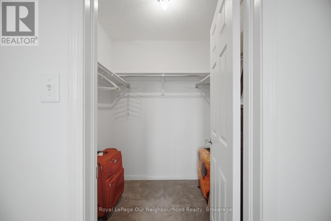
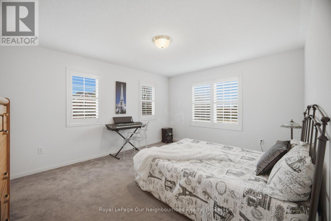
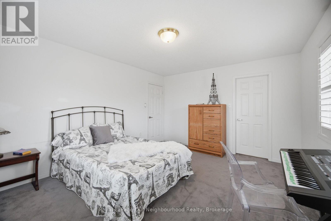
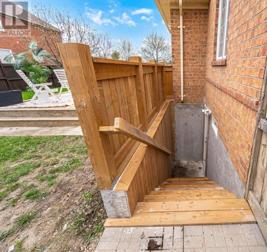
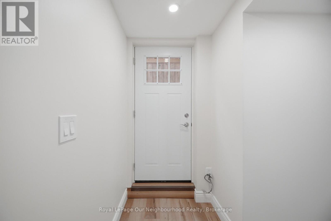
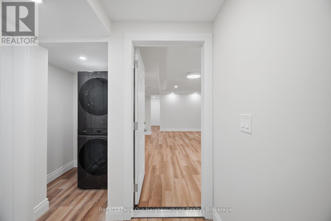
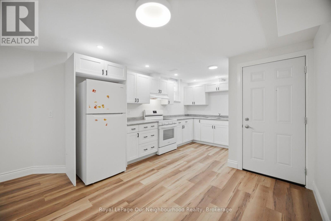
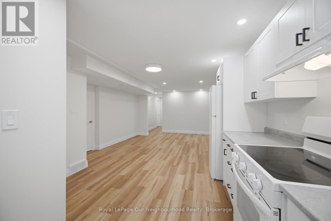
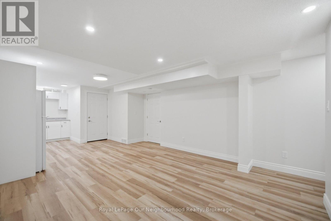
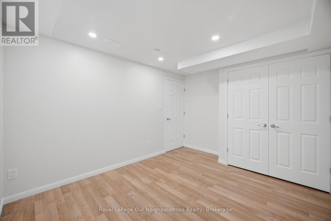
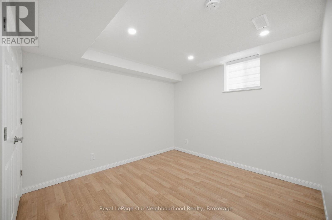
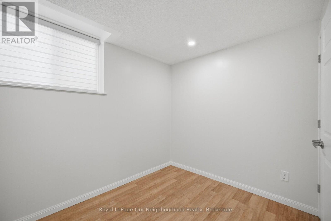
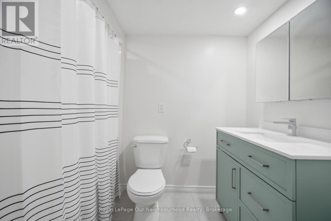
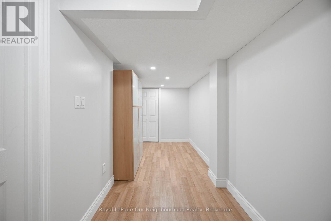
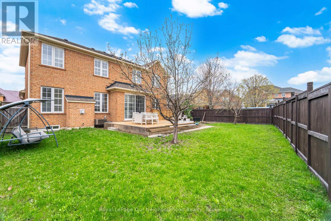
Welcome to this stunning detached home in the highly sought-after Vales of Castlemore - where space, comfort, and versatility come together beautifully.Situated on a premium corner lot, this home offers fantastic curb appeal along with a fully fenced backyard, perfect for privacy, entertaining, and family enjoyment. Step outside from the bright breakfast area onto your spacious deck - ideal for morning coffee or summer gatherings.Inside, you'll find a thoughtfully designed layout featuring a sun-filled living and dining room with large windows and elegant hardwood floors, creating a warm and inviting atmosphere. The generous family room, complete with a cozy fireplace, overlooks the backyard - the perfect place to relax and unwind.The main floor also includes a private front office, ideal for working from home, along with a convenient laundry room and direct access to the garage.Upstairs, the home boasts 4 large bedrooms, including multiple walk-in closets, offering ample storage and comfort for the entire family.The fully finished basement is a standout feature, offering a separate entrance, 2 bedrooms, its own laundry, and excellent income or in-law suite potential.Additionally, there is another section of the basement that remains unfinished - providing the opportunity to create a separate bachelor suite with the same private entrance, or customize it into extra living space to suit your family's needs. At the bottom of the stairs a small section is finished which can be a playplace or extra storage. This is a rare opportunity to own a versatile, spacious home in one of Castlemore's most desirable communities.Don't miss your chance to make it yours. (id:43681)
Open House
现在这个房屋大家可以去Open House参观了!
2:00 pm
结束于:4:00 pm
房源概要
| MLS® Number | W13602066 |
| 房源类型 | 民宅 |
| 社区名字 | Vales of Castlemore |
| 特征 | Sump Pump |
| 总车位 | 6 |
详 情
| 浴室 | 4 |
| 地上卧房 | 4 |
| 地下卧室 | 2 |
| 总卧房 | 6 |
| 公寓设施 | Fireplace(s) |
| 地下室进展 | 部分完成 |
| 地下室功能 | Separate Entrance, Apartment In Basement |
| 地下室类型 | N/a, N/a, N/a (partially Finished) |
| 施工种类 | 独立屋 |
| 空调 | 中央空调 |
| 外墙 | 砖 |
| 壁炉 | 有 |
| Fireplace Total | 1 |
| Flooring Type | Hardwood, Ceramic |
| 地基类型 | 混凝土 |
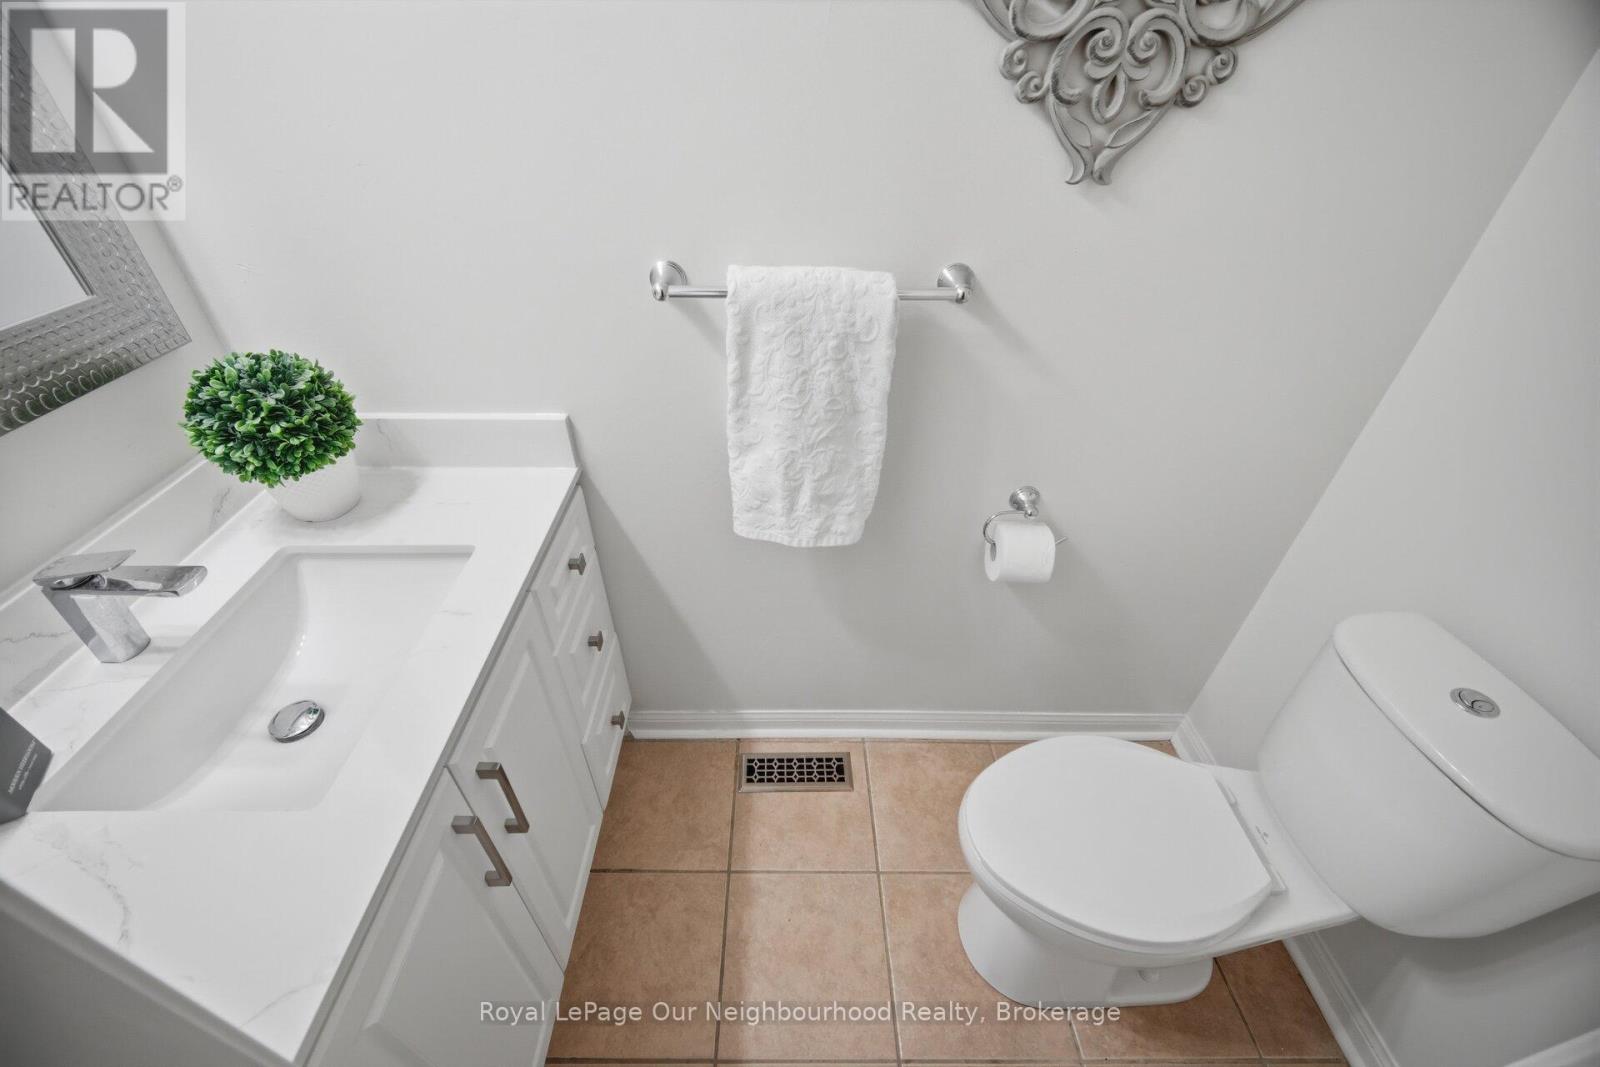
| 客人卫生间(不包含洗浴) | 1 |
| 供暖方式 | 天然气 |
| 供暖类型 | 压力热风 |
| 储存空间 | 2 |
| 内部尺寸 | 3000 - 3500 Sqft |
| 类型 | 独立屋 |
| 设备间 | 市政供水 |
车 位
| 附加车库 | |
| Garage |
土地
| 英亩数 | 无 |
| 污水道 | Sanitary Sewer |
| 土地深度 | 112 Ft |
| 土地宽度 | 50 Ft ,2 In |
| 不规则大小 | 50.2 X 112 Ft |
房 间
| 楼 层 | 类 型 | 长 度 | 宽 度 | 面 积 |
|---|---|---|---|---|
| 二楼 | 第三卧房 | 4.6 m | 3.66 m | 4.6 m x 3.66 m |
| 二楼 | 主卧 | 5.18 m | 4.91 m | 5.18 m x 4.91 m |
| 二楼 | 第二卧房 | 4.3 m | 3.66 m | 4.3 m x 3.66 m |
| 二楼 | Bedroom 4 | 3.35 m | 3.08 m | 3.35 m x 3.08 m |
| Lower Level | 卧室 | 3.66 m | 3.05 m | 3.66 m x 3.05 m |
| Lower Level | 第二卧房 | 2.74 m | 2.43 m | 2.74 m x 2.43 m |
| Lower Level | 家庭房 | 3.66 m | 4.29 m | 3.66 m x 4.29 m |
| Lower Level | 厨房 | 4.21 m | 3.35 m | 4.21 m x 3.35 m |
| 一楼 | 家庭房 | 5.03 m | 5.18 m | 5.03 m x 5.18 m |
| 一楼 | 厨房 | 3.41 m | 3.41 m | 3.41 m x 3.41 m |
| 一楼 | 衣帽间 | 3.99 m | 3.08 m | 3.99 m x 3.08 m |
| 一楼 | Eating Area | 3.63 m | 3.66 m | 3.63 m x 3.66 m |
| 一楼 | 餐厅 | 3.81 m | 3.96 m | 3.81 m x 3.96 m |
| 一楼 | 客厅 | 4.42 m | 3.66 m | 4.42 m x 3.66 m |

The trademarks REALTOR®, REALTORS®, and the REALTOR® logo are controlled by The Canadian Real Estate Association (CREA) and identify real estate professionals who are members of CREA. The trademarks MLS®, Multiple Listing Service® and the associated logos are owned by The Canadian Real Estate Association (CREA) and identify the quality of services provided by real estate professionals who are members of CREA. The trademark DDF® is owned by The Canadian Real Estate Association (CREA) and identifies CREA's Data Distribution Facility (DDF®)
Durham Region Association of REALTORS®
Royal LePage Our Neighbourhood Realty
July 25 2026 12:18:49
