
172 Diiorio Circle Hamilton (Ancaster), Ontario L9K 1T3


$2,399,990
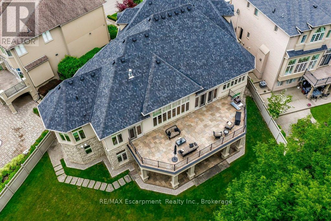
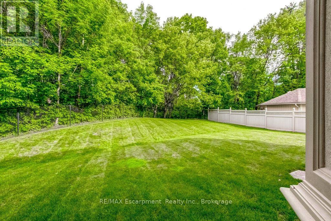
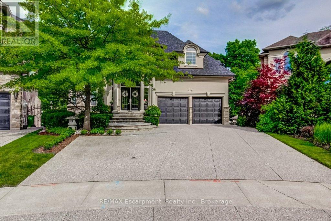
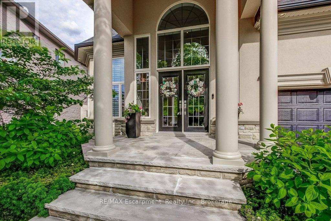
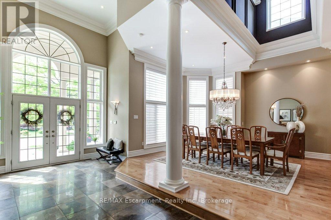
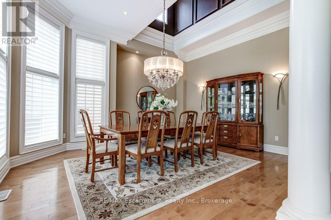
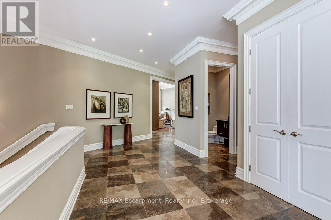
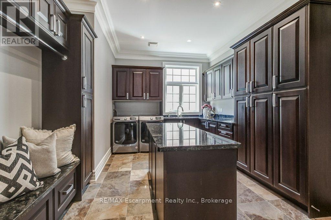
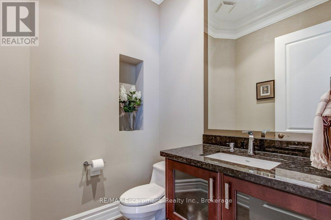
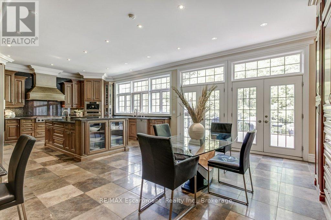
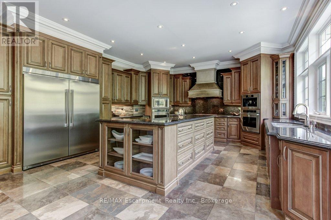
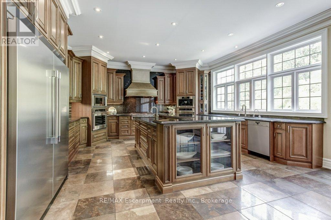
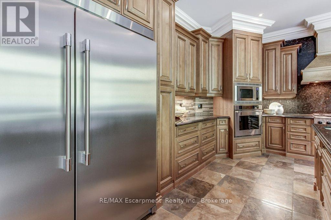
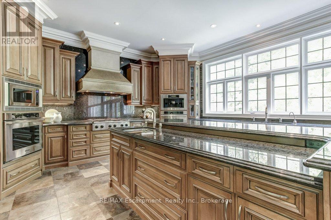
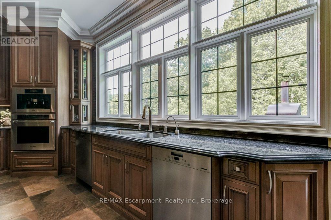
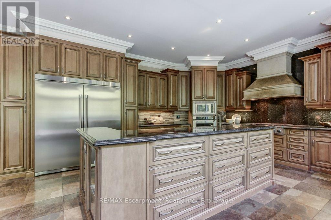
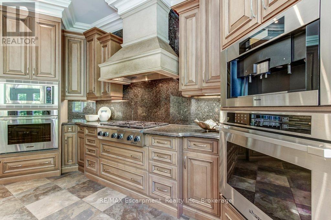
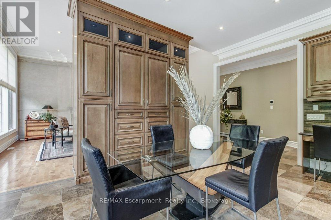
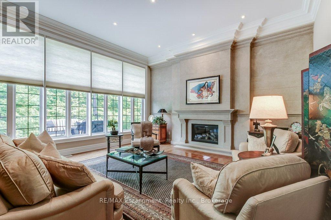
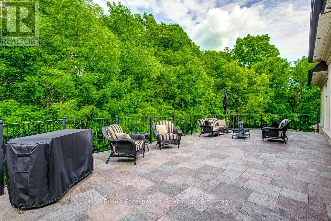
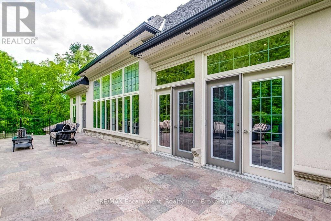
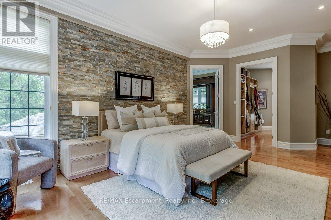
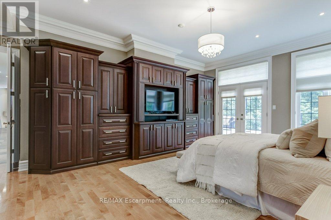
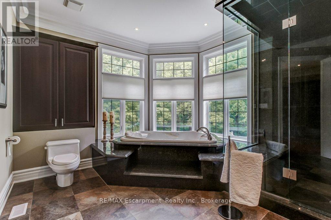
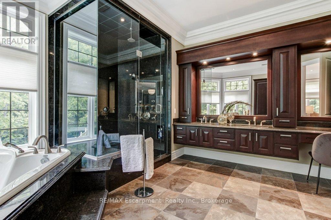
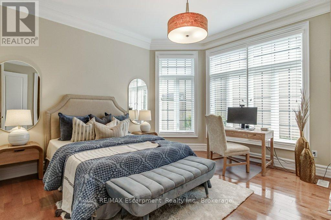
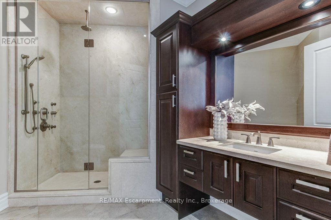
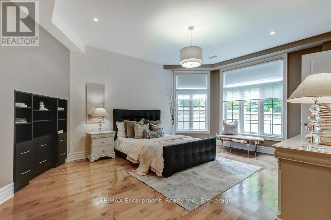
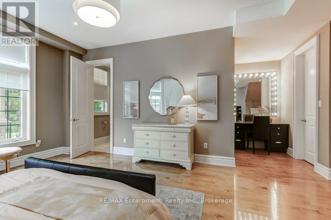
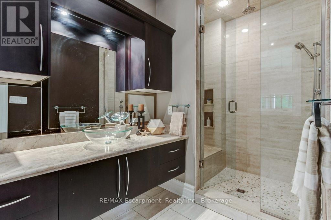
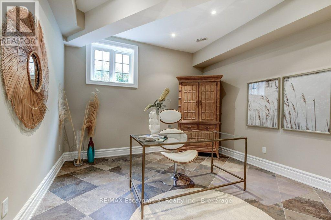
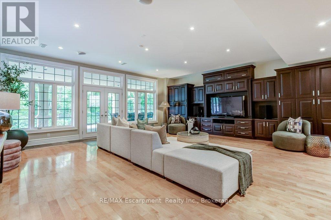
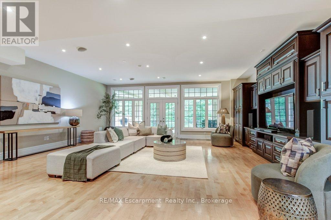
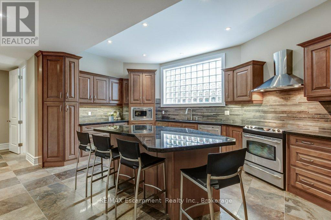
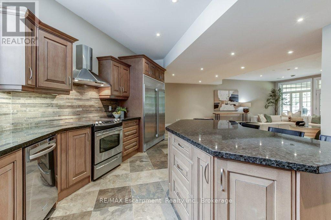
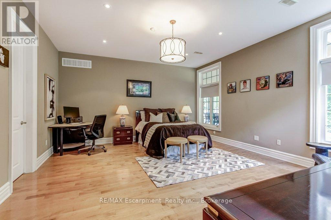
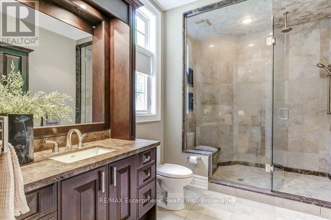
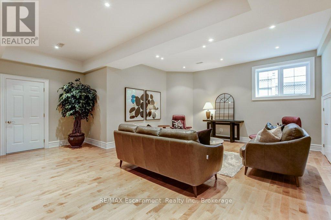
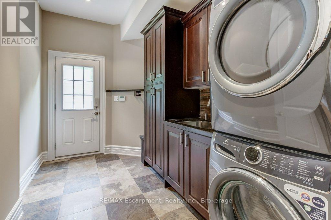
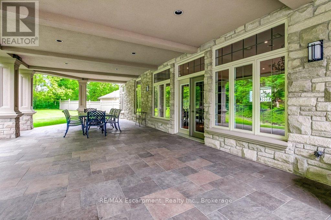
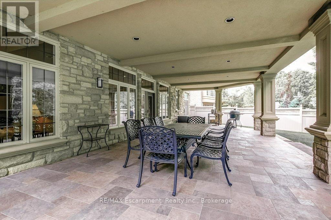
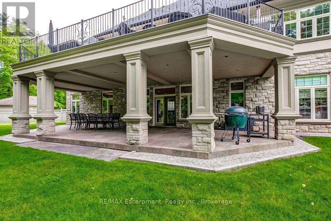
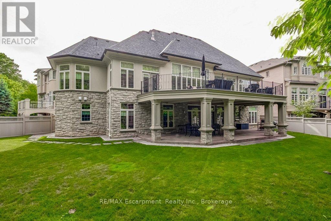
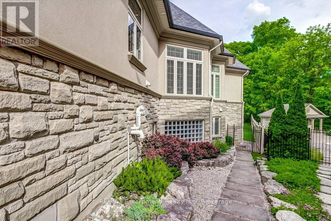
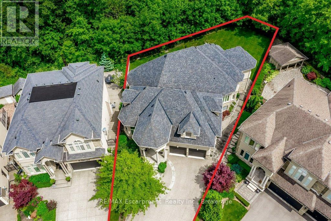
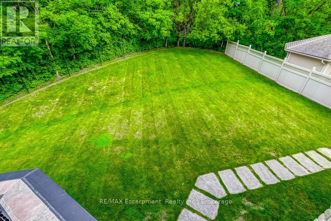
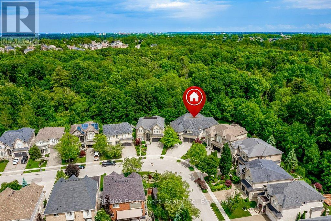
Luxury without compromise. If you've been thinking, "I don't want stairs anymore, but I'm not ready to give up space," this rare custom luxury BUNGALOW is designed for you. Offering nearly 7,000 sq. ft. of beautifully finished living space on a spectacular private ravine lot backing onto protected conservation, this is a home where you can host holiday dinners, welcome grandchildren for the weekend, comfortably accommodate adult children, aging parents, and enjoy the privacy of mature trees-all without the challenges of building a custom home. The thoughtfully designed floor plan features a luxurious MAIN-FLOOR PRIMARY SUITE, three additional bedrooms each with their own walk-in closet and private ensuite, soaring 12-ft ceilings, walls of windows overlooking the ravine, and a chef's kitchen with premium Dacor and Miele appliances. The fully finished walkout lower level with separate entrance, full kitchen, second laundry, office and spacious recreation areas is ideal for multi-generational living or extended family. Minutes to golf, Meadowlands shopping, restaurants and highway access. One of Ancaster's rare luxury bungalows offering elegant main-floor living without sacrificing the space to entertain, gather and create lasting family memories. Furnace & A/C (2025); Appliances replaced (2023 to 2025) with extended warranties (id:43681)
房源概要
| MLS® Number | X13602262 |
| 房源类型 | 民宅 |
| 社区名字 | Ancaster |
| 附近的便利设施 | 近高尔夫球场, 学校 |
| 特征 | 树木繁茂的地区, Sump Pump, 亲戚套间 |
| 总车位 | 5 |
详 情
| 浴室 | 6 |
| 地上卧房 | 2 |
| 地下卧室 | 2 |
| 总卧房 | 4 |
| 公寓设施 | Fireplace(s) |
| 家电类 | 烤箱 - Built-in, Water Heater, Central Vacuum |
| 建筑风格 | 平房 |
| 地下室进展 | 已装修 |
| 地下室功能 | Walk Out, Separate Entrance |
| 地下室类型 | N/a (finished), N/a |
| 施工种类 | 独立屋 |
| 空调 | 中央空调 |
| 外墙 | 石, 灰泥 |
| Fire Protection | Alarm System |
| 壁炉 | 有 |
| Fireplace Total | 1 |
| 地基类型 | 混凝土浇筑 |
| 客人卫生间(不包含洗浴) | 2 |
| 供暖方式 | 天然气 |
| 供暖类型 | 压力热风 |
| 储存空间 | 1 |
| 内部尺寸 | 3000 - 3500 Sqft |
| 类型 | 独立屋 |
| 设备间 | 市政供水 |
车 位
| 附加车库 | |
| Garage |
土地
| 英亩数 | 无 |
| 土地便利设施 | 近高尔夫球场, 学校 |
| 污水道 | Sanitary Sewer |
| 土地深度 | 193 Ft |
| 土地宽度 | 33 Ft ,2 In |
| 不规则大小 | 33.2 X 193 Ft |
| 规划描述 | R1 |
房 间
| 楼 层 | 类 型 | 长 度 | 宽 度 | 面 积 |
|---|---|---|---|---|
| 地下室 | Games Room | 6.88 m | 6.53 m | 6.88 m x 6.53 m |
| 地下室 | Office | 3.86 m | 3.71 m | 3.86 m x 3.71 m |
| 地下室 | 厨房 | 7.01 m | 4.75 m | 7.01 m x 4.75 m |
| 地下室 | Bedroom 4 | 5.46 m | 5.44 m | 5.46 m x 5.44 m |
| 地下室 | 洗衣房 | 3.78 m | 2.29 m | 3.78 m x 2.29 m |
| 地下室 | 家庭房 | 7.37 m | 6.93 m | 7.37 m x 6.93 m |
| 地下室 | 第三卧房 | 6.58 m | 6.88 m | 6.58 m x 6.88 m |
| 一楼 | 餐厅 | 5.08 m | 5.23 m | 5.08 m x 5.23 m |
| 一楼 | 门厅 | 3.76 m | 6.76 m | 3.76 m x 6.76 m |
| 一楼 | 洗衣房 | 5.99 m | 3.66 m | 5.99 m x 3.66 m |
| 一楼 | 厨房 | 5.61 m | 5.49 m | 5.61 m x 5.49 m |
| 一楼 | Eating Area | 4.04 m | 5.49 m | 4.04 m x 5.49 m |
| 一楼 | 客厅 | 5.72 m | 5.42 m | 5.72 m x 5.42 m |
| 一楼 | 主卧 | 5.36 m | 7.47 m | 5.36 m x 7.47 m |
| 一楼 | 第二卧房 | 4.57 m | 4.22 m | 4.57 m x 4.22 m |
https://www.realtor.ca/real-estate/30075228/172-diiorio-circle-hamilton-ancaster-ancaster

The trademarks REALTOR®, REALTORS®, and the REALTOR® logo are controlled by The Canadian Real Estate Association (CREA) and identify real estate professionals who are members of CREA. The trademarks MLS®, Multiple Listing Service® and the associated logos are owned by The Canadian Real Estate Association (CREA) and identify the quality of services provided by real estate professionals who are members of CREA. The trademark DDF® is owned by The Canadian Real Estate Association (CREA) and identifies CREA's Data Distribution Facility (DDF®)
Oakville, Milton & District Real Estate Board
RE/MAX Escarpment Realty Inc., Brokerage
July 24 2026 07:24:51
