
36 Deer Ridge Lane Bluewater (Bayfield), Ontario N0M 1G0


$695,000
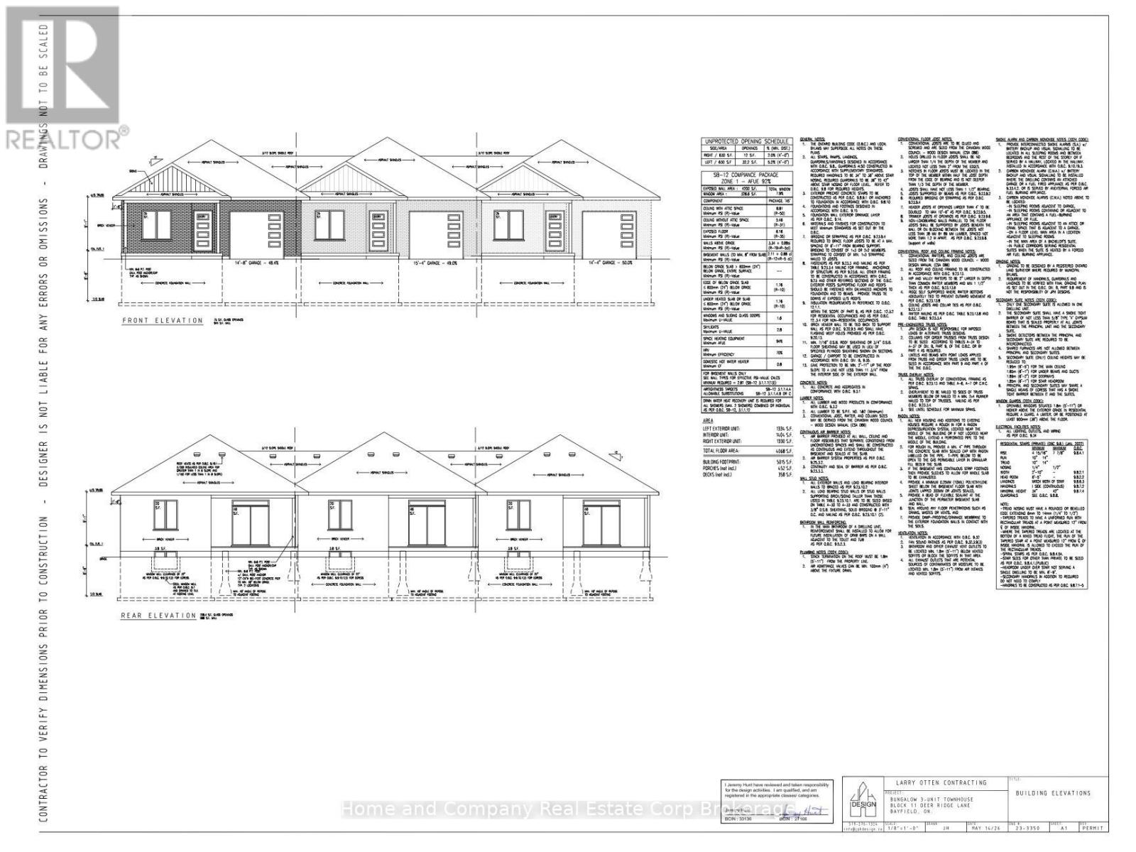
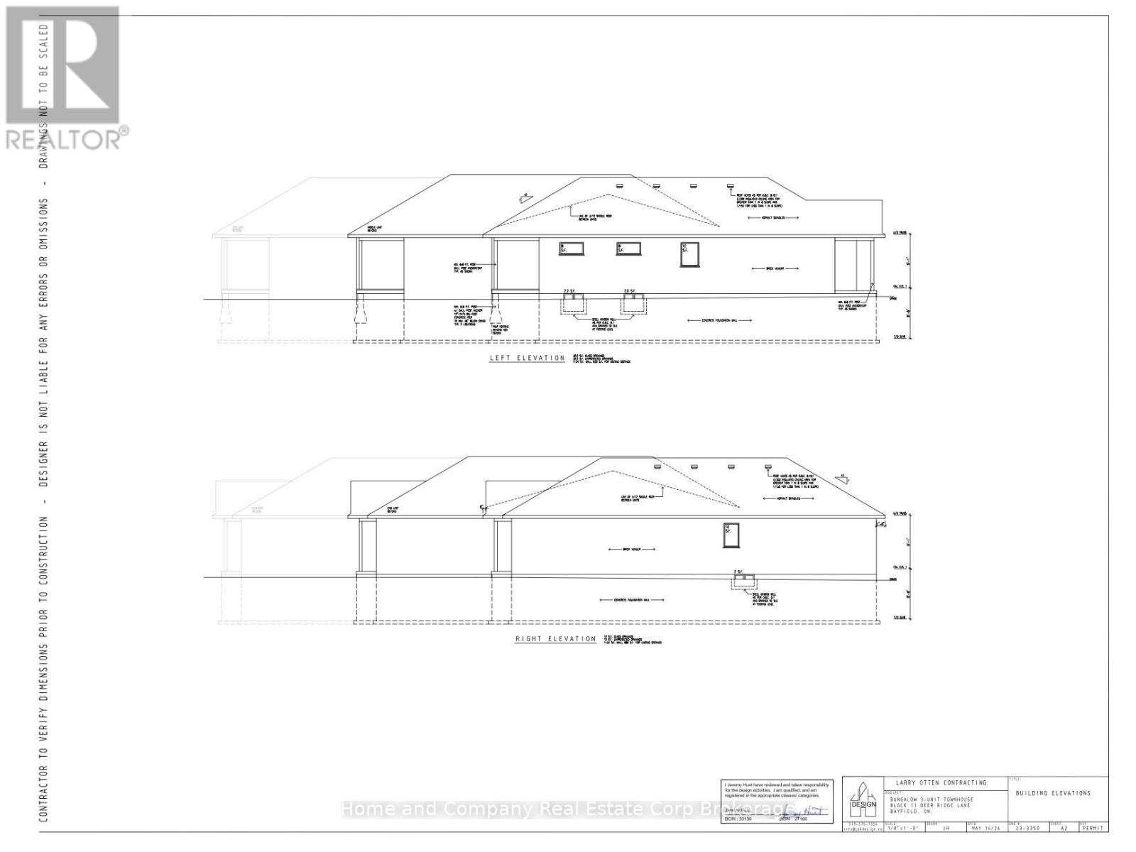
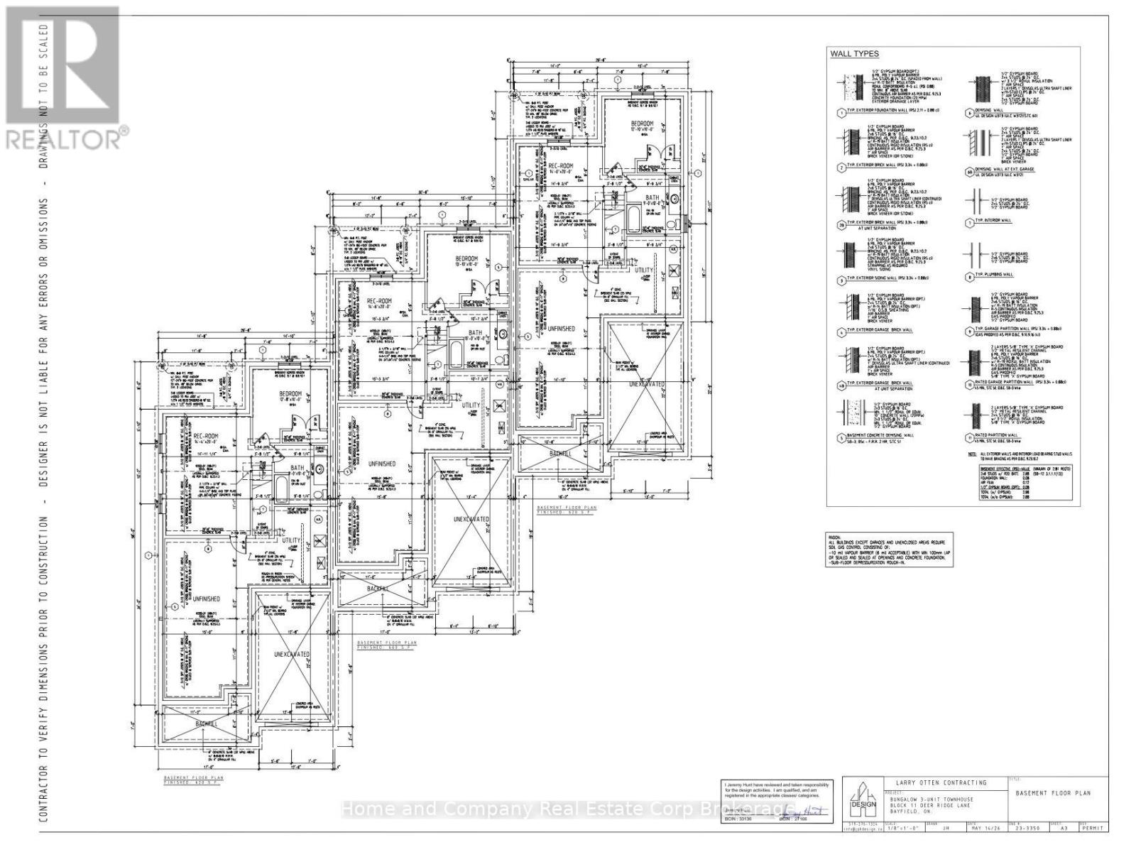
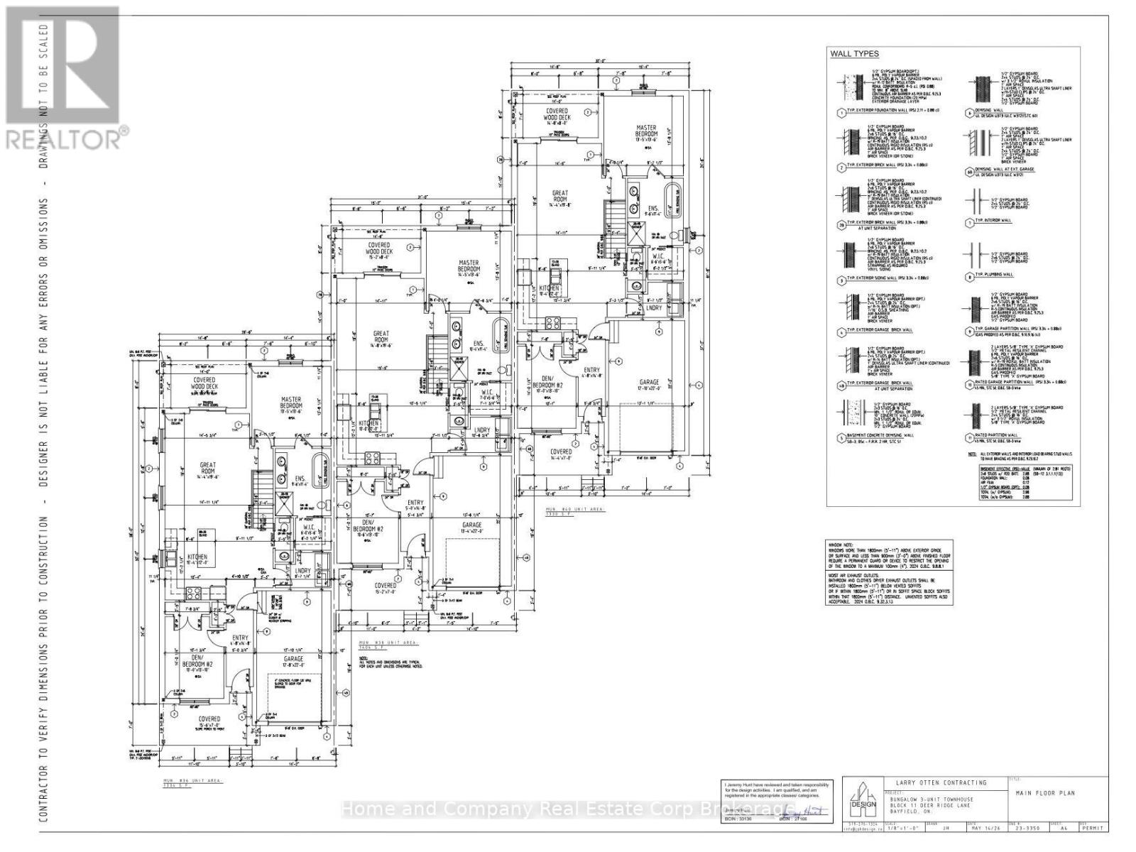
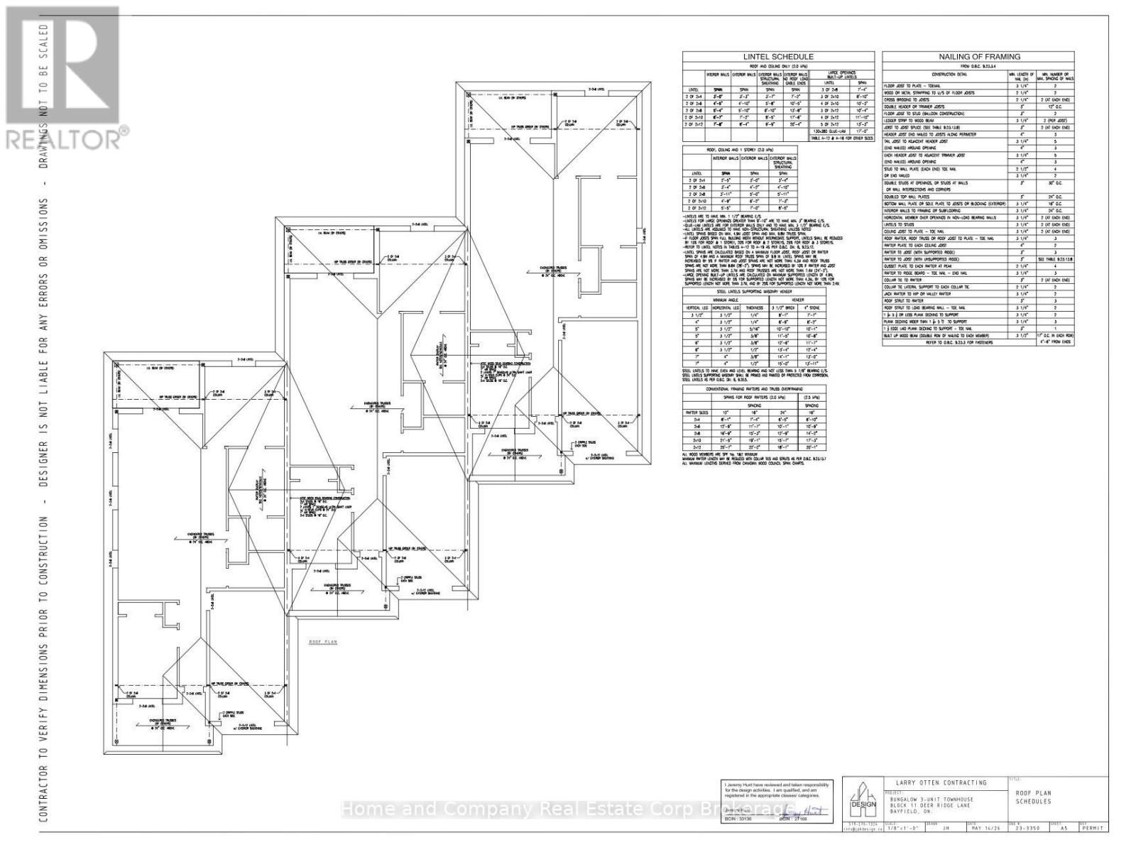
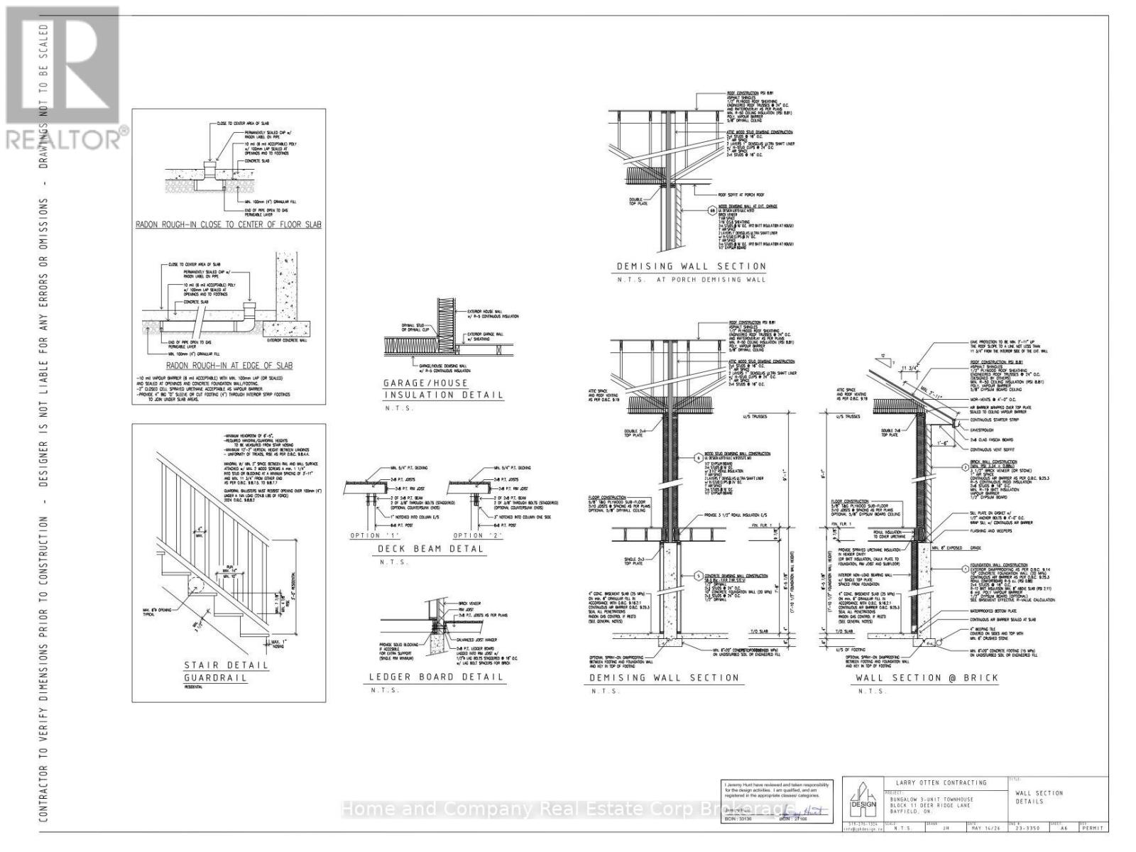
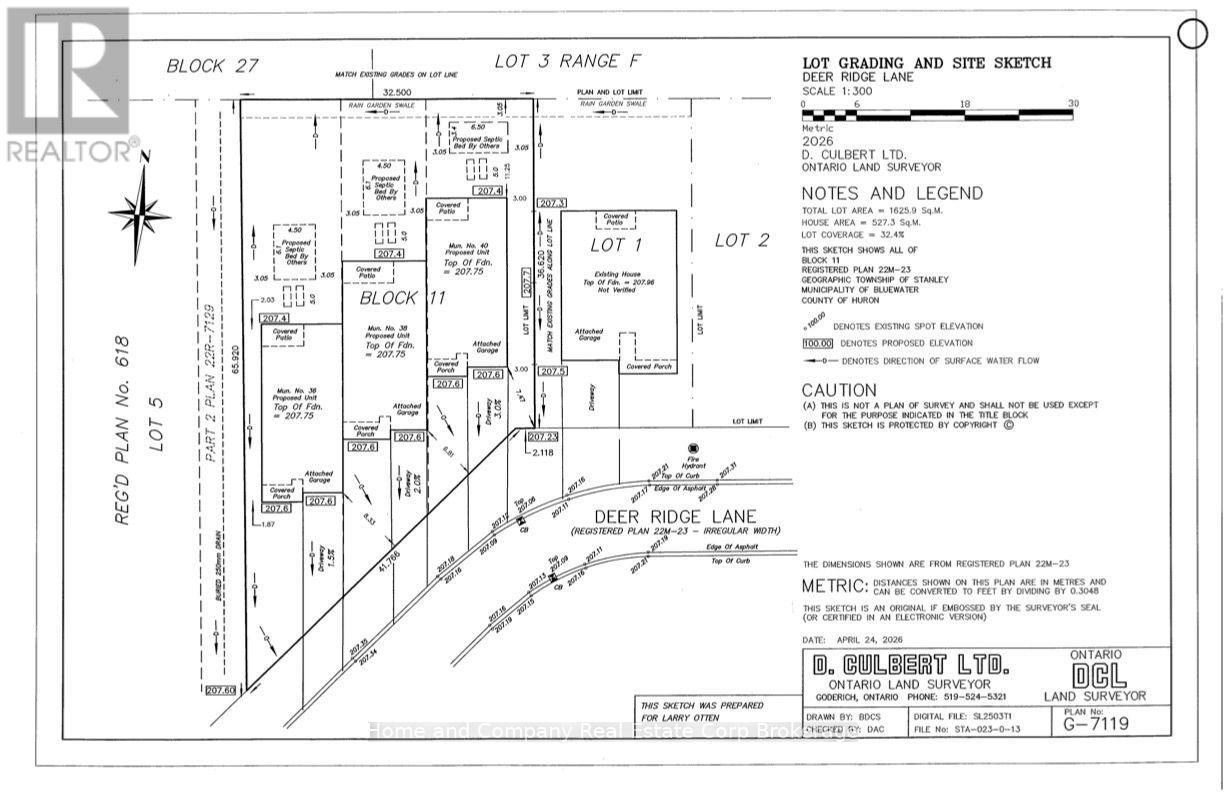
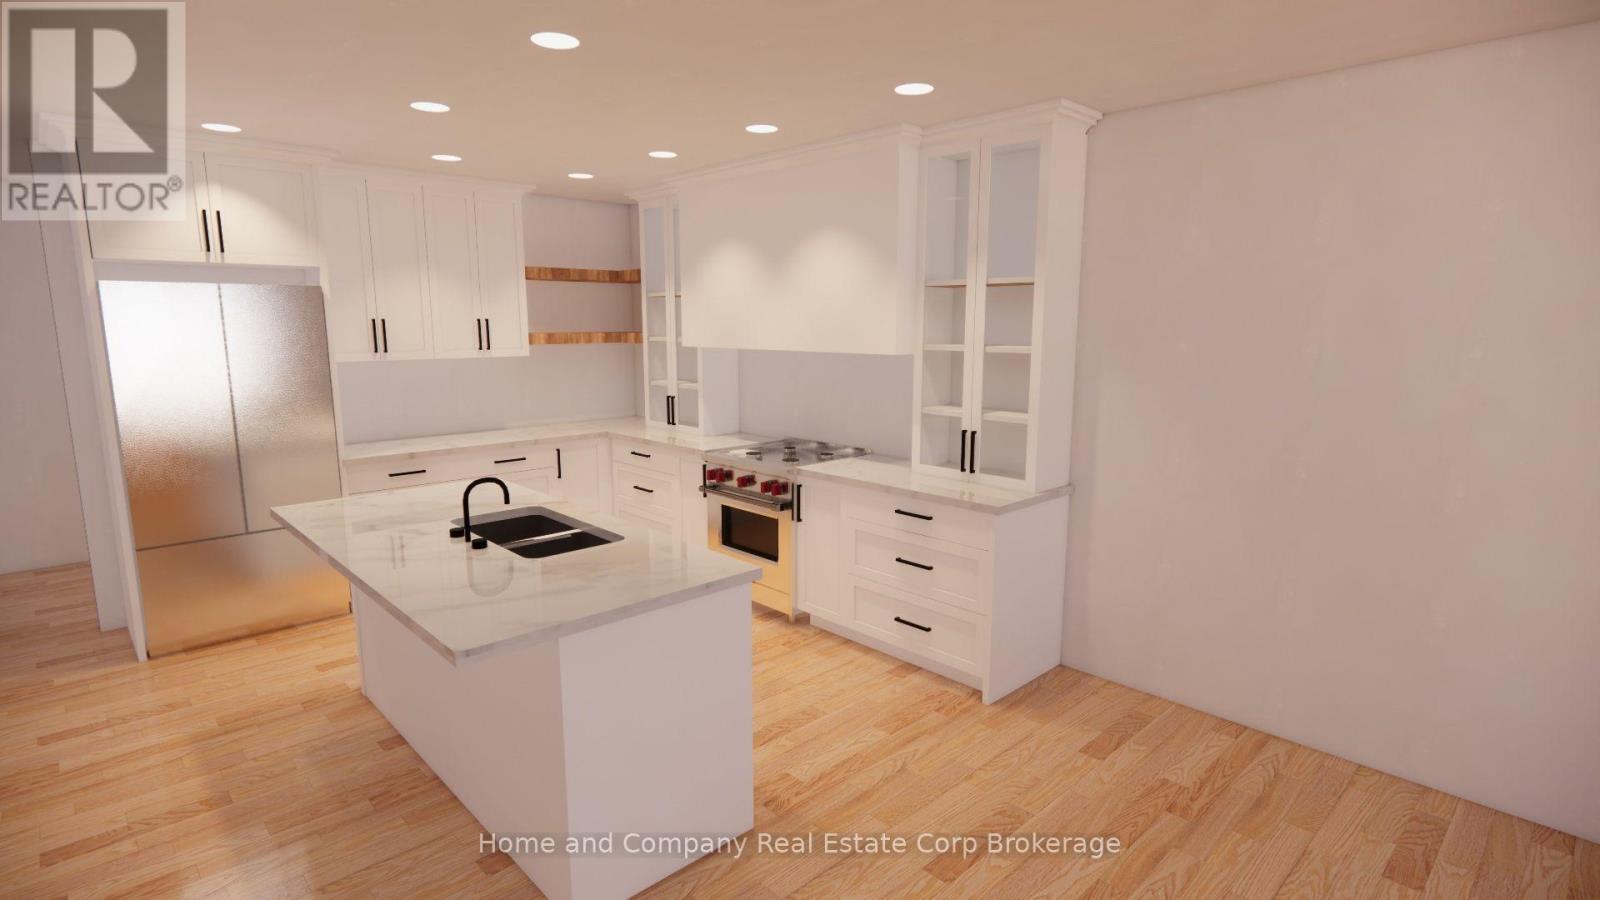
The Chase at Deer Ridge is a picturesque residential community, currently nestled amongst a mature natural setting, surrounded by a wooded area in the south east portion of Bayfield, a quintessential Ontario Village at the shores of Lake Huron. This special enclave of 23 dwellings, built by Larry Otten Contracting, is well underway it it's development, and includes 13 beautiful Bungalow Townhomes, and 9 Detached Bungalow homes. The three Townhomes in Block 11 Units will be between 1,330 sq. ft. and 1404 sq. ft. on the main level to include the primary bedroom with 5pc ensuite, Den/Bedroom, open concept Kitchen with centre island, plus living/dining area with walk-out, 2pc bathroom, laundry and spacious single car garage. Finished basement with additional bedroom, rec-room, and 4pc bathroom, plus ample storage. Standard inclusions: Paved drive, sodded lot, central air, 2 stage gas furnace, HVAC system, belt driven garage door opener, and water softener. The possession date can be as early as Feb 26th, 2027, flexible. (id:43681)
房源概要
| MLS® Number | X13601980 |
| 房源类型 | 民宅 |
| 社区名字 | Bayfield |
| 特征 | Irregular Lot Size, 无地毯, Sump Pump |
| 总车位 | 2 |
详 情
| 浴室 | 3 |
| 地上卧房 | 2 |
| 地下卧室 | 1 |
| 总卧房 | 3 |
| Age | New Building |
| 家电类 | Garage Door Opener Remote(s), Water Heater, Water Softener, Water Meter, Garage Door Opener, Hood 电扇 |
| 建筑风格 | 平房 |
| 地下室进展 | 已装修 |
| 地下室类型 | N/a (finished) |
| 施工种类 | 附加的 |
| 空调 | Central Air Conditioning, 换气机 |
| 外墙 | 砖 |
| 地基类型 | 混凝土 |
| 客人卫生间(不包含洗浴) | 1 |
| 供暖方式 | 天然气 |
| 供暖类型 | 压力热风 |
| 储存空间 | 1 |
| 内部尺寸 | 1100 - 1500 Sqft |
| 类型 | 联排别墅 |
| 设备间 | 市政供水 |
车 位
| 附加车库 | |
| Garage |
土地
| 英亩数 | 无 |
| 污水道 | Sanitary Sewer |
| 土地深度 | 164 Ft |
| 土地宽度 | 29 Ft ,7 In |
| 不规则大小 | 29.6 X 164 Ft |
| 规划描述 | R2 |
房 间
| 楼 层 | 类 型 | 长 度 | 宽 度 | 面 积 |
|---|---|---|---|---|
| 地下室 | 设备间 | 4.27 m | 2.95 m | 4.27 m x 2.95 m |
| 地下室 | Cold Room | 3.4 m | 1.93 m | 3.4 m x 1.93 m |
| 地下室 | 娱乐,游戏房 | 4.37 m | 6.1 m | 4.37 m x 6.1 m |
| 地下室 | 第三卧房 | 3.86 m | 3.05 m | 3.86 m x 3.05 m |
| 地下室 | 浴室 | 2.74 m | 3.05 m | 2.74 m x 3.05 m |
| 一楼 | 大型活动室 | 4.37 m | 5.94 m | 4.37 m x 5.94 m |
| 一楼 | 厨房 | 3.15 m | 3.66 m | 3.15 m x 3.66 m |
| 一楼 | 主卧 | 4.09 m | 4.11 m | 4.09 m x 4.11 m |
| 一楼 | 浴室 | 2.87 m | 3.45 m | 2.87 m x 3.45 m |
| 一楼 | 第二卧房 | 3.05 m | 4.22 m | 3.05 m x 4.22 m |
| 一楼 | 洗衣房 | 2.93 m | 1.97 m | 2.93 m x 1.97 m |
| 一楼 | 浴室 | 1.07 m | 2.39 m | 1.07 m x 2.39 m |
https://www.realtor.ca/real-estate/30075268/36-deer-ridge-lane-bluewater-bayfield-bayfield

The trademarks REALTOR®, REALTORS®, and the REALTOR® logo are controlled by The Canadian Real Estate Association (CREA) and identify real estate professionals who are members of CREA. The trademarks MLS®, Multiple Listing Service® and the associated logos are owned by The Canadian Real Estate Association (CREA) and identify the quality of services provided by real estate professionals who are members of CREA. The trademark DDF® is owned by The Canadian Real Estate Association (CREA) and identifies CREA's Data Distribution Facility (DDF®)
Muskoka Haliburton Orillia – The Lakelands Association of REALTORS®
Home And Company Real Estate Corp Brokerage
July 25 2026 12:28:55
