
127 Gibbons Street Oshawa (Mclaughlin), Ontario L1J 4Y1



$999,900
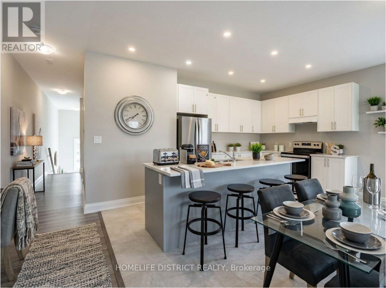
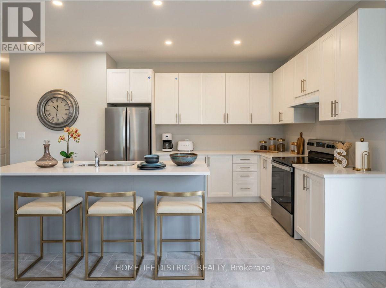
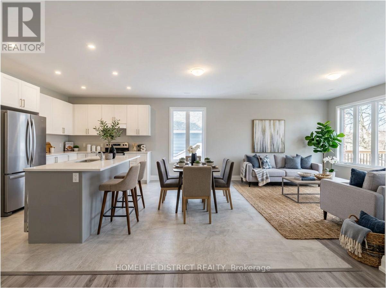
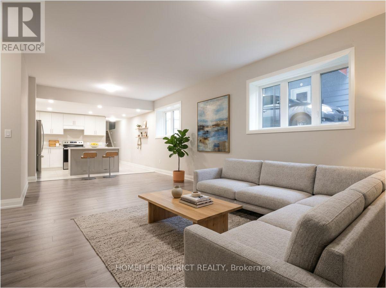
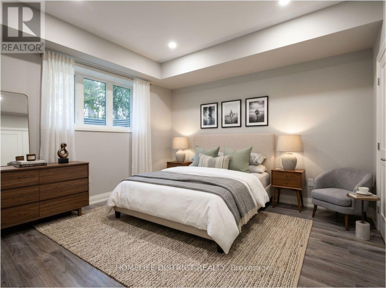
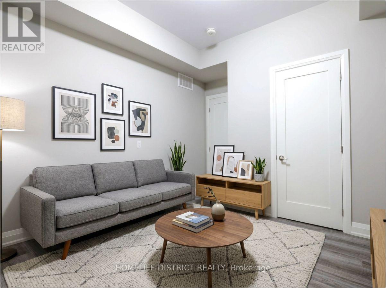
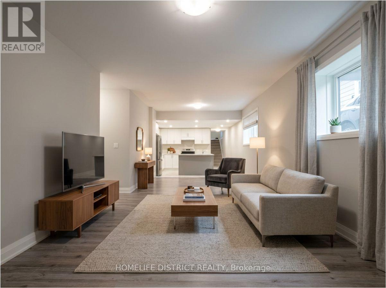
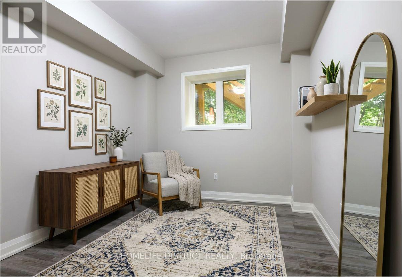
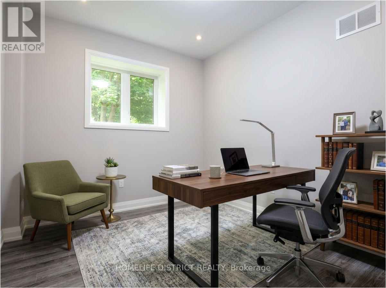
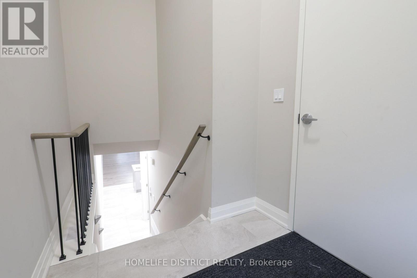
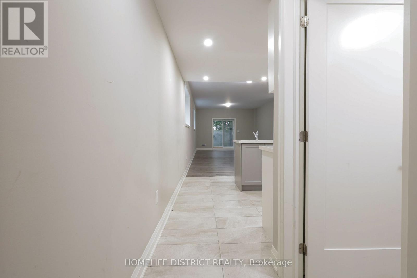
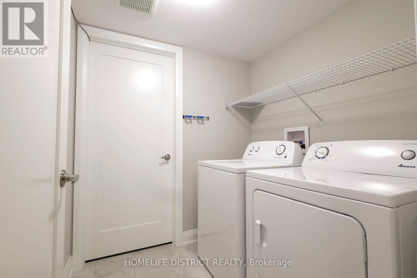
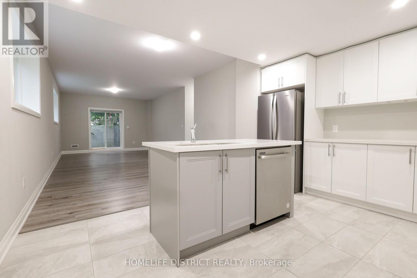
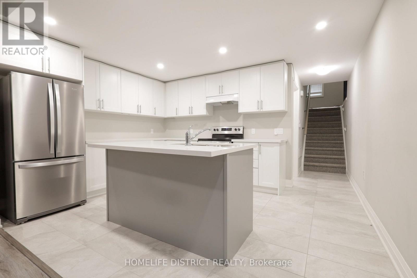
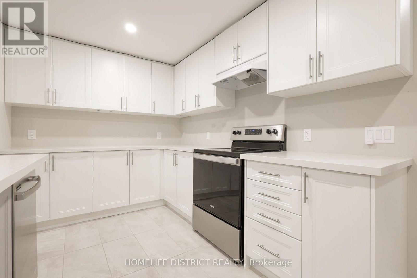
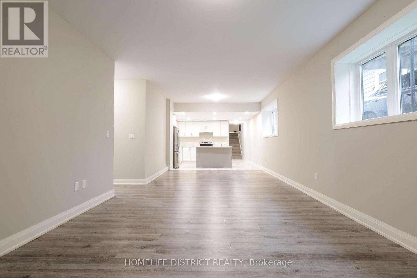
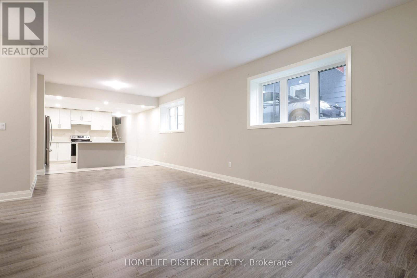
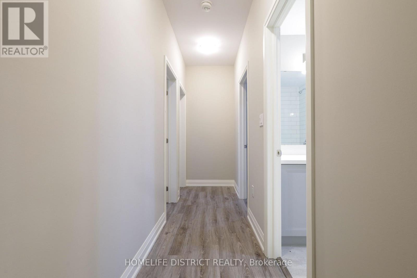
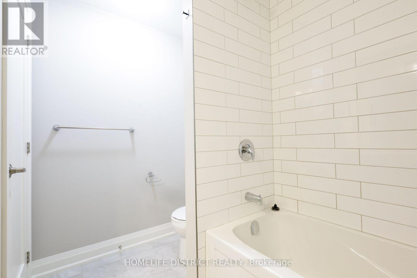
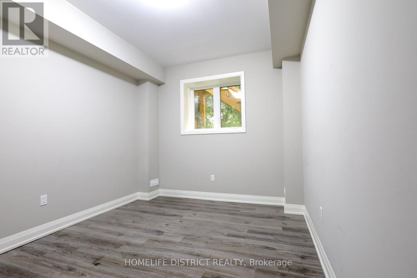
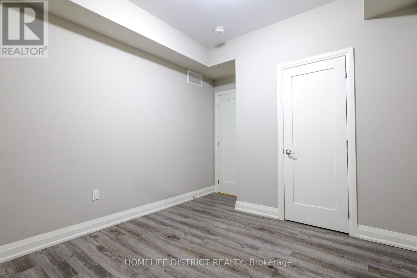
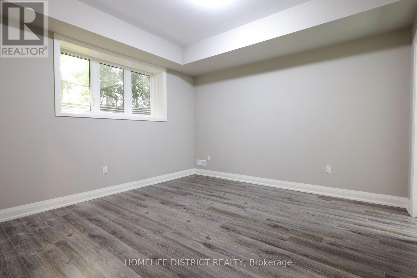
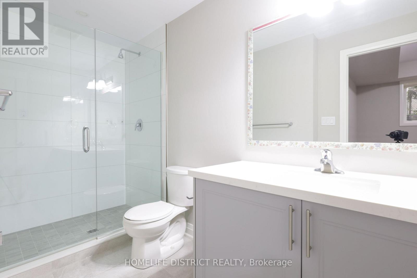
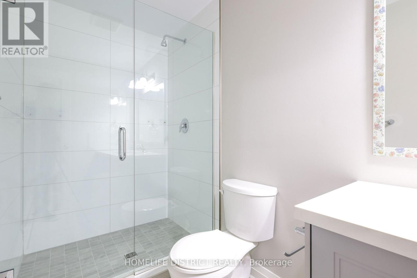
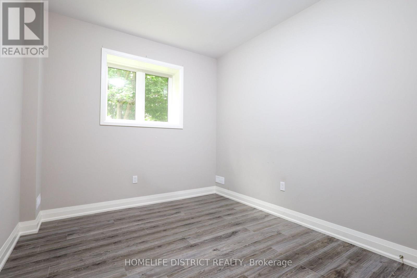
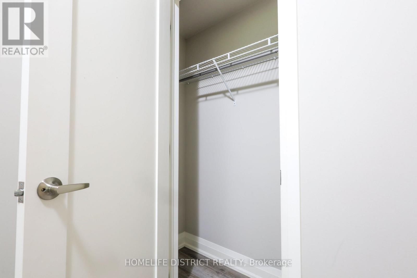
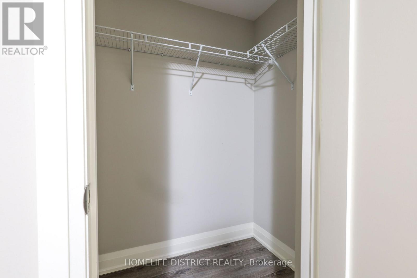
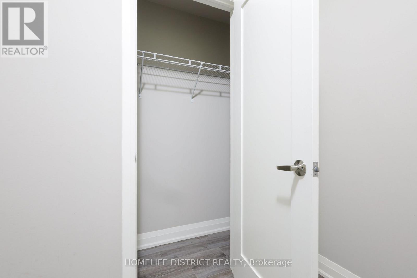
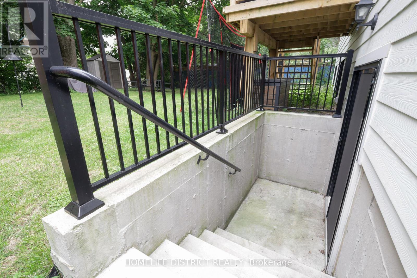
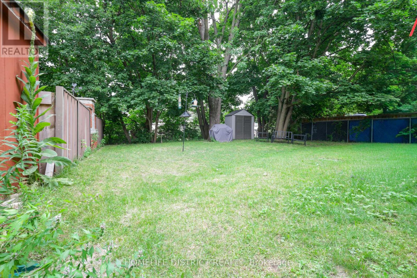
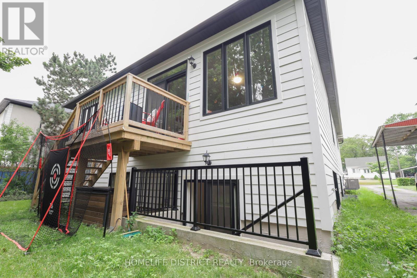
Welcome to 127 Gibbons Street, a beautifully crafted bungalow by Holland Homes that combines modern design, spacious living, and outstanding versatility. Offering approximately 3,000 sq. ft. of finished living space, this home is an excellent choice for growing families, multi-generational living, or buyers seeking additional income potential. The bright main level features an open-concept layout with three generously sized bedrooms, including a private primary suite complete with a walk-in closet and a 3-piece ensuite bath. The well-appointed kitchen overlooks the dining area and great room, creating a welcoming space for entertaining or everyday family life. A walk-out leads to a spacious rear deck, extending your living area outdoors. The fully finished lower level offers exceptional flexibility with three additional bedrooms, two full bathrooms, and a separate entrance. Designed with functionality in mind, this space is well suited for an in-law suite, extended family accommodations, or a potential two-unit dwelling, offering an excellent opportunity for supplemental rental income. Conveniently located in a desirable Oshawa neighborhood, this property is just minutes from shopping, restaurants, schools, parks, public transit, the Oshawa Centre, and Highway 401, providing easy access to everyday amenities and commuter routes. With quality construction, an efficient floor plan, generous living space, and excellent income-generating possibilities, 127 Gibbons Street is a rare offering that delivers both comfort and long-term value. Whether you're searching for your next family home or a smart investment opportunity, this property is one you won't want to miss. Please note that the property is virtually staged. (id:43681)
房源概要
| MLS® Number | E13602120 |
| 房源类型 | 民宅 |
| 社区名字 | McLaughlin |
| 附近的便利设施 | 医院, 公园, 公共交通, 学校 |
| 社区特征 | 社区活动中心 |
| 总车位 | 3 |
详 情
| 浴室 | 4 |
| 地上卧房 | 3 |
| 地下卧室 | 3 |
| 总卧房 | 6 |
| Age | 0 To 5 Years |
| 公寓设施 | Separate Heating Controls |
| 建筑风格 | Raised Bungalow |
| 地下室功能 | Separate Entrance, Apartment In Basement |
| 地下室类型 | N/a, N/a |
| 施工种类 | 独立屋 |
| 空调 | 中央空调 |
| Flooring Type | Laminate, Ceramic |
| 地基类型 | 混凝土浇筑 |
| 供暖方式 | 天然气 |
| 供暖类型 | 压力热风 |
| 储存空间 | 1 |
| 内部尺寸 | 1500 - 2000 Sqft |
| 类型 | 独立屋 |
| 设备间 | 市政供水 |
车 位
| 附加车库 | |
| Garage |
土地
| 英亩数 | 无 |
| 土地便利设施 | 医院, 公园, 公共交通, 学校 |
| 污水道 | Sanitary Sewer |
| 土地深度 | 150 Ft ,3 In |
| 土地宽度 | 43 Ft ,7 In |
| 不规则大小 | 43.6 X 150.3 Ft |
房 间
| 楼 层 | 类 型 | 长 度 | 宽 度 | 面 积 |
|---|---|---|---|---|
| Lower Level | 第二卧房 | 3.05 m | 3.48 m | 3.05 m x 3.48 m |
| Lower Level | 第三卧房 | 3.05 m | 3.48 m | 3.05 m x 3.48 m |
| Lower Level | 大型活动室 | 4.04 m | 4.34 m | 4.04 m x 4.34 m |
| Lower Level | 厨房 | 3.91 m | 3.38 m | 3.91 m x 3.38 m |
| Lower Level | 餐厅 | 3.91 m | 3.76 m | 3.91 m x 3.76 m |
| Lower Level | 主卧 | 3.94 m | 3.94 m | 3.94 m x 3.94 m |
| 一楼 | 大型活动室 | 4.99 m | 4.5 m | 4.99 m x 4.5 m |
| 一楼 | 餐厅 | 4.47 m | 2.74 m | 4.47 m x 2.74 m |
| 一楼 | 厨房 | 4.47 m | 2.77 m | 4.47 m x 2.77 m |
| 一楼 | 主卧 | 3.94 m | 4.39 m | 3.94 m x 4.39 m |
| 一楼 | 第二卧房 | 3.43 m | 3.35 m | 3.43 m x 3.35 m |
| 一楼 | 第三卧房 | 3.45 m | 3.05 m | 3.45 m x 3.05 m |
设备间
| 有线电视 | 已安装 |
| 配电箱 | 已安装 |
| 污水道 | 已安装 |
https://www.realtor.ca/real-estate/30075302/127-gibbons-street-oshawa-mclaughlin-mclaughlin

The trademarks REALTOR®, REALTORS®, and the REALTOR® logo are controlled by The Canadian Real Estate Association (CREA) and identify real estate professionals who are members of CREA. The trademarks MLS®, Multiple Listing Service® and the associated logos are owned by The Canadian Real Estate Association (CREA) and identify the quality of services provided by real estate professionals who are members of CREA. The trademark DDF® is owned by The Canadian Real Estate Association (CREA) and identifies CREA's Data Distribution Facility (DDF®)
Toronto Real Estate Board
Homelife District Realty
July 24 2026 05:32:15
