
40 Broadoaks Drive Toronto (York University Heights), Ontario M3J 1E6


$849,900
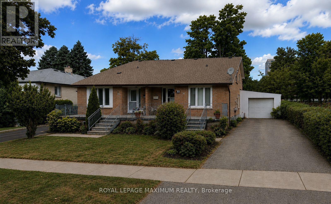
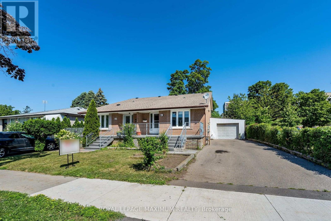
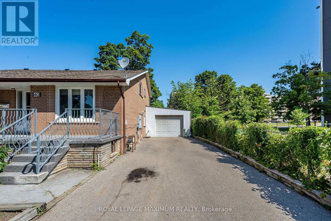
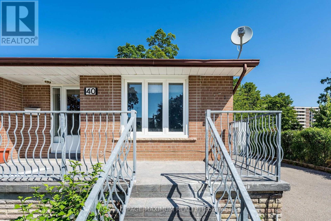
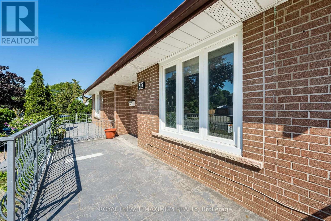
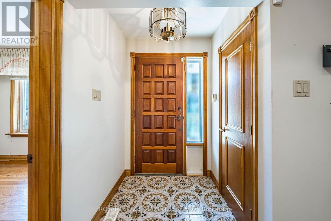
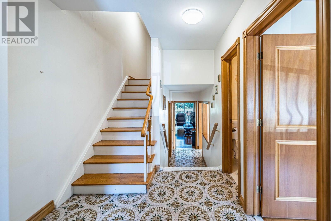
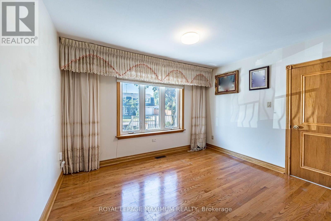
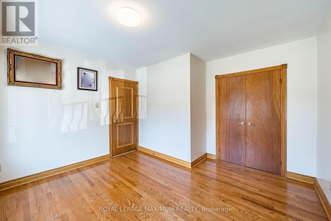
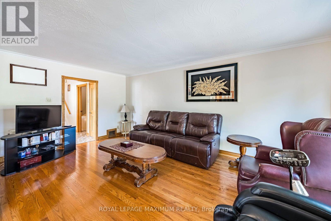
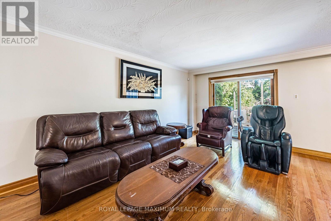
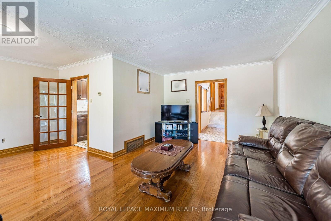
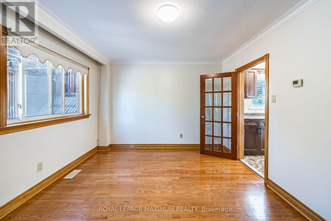
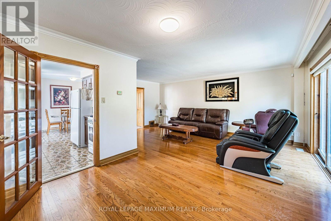
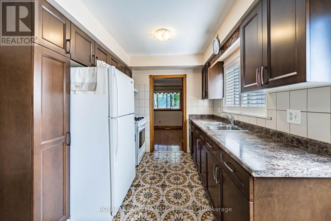
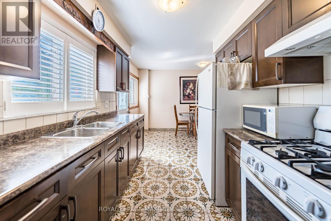
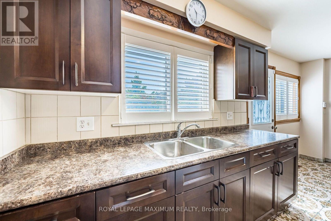
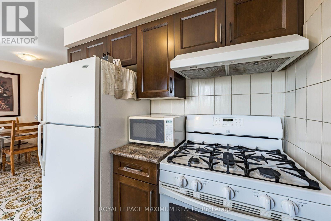
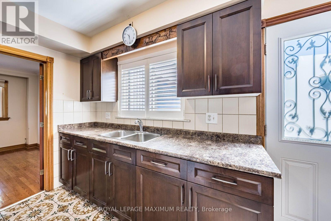
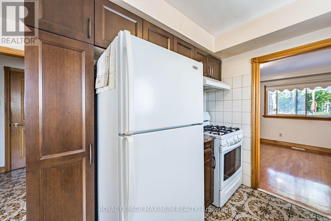
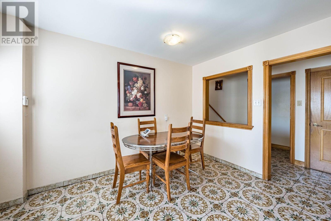
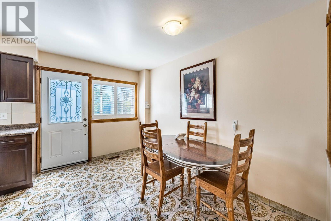
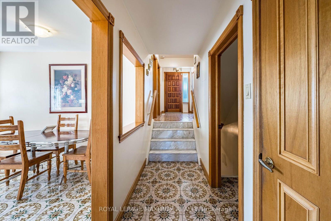
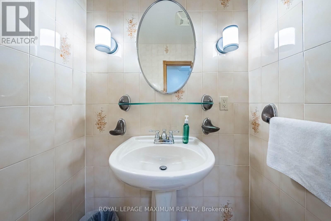
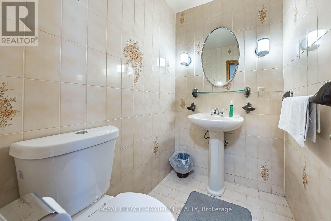
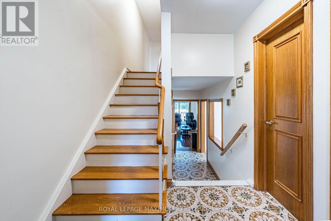
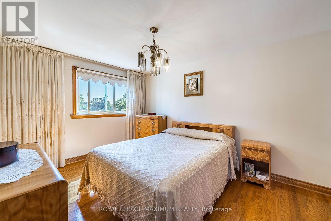
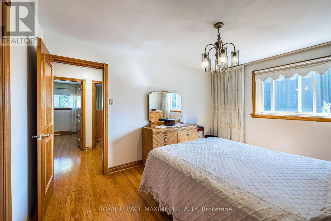
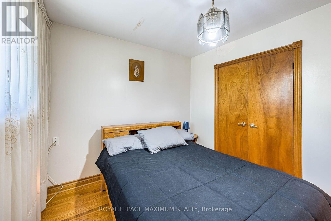
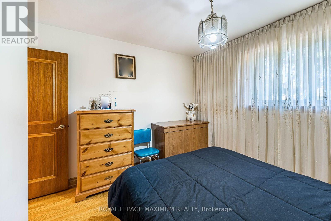
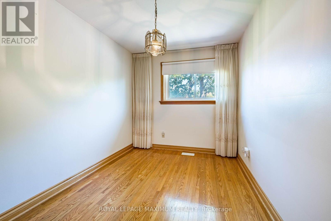
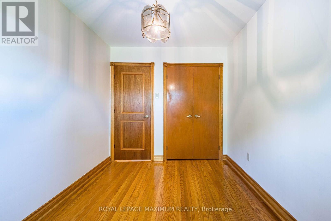
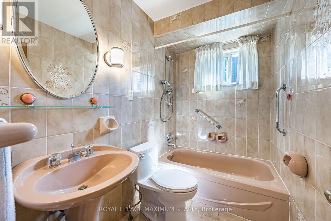
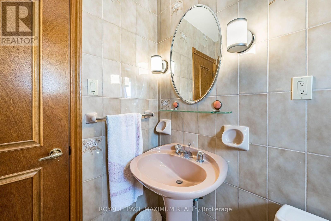
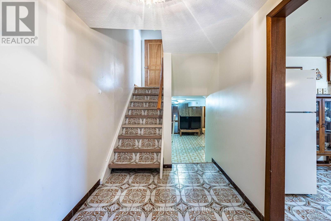
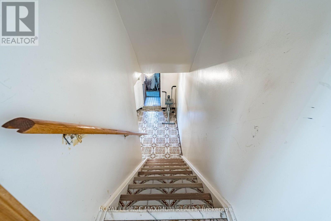
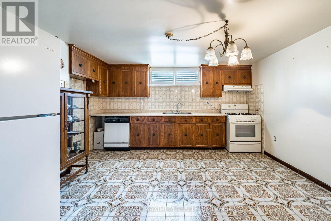
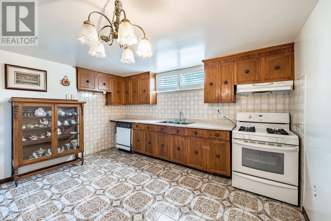
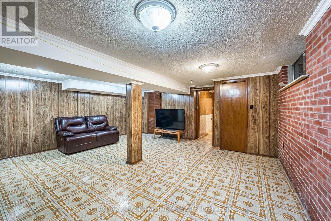
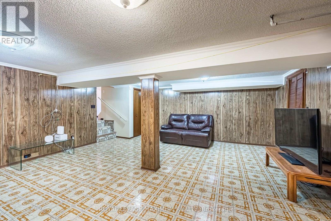
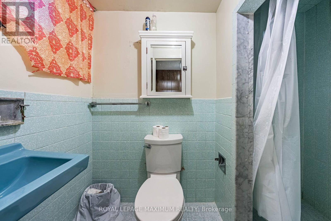
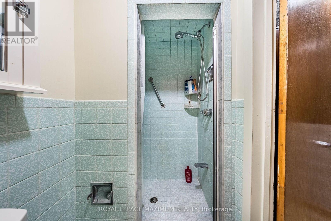
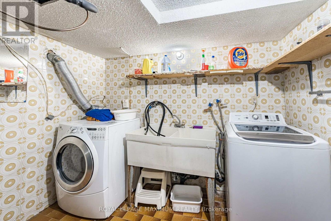
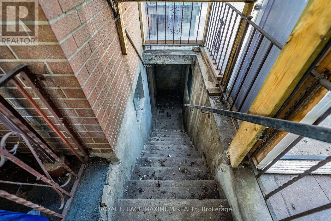
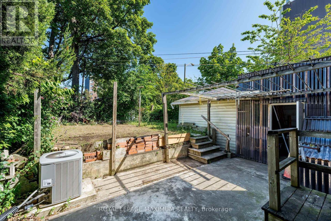
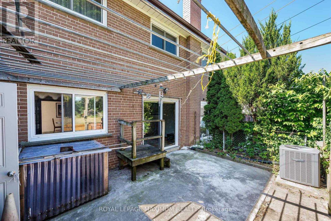
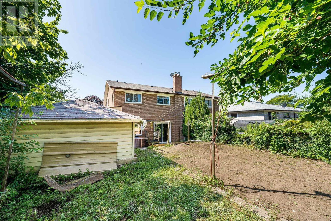
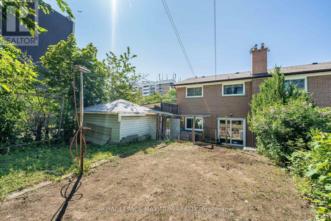
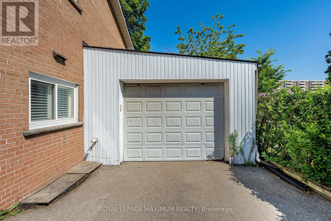
Welcome to 40 Broadoaks Dr., an excellent investment opportunity in York University Heights. Perfect for first-time buyers or a growing family. This spacious 4-level backsplit semi-detached home offers incredible options with multiple living spaces and separate access to the basement. A combined living/dining room, which would be great for entertaining, and a large eating kitchen that has enough room to cook and family to get together and enjoy. The upper level offers 3 good-sized bedrooms, a full 4 piece bathroom, plus a bonus room on the main level that can serve as a bedroom or den. A fully finished basement with a kitchen, a rec room, laundry, large cantina, and a 3-piece bathroom. Large oversized inclosed car port/garage with a long driveway to accommodate parking for 6 cars. This home is perfectly suited for multi- or income-generating potential. Prime location just steps to Keele Street, minutes from York University, Finch West Station, transit, highways, Humber River Hospital, shopping & restaurants. (id:43681)
房源概要
| MLS® Number | W13602252 |
| 房源类型 | 民宅 |
| 社区名字 | York University Heights |
| 设备类型 | 热水器 |
| 总车位 | 6 |
| 租赁设备类型 | 热水器 |
详 情
| 浴室 | 3 |
| 地上卧房 | 4 |
| 总卧房 | 4 |
| Age | 51 To 99 Years |
| 家电类 | 烘干机, Two 炉子s, 洗衣机, 窗帘, Two 冰箱s |
| 地下室进展 | 已装修 |
| 地下室类型 | N/a (finished) |
| 施工种类 | Semi-detached |
| Construction Style Split Level | Backsplit |
| 空调 | 中央空调 |
| 外墙 | 砖 |
| Flooring Type | Hardwood, Ceramic |
| 地基类型 | 混凝土 |
| 客人卫生间(不包含洗浴) | 1 |
| 供暖方式 | 天然气 |
| 供暖类型 | 压力热风 |
| 内部尺寸 | 1500 - 2000 Sqft |
| 类型 | 独立屋 |
| 设备间 | 市政供水 |
车 位
| Carport | |
| Garage |
土地
| 英亩数 | 无 |
| 污水道 | Sanitary Sewer |
| 土地深度 | 112 Ft ,10 In |
| 土地宽度 | 32 Ft ,10 In |
| 不规则大小 | 32.9 X 112.9 Ft |
房 间
| 楼 层 | 类 型 | 长 度 | 宽 度 | 面 积 |
|---|---|---|---|---|
| 地下室 | 娱乐,游戏房 | 5.61 m | 4.5 m | 5.61 m x 4.5 m |
| 地下室 | 洗衣房 | 2.75 m | 2.5 m | 2.75 m x 2.5 m |
| Lower Level | 厨房 | 3.96 m | 3.55 m | 3.96 m x 3.55 m |
| 一楼 | 卧室 | 3.73 m | 3.68 m | 3.73 m x 3.68 m |
| 一楼 | 厨房 | 5.2 m | 3.65 m | 5.2 m x 3.65 m |
| 一楼 | 客厅 | 5.86 m | 3.45 m | 5.86 m x 3.45 m |
| 一楼 | 餐厅 | 3.3 m | 3.3 m | 3.3 m x 3.3 m |
| Upper Level | 主卧 | 4.2 m | 3.25 m | 4.2 m x 3.25 m |
| Upper Level | 卧室 | 3.45 m | 2.85 m | 3.45 m x 2.85 m |
| Upper Level | 第二卧房 | 3.35 m | 2.5 m | 3.35 m x 2.5 m |

The trademarks REALTOR®, REALTORS®, and the REALTOR® logo are controlled by The Canadian Real Estate Association (CREA) and identify real estate professionals who are members of CREA. The trademarks MLS®, Multiple Listing Service® and the associated logos are owned by The Canadian Real Estate Association (CREA) and identify the quality of services provided by real estate professionals who are members of CREA. The trademark DDF® is owned by The Canadian Real Estate Association (CREA) and identifies CREA's Data Distribution Facility (DDF®)
Toronto Real Estate Board
Royal LePage Maximum Realty
July 27 2026 06:01:52
