4 卧室
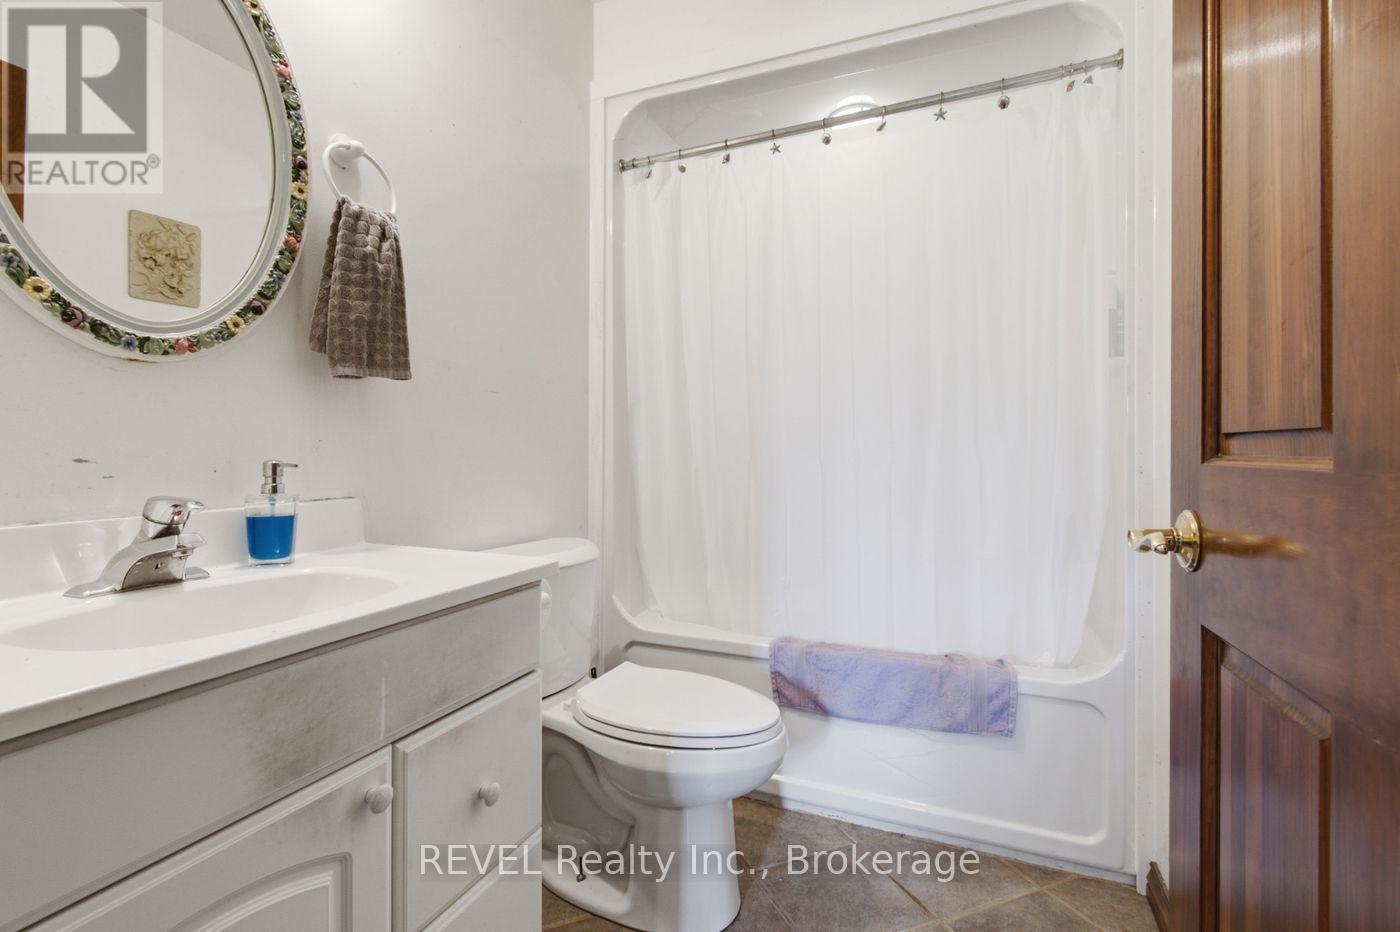
3 浴室
3500 - 5000 sqft
平房
中央空调
Other
面积
$2,500,000
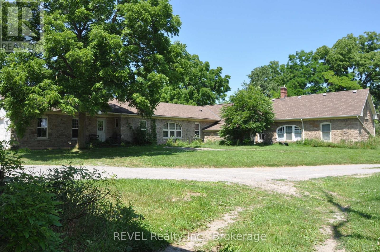
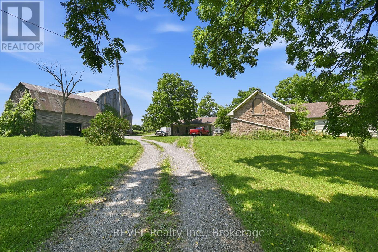
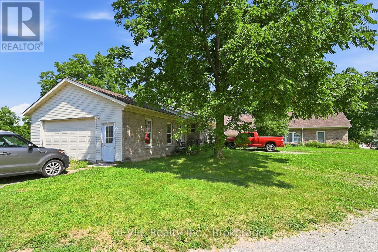
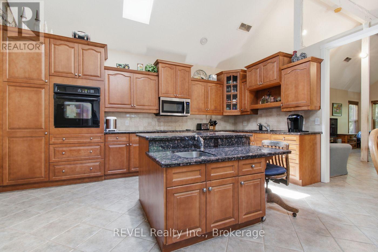
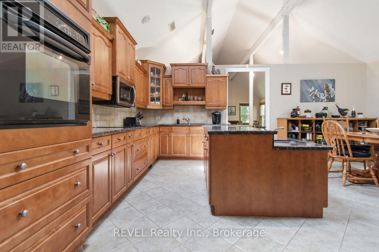
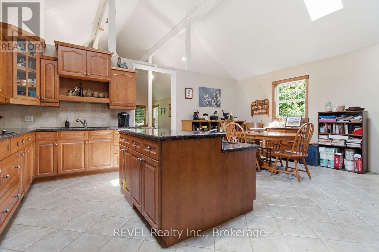
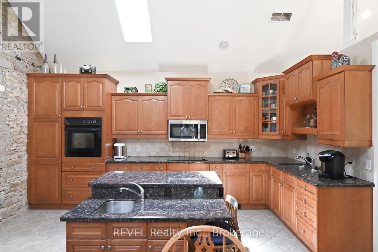
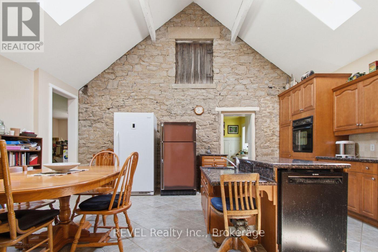
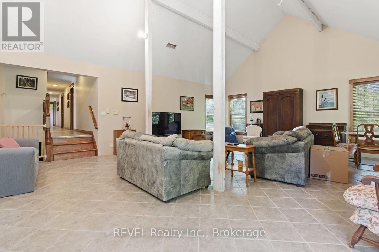
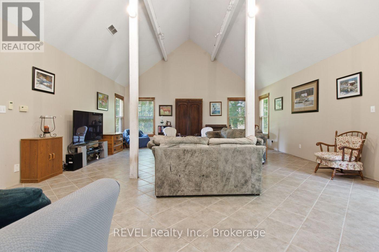
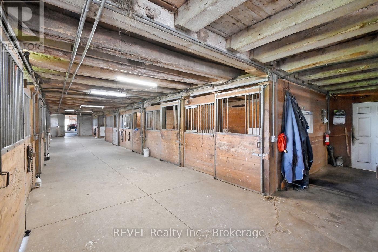
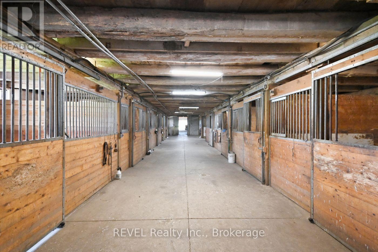
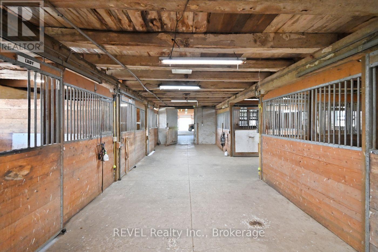
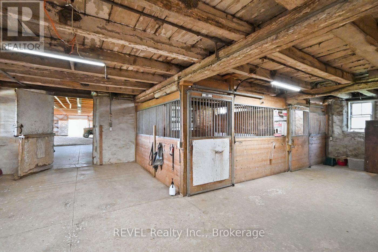
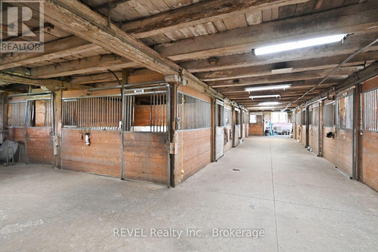
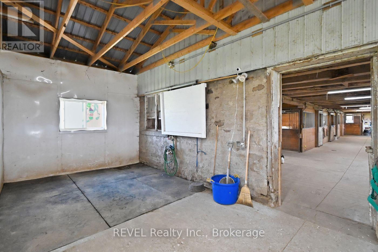
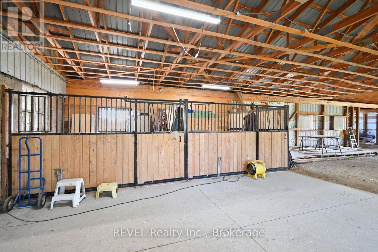
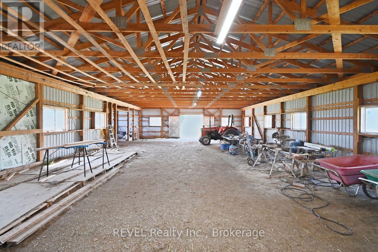
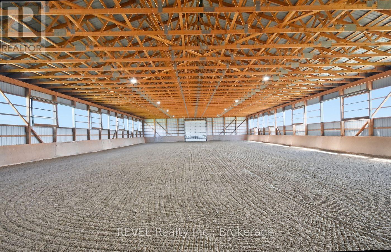
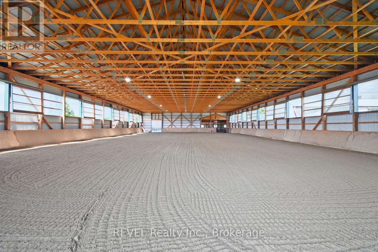
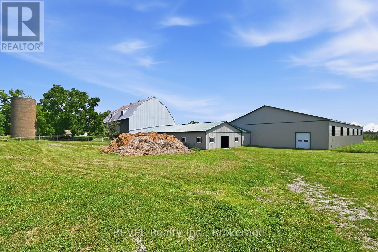
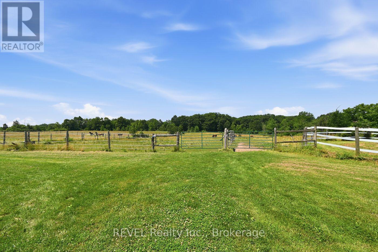
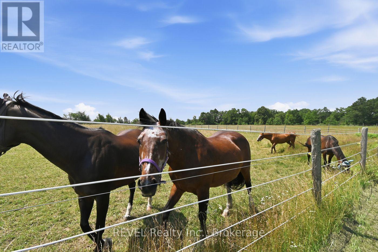
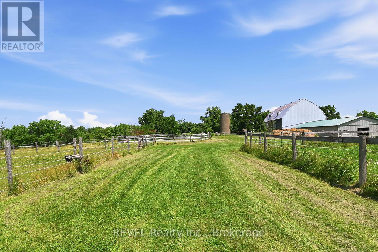
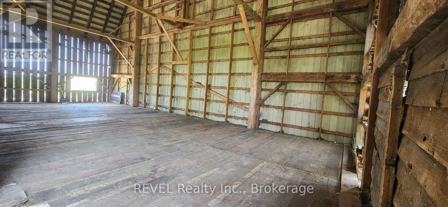
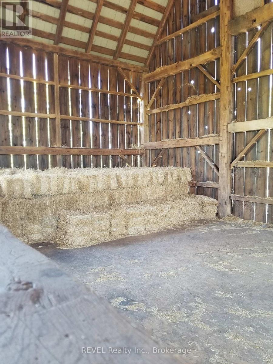
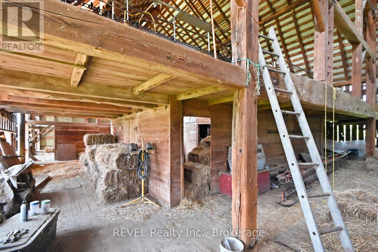
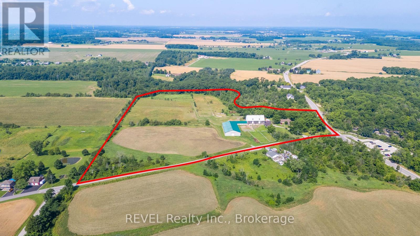
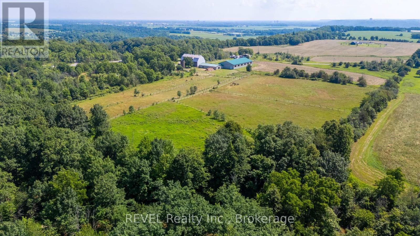
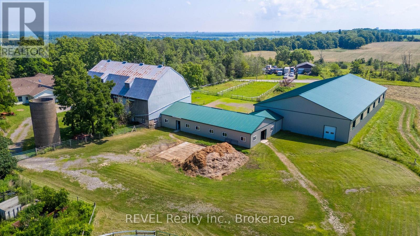
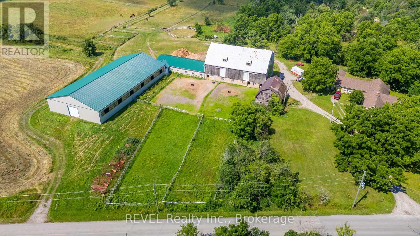
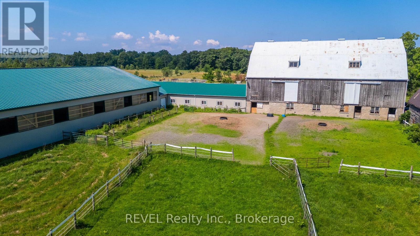
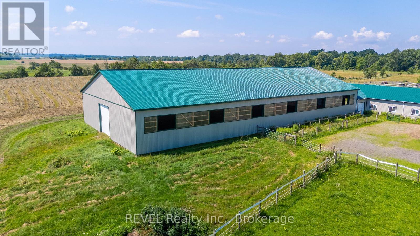
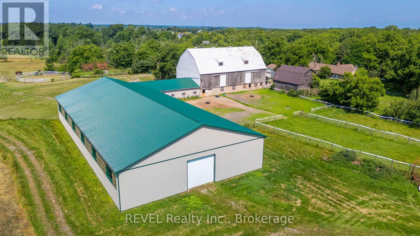
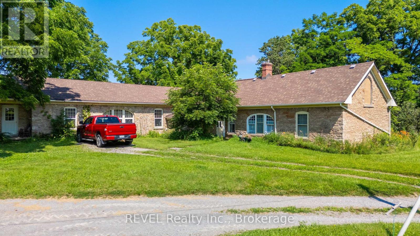
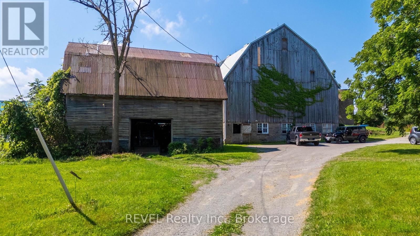
Welcome to the farm you've been waiting for. A spectacular, fully operational equestrian property set on over 21 picturesque acres, thoughtfully designed and offering an incredible country lifestyle. Outstanding facilities include 18 stalls, a wash stall, feed room, storage room, and an impressive and beautifully maintained original barn dating back to 1916 (approx. 90'x50'). The barn has upper-level storage for 12,000+ bales of hay/straw and is serviced by an 8,000-gallon cistern and is equipped with an owned hot water heater. Additional outbuildings include a 30'X25' tractor/equipment barn/shed and a modern 82'X37' barn built in 2020, and a 144'X72' riding arena (2020) featuring premium fiber-in-fine-sand footing for year-round training. The Property is expertly configured with five one-acre-plus paddocks, two additional paddocks, five winter paddocks, a round pen, and approximately three acres currently farmed for hay, creating a turnkey operation. At the heart of the property sits an impressive home offering over 3,700 sq ft of beautifully designed bungalow. A chef-inspired kitchen anchors the home, and the residence offers the ideal balance of functionality and rural charm. Whether you're an avid equestrian, professional trainer, or simply dreaming of a remarkable country estate, this extraordinary property offers a rare combination of exceptional facilities, timeless character, and modern amenities-all in one unforgettable package. (id:43681)
房源概要
|
MLS® Number
|
X13601436 |
|
房源类型
|
Agriculture |
|
社区名字
|
980 - Lincoln-Jordan/Vineland |
|
Farm Type
|
Farm |
|
总车位
|
10 |
详 情
|
浴室
|
3 |
|
地上卧房
|
4 |
|
总卧房
|
4 |
|
家电类
|
Central Vacuum, Cooktop, 烘干机, Freezer, 微波炉, 洗衣机, Two 冰箱s |
|
建筑风格
|
平房 |
|
空调
|
中央空调 |
|
外墙
|
石, 乙烯基壁板 |
|
供暖方式
|
Propane |
|
供暖类型
|
Other |
|
储存空间
|
1 |
|
内部尺寸
|
3500 - 5000 Sqft |
车 位
土地
|
英亩数
|
有 |
|
污水道
|
Septic System |
|
不规则大小
|
. |
|
规划描述
|
Nc |
房 间
| 楼 层 |
类 型 |
长 度 |
宽 度 |
面 积 |
|
一楼 |
Sunroom |
6.85 m |
5.029 m |
6.85 m x 5.029 m |
|
一楼 |
浴室 |
2.896 m |
1.524 m |
2.896 m x 1.524 m |
|
一楼 |
客厅 |
5.078 m |
3.505 m |
5.078 m x 3.505 m |
|
一楼 |
Office |
3.505 m |
3.048 m |
3.505 m x 3.048 m |
|
一楼 |
卧室 |
3.505 m |
2.438 m |
3.505 m x 2.438 m |
|
一楼 |
卧室 |
3.505 m |
2.43 m |
3.505 m x 2.43 m |
|
一楼 |
餐厅 |
7.01 m |
3.658 m |
7.01 m x 3.658 m |
|
一楼 |
其它 |
7.01 m |
4.267 m |
7.01 m x 4.267 m |
|
一楼 |
其它 |
3.658 m |
3.658 m |
3.658 m x 3.658 m |
|
一楼 |
浴室 |
2.591 m |
1.524 m |
2.591 m x 1.524 m |
|
一楼 |
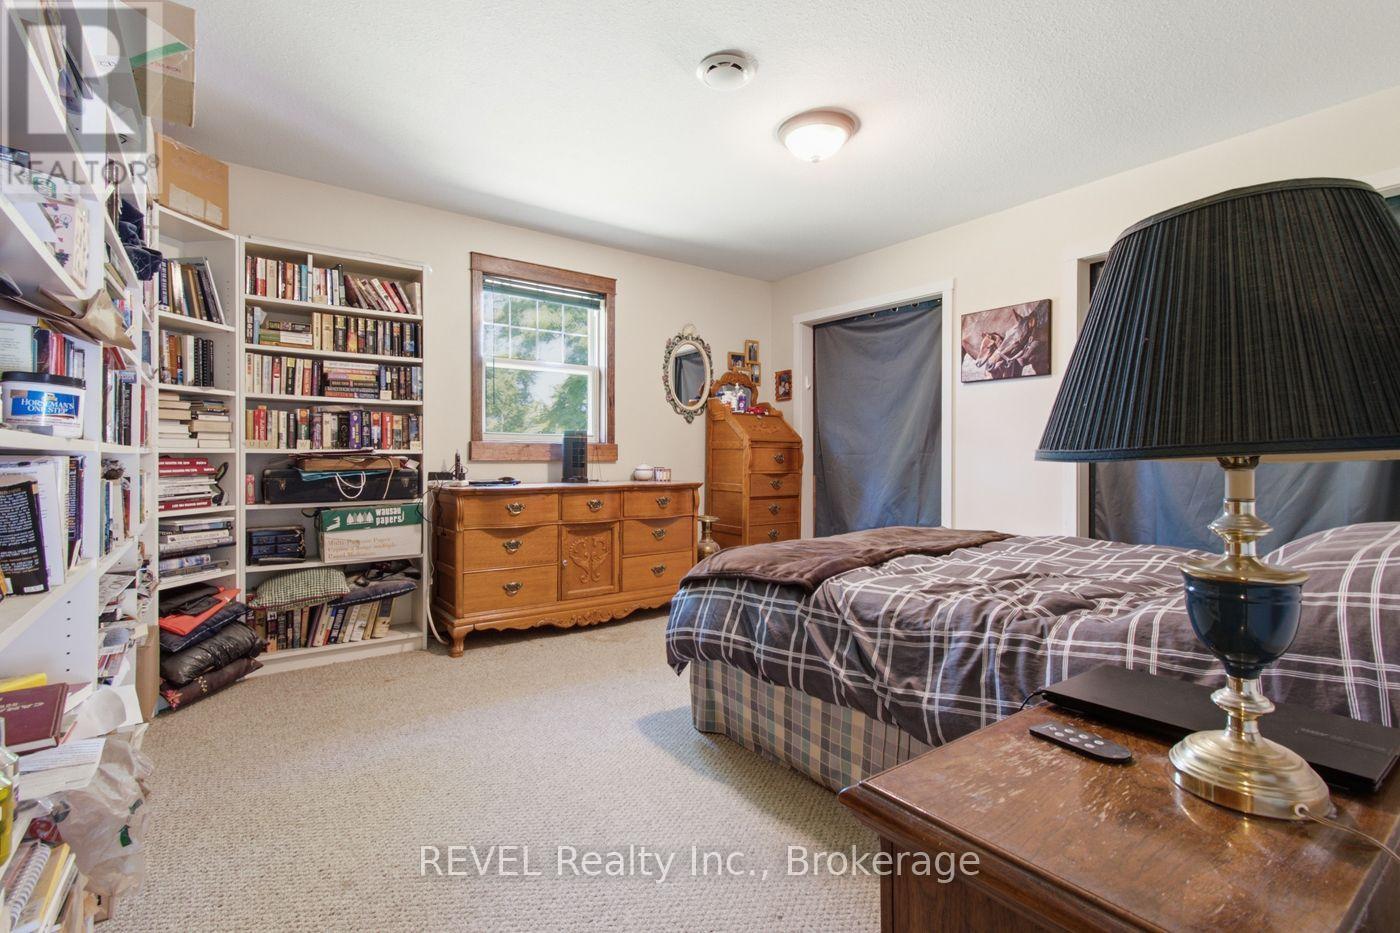
主卧 |
5.486 m |
3.81 m |
5.486 m x 3.81 m |
|
一楼 |
浴室 |
2.896 m |
1.829 m |
2.896 m x 1.829 m |
|
一楼 |
卧室 |
4.115 m |
3.81 m |
4.115 m x 3.81 m |
|
一楼 |
卧室 |
4.572 m |
3.505 m |
4.572 m x 3.505 m |
|
一楼 |
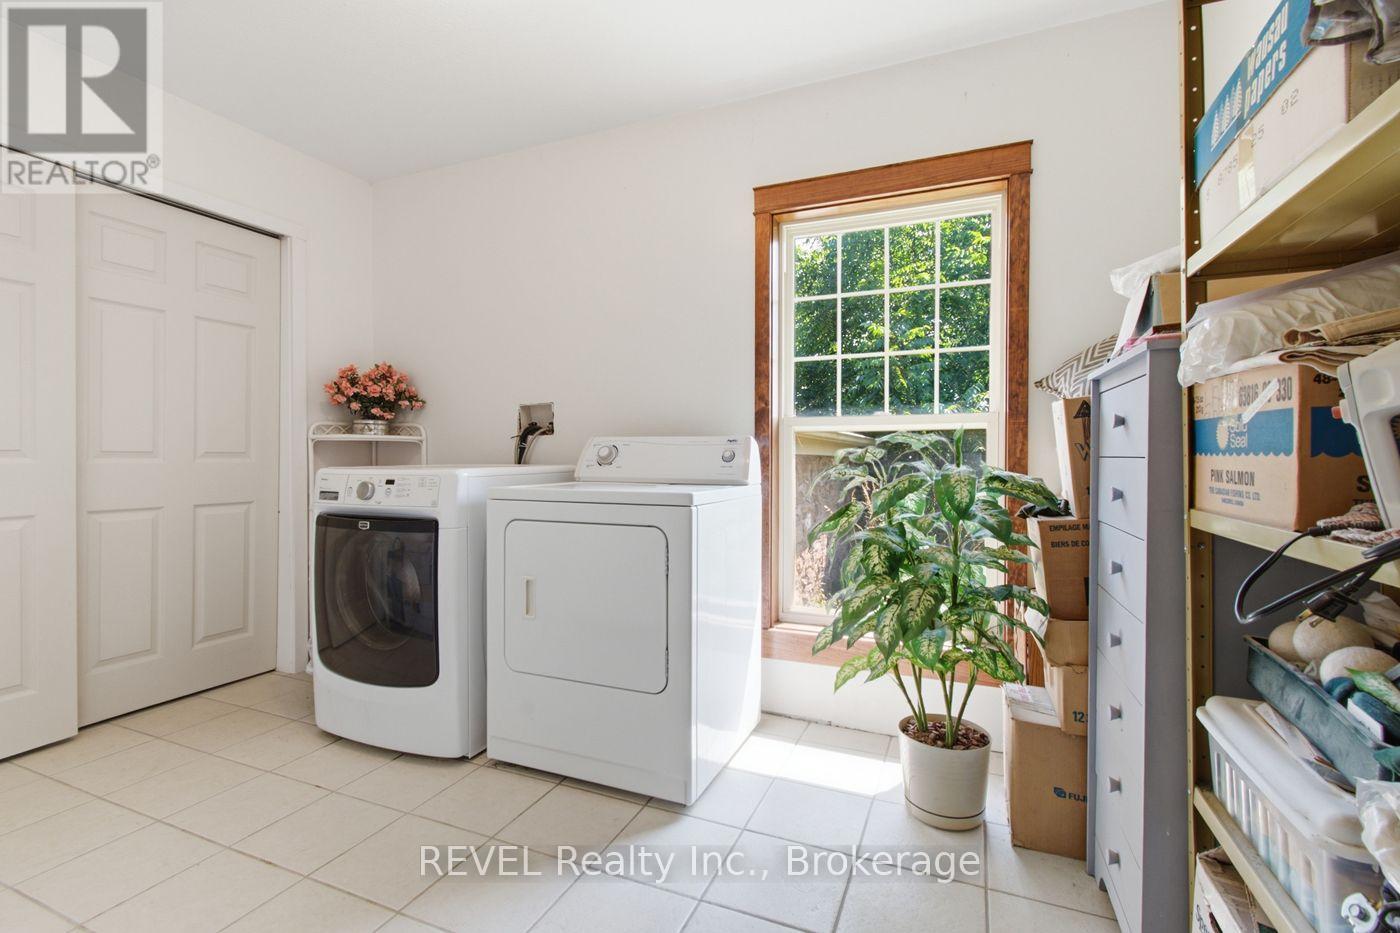
洗衣房 |
3.685 m |
2.438 m |
3.685 m x 2.438 m |
|
一楼 |
家庭房 |
8.077 m |
6.197 m |
8.077 m x 6.197 m |
|
一楼 |
厨房 |
8.077 m |
6.197 m |
8.077 m x 6.197 m |
设备间
https://www.realtor.ca/real-estate/30074756/2986-wessel-drive-lincoln-lincoln-jordanvineland-980-lincoln-jordanvineland