
26 Critcher Avenue Cambridge, Ontario N1T 2C5


$579,900
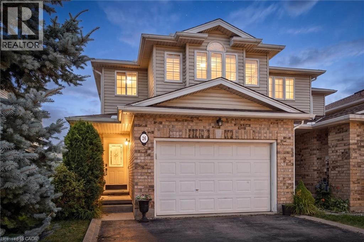
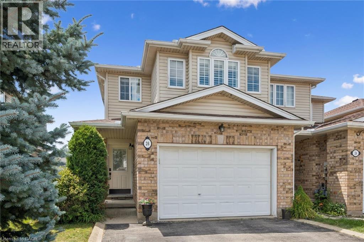
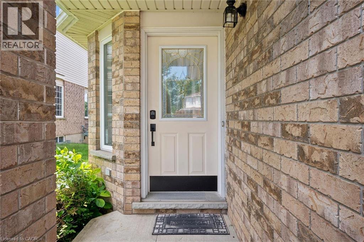
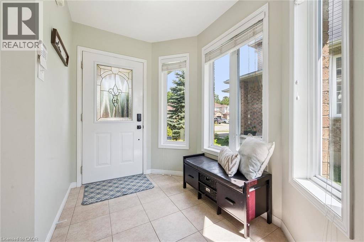
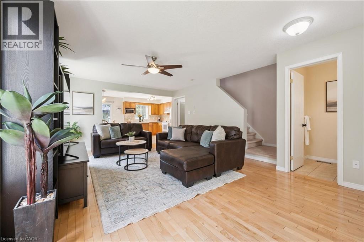
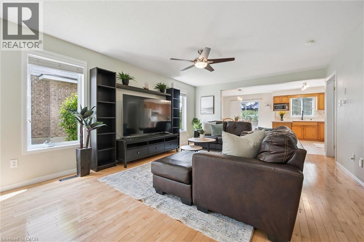
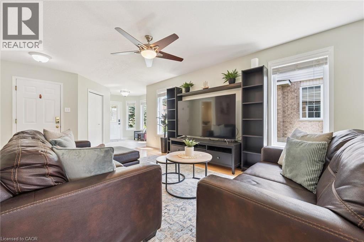
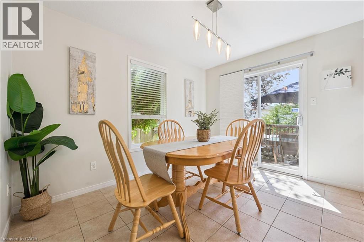
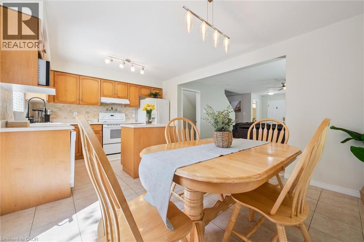
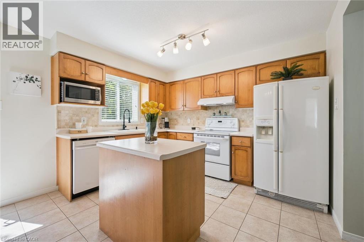
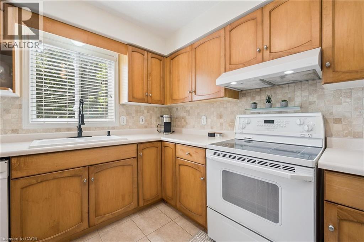
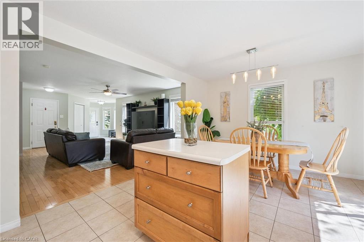
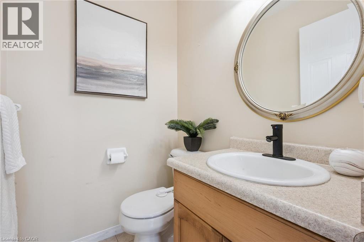
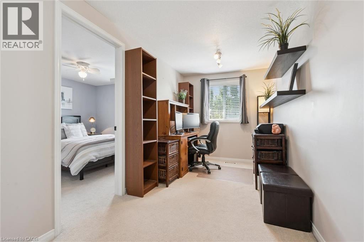
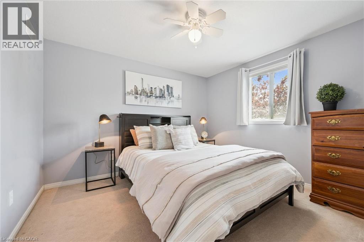
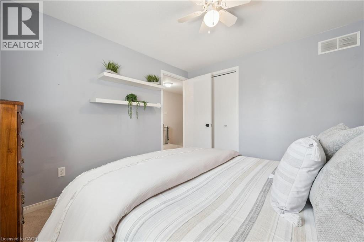
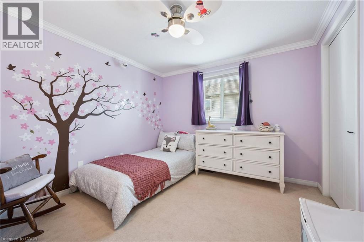
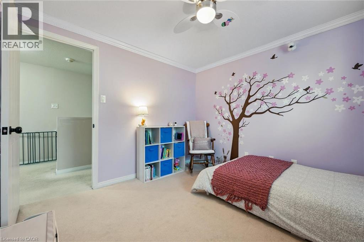
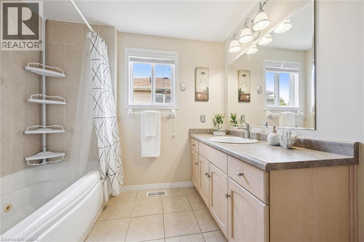
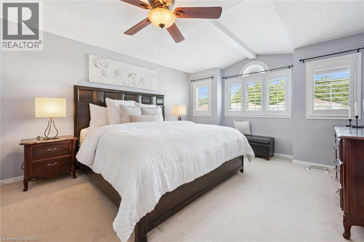
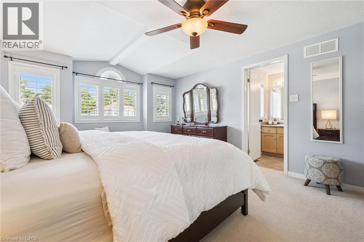
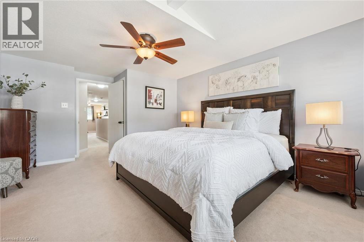
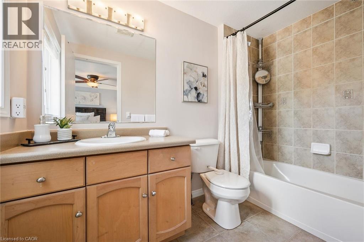
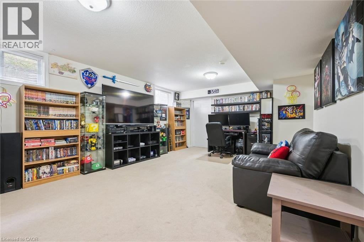
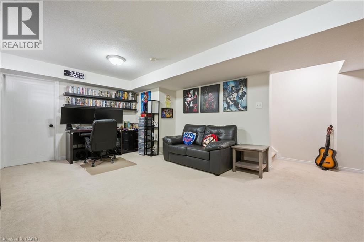
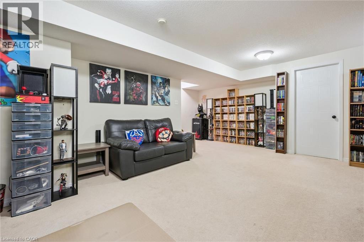
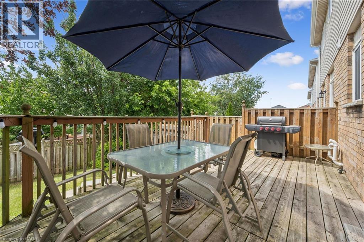
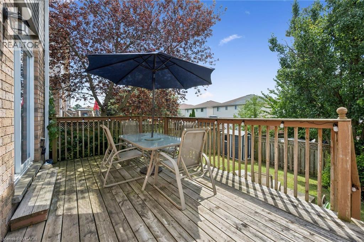
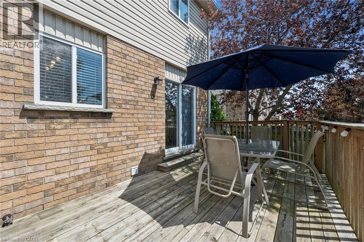
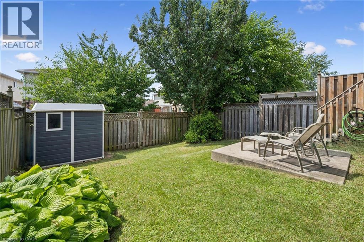
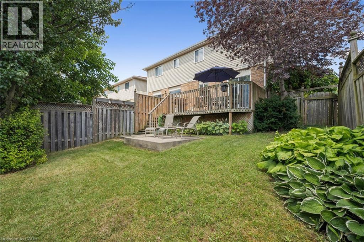
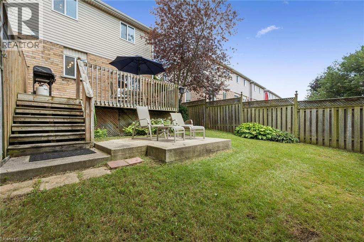
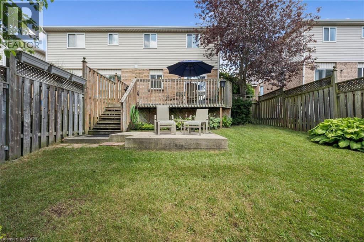
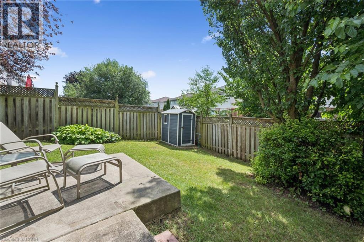
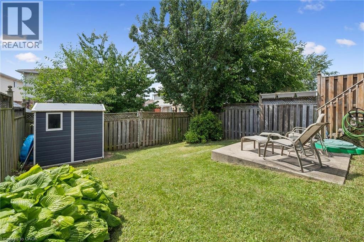
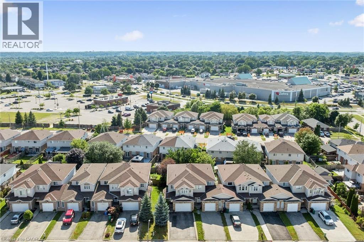
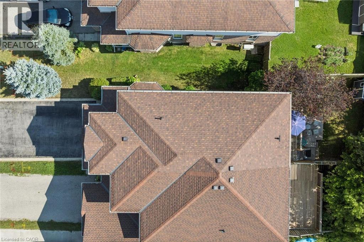
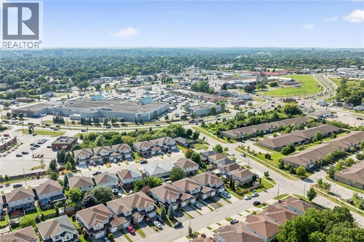
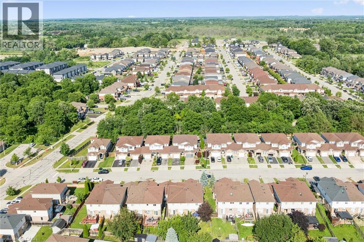
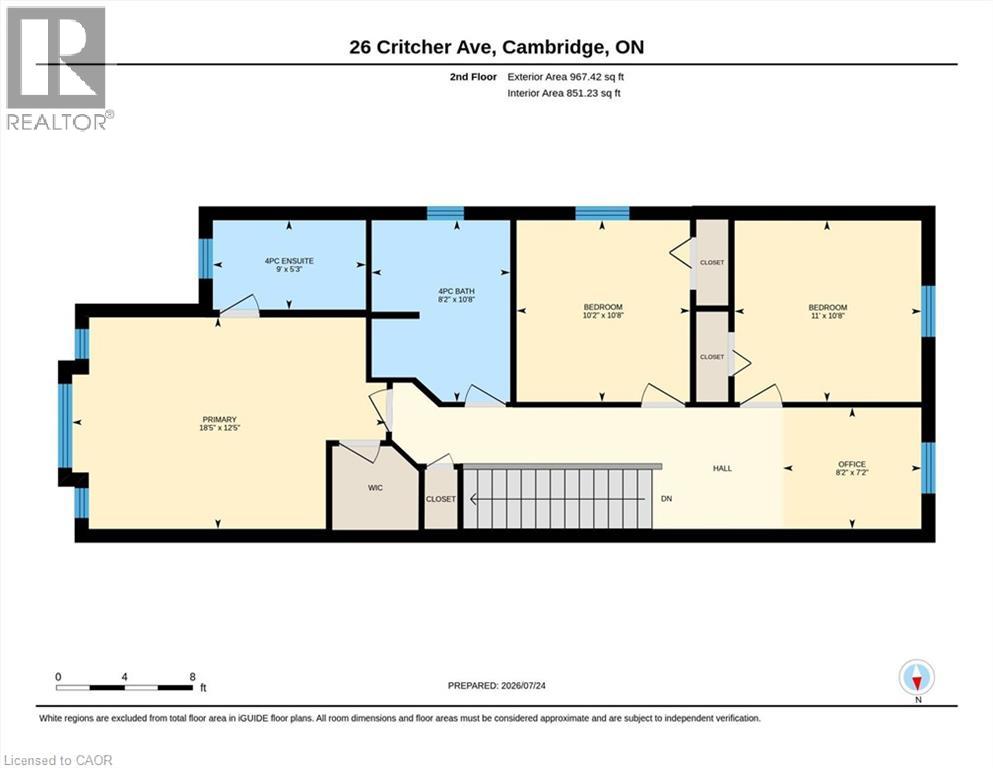
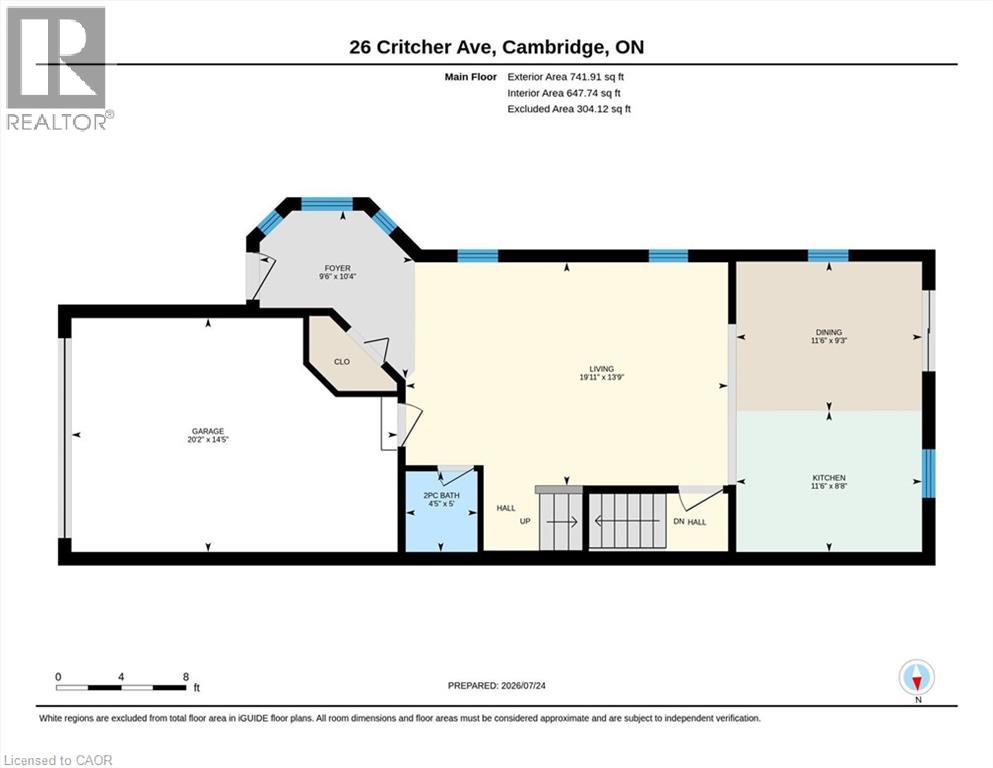
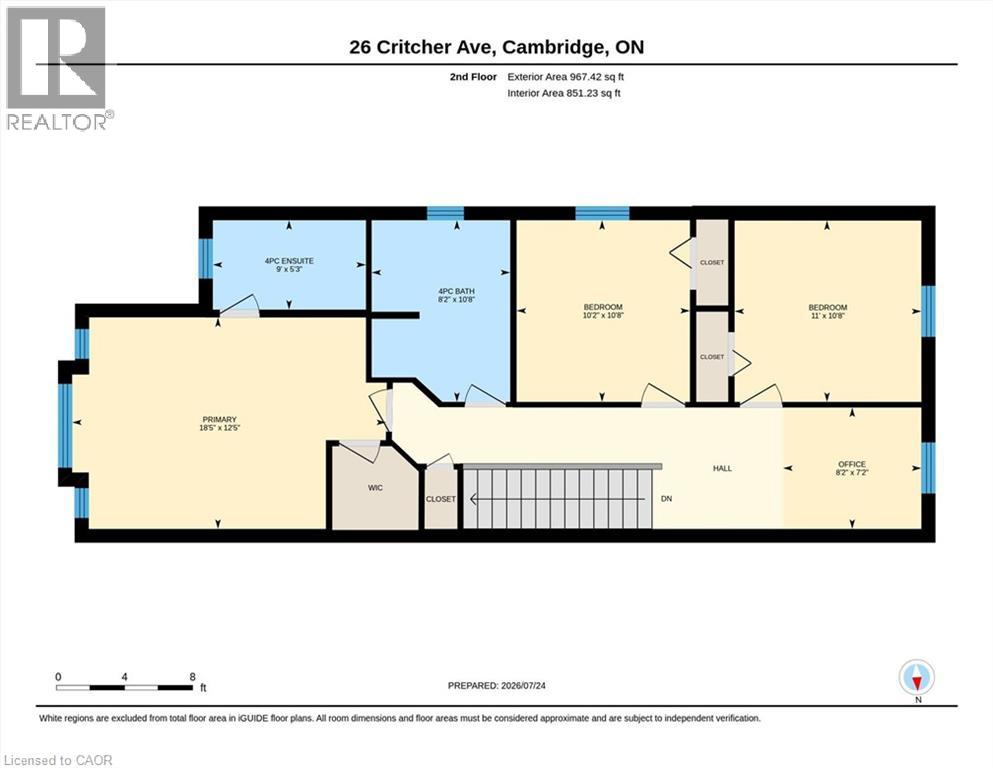
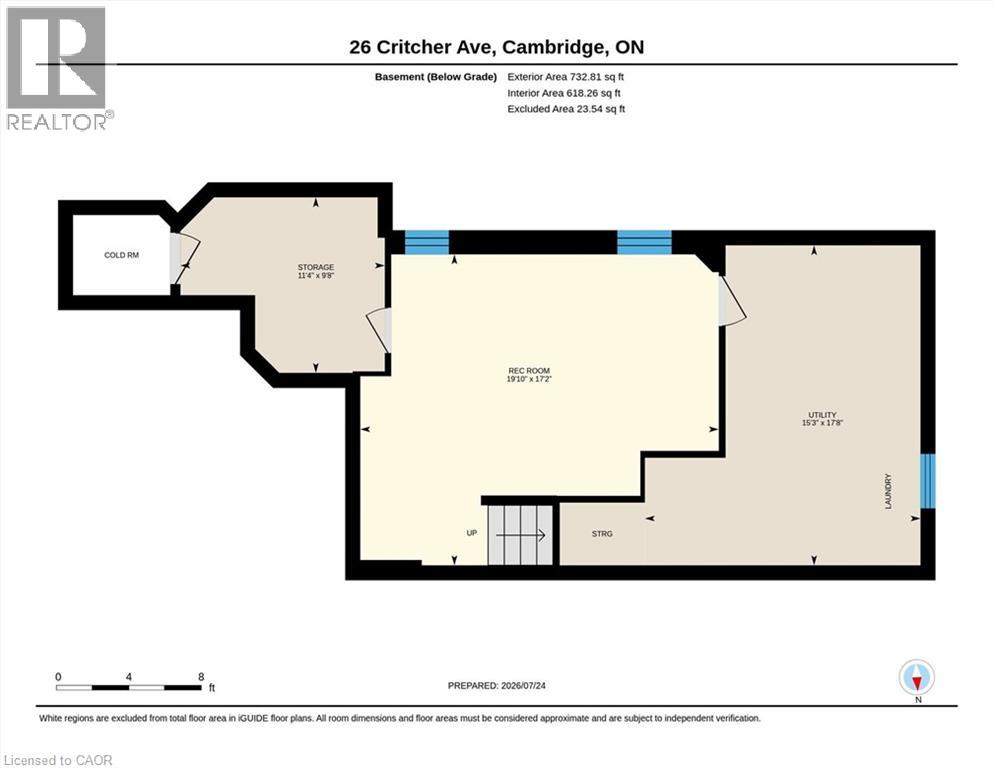
Welcome to 26 Critcher Avenue! If you’ve been searching for a home that gives you room to spread out, a backyard to enjoy, and parking that actually works for real life, this three-bedroom, two-and-a-half bathroom townhome might just be the one! Located in a fantastic Cambridge neighborhood, this end unit offers the bonus of extra windows, tons of natural light, and a warm, inviting feel from the moment you walk in. The oversized single-car garage plus a two-car driveway means plenty of space for vehicles, storage, bikes, and all the things that come with everyday life. The main floor offers a comfortable layout with great flow between the living, dining, and kitchen spaces, perfect for busy mornings, relaxing evenings, and entertaining friends (because everyone always ends up gathered in the kitchen anyway!). Upstairs you’ll find three spacious bedrooms plus a versatile open area outside the bedrooms, the perfect spot for a home office, homework zone, reading nook, or your own little command center. The finished basement adds even more living space with endless possibilities for movie nights, a playroom, a home gym, a hobby space, or whatever your lifestyle needs. Step outside and enjoy your own backyard escape featuring a good-sized yard and deck, perfect for morning coffee, summer BBQs, or soaking up those warm summer evenings. With its desirable end-unit location, extra natural light, finished basement, generous parking, and great neighborhood setting, 26 Critcher Avenue offers the perfect blend of comfort, function, and space. Come take a look, this one might just be the place you’ve been waiting for! (id:43681)
房源概要
| MLS® Number | 40850441 |
| 房源类型 | 民宅 |
| 附近的便利设施 | 公园, 学校 |
| 社区特征 | 安静的区域 |
| 设备类型 | 热水器 |
| 特征 | Corner Site, 自动车库门 |
| 总车位 | 3 |
| 租赁设备类型 | 热水器 |
详 情
| 浴室 | 3 |
| 地上卧房 | 3 |
| 总卧房 | 3 |
| 家电类 | Central Vacuum - Roughed In, 洗碗机, 烘干机, 冰箱, 炉子, 洗衣机, Hood 电扇, Garage Door Opener |
| 地下室进展 | 部分完成 |
| 地下室类型 | 全部完成 |
| 施工日期 | 2003 |
| 施工种类 | 附加的 |
| 空调 | 中央空调 |
| 外墙 | 砖, 乙烯基壁板 |
| 地基类型 | 混凝土浇筑 |
| 客人卫生间(不包含洗浴) | 1 |
| 供暖方式 | 天然气 |
| 供暖类型 | 压力热风 |
| 储存空间 | 2 |
| 内部尺寸 | 2021 Sqft |
| 类型 | 联排别墅 |
| 设备间 | 市政供水 |
车 位
| Detached Garage |
土地
| 英亩数 | 无 |
| 土地便利设施 | 公园, 学校 |
| 污水道 | 城市污水处理系统 |
| 土地宽度 | 28 Ft |
| Size Total | 0|under 1/2 Acre |
| 规划描述 | Rm4 |
房 间
| 楼 层 | 类 型 | 长 度 | 宽 度 | 面 积 |
|---|---|---|---|---|
| 二楼 | 完整的浴室 | 5'3'' x 9'0'' | ||
| 二楼 | 四件套浴室 | 10'8'' x 8'2'' | ||
| 二楼 | 主卧 | 12'5'' x 18'5'' | ||
| 二楼 | 卧室 | 10'8'' x 11'0'' | ||
| 二楼 | 卧室 | 10'8'' x 10'2'' | ||
| 二楼 | Office | 7'2'' x 8'2'' | ||
| 地下室 | 设备间 | 17'8'' x 15'3'' | ||
| 地下室 | 娱乐室 | 17'2'' x 19'10'' | ||
| 一楼 | 两件套卫生间 | 5'0'' x 4'5'' | ||
| 一楼 | 客厅 | 13'9'' x 19'11'' | ||
| 一楼 | 餐厅 | 9'3'' x 11'6'' | ||
| 一楼 | 厨房 | 8'8'' x 11'6'' |
https://www.realtor.ca/real-estate/30075060/26-critcher-avenue-cambridge

The trademarks REALTOR®, REALTORS®, and the REALTOR® logo are controlled by The Canadian Real Estate Association (CREA) and identify real estate professionals who are members of CREA. The trademarks MLS®, Multiple Listing Service® and the associated logos are owned by The Canadian Real Estate Association (CREA) and identify the quality of services provided by real estate professionals who are members of CREA. The trademark DDF® is owned by The Canadian Real Estate Association (CREA) and identifies CREA's Data Distribution Facility (DDF®)
REALTORS® Association of Hamilton-Burlington
Trilliumwest Real Estate Brokerage, RE/MAX Real Estate Centre Inc.
July 24 2026 03:22:23
