
395 Foxtail Avenue Welland, Ontario L3C 7N7


$999,000
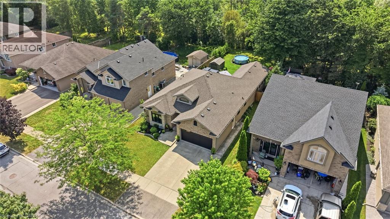
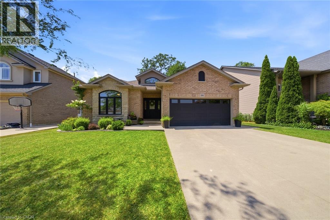
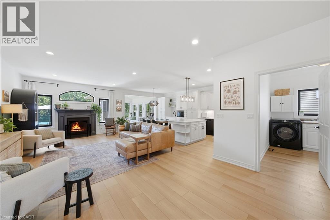
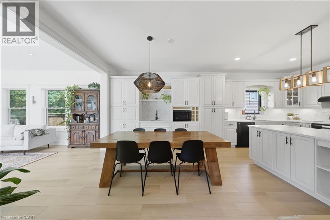
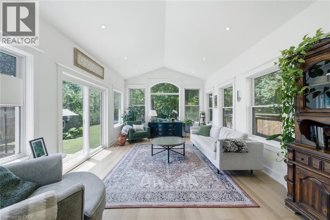
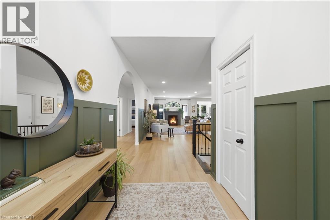
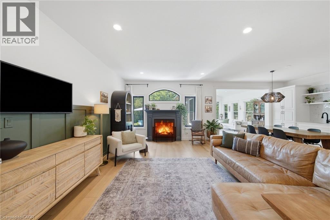
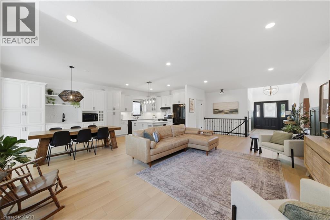
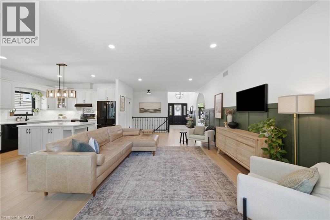
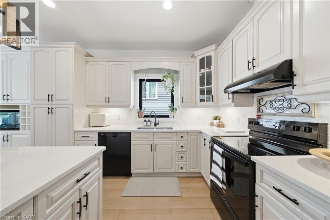
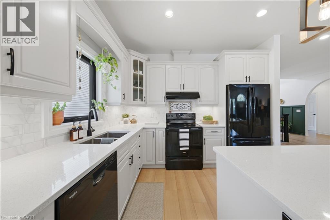
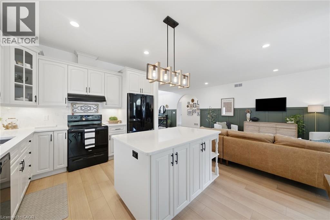
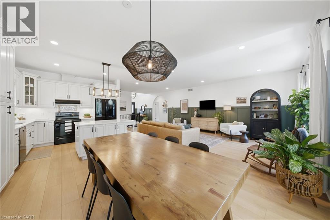
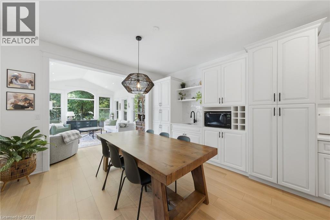
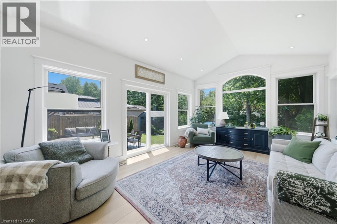
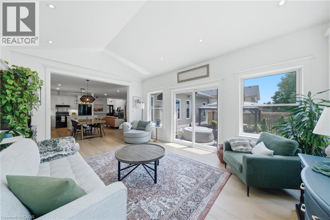
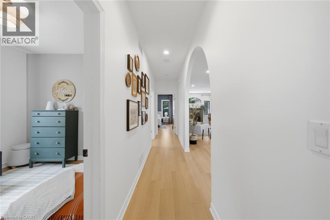
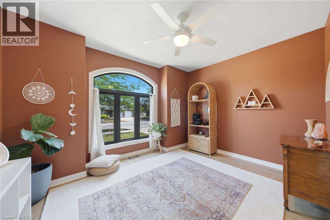
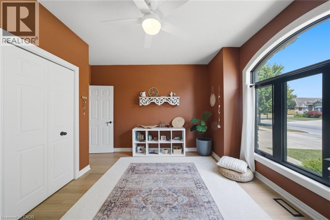
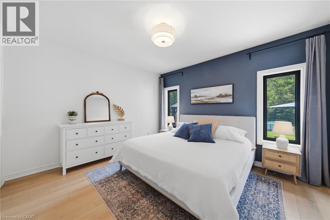
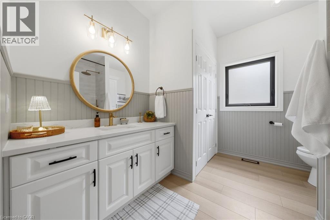
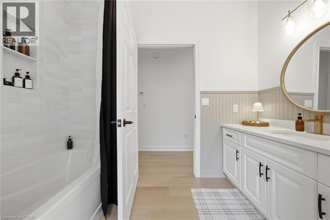
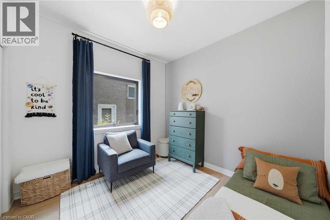
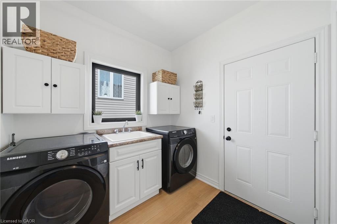
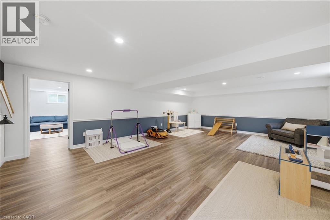
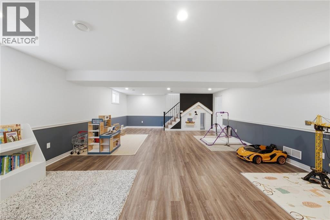
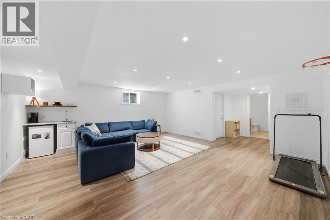
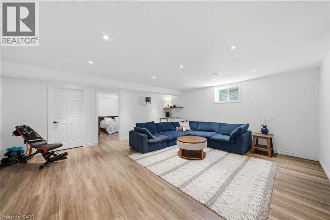
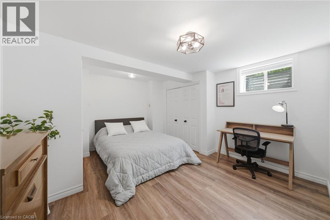
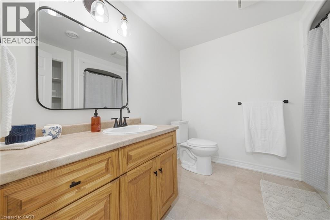
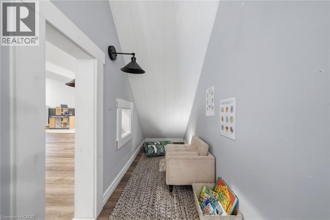
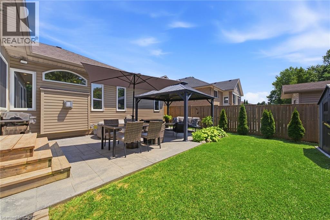
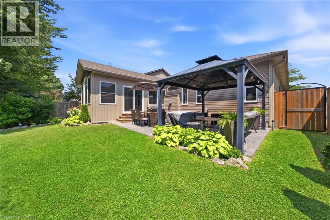
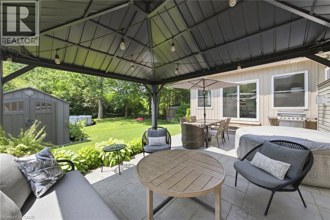
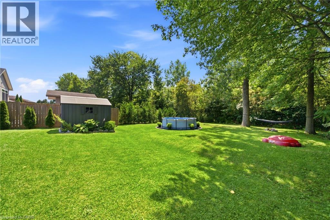
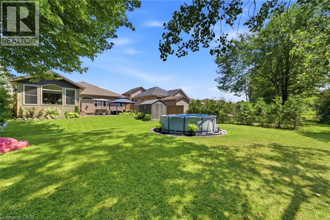
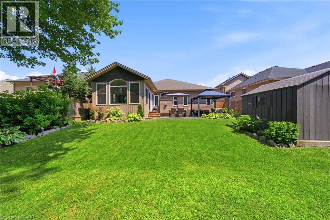
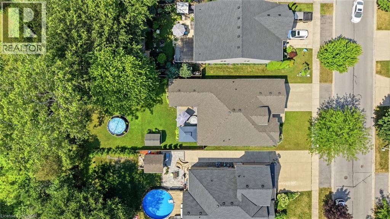
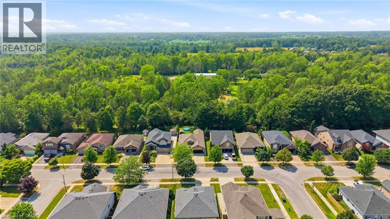
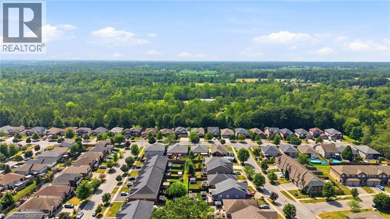
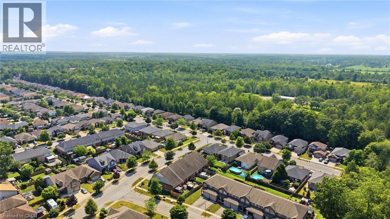
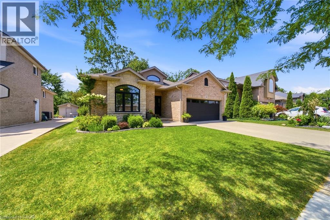
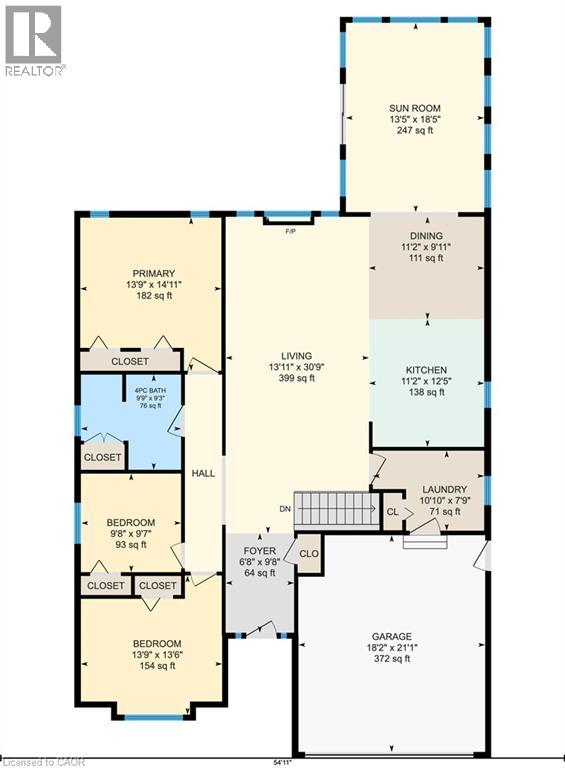
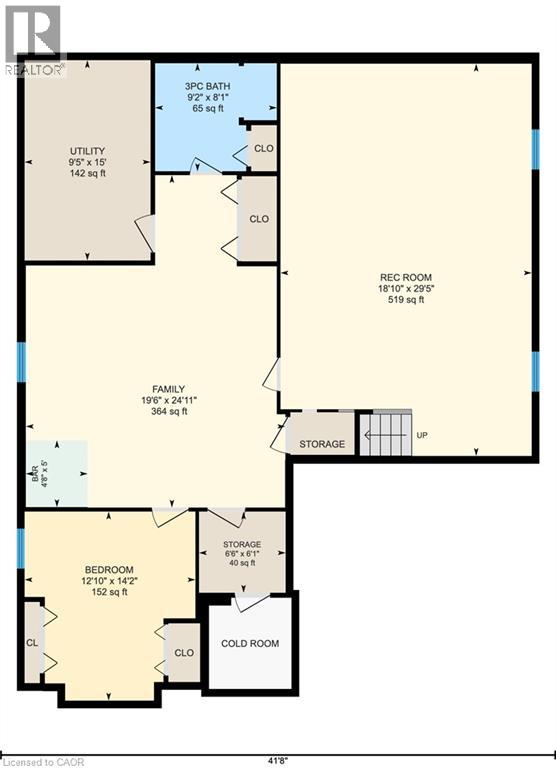
MASSIVE MAGAZINE WORTHY BUNGALOW WITH A STUNNING ADDITION & FOREST BACKDROP. Nearly 2,000 sq. ft. of beautifully renovated bungalow living, thoughtfully designed for every stage of life. From the moment you step inside, this exceptional bungalow blends timeless design with everyday comfort in one of Welland's most desirable family-friendly neighbourhoods. Offering nearly 2,000 sq. ft. on the main floor and over 3,000 sq. ft. of finished living space, it combines spacious single-level living, stylish updates, and a private natural setting that's increasingly rare to find. The open-concept layout is perfect for everyday living and entertaining. At the heart of the home is a spectacular glass-surrounded family room addition overlooking the peaceful forest backdrop. Filled with natural light, it's the perfect place to enjoy morning coffee, gather with family, or relax while taking in the views year-round. Thoughtfully renovated throughout, the home features continuous flooring, an updated kitchen, elegant architectural details, and a warm, cohesive design. Generous principal rooms, main floor laundry, and three spacious bedrooms offer outstanding functionality, while the fully finished lower level adds an additional bedroom, full bathroom, expansive recreation space, and flexible room for guests, hobbies, a home gym, or office. Outside, the backyard is equally impressive. Backing onto mature forest with no rear neighbours, it offers exceptional privacy. Beautiful landscaping, established gardens, a stamped concrete patio, and inviting outdoor living spaces create the perfect setting for relaxing or entertaining. Situated in a quiet, established neighbourhood close to shopping, restaurants, parks, schools, and everyday amenities, this home delivers the perfect balance of elegance, comfort, functionality, and lasting value. (id:43681)
房源概要
| MLS® Number | 40850530 |
| 房源类型 | 民宅 |
| 附近的便利设施 | 近高尔夫球场, 医院, 公园, 礼拜场所, 游乐场, 公共交通, 学校, 购物 |
| Communication Type | High Speed Internet |
| 社区特征 | 安静的区域, 社区活动中心, School Bus |
| 设备类型 | 热水器 |
| 特征 | Conservation/green Belt, Gazebo |
| 总车位 | 4 |
| 租赁设备类型 | 热水器 |
| 结构 | 棚 |
详 情
| 浴室 | 2 |
| 地上卧房 | 3 |
| 地下卧室 | 1 |
| 总卧房 | 4 |
| 家电类 | 冰箱 |
| 地下室进展 | 已装修 |
| 地下室类型 | 全完工 |
| 施工日期 | 2006 |
| 施工种类 | 独立屋 |
| 空调 | 中央空调 |
| 外墙 | 砖, 石, 乙烯基壁板 |
| 壁炉 | 有 |
| Fireplace Total | 1 |
| 地基类型 | 混凝土浇筑 |
| 供暖方式 | 天然气 |
| 供暖类型 | 压力热风 |
| 储存空间 | 1 |
| 内部尺寸 | 1765 Sqft |
| 类型 | 独立屋 |
| 设备间 | 市政供水 |
车 位
| 附加车库 |
土地
| 入口类型 | Highway Access |
| 英亩数 | 无 |
| 围栏类型 | Fence |
| 土地便利设施 | 近高尔夫球场, 医院, 公园, 宗教场所, 游乐场, 公共交通, 学校, 购物 |
| 污水道 | 城市污水处理系统 |
| 土地深度 | 116 Ft |
| 土地宽度 | 48 Ft |
| 规划描述 | Rl1 |
房 间
| 楼 层 | 类 型 | 长 度 | 宽 度 | 面 积 |
|---|---|---|---|---|
| Lower Level | 三件套卫生间 | 9'2'' x 8'1'' | ||
| Lower Level | 设备间 | 15' x 9'5'' | ||
| Lower Level | 卧室 | 14'2'' x 12'10'' | ||
| Lower Level | 娱乐室 | 29'5'' x 18'10'' | ||
| Lower Level | 家庭房 | 24'11'' x 19'6'' | ||
| 一楼 | 四件套浴室 | 9'9'' x 9'3'' | ||
| 一楼 | 洗衣房 | 10'10'' x 7'9'' | ||
| 一楼 | Sunroom | 18'5'' x 13'5'' | ||
| 一楼 | 卧室 | 9'8'' x 9'7'' | ||
| 一楼 | 卧室 | 13'9'' x 13'6'' | ||
| 一楼 | 主卧 | 14'11'' x 13'9'' | ||
| 一楼 | 客厅 | 30'9'' x 13'11'' | ||
| 一楼 | 餐厅 | 11'2'' x 9'11'' | ||
| 一楼 | 厨房 | 12'5'' x 11'2'' |
设备间
| 有线电视 | 可用 |
| 配电箱 | 可用 |
| 天然气 | 可用 |
| Telephone | 可用 |
https://www.realtor.ca/real-estate/30075138/395-foxtail-avenue-welland

The trademarks REALTOR®, REALTORS®, and the REALTOR® logo are controlled by The Canadian Real Estate Association (CREA) and identify real estate professionals who are members of CREA. The trademarks MLS®, Multiple Listing Service® and the associated logos are owned by The Canadian Real Estate Association (CREA) and identify the quality of services provided by real estate professionals who are members of CREA. The trademark DDF® is owned by The Canadian Real Estate Association (CREA) and identifies CREA's Data Distribution Facility (DDF®)
REALTORS® Association of Hamilton-Burlington
Your Home Sold Guaranteed Realty Elite
July 24 2026 03:08:10
