
124 Holloway Bay Road Fort Erie (Point Abino), Ontario L0S 1R0




$1,329,900
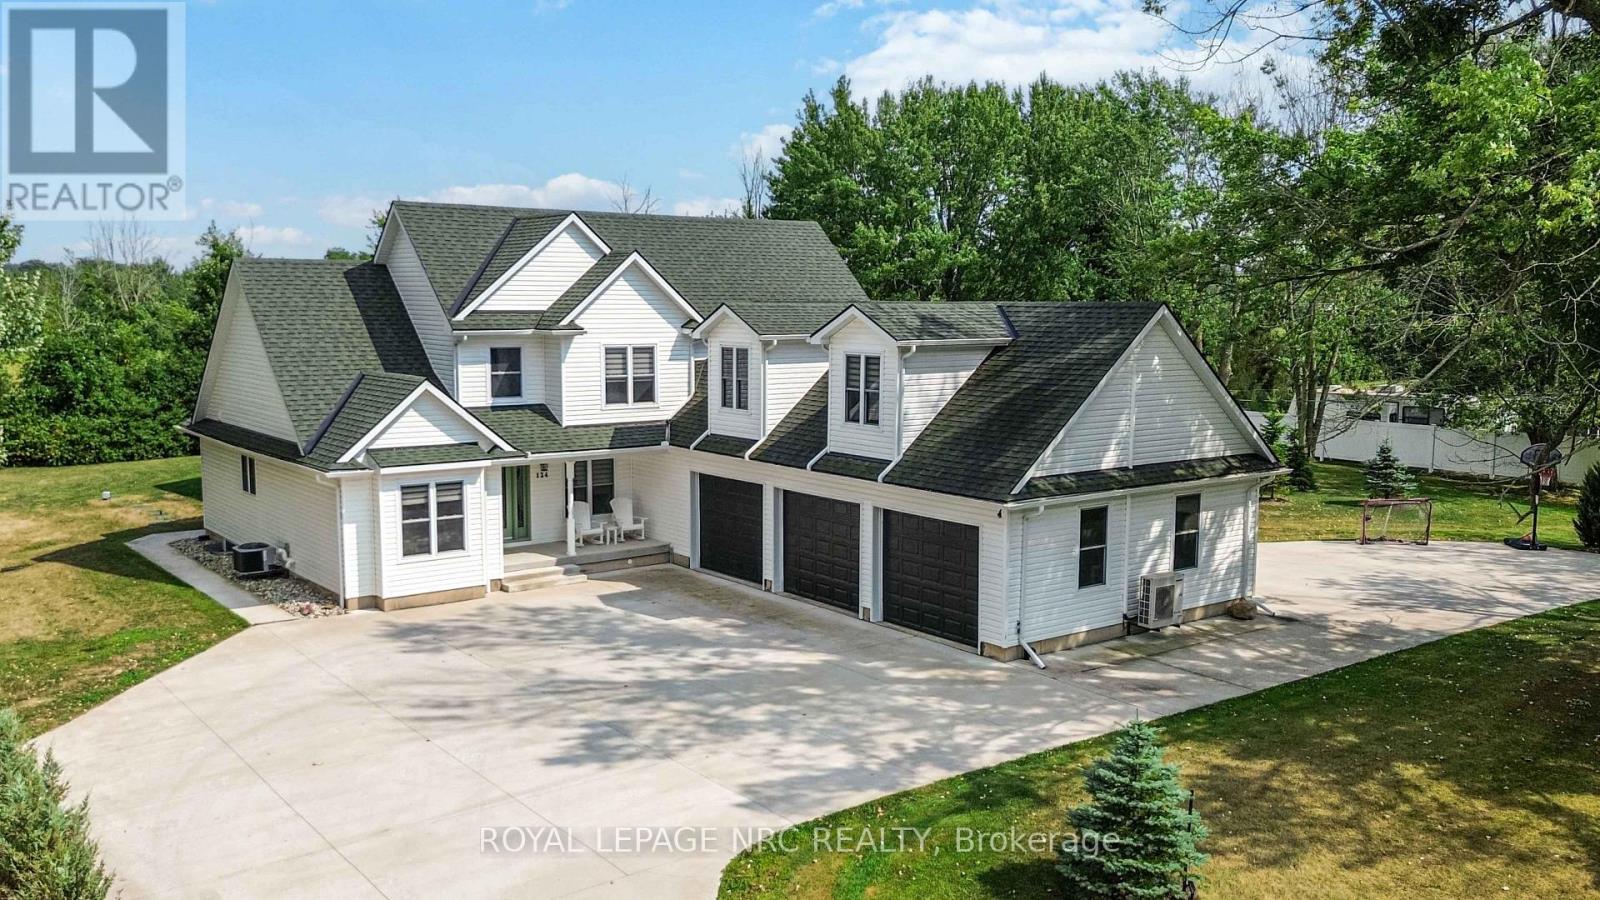
This gorgeous showstopper of a home has spared no expense. It boasts over 5000 sq/ft of total living space. Its beautiful location gives you the feel and peacefulness of living in the country, yet just minutes to town and all amenities. This property is surrounded by trees, with no rear neighbours and steps away from beautiful Sherkston Shores. This meticulous home was Custom Built in 2018. It has 4+ beds, 5 baths, and sits on just under an acre of land. There is a main floor master bedroom with walk in closet & a large en suite bath. The upper level has an enormous loft space, ideal for a gym, game room, 5th bedroom or whatever your families needs may be. Beautiful kitchen with quartz counters, large island and oversized fridge that make it easy to entertain. It has a cozy open living room with a gas fireplace. Walk out to a beautiful timber frame 4 season sunroom with a 2nd gas fireplace. Enjoy all of the different seasons in this beautiful sunroom that is surrounded with windows and glass sliding doors, that open up to your beautiful outdoor space. This incredible backyard is like having your own private oasis. It has a heated fibreglass pool, complete with LED lights with a retractable cover (doubles as a winter cover), Hot tub, & bonfire area. Complementing this backyard oasis is a pool house with outside bar area, creating the perfect outdoor retreat for relaxing or entertaining & hosting guests. It conveniently has a separate entrance to the lower level with 1766 sq ft. of living area. Perfect for a potential in law suite, large or multi family. Large bedroom and bath, kitchenette and dining area, and large family room. Large 3 car garage, has doors on both sides so you can drive right through & enough space to store a boat or so much more. Lots of storage, including 5 walk in closets, a cold room, drilled well, water softener, home water filtration system, Generac generator, 6000g cistern. This home is stunning & has it all. This is a MUST-SEE property! (id:43681)
房源概要
| MLS® Number | X13601102 |
| 房源类型 | 民宅 |
| 社区名字 | 336 - Point Abino |
| 总车位 | 15 |
| 泳池类型 | Inground Pool |
详 情
| 浴室 | 5 |
| 地上卧房 | 5 |
| 总卧房 | 5 |
| 家电类 | Central Vacuum, 烘干机, Garage Door Opener, Gas 炉子(s), 洗衣机, 窗帘, 冰箱 |
| 地下室进展 | 已装修 |
| 地下室功能 | Separate Entrance |
| 地下室类型 | Full, N/a (finished), N/a |
| 施工种类 | 独立屋 |
| 空调 | 中央空调 |
| 外墙 | 乙烯基壁板 |
| 壁炉 | 有 |
| 地基类型 | 混凝土浇筑 |
| 客人卫生间(不包含洗浴) | 2 |
| 供暖方式 | 天然气 |
| 供暖类型 | 压力热风 |
| 储存空间 | 2 |
| 内部尺寸 | 3000 - 3500 Sqft |
| 类型 | 独立屋 |
| 设备间 | Drilled Well, Cistern |
车 位
| 附加车库 | |
| Garage |
土地
| 英亩数 | 无 |
| 污水道 | Septic System |
| 土地深度 | 180 Ft |
| 土地宽度 | 178 Ft |
| 不规则大小 | 178 X 180 Ft |
房 间
| 楼 层 | 类 型 | 长 度 | 宽 度 | 面 积 |
|---|---|---|---|---|
| Lower Level | 客厅 | 7.59 m | 6.15 m | 7.59 m x 6.15 m |
| Lower Level | Cold Room | 4.87 m | 2.21 m | 4.87 m x 2.21 m |
| Lower Level | Bedroom 4 | 4.18 m | 3.95 m | 4.18 m x 3.95 m |
| Lower Level | 厨房 | 7.25 m | 6.25 m | 7.25 m x 6.25 m |
| 一楼 | 厨房 | 3.12 m | 5.7 m | 3.12 m x 5.7 m |
| 一楼 | 客厅 | 6.91 m | 5.3 m | 6.91 m x 5.3 m |
| 一楼 | 餐厅 | 3.12 m | 4.22 m | 3.12 m x 4.22 m |
| 一楼 | 主卧 | 3.92 m | 4.03 m | 3.92 m x 4.03 m |
| 一楼 | Sunroom | 3.34 m | 10.39 m | 3.34 m x 10.39 m |
| Upper Level | 第二卧房 | 3.4 m | 3.42 m | 3.4 m x 3.42 m |
| Upper Level | 第三卧房 | 3.62 m | 3.96 m | 3.62 m x 3.96 m |
| Upper Level | Loft | 7.25 m | 12.9 m | 7.25 m x 12.9 m |

The trademarks REALTOR®, REALTORS®, and the REALTOR® logo are controlled by The Canadian Real Estate Association (CREA) and identify real estate professionals who are members of CREA. The trademarks MLS®, Multiple Listing Service® and the associated logos are owned by The Canadian Real Estate Association (CREA) and identify the quality of services provided by real estate professionals who are members of CREA. The trademark DDF® is owned by The Canadian Real Estate Association (CREA) and identifies CREA's Data Distribution Facility (DDF®)
Niagara Association of REALTORS®
Royal LePage Nrc Realty
September 01 2026 01:53:20
