
22 Canary Street Whitby (Taunton North), Ontario L1R 0K2


$999,000
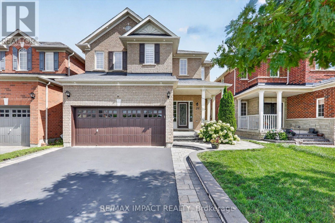
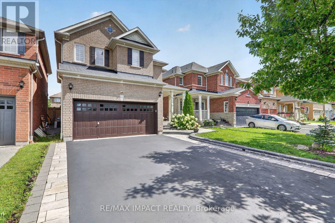
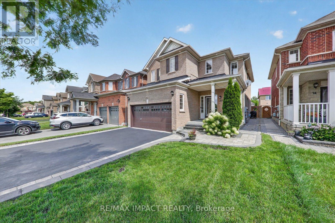
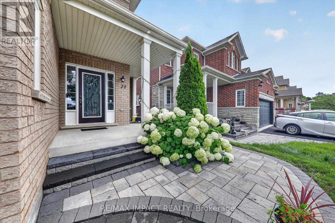
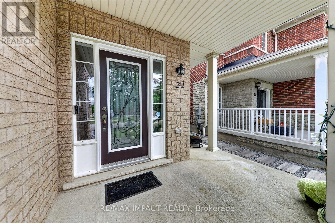
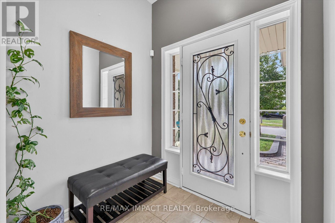
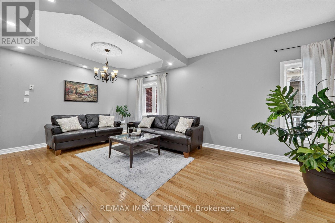
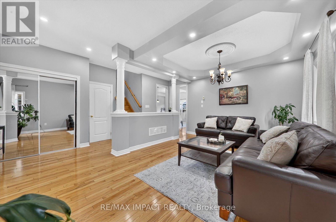
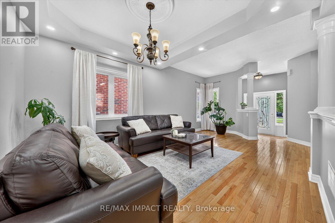
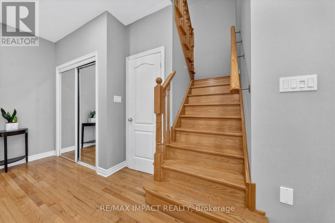
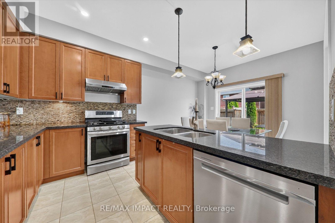
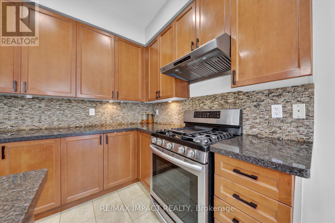
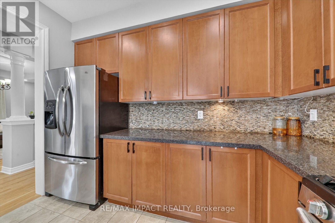
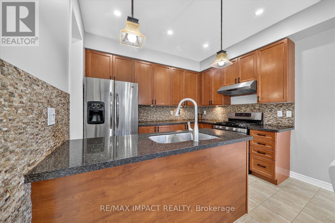
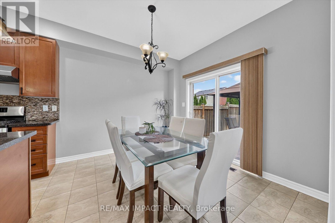
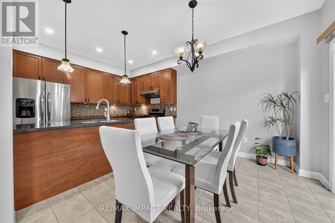
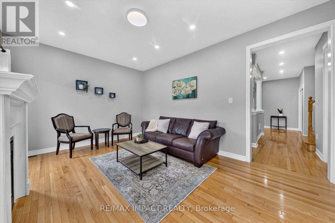
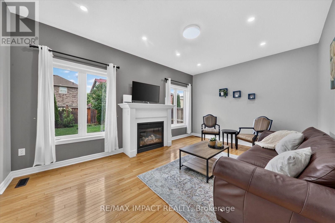
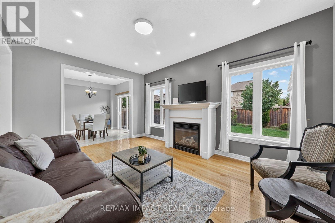
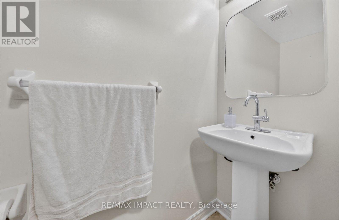
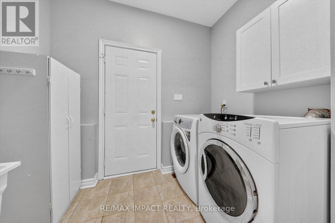
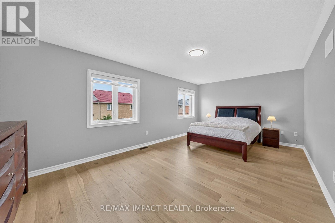
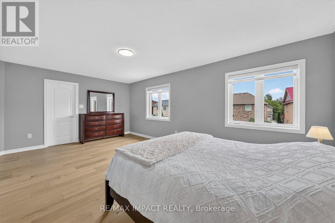
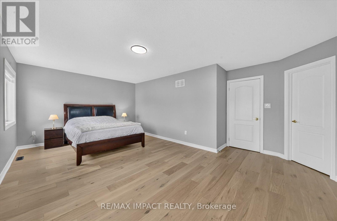
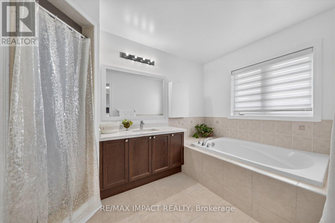
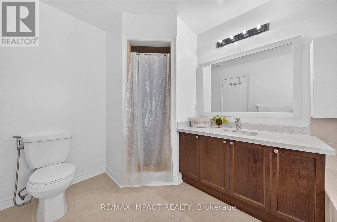
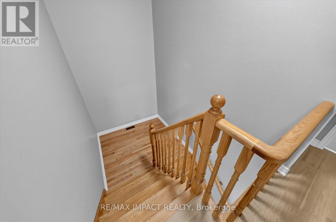
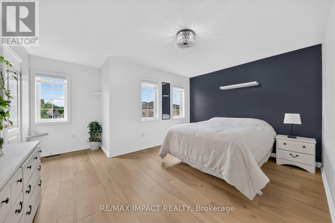
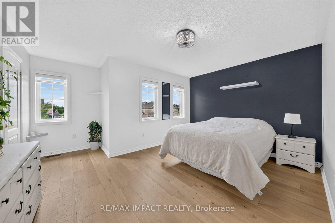
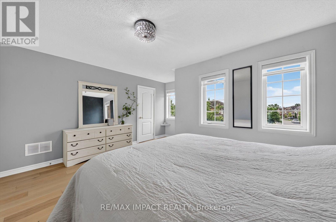
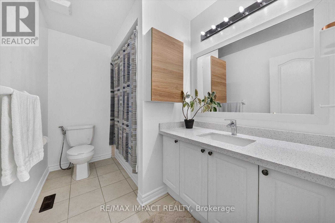
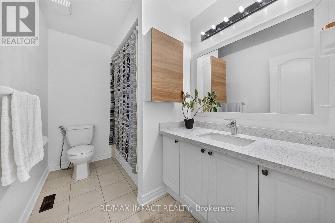
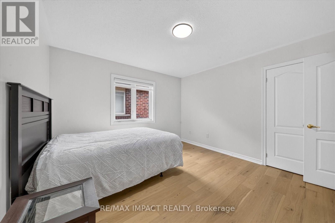
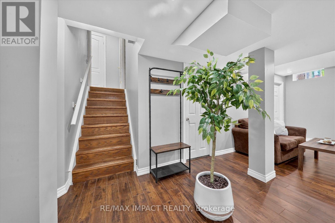
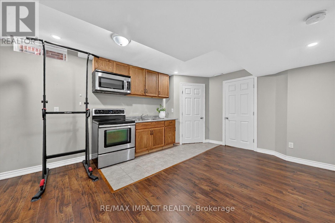
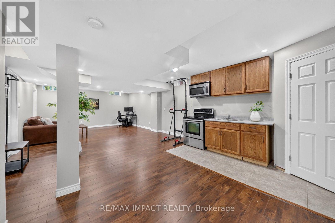
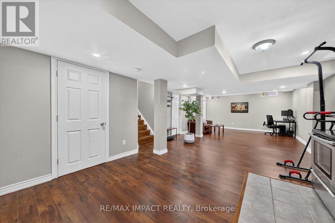
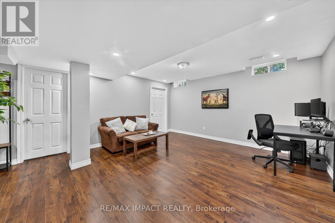
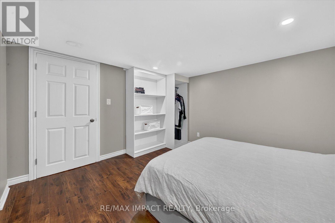
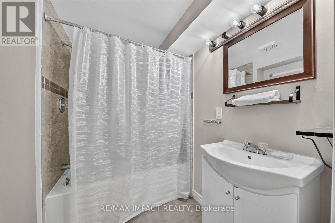
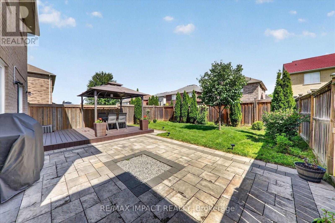
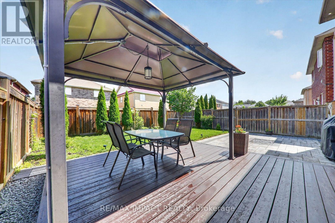
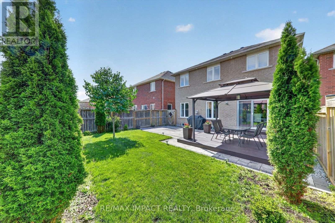
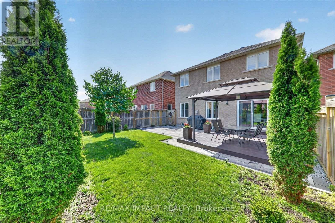
Welcome to this stunning, meticulously maintained all brick detached 2 storey family home in the highly sought after Taunton North community of Whitby, offering approximately 2,932 sq. ft. of total finished living space, including the finished basement. Designed for modern family living, this exceptional home features 4+1 spacious bedrooms and 4 beautifully upgraded washrooms, making it ideal for growing or multi generational families. $$$$ spent on premium upgrades, including a finished basement with in law living space, elegant interlocking, beautifully landscaped front and backyard, pot lights throughout the main floor, exterior and basement, upgraded light fixtures & washrooms, fresh paint touch ups, natural gas BBQ connection, spacious deck, gazebo, and low maintenance outdoor living spaces. Every detail has been thoughtfully updated, creating a truly move-in ready home. Located in one of Whitby's most desirable detached home communities, this home offers quick access to Highway 407 and Highway 12, with an easy connection to Highway 401. Walking distance to public transit and close to top ranking schools, Lyndebrook Golf Course, Heber Down Conservation Area, parks, major shopping, restaurants, and all everyday amenities. A rare opportunity to own an exceptional family home that perfectly blends style, comfort, quality, and an unbeatable location. Simply move in and enjoy! (id:43681)
房源概要
| MLS® Number | E13601338 |
| 房源类型 | 民宅 |
| 社区名字 | Taunton North |
| 设备类型 | 热水器 |
| 特征 | Irregular Lot Size, 无地毯, 亲戚套间 |
| 总车位 | 6 |
| 租赁设备类型 | 热水器 |
| 结构 | Deck |
详 情
| 浴室 | 4 |
| 地上卧房 | 4 |
| 地下卧室 | 1 |
| 总卧房 | 5 |
| Age | 6 To 15 Years |
| 公寓设施 | Fireplace(s) |
| 地下室功能 | Separate Entrance |
| 地下室类型 | N/a |
| 施工种类 | 独立屋 |
| 空调 | 中央空调 |
| 外墙 | 砖 |
| Fire Protection | Monitored Alarm |
| 壁炉 | 有 |
| Fireplace Total | 1 |
| Flooring Type | Ceramic, Laminate, Hardwood |
| 地基类型 | 混凝土 |
| 客人卫生间(不包含洗浴) | 1 |
| 供暖方式 | 天然气 |
| 供暖类型 | 压力热风 |
| 储存空间 | 2 |
| 内部尺寸 | 2000 - 2500 Sqft |
| 类型 | 独立屋 |
| 设备间 | 市政供水 |
车 位
| 附加车库 | |
| Garage |
土地
| 英亩数 | 无 |
| Landscape Features | Landscaped |
| 污水道 | Sanitary Sewer |
| 土地深度 | 105 Ft |
| 土地宽度 | 36 Ft ,1 In |
| 不规则大小 | 36.1 X 10⁵ Ft |
房 间
| 楼 层 | 类 型 | 长 度 | 宽 度 | 面 积 |
|---|---|---|---|---|
| 二楼 | 主卧 | 4.27 m | 6.12 m | 4.27 m x 6.12 m |
| 二楼 | 第二卧房 | 3.97 m | 3.67 m | 3.97 m x 3.67 m |
| 二楼 | 第三卧房 | 4.27 m | 3.31 m | 4.27 m x 3.31 m |
| 二楼 | Bedroom 4 | 3.35 m | 2.85 m | 3.35 m x 2.85 m |
| 地下室 | 卧室 | 3.66 m | 3.35 m | 3.66 m x 3.35 m |
| 地下室 | 厨房 | 9.34 m | 4.42 m | 9.34 m x 4.42 m |
| 地下室 | 客厅 | 9.44 m | 4.42 m | 9.44 m x 4.42 m |
| 地下室 | 餐厅 | 9.43 m | 4.42 m | 9.43 m x 4.42 m |
| 一楼 | 门厅 | 2.05 m | 1.7 m | 2.05 m x 1.7 m |
| 一楼 | 客厅 | 3.85 m | 3.05 m | 3.85 m x 3.05 m |
| 一楼 | 餐厅 | 2.91 m | 3.6 m | 2.91 m x 3.6 m |
| 一楼 | 家庭房 | 5.11 m | 3.61 m | 5.11 m x 3.61 m |
| 一楼 | 厨房 | 2.44 m | 3.04 m | 2.44 m x 3.04 m |
| 一楼 | Eating Area | 3.36 m | 3.04 m | 3.36 m x 3.04 m |
设备间
| 有线电视 | 可用 |
| 配电箱 | 可用 |
| 污水道 | 可用 |
https://www.realtor.ca/real-estate/30074626/22-canary-street-whitby-taunton-north-taunton-north

The trademarks REALTOR®, REALTORS®, and the REALTOR® logo are controlled by The Canadian Real Estate Association (CREA) and identify real estate professionals who are members of CREA. The trademarks MLS®, Multiple Listing Service® and the associated logos are owned by The Canadian Real Estate Association (CREA) and identify the quality of services provided by real estate professionals who are members of CREA. The trademark DDF® is owned by The Canadian Real Estate Association (CREA) and identifies CREA's Data Distribution Facility (DDF®)
Toronto Real Estate Board
RE/MAX Impact Realty
July 24 2026 03:33:11
