
1314 - 100 Burloak Drive Burlington (Appleby), Ontario L7L 6P6


$619,900管理费,Common Area Maintenance, Heat, Insurance, Parking, Water
$1,002.07 每月
管理费,Common Area Maintenance, Heat, Insurance, Parking, Water
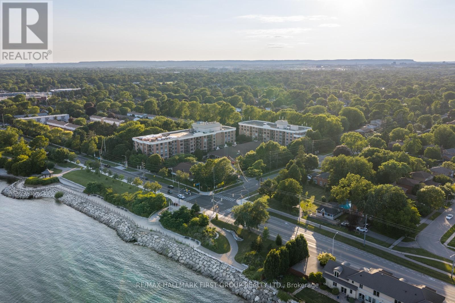
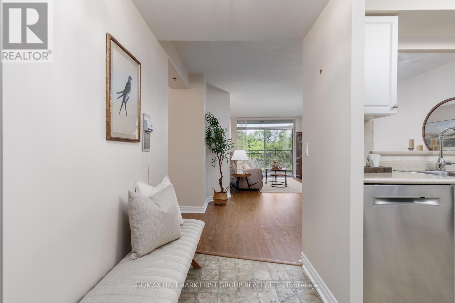
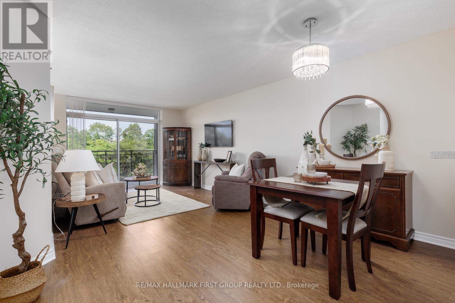
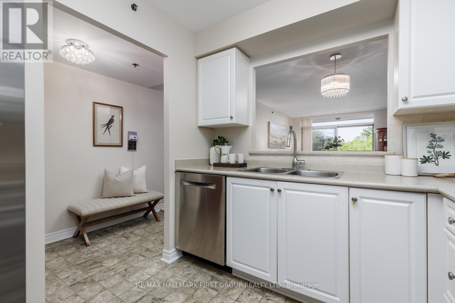
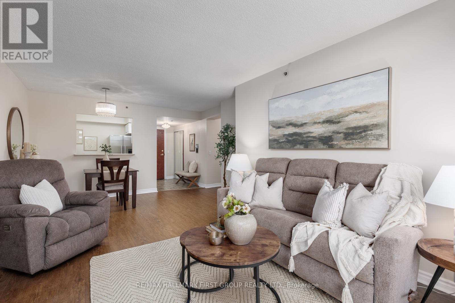
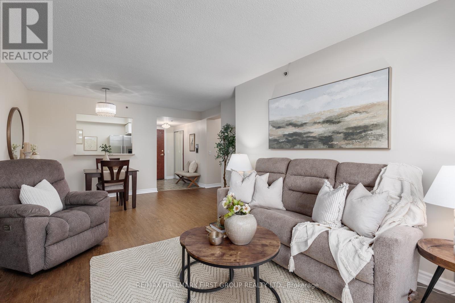
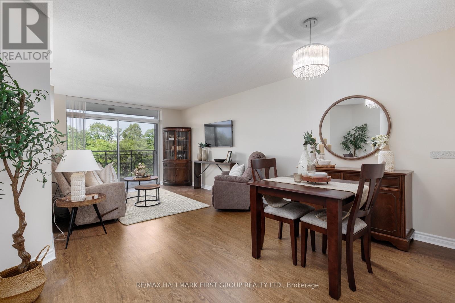
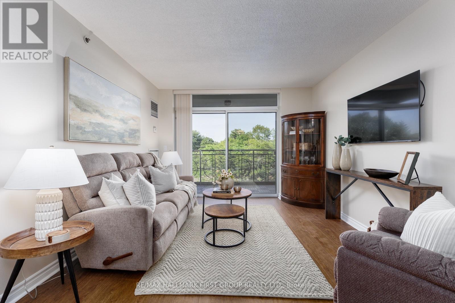
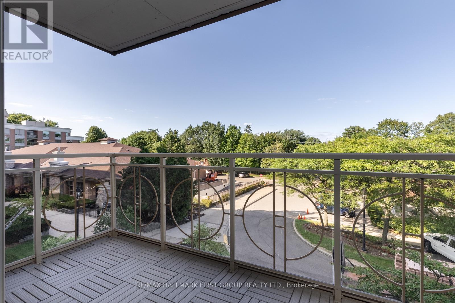
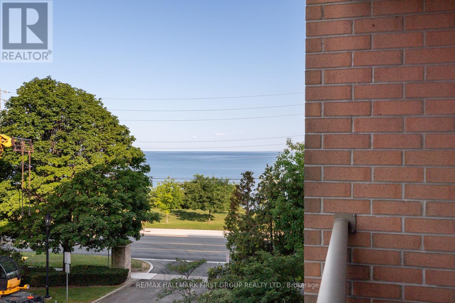
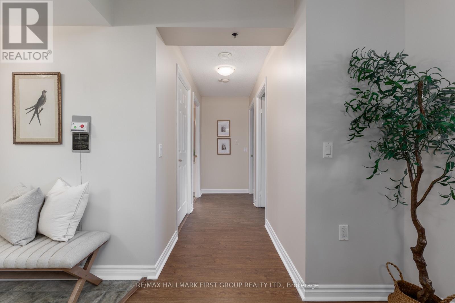
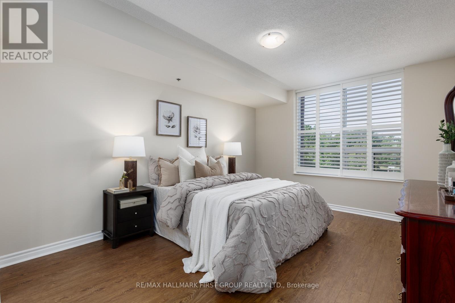
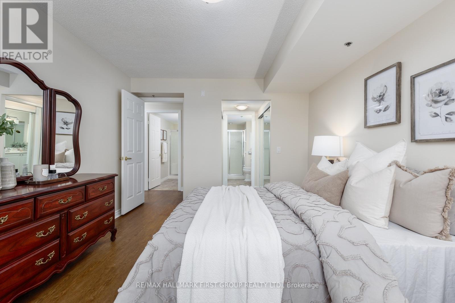
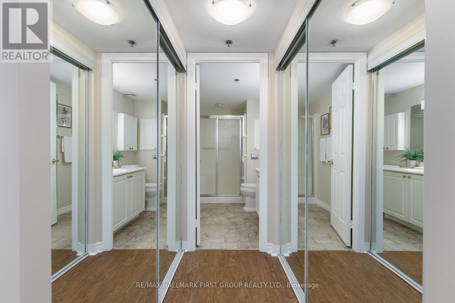
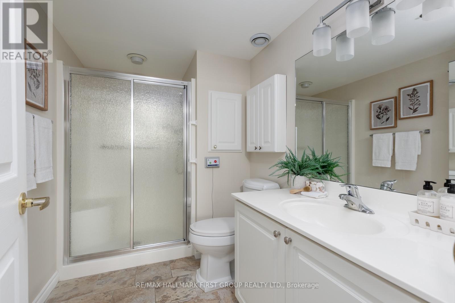
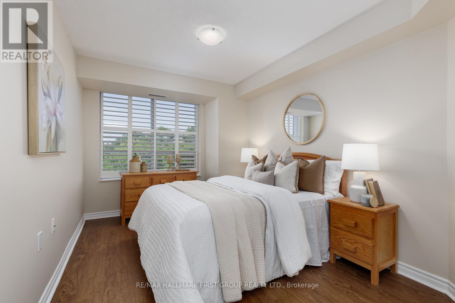
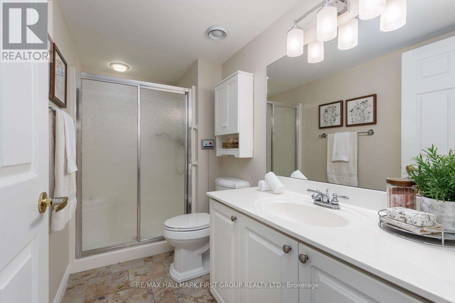
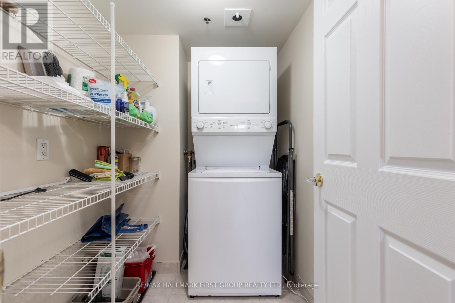
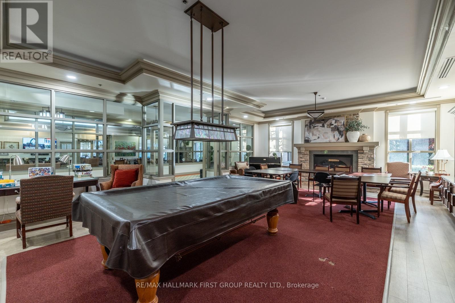
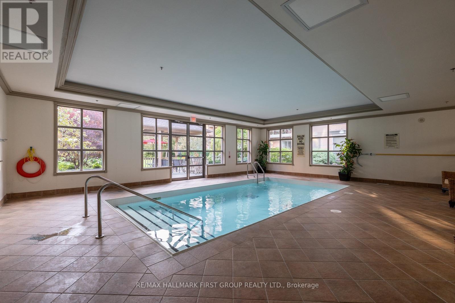
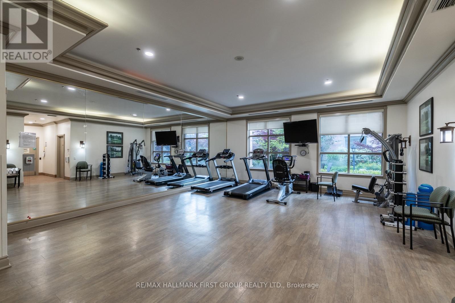
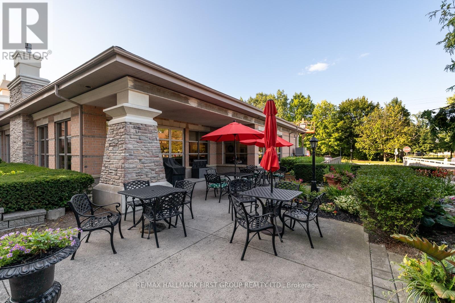
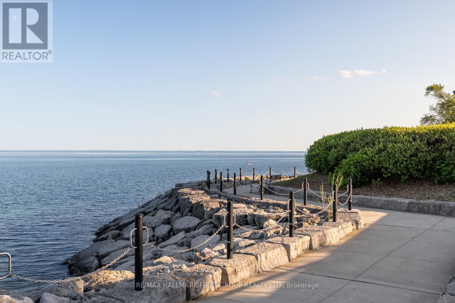
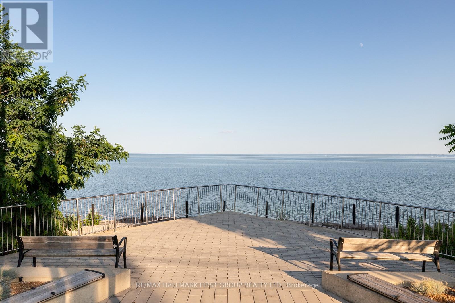
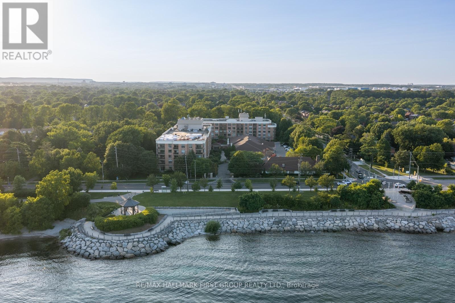
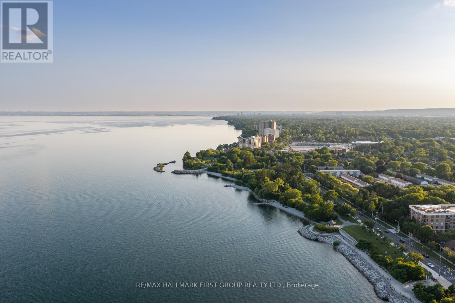
$1,002.07 每月Experience Stunning Sunrises And Peaceful Views Of Lake Ontario At Hearthstone By The Lake, A Welcoming Retirement Community Designed For Independent Living With The Added Comfort Of On-Site Support And Exceptional Amenities. This Bright And Inviting 2-Bedroom, 2-Bathroom Suite Has Been Beautifully Maintained And Offers A Spacious, Easy-To-Live-In Layout That Is Filled With Natural Light.The Updated Kitchen Features White Cabinetry And Stainless Steel Appliances That Opens To A Generous Living And Dining Space. The Primary Suite Features His-And-Hers Closets And A 3-Piece Ensuite, While The Spacious Second Bedroom Is Ideal For Overnight Guests Or A Home Office. Also Find A Convenient Ensuite Laundry Room With Additional Storage Space. Residents Enjoy Access To A Full Range Of Amenities, Including An Elegant Dining Room, Indoor Pool, Fitness And Wellness Centres, Library, Lounge, Concierge Services, And Beautifully Landscaped Grounds Just Steps From The Lake. The Mandatory Club Fee Adds Valuable Day-To-Day Services, Including Dining Credits, Housekeeping, 24-Hour On-Site Nursing Staff, Emergency Response, And Handyman Assistance. Optional Wellness And Personal Care Services Are Also Available, Allowing You To Tailor The Level Of Support To Your Needs. Combining Beautiful Lakefront Surroundings With Outstanding Amenities And Convenient Services, Hearthstone By The Lake Offers A Lifestyle That's Both Comfortable And Carefree. (id:43681)
房源概要
| MLS® Number | W13601260 |
| 房源类型 | 民宅 |
| 社区名字 | Appleby |
| 社区特征 | Pets Allowed With Restrictions |
| 特征 | 阳台, 无地毯 |
| 总车位 | 1 |
| 泳池类型 | 地下游泳池 |
| View Type | View Of Water |
详 情
| 浴室 | 2 |
| 地上卧房 | 2 |
| 总卧房 | 2 |
| Age | 16 To 30 Years |
| 公寓设施 | Security/concierge, 健身房, Recreation Centre, Storage - Locker |
| 家电类 | 洗碗机, 烘干机, 炉子, 洗衣机, 窗帘, 冰箱 |
| 地下室类型 | 没有 |
| 空调 | 中央空调 |
| 外墙 | 砖, 灰泥 |
| Flooring Type | 乙烯基塑料 |
| 供暖方式 | 电 |
| 供暖类型 | Heat Pump |
| 内部尺寸 | 900 - 999 Sqft |
| 类型 | 公寓 |
车 位
| 地下 | |
| Garage |
土地
| 英亩数 | 无 |
| 地表水 | 湖泊/池塘 |
房 间
| 楼 层 | 类 型 | 长 度 | 宽 度 | 面 积 |
|---|---|---|---|---|
| 一楼 | 厨房 | 2.64 m | 2.54 m | 2.64 m x 2.54 m |
| 一楼 | 客厅 | 6.38 m | 3.3 m | 6.38 m x 3.3 m |
| 一楼 | 主卧 | 3.28 m | 2.77 m | 3.28 m x 2.77 m |
| 一楼 | 第二卧房 | 3.28 m | 4.22 m | 3.28 m x 4.22 m |
| 一楼 | 洗衣房 | 1.57 m | 1.57 m | 1.57 m x 1.57 m |
| 一楼 | 餐厅 | 6.38 m | 3.3 m | 6.38 m x 3.3 m |
https://www.realtor.ca/real-estate/30074654/1314-100-burloak-drive-burlington-appleby-appleby

The trademarks REALTOR®, REALTORS®, and the REALTOR® logo are controlled by The Canadian Real Estate Association (CREA) and identify real estate professionals who are members of CREA. The trademarks MLS®, Multiple Listing Service® and the associated logos are owned by The Canadian Real Estate Association (CREA) and identify the quality of services provided by real estate professionals who are members of CREA. The trademark DDF® is owned by The Canadian Real Estate Association (CREA) and identifies CREA's Data Distribution Facility (DDF®)
Toronto Real Estate Board
RE/MAX Hallmark First Group Realty Ltd.
July 24 2026 02:37:31
