
137 Hwy 53 Road Burford, Ontario N0E 1A0


$697,500
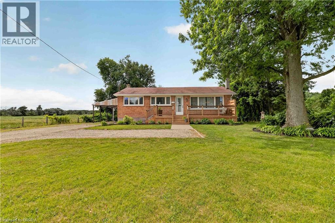
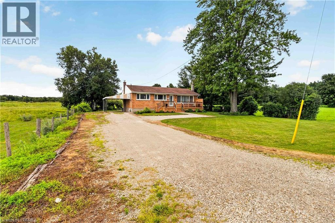
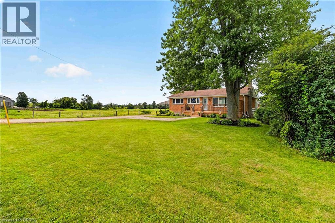
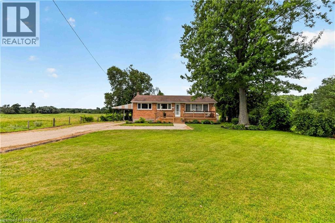
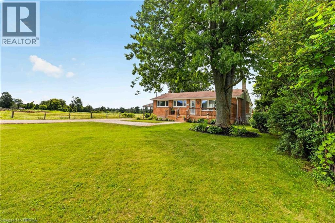
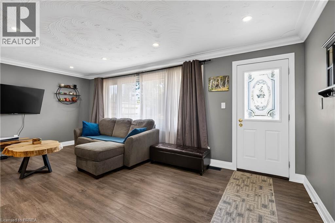
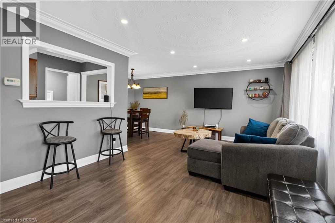
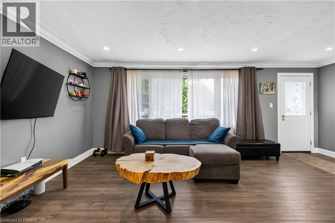
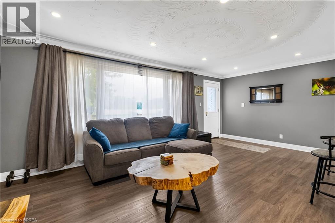
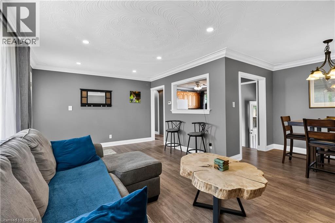
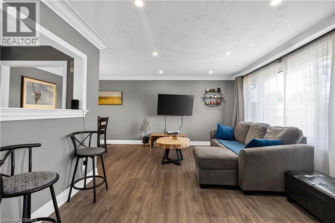
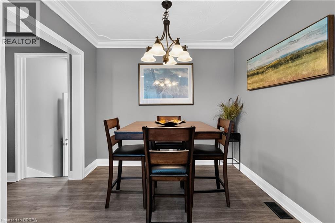
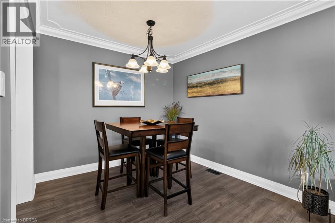
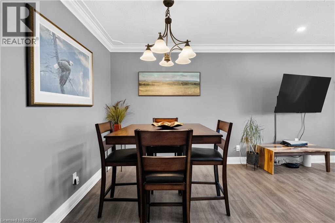
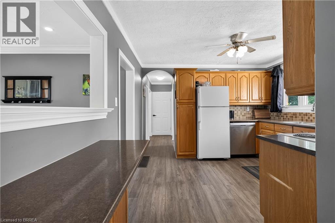
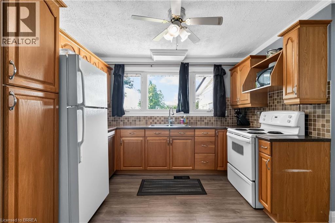
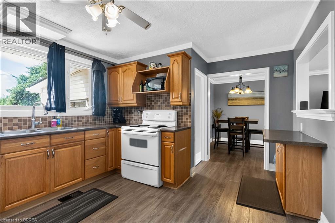
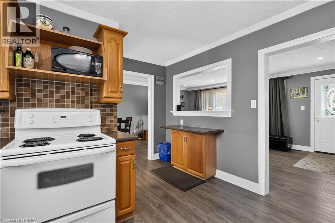
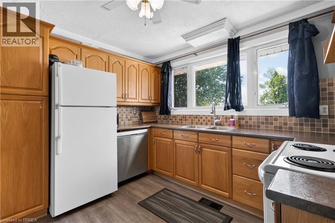
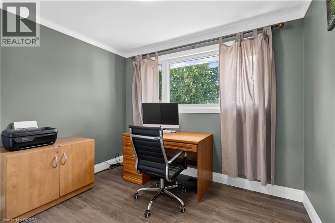
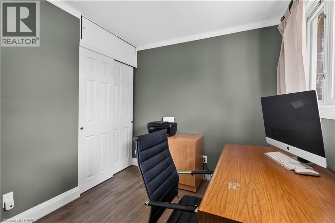
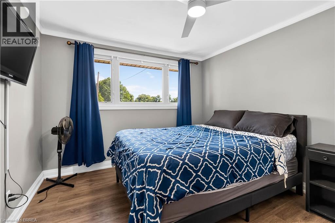
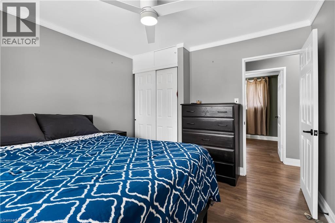
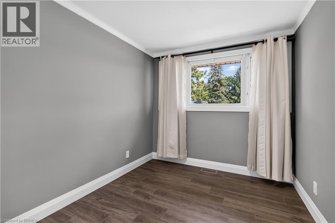
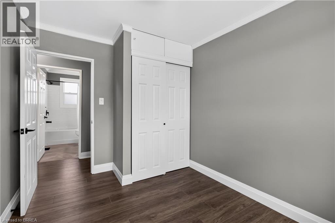
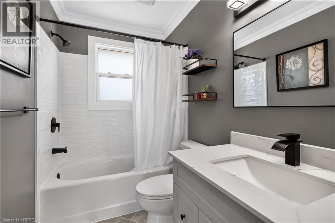
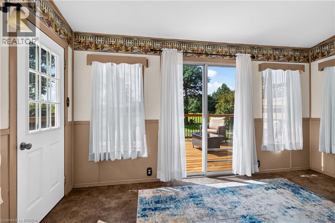
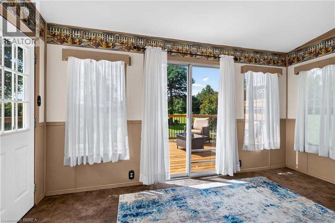
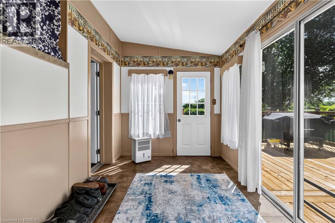
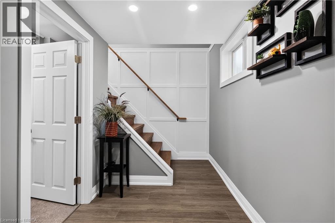
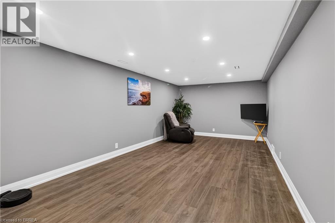
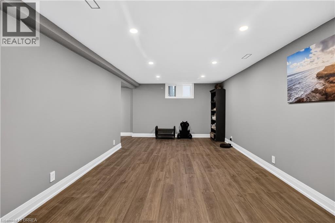
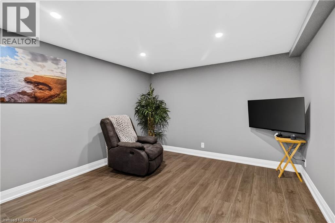
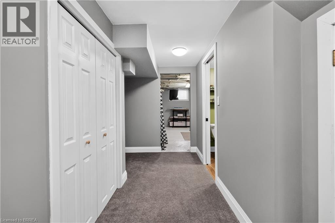
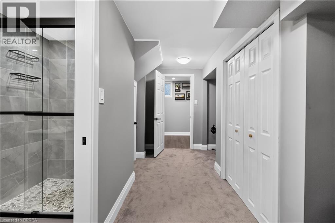
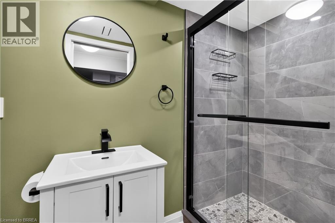
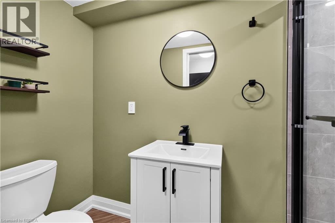
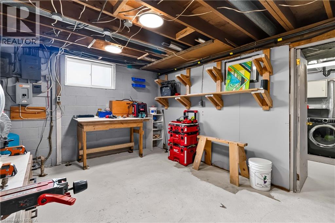
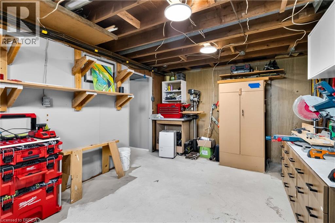
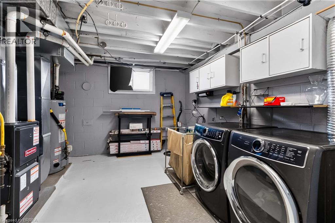
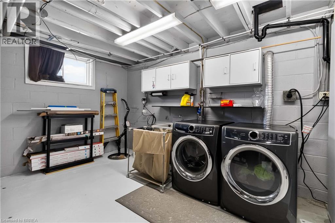
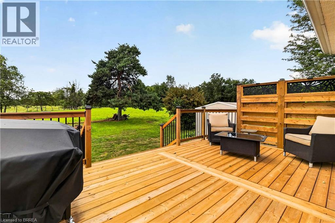
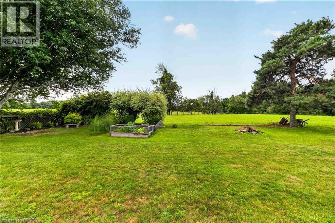
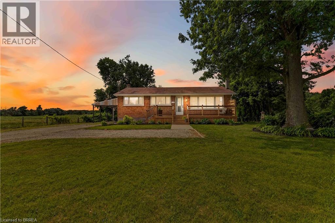
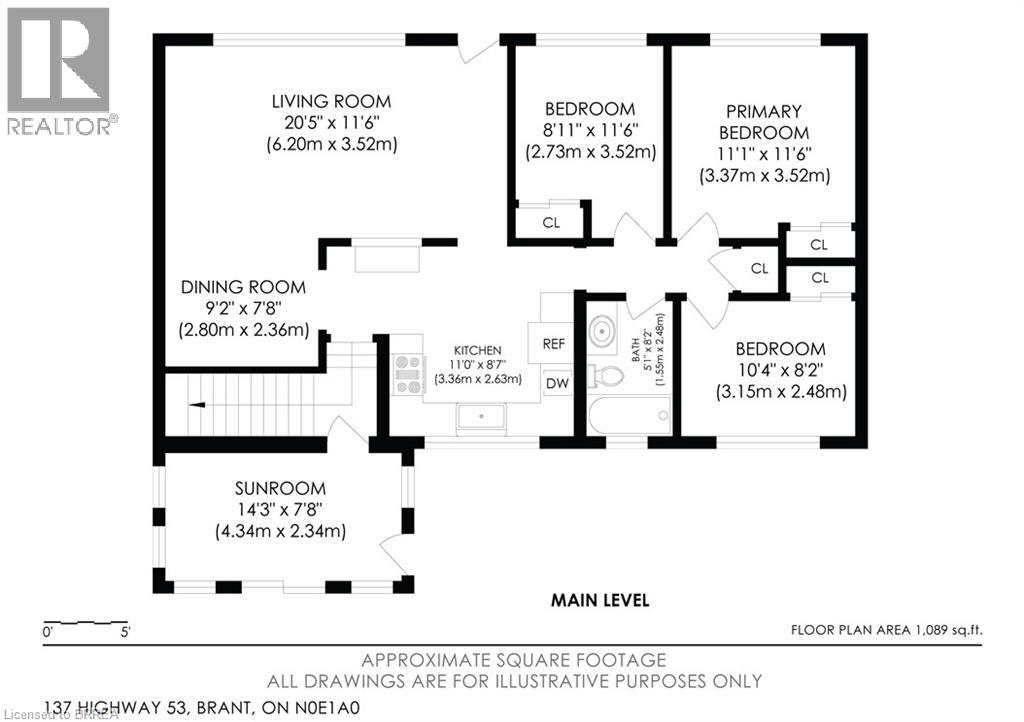
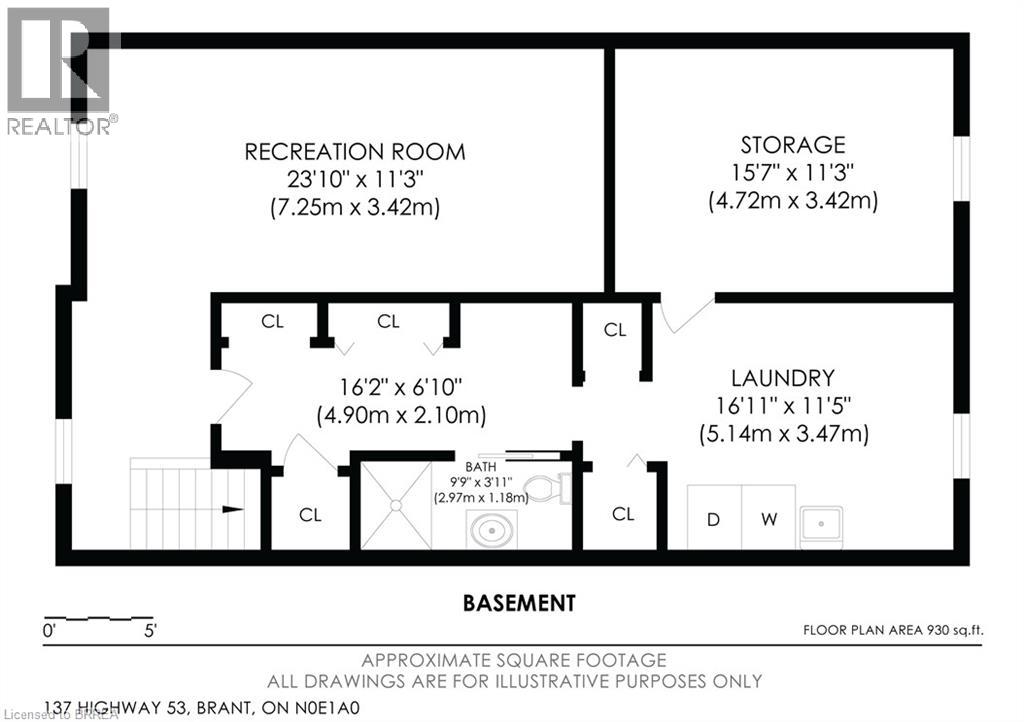
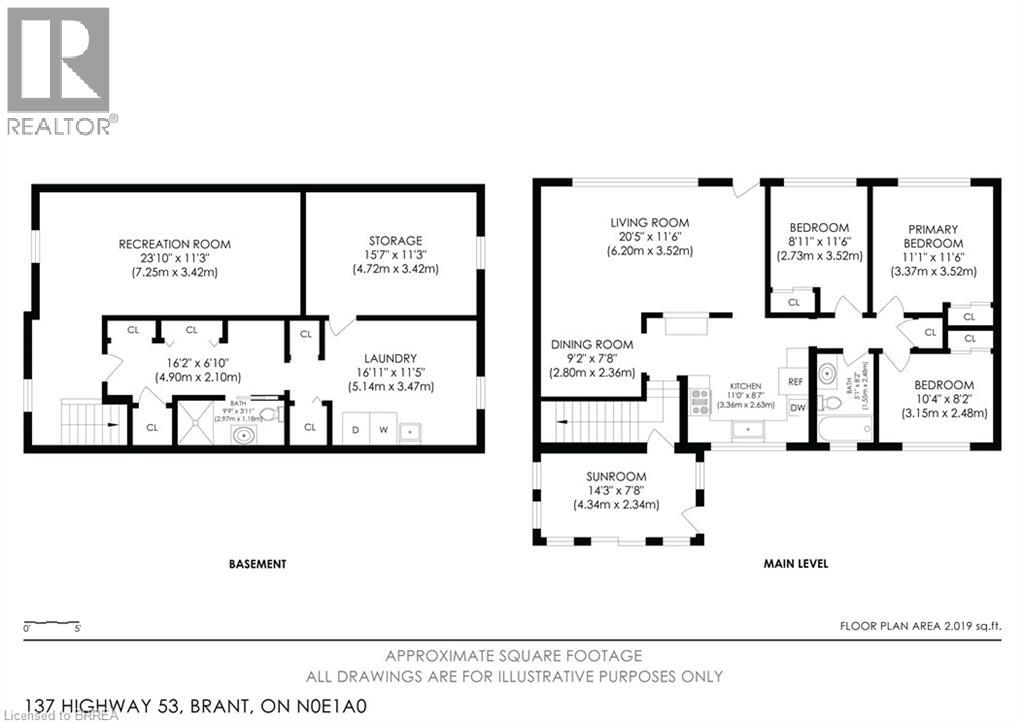
Looking for an affordable, clean, and peaceful country property? Look no further! This charming 1,020 sq. ft. brick bungalow, located just east of Cathcart, offers the perfect blend of rural tranquility and everyday convenience. Step outside and enjoy stunning countryside views from both the new front and rear decks—ideal for summer BBQs, entertaining guests, or simply relaxing with your morning coffee or evening drink. Inside, you'll find a bright and welcoming living room featuring pot lights, crown moulding, and beautiful new flooring that flows into the formal dining room, creating an inviting space for family gatherings or entertaining. The spacious eat-in kitchen is filled with natural light, offers picturesque views of the surrounding farmland, and includes all appliances. A cozy sunroom provides the perfect place to unwind while taking in the peaceful country setting. The newly renovated lower level adds exceptional living space with a large recreation room, a new 3-piece bathroom, laundry area, and plenty of room for storage or a workshop. Perfectly situated for commuters, this home is just minutes from Highway 403, making travel easy while allowing you to enjoy the serenity of country living. With rolling pastures, picturesque farm fields, and no rear neighbours, this property offers the privacy and peaceful lifestyle you've been searching for. Come home to the beauty of the countryside and experience the best of rural living—without sacrificing convenience. (id:43681)
房源概要
| MLS® Number | 40849950 |
| 房源类型 | 民宅 |
| 附近的便利设施 | 购物 |
| 社区特征 | 安静的区域, School Bus |
| 特征 | Crushed Stone Driveway, Country Residential, Sump Pump |
| 总车位 | 3 |
详 情
| 浴室 | 2 |
| 地上卧房 | 3 |
| 总卧房 | 3 |
| 家电类 | 洗碗机, 烘干机, 冰箱, 炉子, 洗衣机 |
| 建筑风格 | 平房 |
| 地下室进展 | 部分完成 |
| 地下室类型 | 全部完成 |
| 施工种类 | 独立屋 |
| 空调 | 没有 |
| 外墙 | 砖 |
| 地基类型 | 水泥 |
| 供暖方式 | Propane |
| 供暖类型 | 压力热风 |
| 储存空间 | 1 |
| 内部尺寸 | 1020 Sqft |
| 类型 | 独立屋 |
| 设备间 | Sand Point, Well |
土地
| 入口类型 | Road Access |
| 英亩数 | 无 |
| 土地便利设施 | 购物 |
| 污水道 | Septic System |
| 土地宽度 | 80 Ft |
| 规划描述 | A |
房 间
| 楼 层 | 类 型 | 长 度 | 宽 度 | 面 积 |
|---|---|---|---|---|
| 地下室 | 三件套卫生间 | Measurements not available | ||
| 地下室 | Bonus Room | 16'2'' x 6'10'' | ||
| 地下室 | 设备间 | 11'5'' x 15'7'' | ||
| 地下室 | 洗衣房 | 16'11'' x 11'5'' | ||
| 地下室 | 娱乐室 | 23'10'' x 11'3'' | ||
| 一楼 | 卧室 | 10'4'' x 8'2'' | ||
| 一楼 | 卧室 | 11'6'' x 8'11'' | ||
| 一楼 | 主卧 | 11'1'' x 11'6'' | ||
| 一楼 | 四件套浴室 | Measurements not available | ||
| 一楼 | 厨房 | 11'0'' x 8'7'' | ||
| 一楼 | 餐厅 | 9'2'' x 7'8'' | ||
| 一楼 | 客厅 | 20'5'' x 11'6'' |
https://www.realtor.ca/real-estate/30074584/137-hwy-53-road-burford

The trademarks REALTOR®, REALTORS®, and the REALTOR® logo are controlled by The Canadian Real Estate Association (CREA) and identify real estate professionals who are members of CREA. The trademarks MLS®, Multiple Listing Service® and the associated logos are owned by The Canadian Real Estate Association (CREA) and identify the quality of services provided by real estate professionals who are members of CREA. The trademark DDF® is owned by The Canadian Real Estate Association (CREA) and identifies CREA's Data Distribution Facility (DDF®)
Brantford Regional Real Estate Assn Inc
RE/MAX Twin City Realty Inc.
July 24 2026 02:30:53
