
256 Torresdale Avenue Toronto (Westminster-Branson), Ontario M2R 3E8


$1,599,000
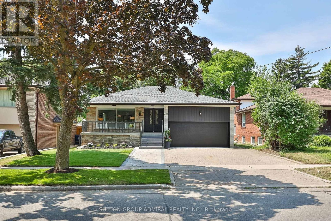
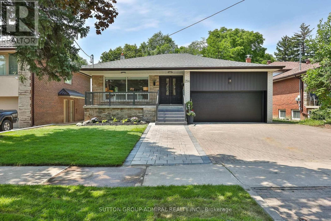
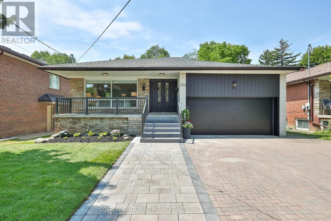
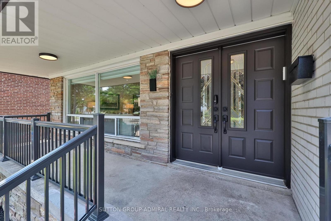
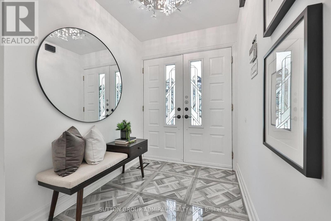
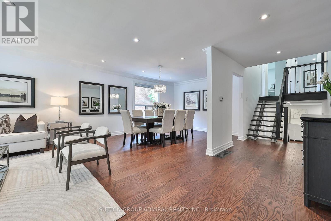
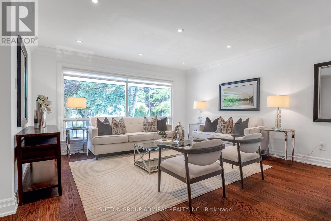
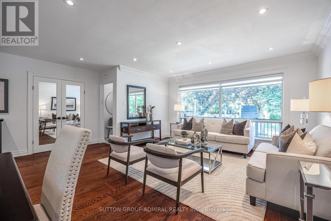
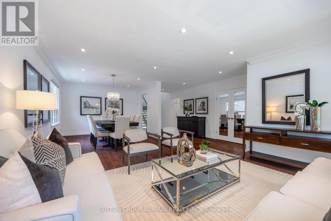
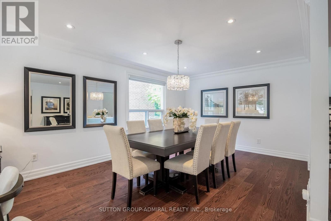
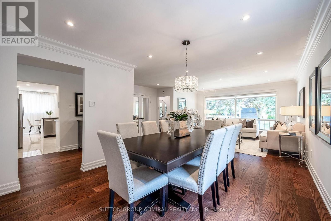
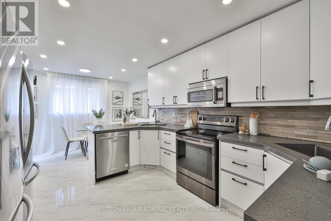
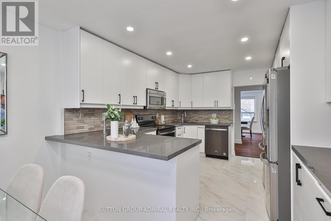
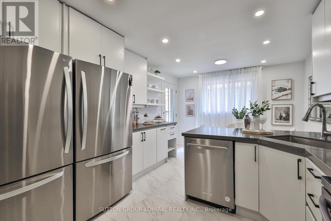
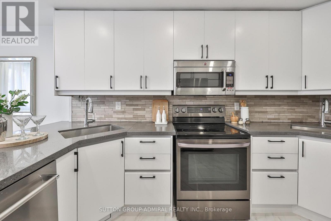
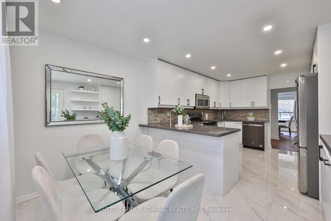
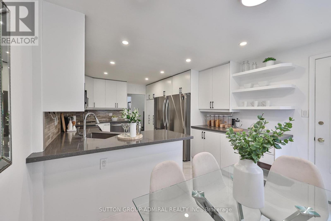
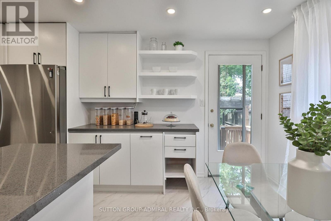
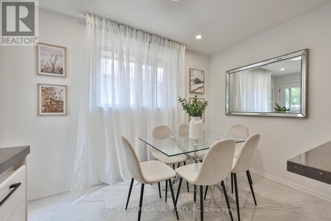
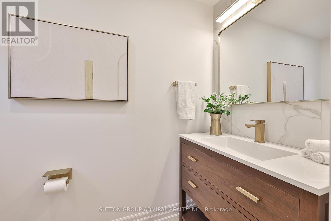
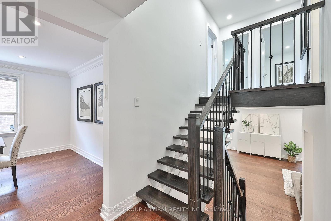
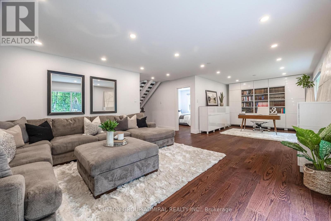
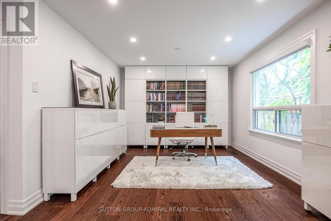
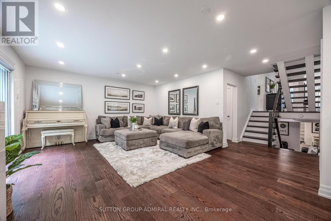
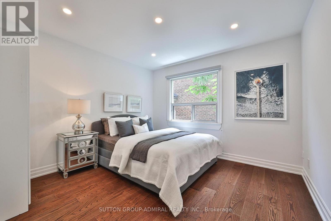
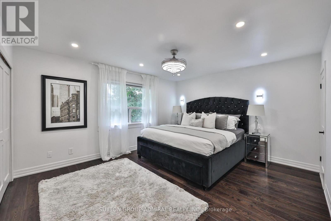
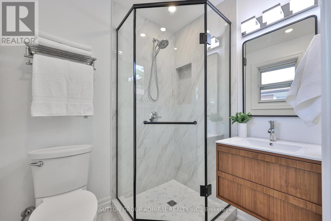
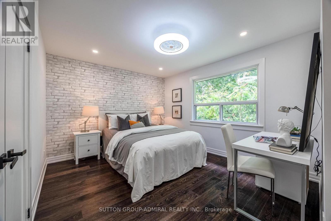
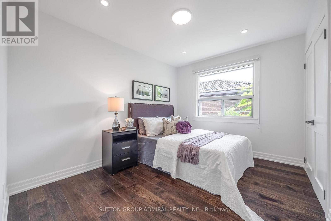
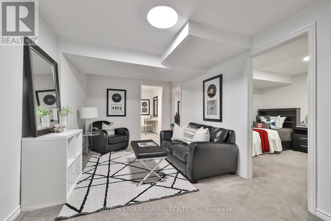
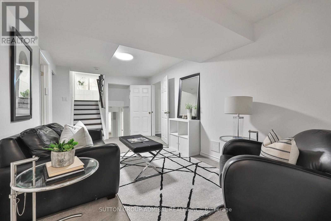
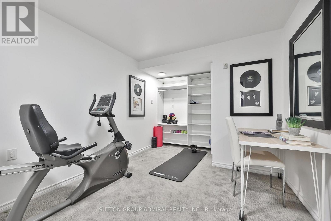
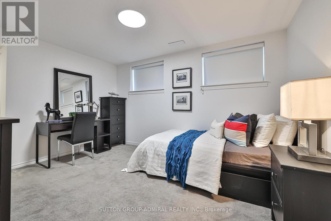
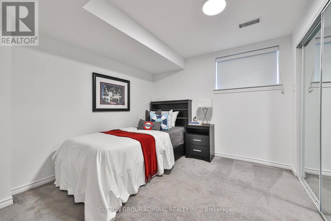
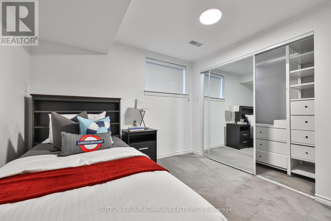
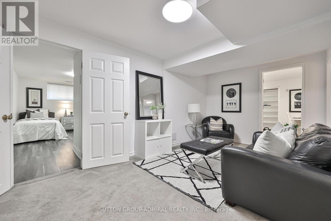
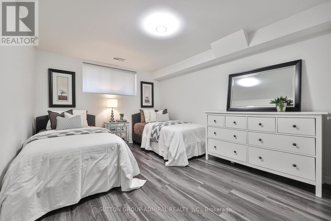
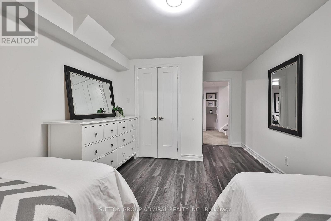
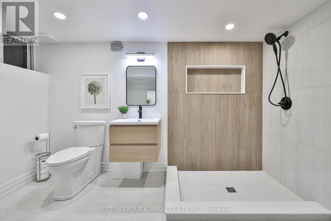
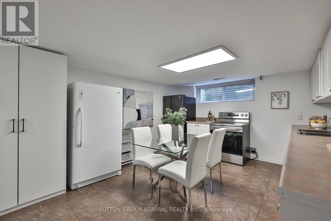
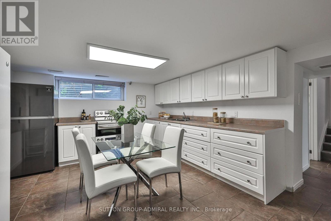
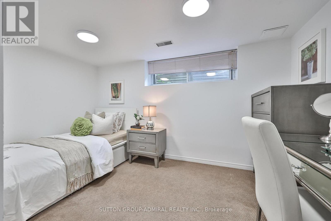
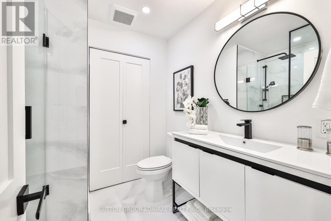
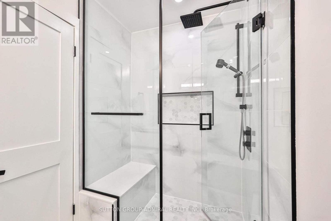
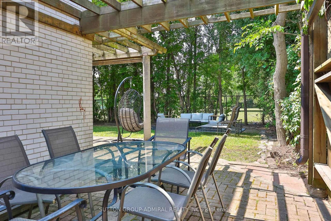
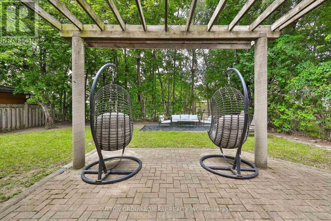
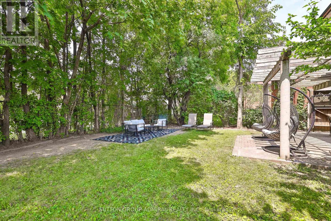
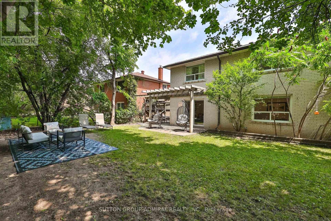
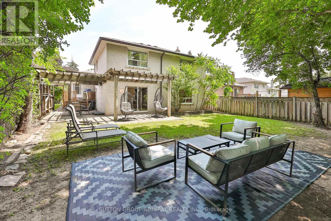
Welcome to 256 Torresdale Ave, an extraordinarily versatile residence situated on a prime 50' x 120' lot. Boasting 8 massive bedrooms, 4 fully renovated high-end bathrooms, and endless functional living space, this home is engineered for modern multi-family living or incredible rental income potential. Step into a grand main level featuring a large foyer with double closet, high-end hardwood flooring, crown molding, pot lights, and abundant natural light. The heart of the home is a custom chef's kitchen equipped with sleek quartz countertops, two full-sized fridges, two sinks, two dishwashers, an abundance of cabinet storage, and a sunny breakfast area with direct walk-out to a private wood deck. The second level offers an expansive primary retreat complete with custom his-and-hers closets and a spa-like ensuite featuring a custom corner shower, wall-hung vanity, and designer tile. Generous 2nd and 3rd bedrooms share a gorgeous 4-piece bath with a bench shower niche and rain showerhead. Exceptional layout flexibility continues on the ground level, which features a private side entrance, a new 2-piece bath with gold accents, a 4th bedroom, and an oversized family room with sliding doors stepping out to a wrap-around stone patio with a pergola and gas BBQ hookup. The lower levels house a complete 2nd full kitchen, a dedicated office or fitness space, 4 additional spacious bedrooms, and a brand-new modern 3-piece bathroom! Brand-new roof, new double garage door, new deck, oversized driveway, interlocked walkway, LG stackable laundry, new sod, and tons of storage throughout. Prime location close to top schools, transit, and amenities. This home is ready for yo to MOVE RIGHT IN!! (id:43681)
Open House
现在这个房屋大家可以去Open House参观了!
2:00 pm
结束于:4:00 pm
房源概要
| MLS® Number | C13600778 |
| 房源类型 | 民宅 |
| 社区名字 | Westminster-Branson |
| 设备类型 | 热水器 |
| 总车位 | 6 |
| 租赁设备类型 | 热水器 |
详 情
| 浴室 | 4 |
| 地上卧房 | 4 |
| 地下卧室 | 4 |
| 总卧房 | 8 |
| 家电类 | 洗碗机, 烘干机, Hood 电扇, 微波炉, Range, 洗衣机, 窗帘, 冰箱 |
| 地下室进展 | 已装修 |
| 地下室功能 | Apartment In Basement |
| 地下室类型 | N/a (finished), N/a |
| 施工种类 | 独立屋 |
| Construction Style Split Level | Backsplit |
| 空调 | 中央空调 |
| 外墙 | 砖 |
| Flooring Type | Vinyl, Carpeted, Hardwood |
| 地基类型 | 混凝土 |
| 客人卫生间(不包含洗浴) | 1 |
| 供暖方式 | 天然气 |
| 供暖类型 | 压力热风 |
| 内部尺寸 | 2000 - 2500 Sqft |
| 类型 | 独立屋 |
| 设备间 | 市政供水 |
车 位
| Garage |
土地
| 英亩数 | 无 |
| 污水道 | Sanitary Sewer |
| 土地深度 | 120 Ft |
| 土地宽度 | 50 Ft |
| 不规则大小 | 50 X 120 Ft |
房 间
| 楼 层 | 类 型 | 长 度 | 宽 度 | 面 积 |
|---|---|---|---|---|
| 地下室 | 厨房 | 4.38 m | 3.63 m | 4.38 m x 3.63 m |
| 地下室 | Pantry | 2.04 m | 1.99 m | 2.04 m x 1.99 m |
| 地下室 | 卧室 | 4.34 m | 3.63 m | 4.34 m x 3.63 m |
| 地下室 | 洗衣房 | 4.58 m | 3.32 m | 4.58 m x 3.32 m |
| Lower Level | 卧室 | 5.21 m | 3.31 m | 5.21 m x 3.31 m |
| Lower Level | 卧室 | 5.12 m | 3.91 m | 5.12 m x 3.91 m |
| Lower Level | 卧室 | 3.23 m | 2.99 m | 3.23 m x 2.99 m |
| Lower Level | Exercise Room | 3.99 m | 2.82 m | 3.99 m x 2.82 m |
| Lower Level | 娱乐,游戏房 | 5.65 m | 3.55 m | 5.65 m x 3.55 m |
| 一楼 | 厨房 | 3.85 m | 3.27 m | 3.85 m x 3.27 m |
| 一楼 | Eating Area | 3.27 m | 2.08 m | 3.27 m x 2.08 m |
| 一楼 | 客厅 | 5.42 m | 4.07 m | 5.42 m x 4.07 m |
| 一楼 | 餐厅 | 4.01 m | 3.4 m | 4.01 m x 3.4 m |
| Upper Level | 主卧 | 4.35 m | 3.89 m | 4.35 m x 3.89 m |
| Upper Level | 第二卧房 | 4.37 m | 3.36 m | 4.37 m x 3.36 m |
| Upper Level | 第三卧房 | 3.53 m | 2.77 m | 3.53 m x 2.77 m |
| 一楼 | 家庭房 | 7.05 m | 5.12 m | 7.05 m x 5.12 m |
| 一楼 | Library | 3.69 m | 3.37 m | 3.69 m x 3.37 m |
| 一楼 | Bedroom 4 | 3.59 m | 3.58 m | 3.59 m x 3.58 m |

The trademarks REALTOR®, REALTORS®, and the REALTOR® logo are controlled by The Canadian Real Estate Association (CREA) and identify real estate professionals who are members of CREA. The trademarks MLS®, Multiple Listing Service® and the associated logos are owned by The Canadian Real Estate Association (CREA) and identify the quality of services provided by real estate professionals who are members of CREA. The trademark DDF® is owned by The Canadian Real Estate Association (CREA) and identifies CREA's Data Distribution Facility (DDF®)
Toronto Real Estate Board
Sutton Group-Admiral Realty Inc.
July 24 2026 11:54:15
