
64 Scotchmere Crescent Brampton (Bram East), Ontario L6P 3A6


$1,599,999
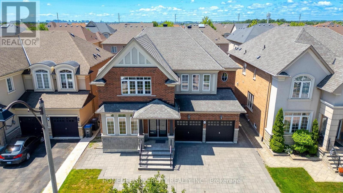
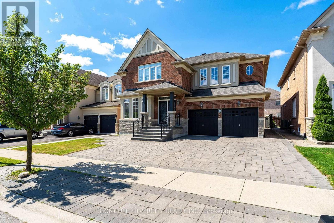
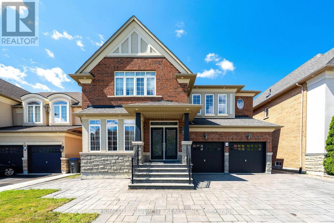
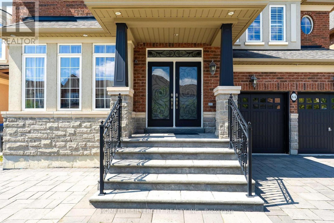
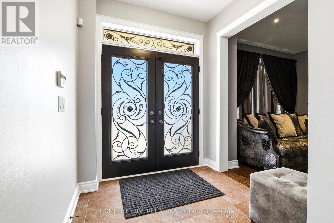
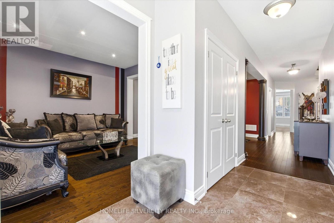
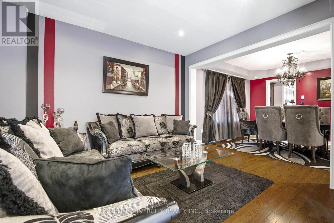
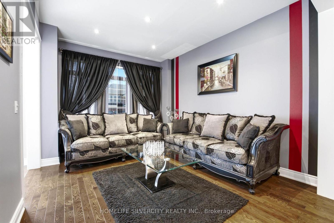
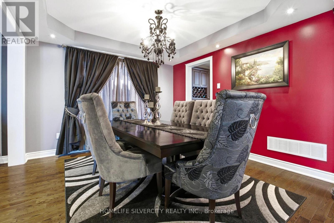
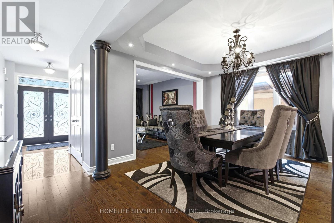
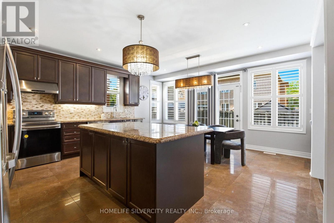
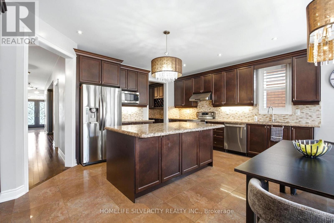
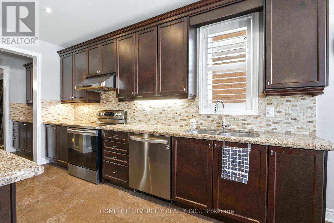
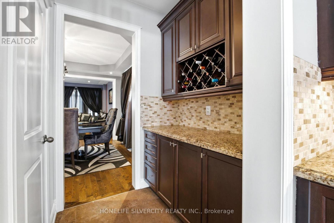
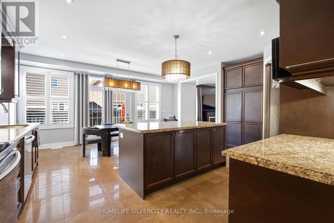
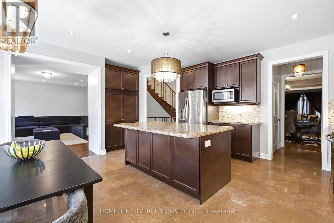
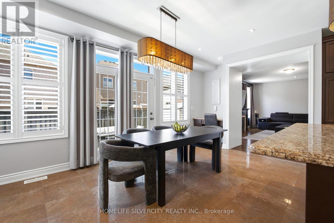
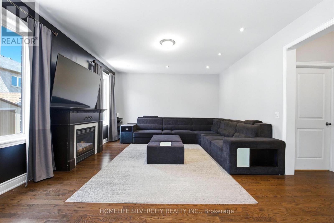
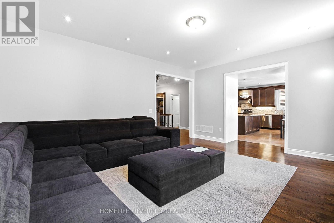
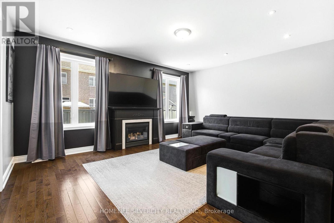
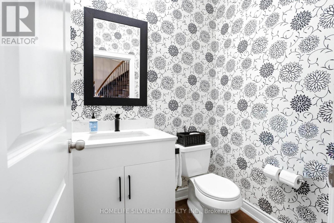
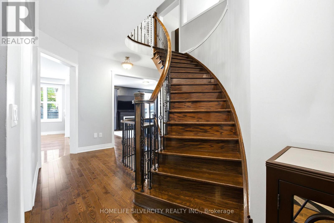
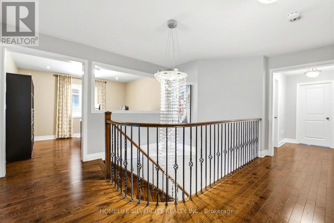
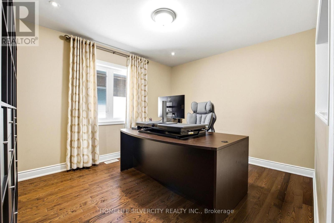
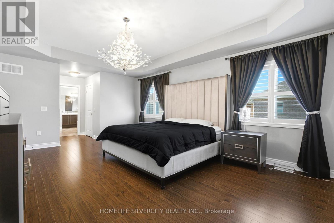
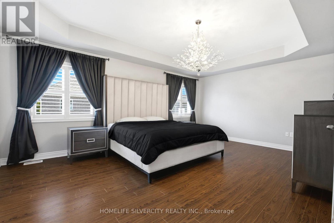
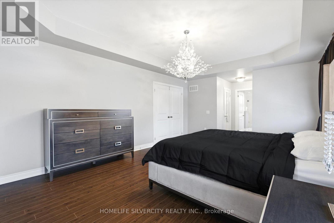
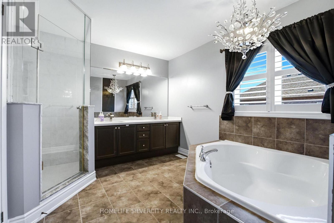
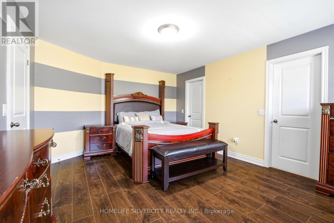
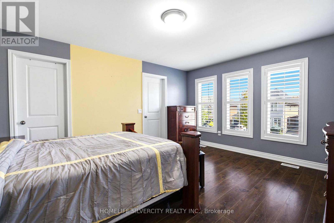
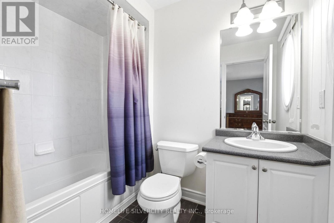
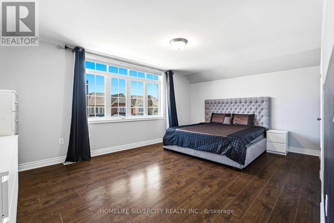
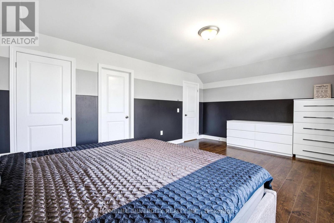
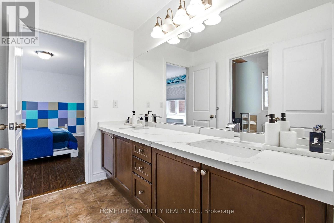
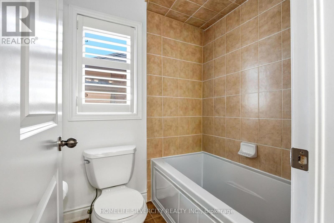
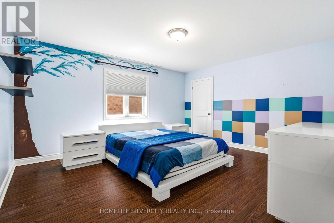
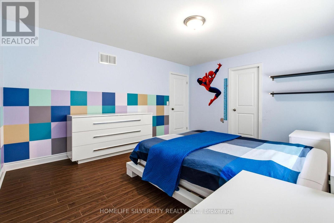
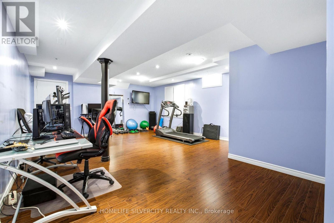
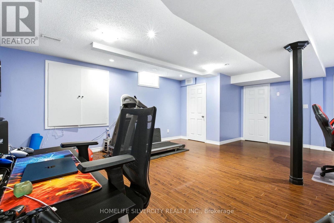
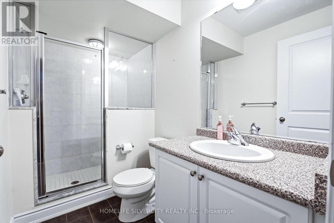
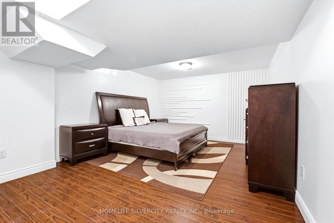
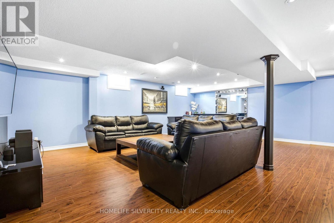
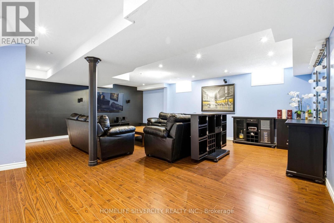
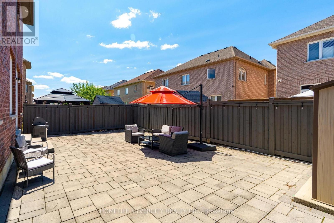
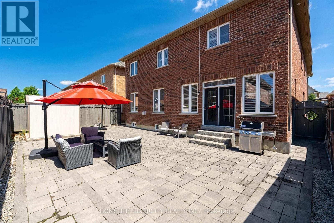
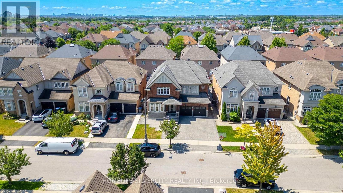
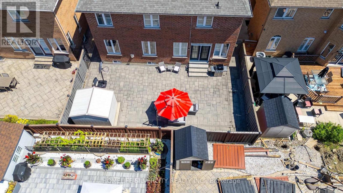
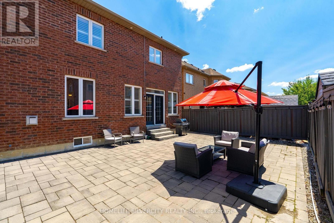
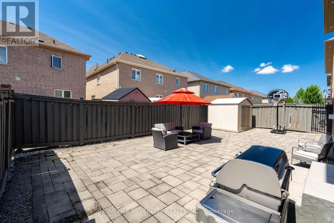
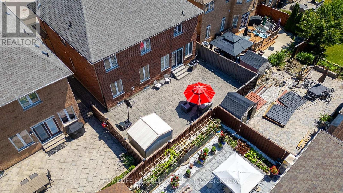
Welcome to this beautifully maintained and thoughtfully upgraded family home, offering the perfect blend of space, comfort, and functionality. The main floor features natural birch hardwood flooring, upgraded finishes in the foyer, kitchen, and powder room, and a spacious kitchen with granite countertops, abundant cabinetry, and a separate pantry closet for exceptional storage. Open to the family room, it creates a warm and inviting space ideal for everyday living and entertaining. A standout feature of the home is the grand open to above and below foyer and staircase, which enhances the sense of space and fills the home with natural light. The main floor laundry room and direct access from the double car garage add everyday convenience. Upstairs, you'll find four generously sized bedrooms, including two with walk in closets and private ensuites. Marble countertops add elegance to the bathrooms, while the spacious Jack and Jill bathroom features a tub and separate toilet area, perfect for family living. The finished basement offers excellent flexibility, featuring a bedroom, full bathroom, large recreation area, and an oversized room ideal as a gym, home office, playroom, or additional bedroom. It can be accessed from both the main staircase and a separate staircase from the garage entrance, providing added privacy and convenience. Professionally painted and tastefully decorated throughout, this move in ready home offers ample storage on every level. The professionally landscaped front and backyard showcase low-maintenance interlocking stone, while a storage shed provides additional space for seasonal items. Complete with a double car garage, driveway parking for up to five vehicles, generous living areas, and a family friendly layout, this exceptional home is designed to grow with your family and be enjoyed for years to come. (id:43681)
Open House
现在这个房屋大家可以去Open House参观了!
2:00 pm
结束于:5:00 pm
房源概要
| MLS® Number | W13600536 |
| 房源类型 | 民宅 |
| 社区名字 | Bram East |
| 附近的便利设施 | 公共交通 |
| 设备类型 | 热水器 |
| 总车位 | 7 |
| 租赁设备类型 | 热水器 |
| 结构 | 棚 |
详 情
| 浴室 | 5 |
| 地上卧房 | 4 |
| 地下卧室 | 3 |
| 总卧房 | 7 |
| Age | 6 To 15 Years |
| 公寓设施 | Fireplace(s) |
| 家电类 | Garage Door Opener Remote(s), 烤箱 - Built-in, Water Meter, 洗碗机, 烘干机, Garage Door Opener, 微波炉, Storage Shed, 炉子, 洗衣机, 窗帘, 冰箱 |
| 地下室进展 | 已装修 |
| 地下室类型 | 全完工 |
| 施工种类 | 独立屋 |
| 空调 | 中央空调 |
| 外墙 | 砖 |
| Fire Protection | Monitored Alarm, Security System, Smoke Detectors, Alarm System |
| 壁炉 | 有 |
| Fireplace Total | 1 |
| 地基类型 | 水泥 |
| 客人卫生间(不包含洗浴) | 1 |
| 供暖方式 | 天然气 |
| 供暖类型 | 压力热风 |
| 储存空间 | 2 |
| 内部尺寸 | 3500 - 5000 Sqft |
| 类型 | 独立屋 |
| 设备间 | 市政供水 |
车 位
| 附加车库 | |
| Garage |
土地
| 英亩数 | 无 |
| 围栏类型 | Fully Fenced, Fenced Yard |
| 土地便利设施 | 公共交通 |
| 污水道 | Sanitary Sewer |
| 土地深度 | 93 Ft ,6 In |
| 土地宽度 | 47 Ft |
| 不规则大小 | 47 X 93.5 Ft |
房 间
| 楼 层 | 类 型 | 长 度 | 宽 度 | 面 积 |
|---|---|---|---|---|
| 二楼 | 主卧 | 5.79 m | 4.27 m | 5.79 m x 4.27 m |
| 二楼 | 第二卧房 | 3.96 m | 4.47 m | 3.96 m x 4.47 m |
| 二楼 | 第三卧房 | 5.49 m | 3.84 m | 5.49 m x 3.84 m |
| 二楼 | Bedroom 4 | 3.96 m | 5.6 m | 3.96 m x 5.6 m |
| 二楼 | Study | 3.23 m | 3.84 m | 3.23 m x 3.84 m |
| 地下室 | Bedroom 5 | 5.3 m | 3.9 m | 5.3 m x 3.9 m |
| 地下室 | Exercise Room | 5.24 m | 6.52 m | 5.24 m x 6.52 m |
| 地下室 | Media | 5.88 m | 7.1 m | 5.88 m x 7.1 m |
| 一楼 | 客厅 | 3.3 m | 3.54 m | 3.3 m x 3.54 m |
| 一楼 | 餐厅 | 4.15 m | 3.96 m | 4.15 m x 3.96 m |
| 一楼 | 厨房 | 5 m | 3.66 m | 5 m x 3.66 m |
| 一楼 | 家庭房 | 5.49 m | 4.57 m | 5.49 m x 4.57 m |
设备间
| 有线电视 | 已安装 |
| 配电箱 | 已安装 |
| 污水道 | 已安装 |
https://www.realtor.ca/real-estate/30073756/64-scotchmere-crescent-brampton-bram-east-bram-east

The trademarks REALTOR®, REALTORS®, and the REALTOR® logo are controlled by The Canadian Real Estate Association (CREA) and identify real estate professionals who are members of CREA. The trademarks MLS®, Multiple Listing Service® and the associated logos are owned by The Canadian Real Estate Association (CREA) and identify the quality of services provided by real estate professionals who are members of CREA. The trademark DDF® is owned by The Canadian Real Estate Association (CREA) and identifies CREA's Data Distribution Facility (DDF®)
Toronto Real Estate Board
Homelife Silvercity Realty Inc.
August 04 2026 12:29:25
