
49 Organ Crescent Unit# Lower Hamilton, Ontario L8T 1Y8


$2,000 Monthly
Exterior Maintenance
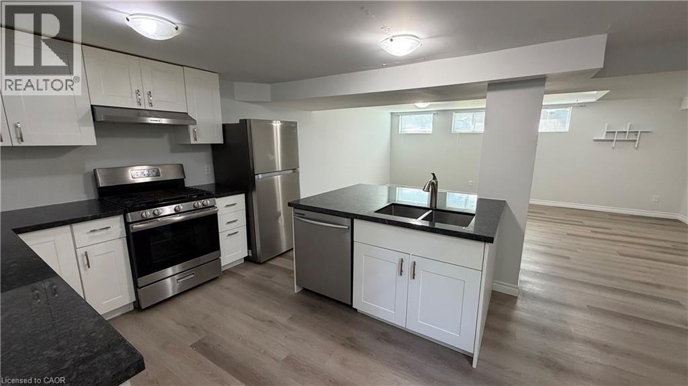
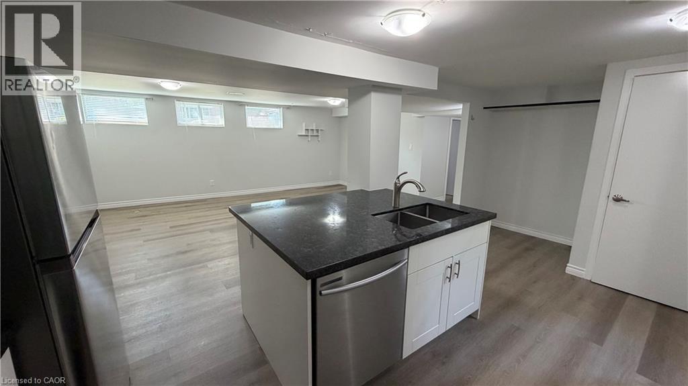
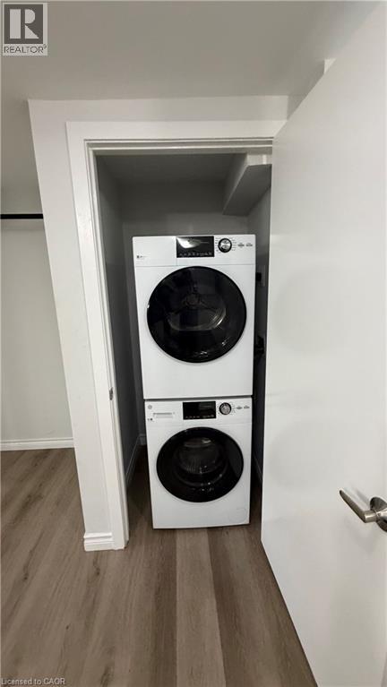
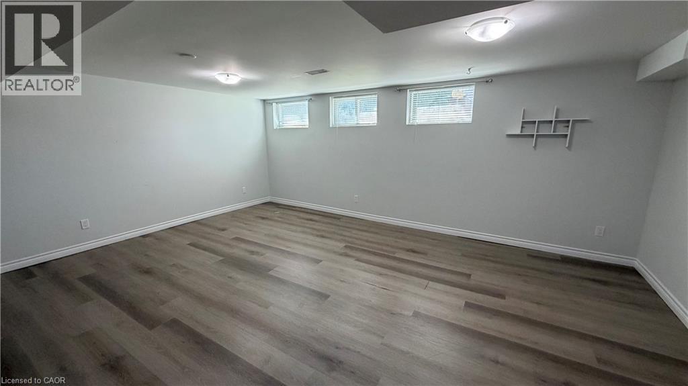
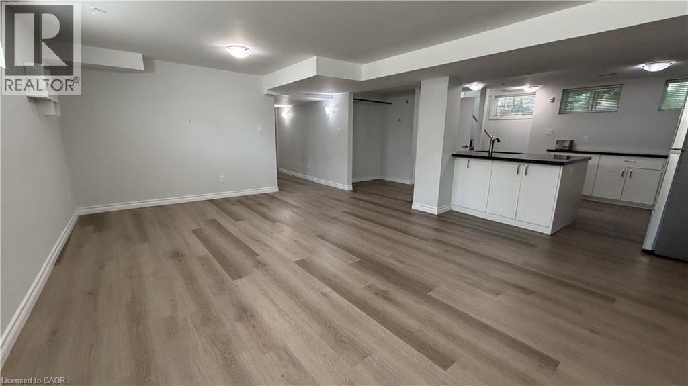
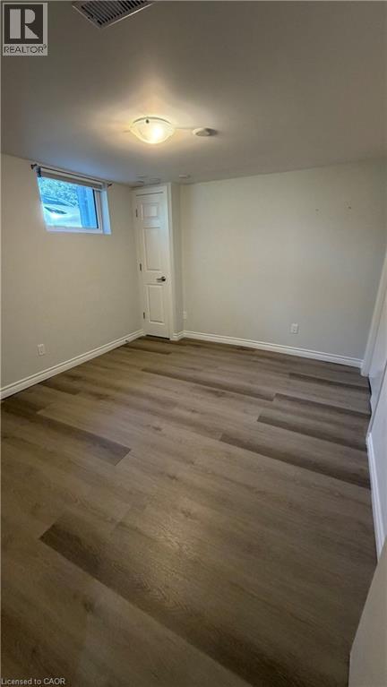
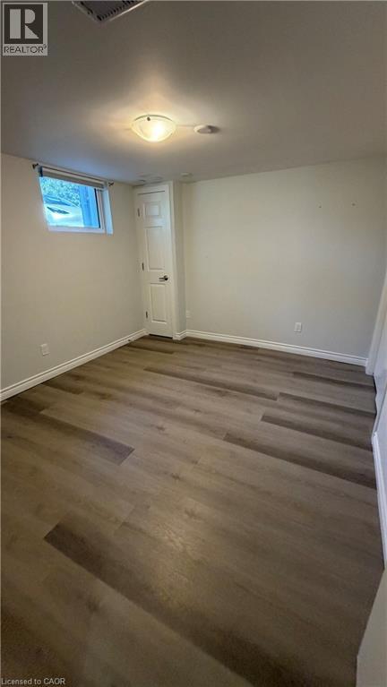
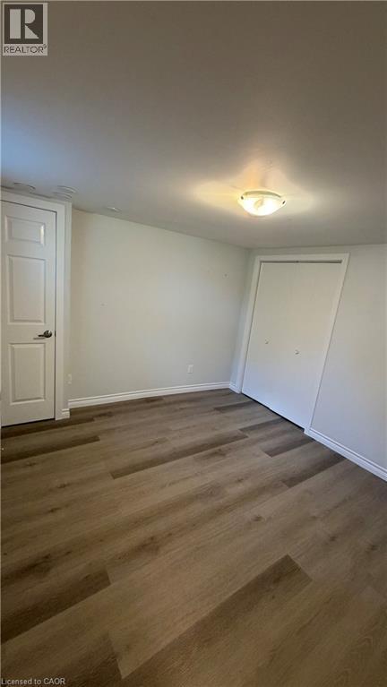
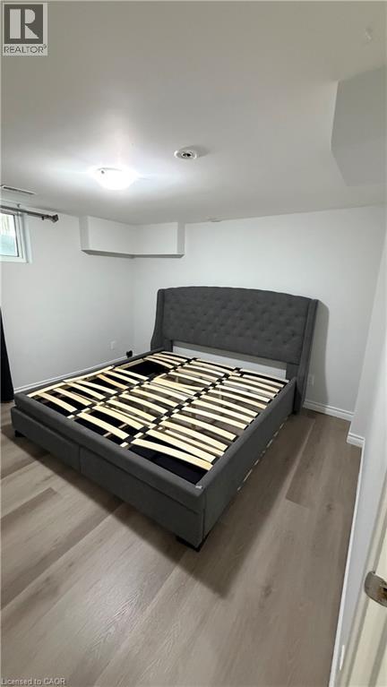
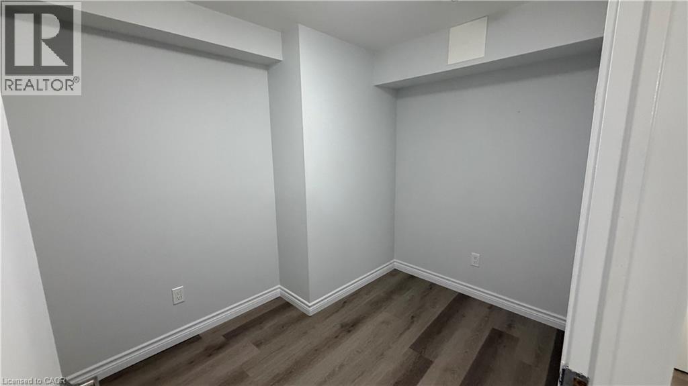
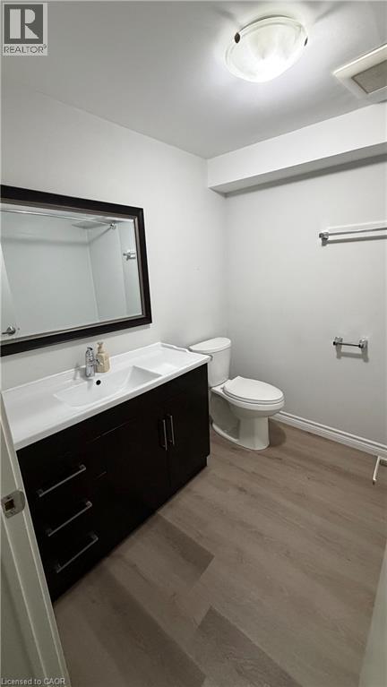
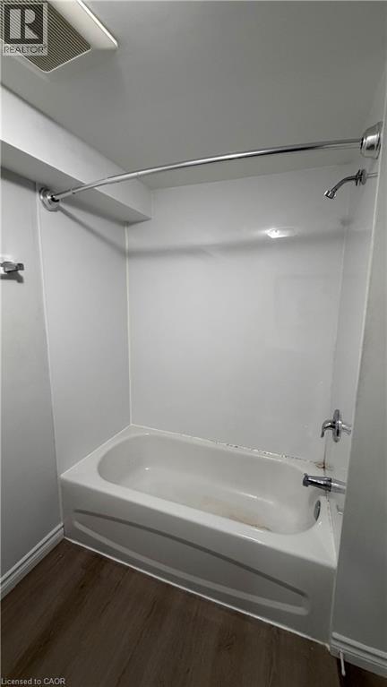
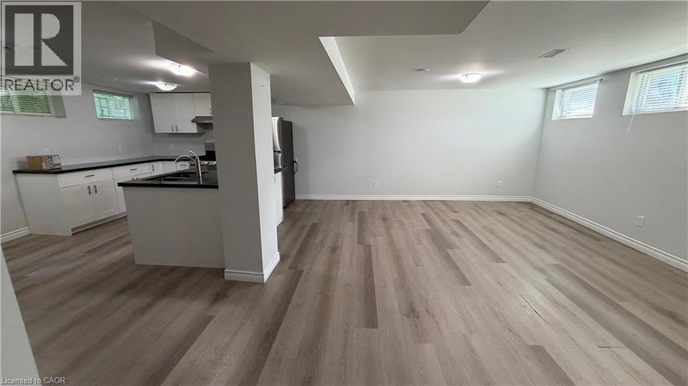
Located in Hamilton’s Huntington neighbourhood, this 2-bedroom + den lower-level apartment offers a functional layout and modern finishes throughout. The open-concept kitchen and living area features stainless steel appliances, generous cabinetry, ample counter space, a centre island and durable wide-plank flooring. Numerous large windows bring ample natural light into every corner of the unit, while neutral finishes create a bright and inviting atmosphere. The versatile den is ideal for a home office, study area or additional storage. A modern four-piece bathroom and convenient in-suite laundry complete the unit. Enjoy nearby Mohawk Sports Park, Fay Avenue Park and Huntington Park Recreation Centre, offering an indoor pool and community programming. Shopping, groceries, restaurants and transit are available along Fennell Avenue and Upper Ottawa Street, with quick access to the Lincoln Alexander Parkway and downtown Hamilton. (id:43681)
房源概要
| MLS® Number | 40849454 |
| 房源类型 | 民宅 |
| 附近的便利设施 | 公园, 礼拜场所, 游乐场, 公共交通 |
| 社区特征 | School Bus |
| 设备类型 | 热水器 |
| 特征 | Conservation/green Belt, 铺设车道 |
| 总车位 | 1 |
| 租赁设备类型 | 热水器 |
详 情
| 浴室 | 1 |
| 地下卧室 | 2 |
| 总卧房 | 2 |
| 家电类 | 洗碗机, 烘干机, 冰箱, 炉子, Water Meter, 洗衣机, Hood 电扇 |
| 地下室进展 | 已装修 |
| 地下室类型 | 全完工 |
| 施工种类 | 独立屋 |
| 空调 | 中央空调 |
| 外墙 | 铝壁板, 砖 |
| 地基类型 | 水泥 |
| 供暖方式 | 天然气 |
| 供暖类型 | 压力热风 |
| 储存空间 | 1 |
| 内部尺寸 | 1258 Sqft |
| 类型 | 独立屋 |
| 设备间 | 市政供水 |
车 位
| 附加车库 |
土地
| 英亩数 | 无 |
| 土地便利设施 | 公园, 宗教场所, 游乐场, 公共交通 |
| 污水道 | 城市污水处理系统 |
| 土地深度 | 50 Ft |
| 土地宽度 | 100 Ft |
| 规划描述 | R1 |
房 间
| 楼 层 | 类 型 | 长 度 | 宽 度 | 面 积 |
|---|---|---|---|---|
| 地下室 | 厨房 | 10'10'' x 11'11'' | ||
| 地下室 | 客厅 | 10'0'' x 14'9'' | ||
| 地下室 | 衣帽间 | 6'10'' x 9'9'' | ||
| 地下室 | 主卧 | 12'11'' x 12'1'' | ||
| 地下室 | 卧室 | 10'5'' x 12'11'' | ||
| 地下室 | 四件套浴室 | Measurements not available |
https://www.realtor.ca/real-estate/30073540/49-organ-crescent-unit-lower-hamilton

The trademarks REALTOR®, REALTORS®, and the REALTOR® logo are controlled by The Canadian Real Estate Association (CREA) and identify real estate professionals who are members of CREA. The trademarks MLS®, Multiple Listing Service® and the associated logos are owned by The Canadian Real Estate Association (CREA) and identify the quality of services provided by real estate professionals who are members of CREA. The trademark DDF® is owned by The Canadian Real Estate Association (CREA) and identifies CREA's Data Distribution Facility (DDF®)
REALTORS® Association of Hamilton-Burlington
Rock Star Real Estate Inc.
August 05 2026 05:38:42
