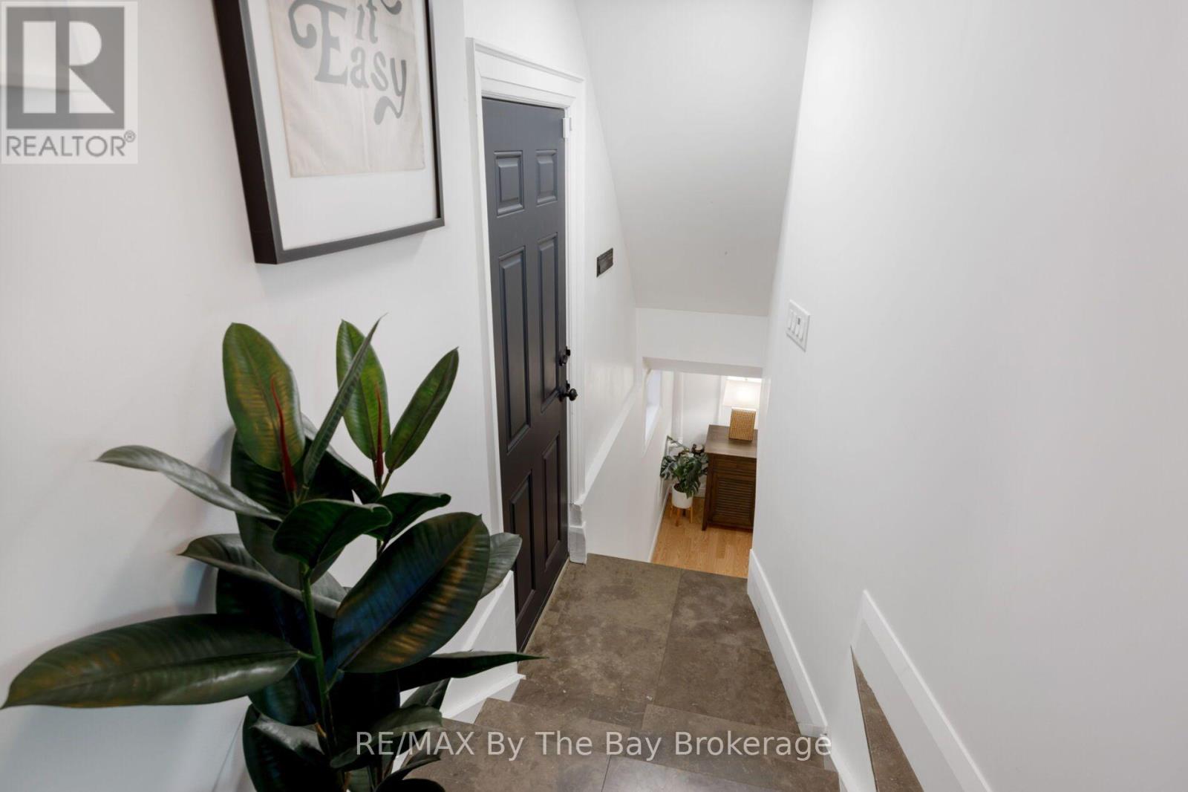
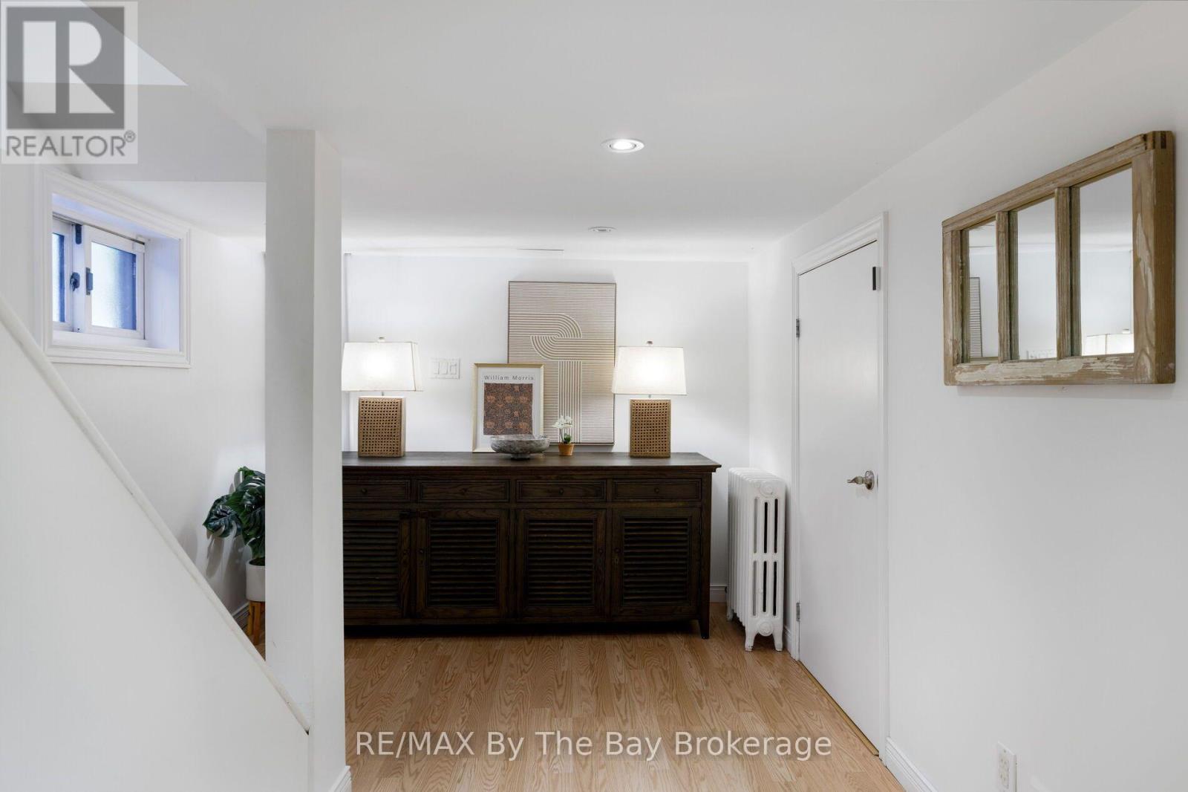
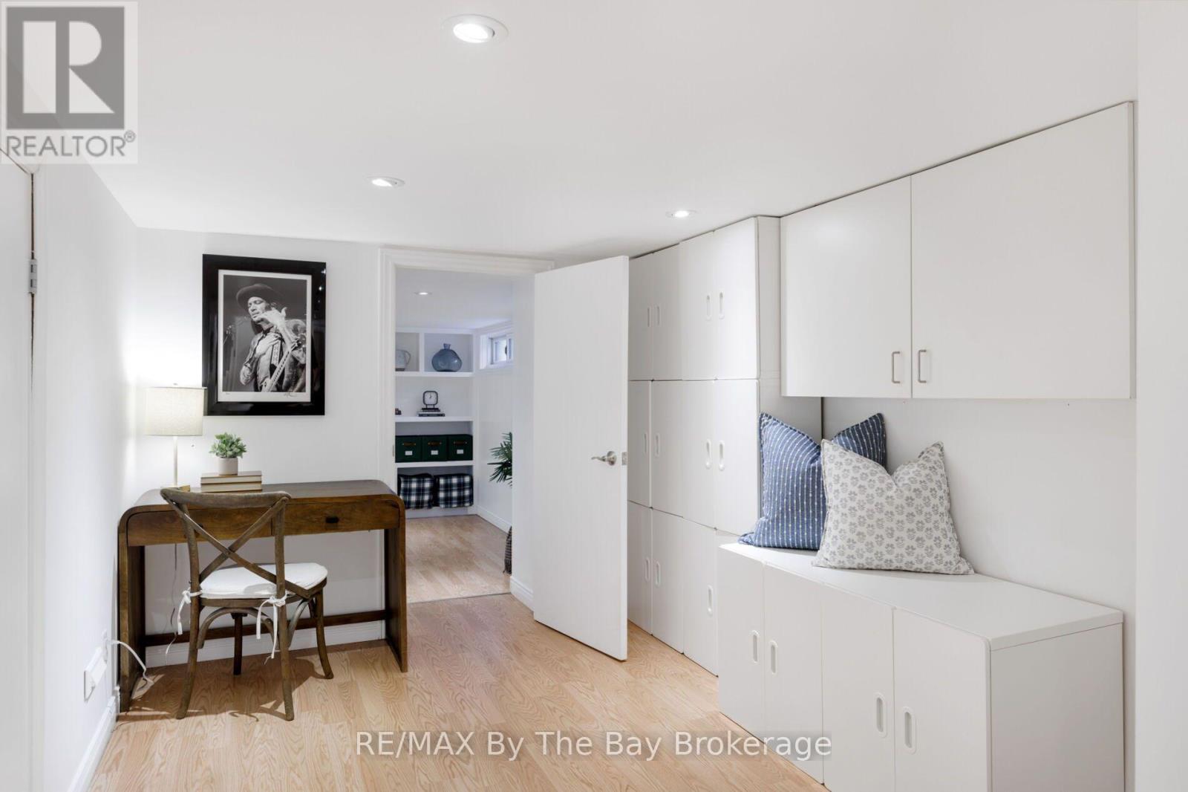
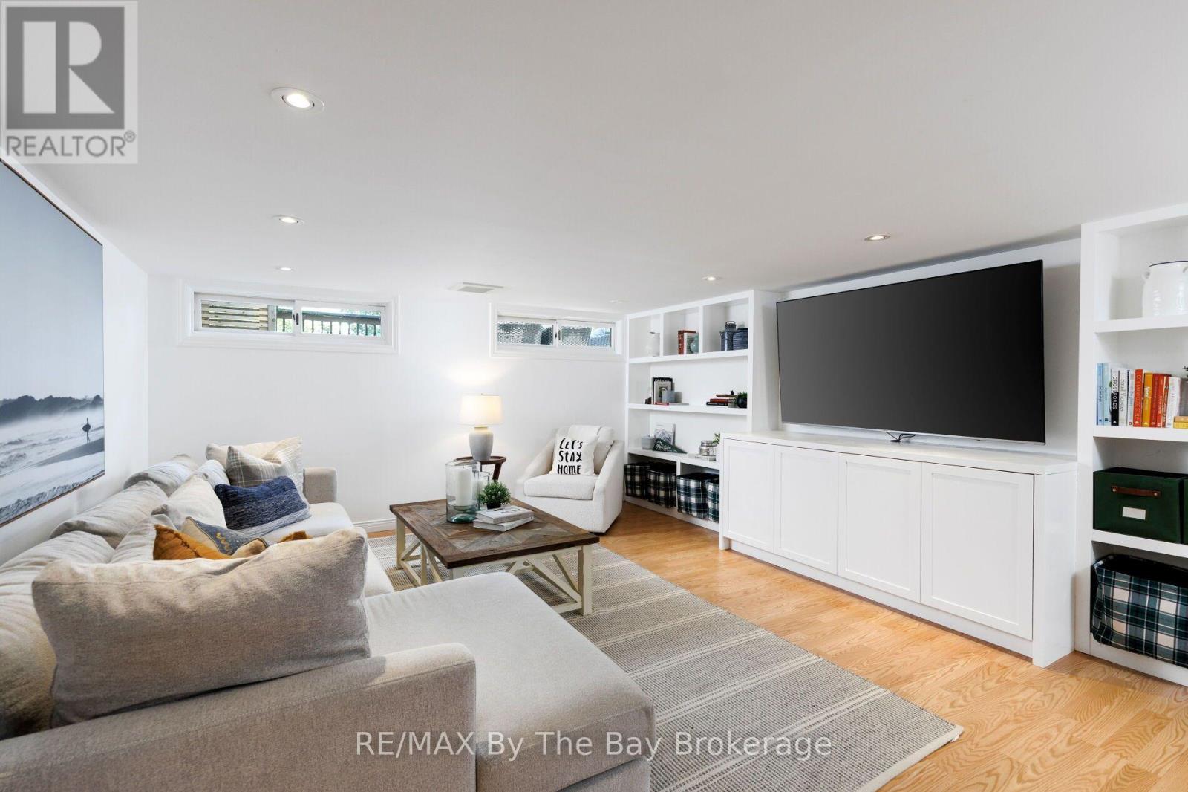
3 卧室
3 浴室
1500 - 2000 sqft
壁炉
中央空调
地暖
$2,799,000
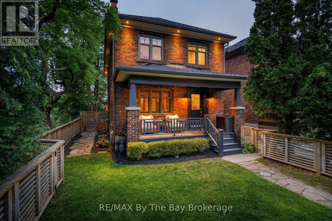
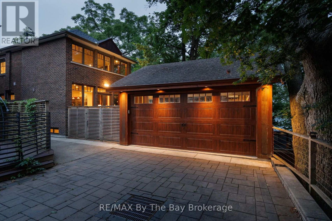
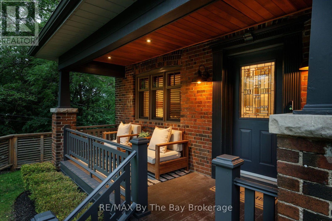
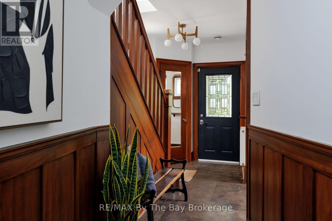
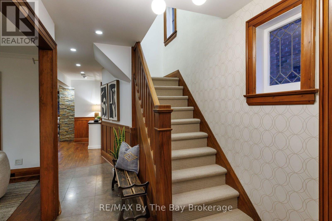
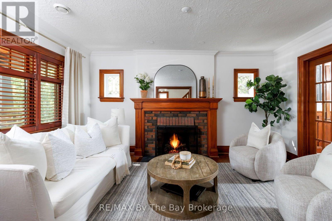
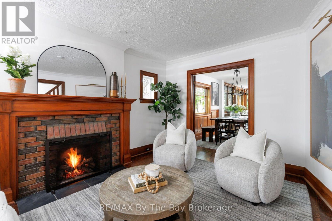
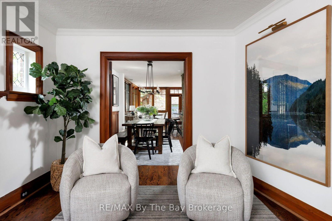
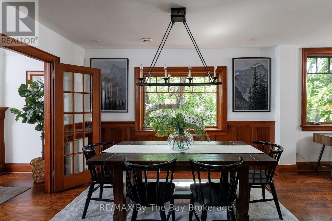
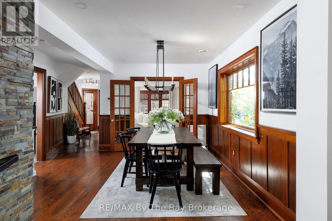
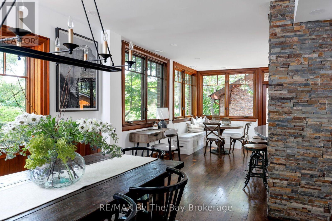
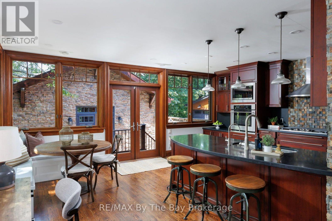
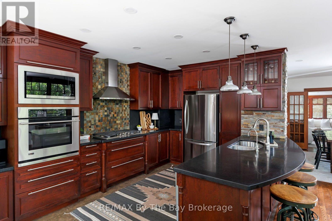
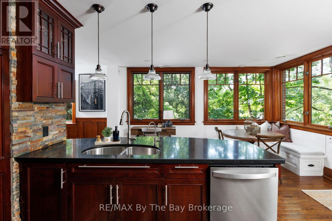
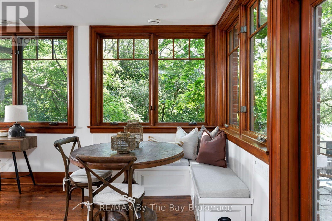
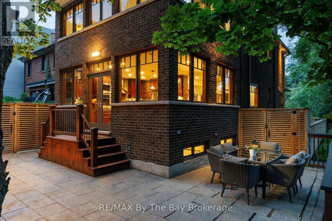
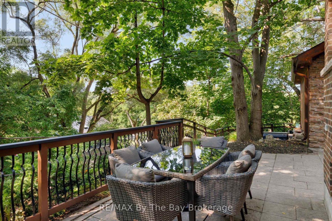
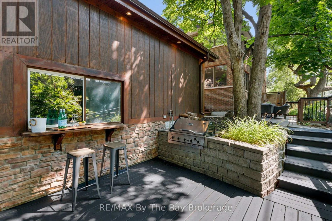
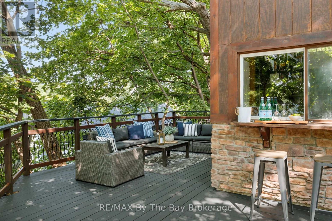
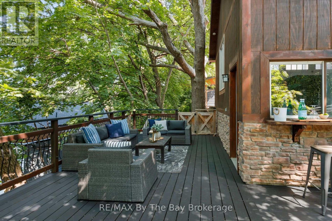
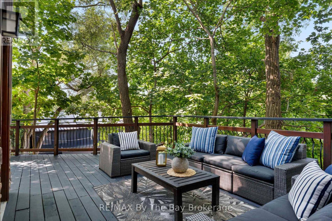
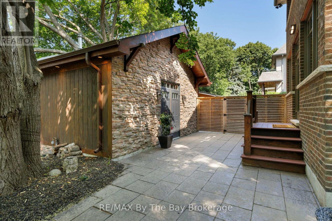
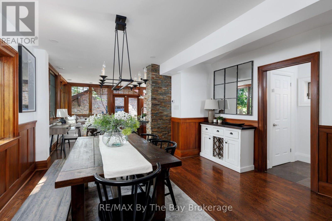
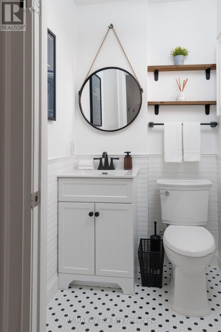
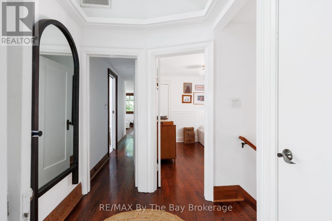
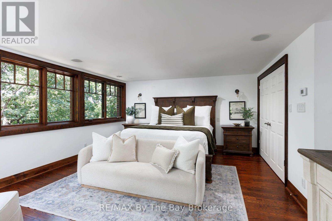
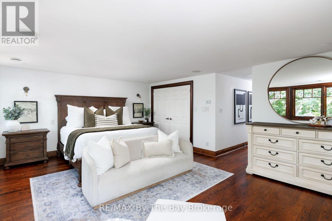
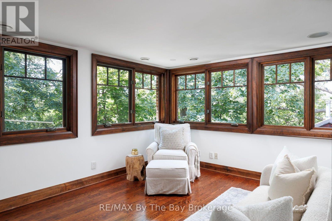
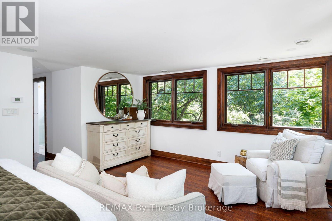
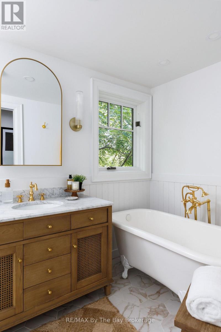
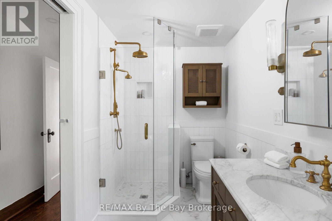
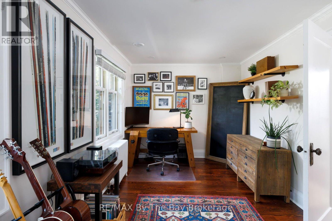
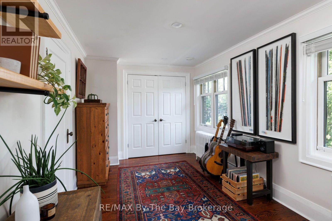
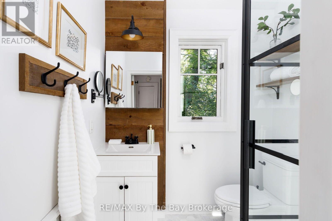
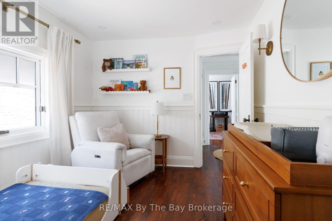
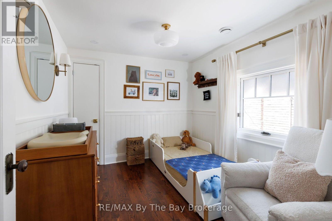
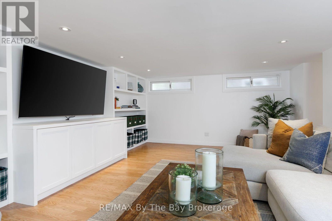
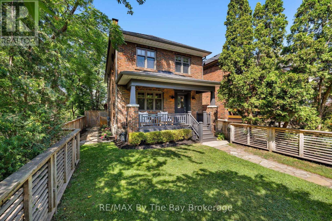
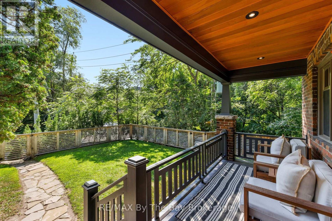
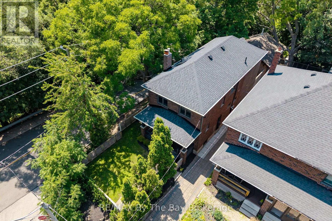
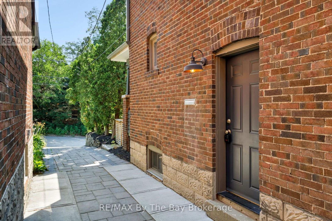
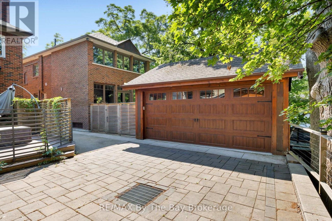
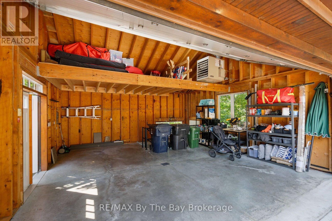
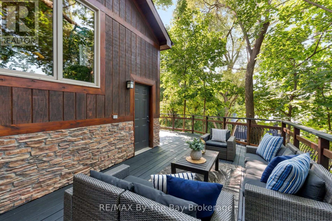
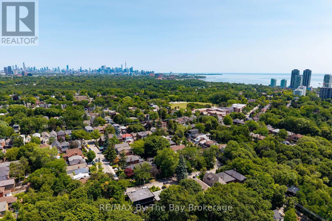
Nestled in the heart of Prime Bloor West Village, Swansea, with a Custom Renovated Rear Addition, this exceptional residence offers a rare blend of timeless character and an unparalleled natural setting. Surrounded by mature trees, expansive picture windows frame breathtaking treetop views, creating a serene retreat just minutes from the energy of downtown Toronto. Rich original gumwood detailing adds warmth and architectural distinction throughout, while a welcoming gas fireplace anchors the elegant living space. The home features 3 beautifully renovated bathrooms and 3 bedrooms, including a stunning primary suite with a dramatic wall of windows overlooking the lush canopy, offering a tranquil, treehouse-inspired escape. A heated detached double-car garage provides year-round comfort and convenience, with interlocking driveway. Perfectly positioned within walking distance of Bloor Street's vibrant boutiques, cafés, restaurants, transit, and the subway, this remarkable property delivers the best of luxury urban living with the peaceful ambiance of nature at your doorstep. (id:43681)
房源概要
|
MLS® Number
|
W13600064 |
|
房源类型
|
民宅 |
|
社区名字
|
High Park-Swansea |
|
附近的便利设施
|
公共交通, 公园, 医院, 学校 |
|
特征
|
树木繁茂的地区 |
|
总车位
|
2 |
|
结构
|
Patio(s), Deck |
详 情
|
浴室
|
3 |
|
地上卧房
|
3 |
|
总卧房
|
3 |
|
公寓设施
|
Fireplace(s) |
|
家电类
|
Garage Door Opener Remote(s), Water Heater - Tankless, Water Meter, Cooktop, 洗碗机, 烘干机, 微波炉, 烤箱, 洗衣机, Whirlpool, 窗帘, 冰箱 |
|
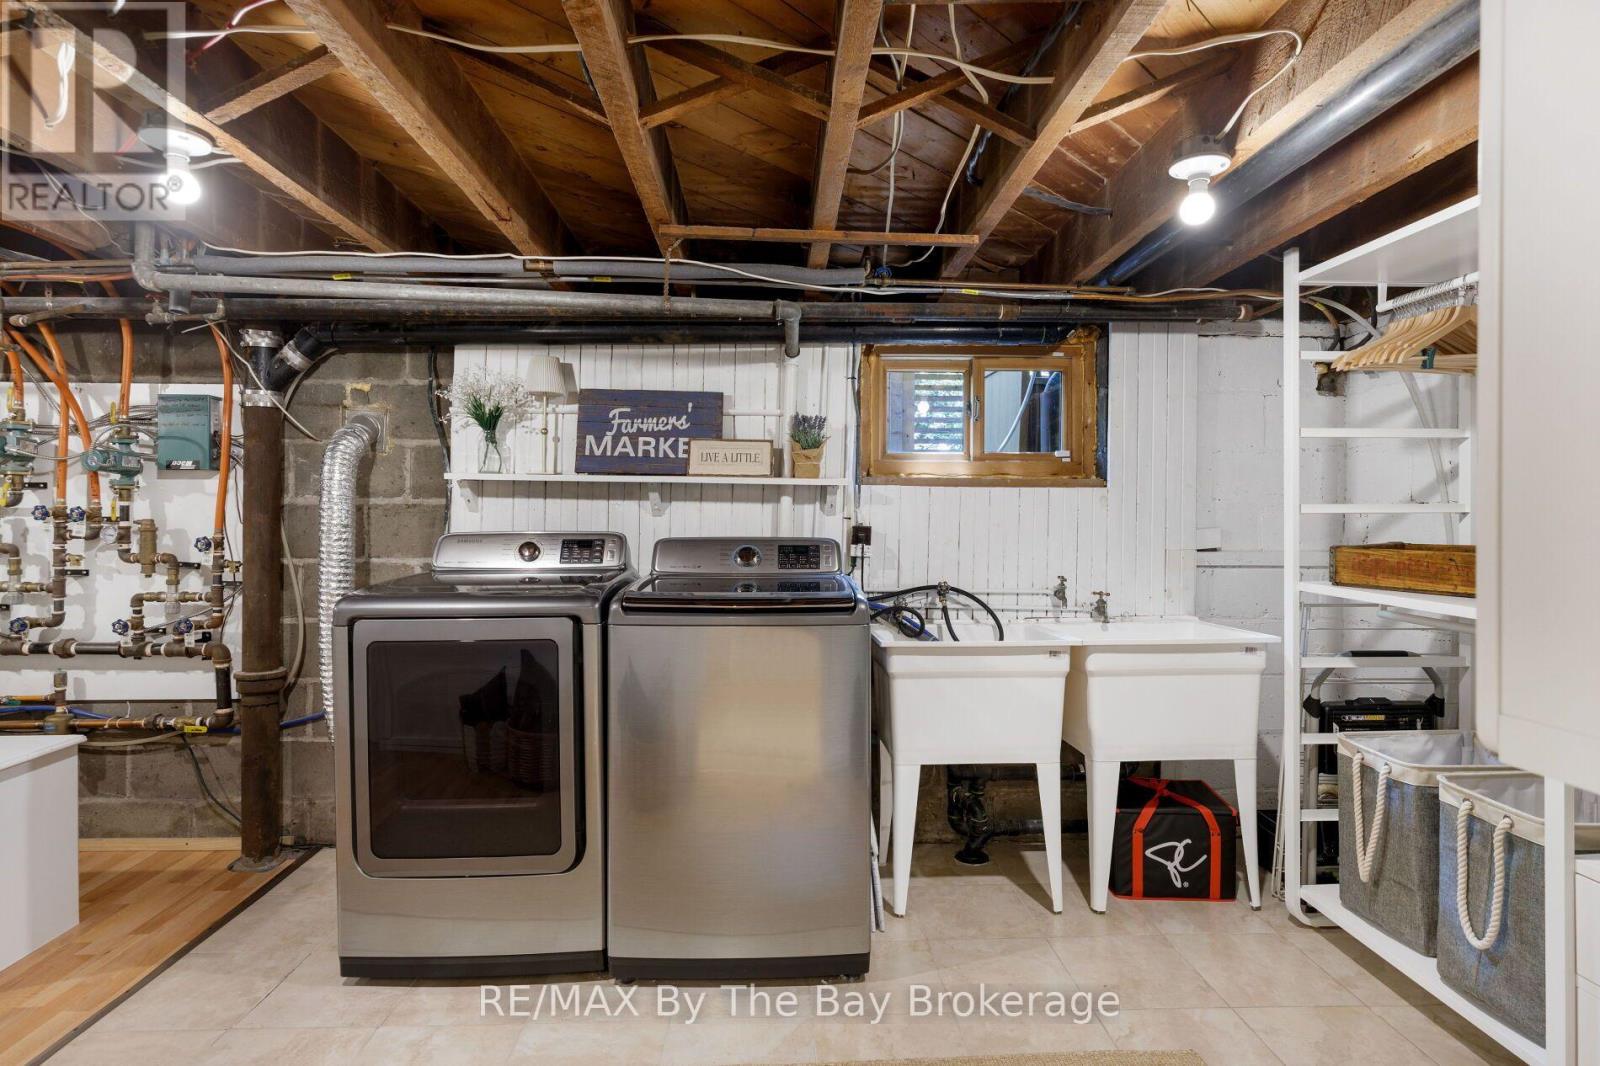
地下室进展
|
已装修 |
|
地下室类型
|
全完工 |
|
施工种类
|
独立屋 |
|
空调
|
中央空调 |
|
外墙
|
砖 |
|
Fire Protection
|
Smoke Detectors, Security System |
|
壁炉
|
有 |
|
Fireplace Total
|
1 |
|
Flooring Type
|
Hardwood, Carpeted |
|
地基类型
|
水泥 |
|
客人卫生间(不包含洗浴)
|
1 |
|
供暖方式
|
天然气 |
|
供暖类型
|
地暖 |
|
储存空间
|
2 |
|
内部尺寸
|
1500 - 2000 Sqft |
|
类型
|
独立屋 |
|
设备间
|
市政供水 |
车 位
土地
|
英亩数
|
无 |
|
围栏类型
|
Fenced Yard |
|
土地便利设施
|
公共交通, 公园, 医院, 学校 |
|
污水道
|
Sanitary Sewer |
|
土地深度
|
127 Ft |
|
土地宽度
|
20 Ft |
|
不规则大小
|
20 X 127 Ft ; Widens To 130 Ft. At Rear |
|
规划描述
|
Single Family 住宅 |
房 间
| 楼 层 |
类 型 |
长 度 |
宽 度 |
面 积 |
|
二楼 |
主卧 |
4.93 m |
7 m |
4.93 m x 7 m |
|
二楼 |
第二卧房 |
3.71 m |
2.69 m |
3.71 m x 2.69 m |
|
二楼 |
第三卧房 |
4 m |
2.77 m |
4 m x 2.77 m |
|
Lower Level |
家庭房 |
5.94 m |
3.5 m |
5.94 m x 3.5 m |
|
一楼 |
客厅 |
4.47 m |
3.43 m |
4.47 m x 3.43 m |
|
一楼 |
餐厅 |
3.91 m |
2.98 m |
3.91 m x 2.98 m |
|
一楼 |
厨房 |
5.11 m |
5.73 m |
5.11 m x 5.73 m |
设备间
https://www.realtor.ca/real-estate/30072827/44-rambert-crescent-toronto-high-park-swansea-high-park-swansea