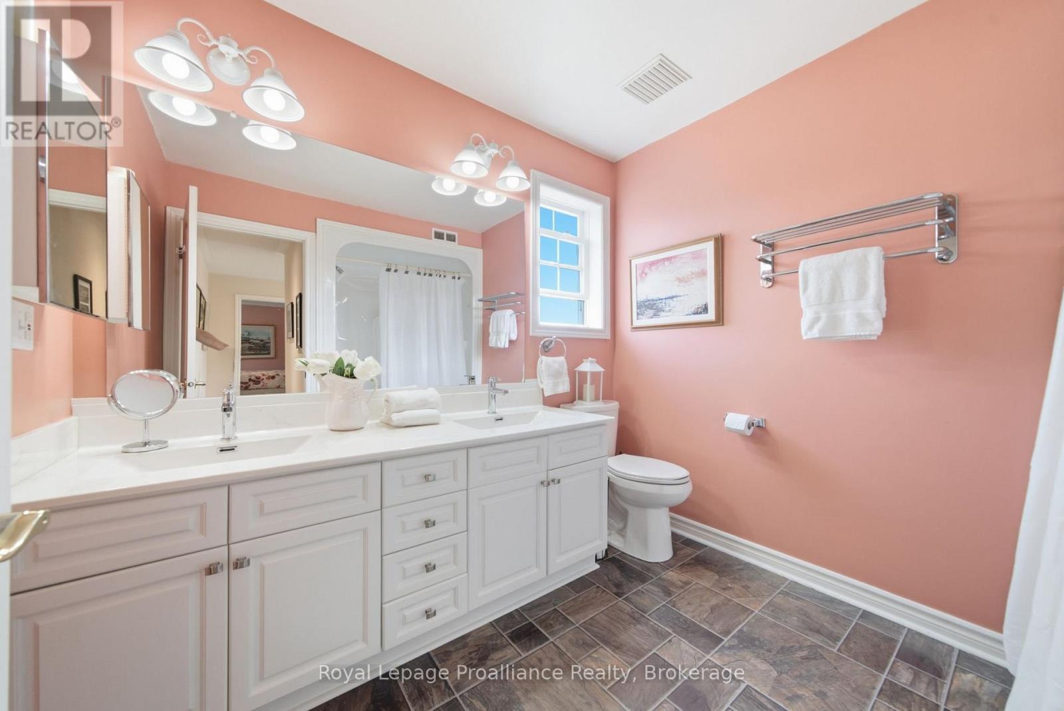
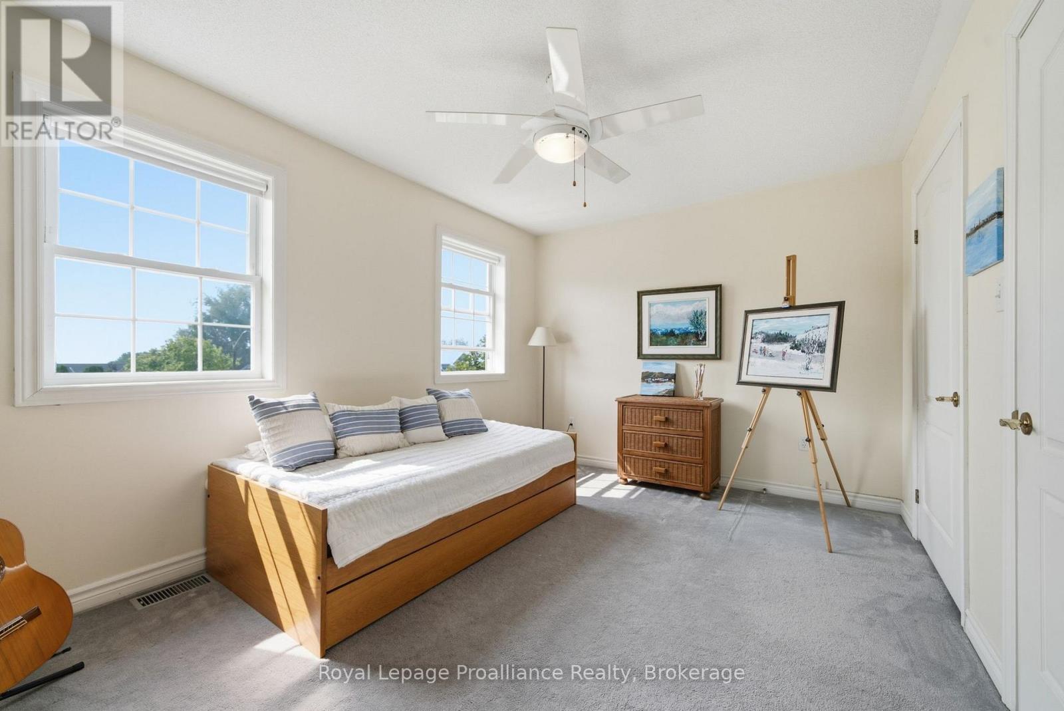
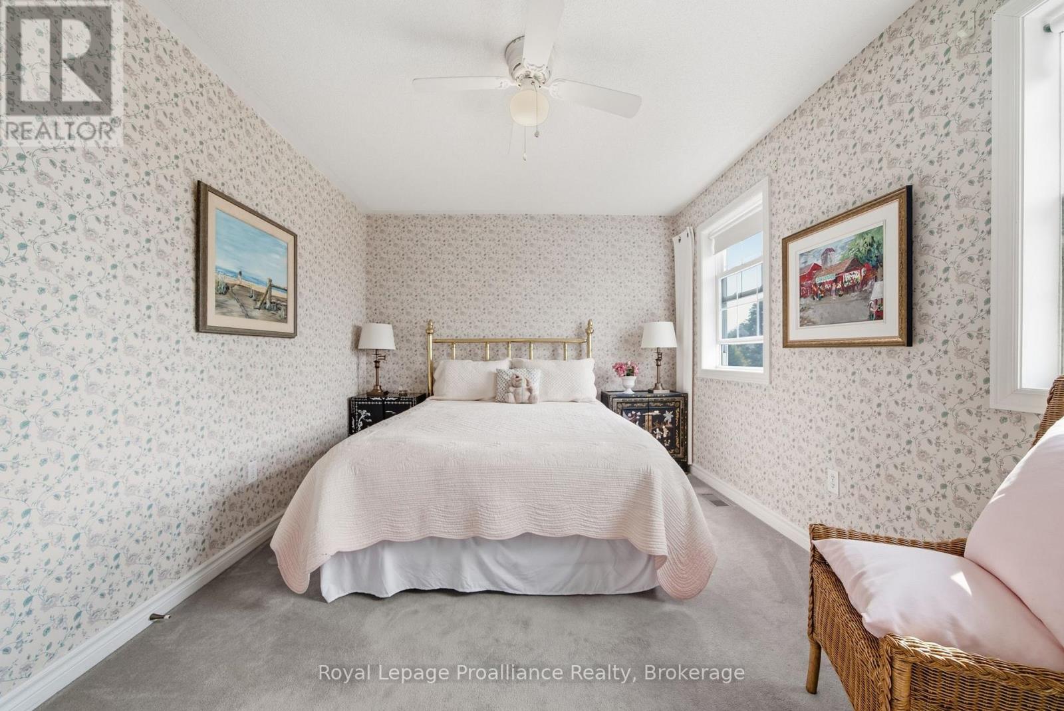
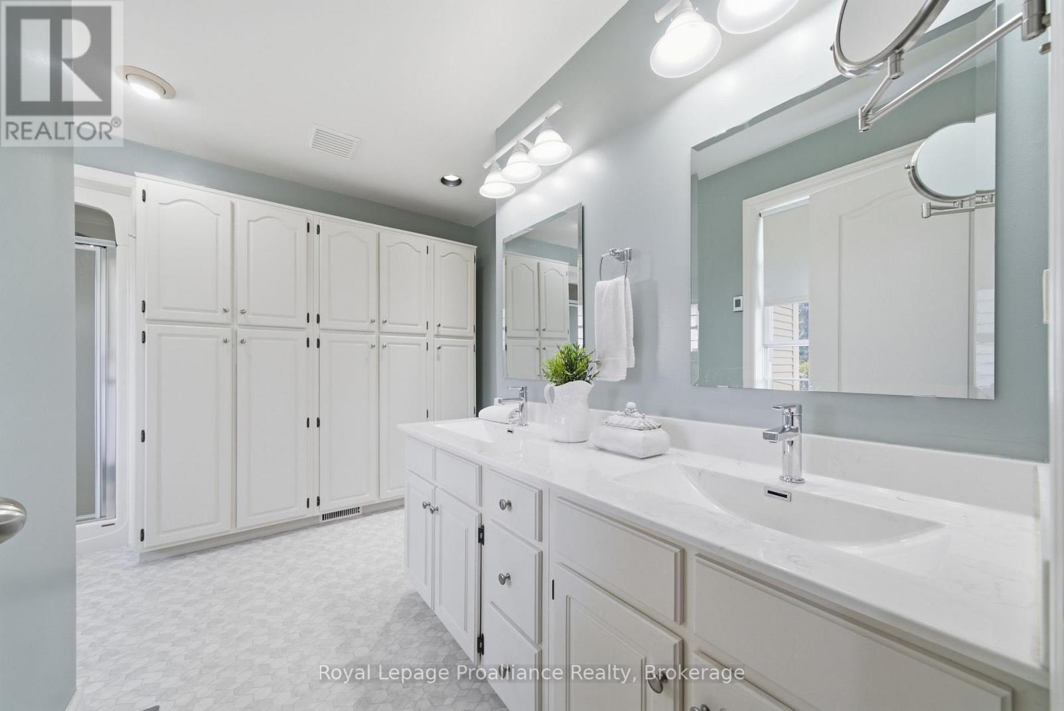
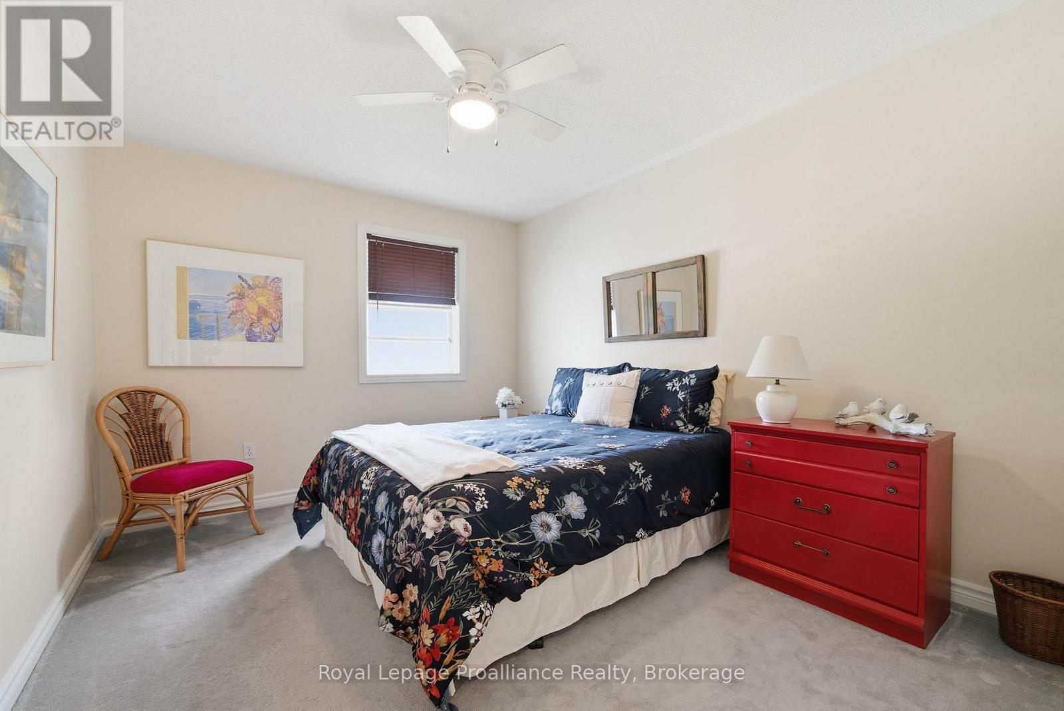
4 卧室
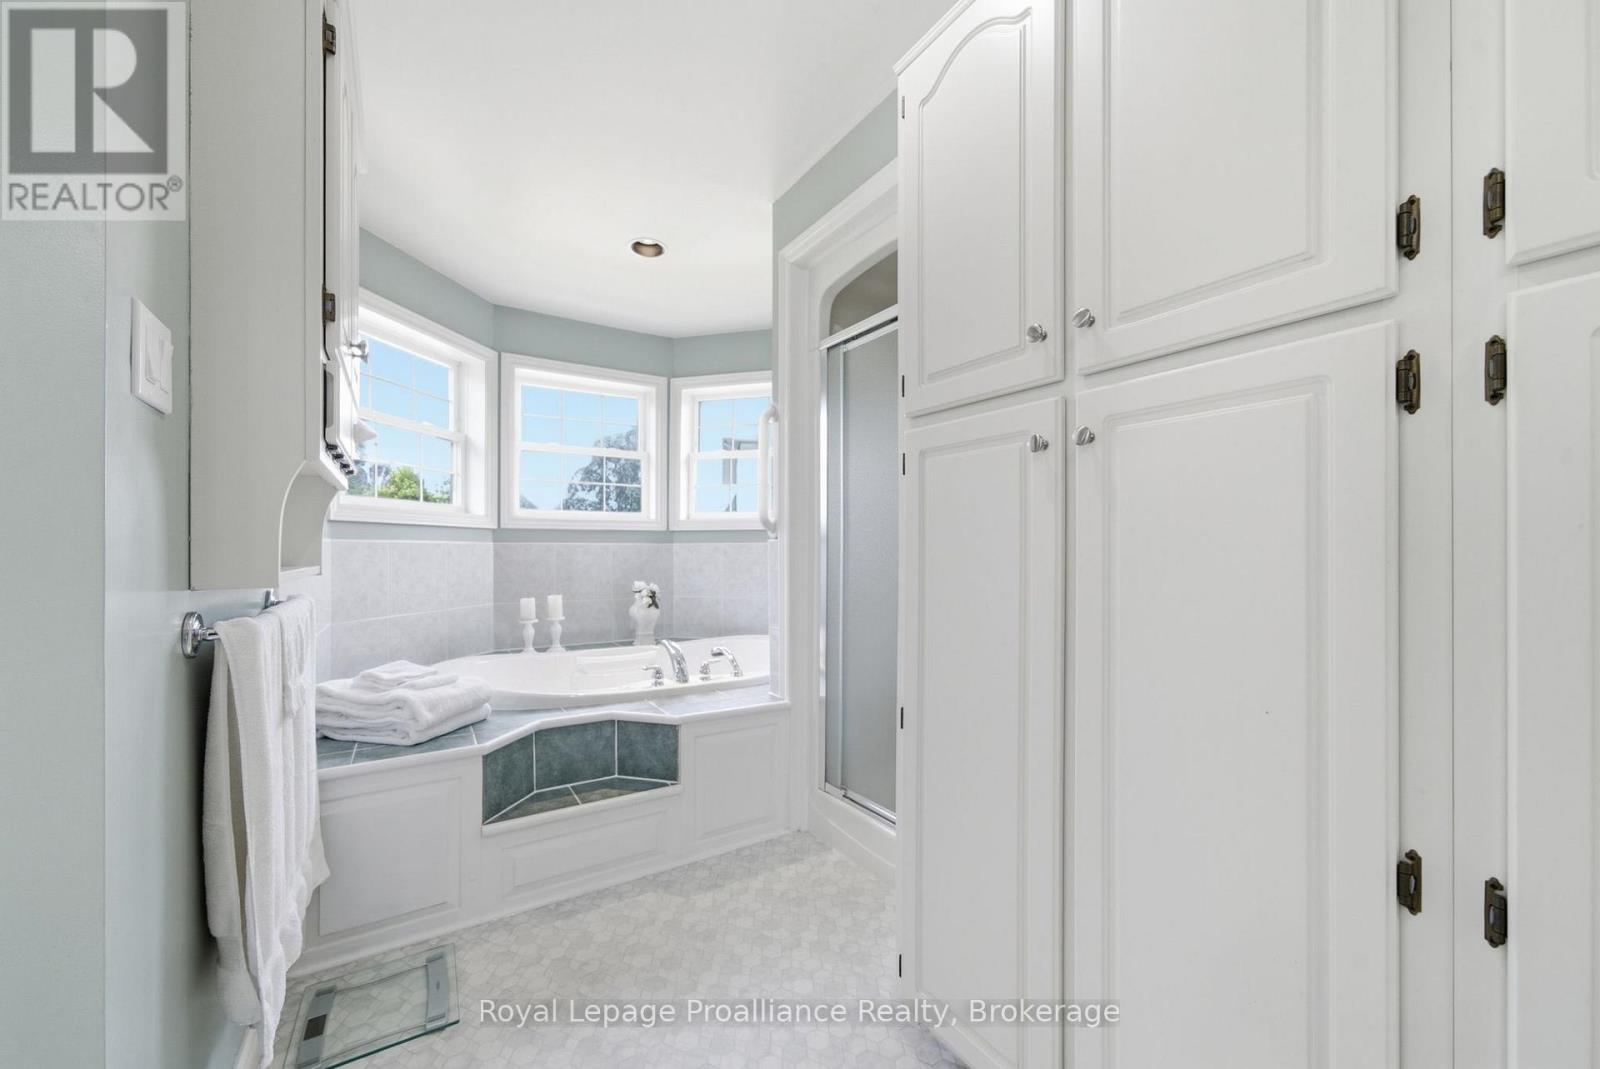
3 浴室
2500 - 3000 sqft
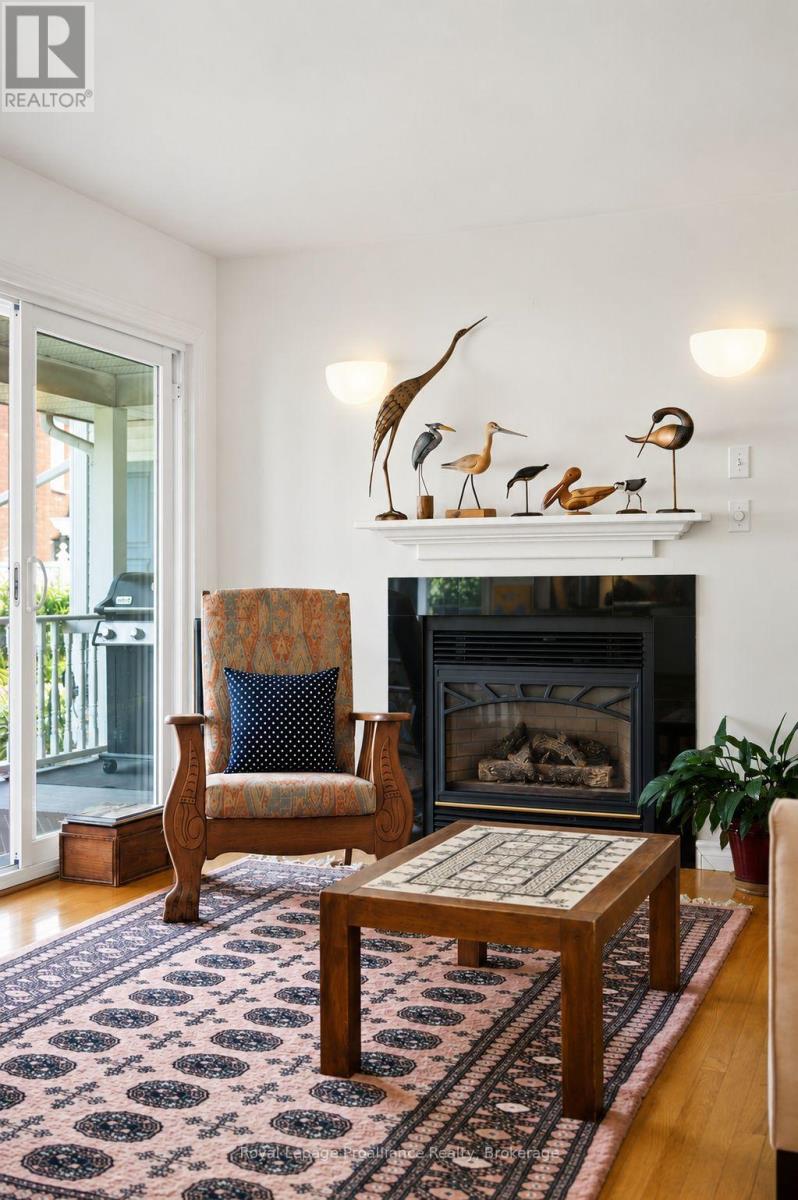
壁炉
中央空调, 换气器
风热取暖
Landscaped
$1,398,000
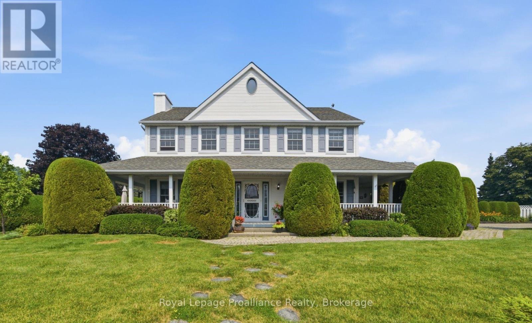
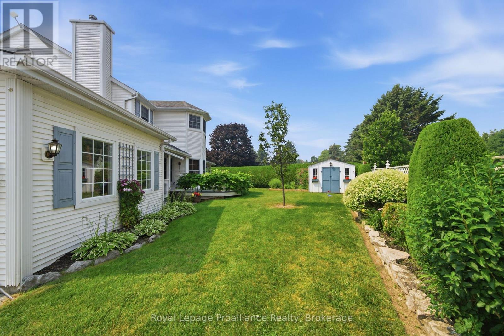
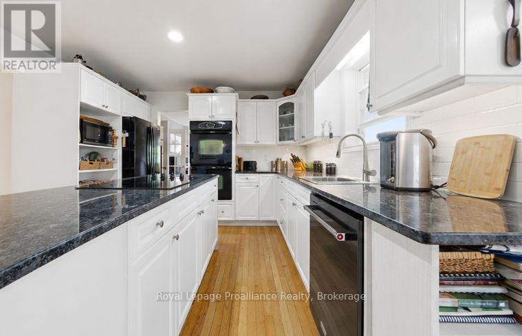
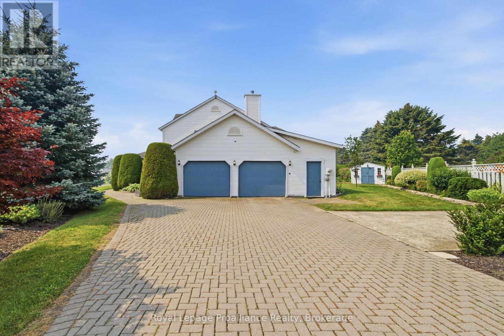
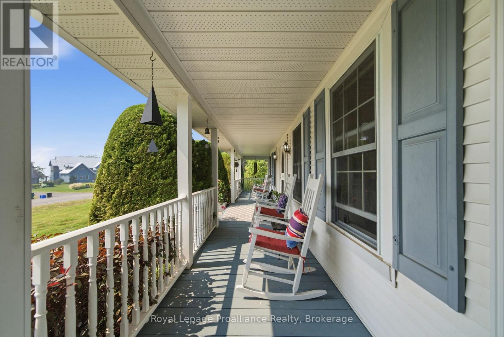
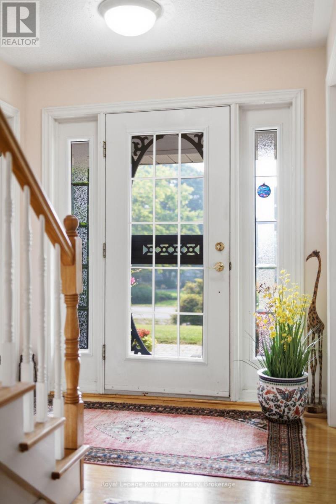
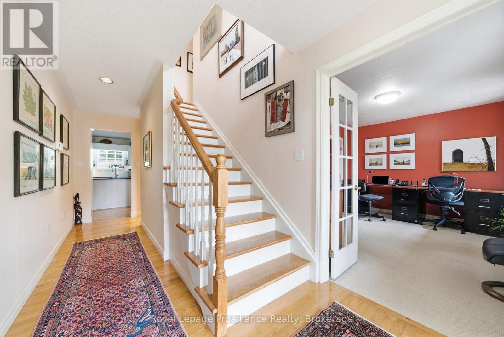
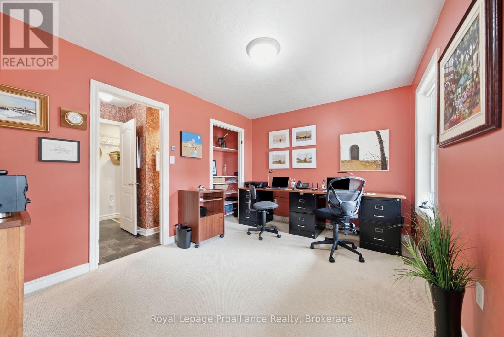
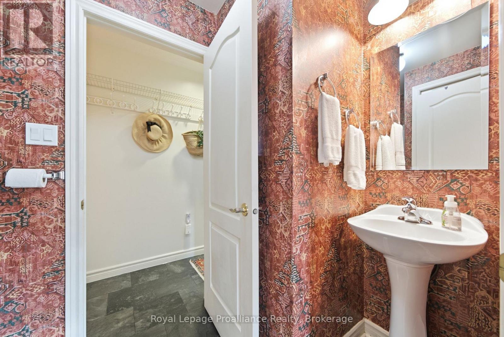
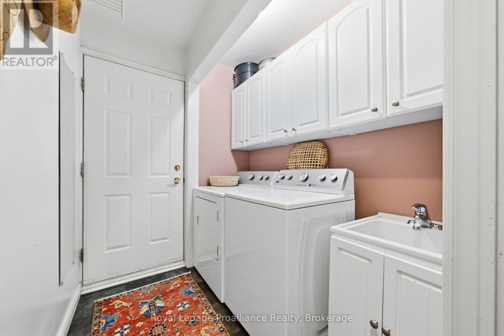
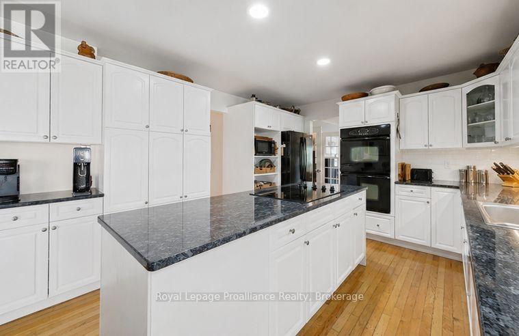
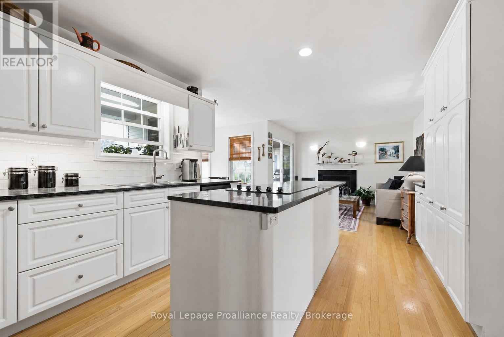
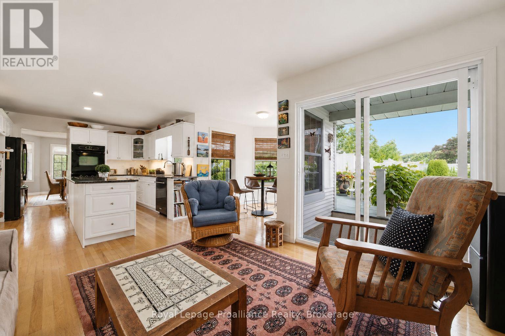
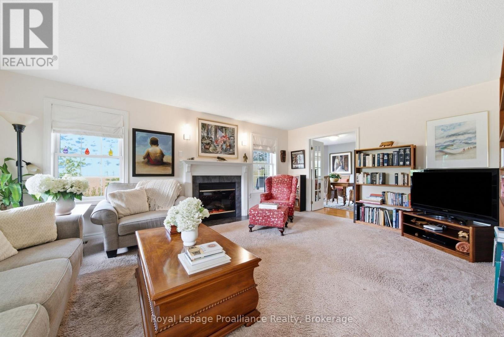
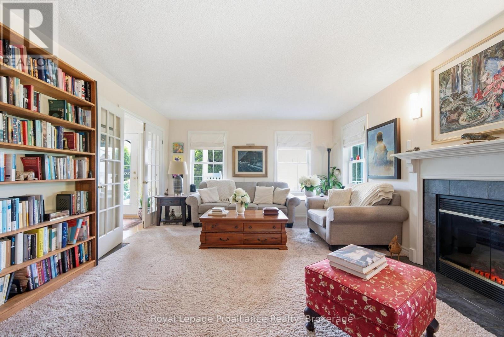
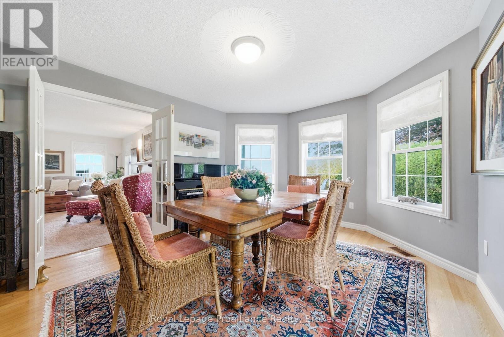
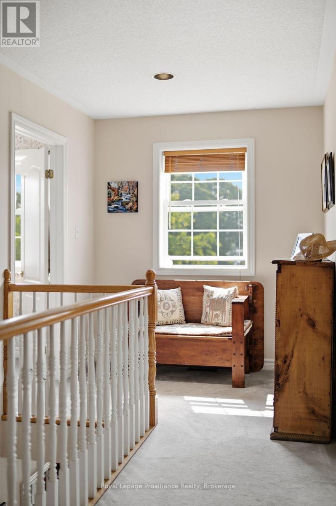
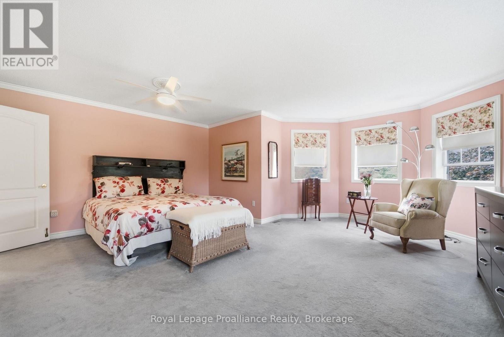
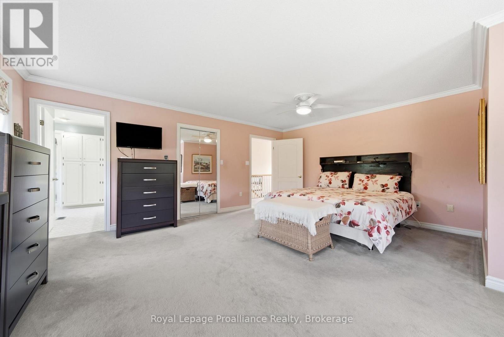
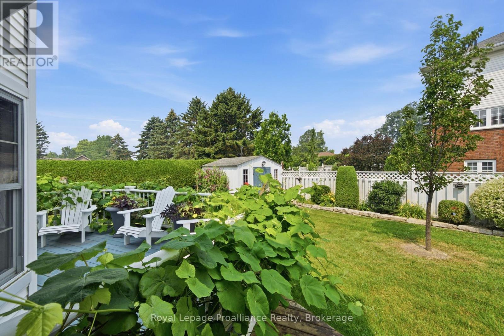
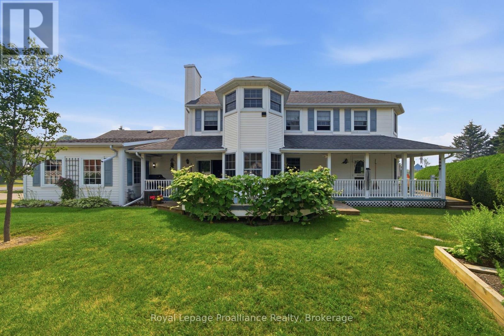
Welcome to #10 Skiff Cove, one of the most beautiful homes on one of Prince Edward County's most picturesque streets. Nestled on a quiet cul-de-sac just minutes from the heart of Wellington, this distinguished executive residence offers timeless charm, exceptional privacy, and lovely views of Lake Ontario. Designed with a classic center hall floor plan, this elegant home stands proudly in the neighborhood, surrounded by beautifully landscaped gardens and mature cedar hedges that create a private, tranquil setting. With four spacious bedrooms and three well-appointed bathrooms, there is ample room for family, grandchildren and guests to relax in comfort. The inviting wrap around porch is the perfect place to enjoy your morning coffee or unwind with a glass of wine while taking in the gentle summer breeze. Inside, abundant natural light fills the gracious living and dining rooms, as well as the charming den, creating warm and welcoming spaces throughout. The beautifully appointed chef's kitchen is the heart of the home, designed for both everyday living and effortless entertaining. Pride of ownership is evident in every detail. Whether you're seeking a full-time residence or an exceptional County retreat, this remarkable property offers an enviable combination of luxury, character, and privacy. Just a short walk or drive brings you to Wellington's vibrant downtown, where you'll find acclaimed restaurants, boutique shopping, the Drake Devonshire, wineries, beaches, and everything that makes Prince Edward County one of Ontario's most sought-after destinations. (id:43681)
房源概要
|
MLS® Number
|
X13600028 |
|
房源类型
|
民宅 |
|
社区名字
|
Wellington Ward |
|
附近的便利设施
|
Beach, 近高尔夫球场, 医院, 学校 |
|
Communication Type
|
High Speed Internet |
|
Easement
|
Unknown |
|
特征
|
Cul-de-sac, Irregular Lot Size, Level |
|
总车位
|
5 |
|
结构
|
Deck, Porch, 棚 |
|
View Type
|
View Of Water |
详 情
|
浴室
|
3 |
|
地上卧房
|
4 |
|
总卧房
|
4 |
|
Age
|
31 To 50 Years |
|
公寓设施
|
Fireplace(s) |
|
家电类
|
Garage Door Opener Remote(s), 烤箱 - Built-in, Central Vacuum, Range, Water Heater, Water Meter, 洗碗机, 烘干机, Furniture, Garage Door Opener, 烤箱, 炉子, 洗衣机, 窗帘, 冰箱 |
|
地下室类型
|
Crawl Space |
|
施工种类
|
独立屋 |
|
空调
|
Central Air Conditioning, 换气机 |
|
外墙
|
乙烯基壁板 |
|
Fire Protection
|
Smoke Detectors |
|
壁炉
|
有 |
|
Fireplace Total
|
2 |
|
Flooring Type
|
Hardwood, Tile |
|
地基类型
|
混凝土 |
|
供暖方式
|
天然气 |
|
供暖类型
|
压力热风 |
|
储存空间
|
2 |
|
内部尺寸
|
2500 - 3000 Sqft |
|
类型
|
独立屋 |
|
Utility Power
|
Generator |
|
设备间
|
市政供水 |
车 位
土地
|
入口类型
|
Public Road, Year-round Access |
|
英亩数
|
无 |
|
土地便利设施
|
Beach, 近高尔夫球场, 医院, 学校 |
|
Landscape Features
|
Landscaped |
|
污水道
|
Septic System |
|
土地深度
|
110 Ft ,1 In |
|
土地宽度
|
211 Ft ,1 In |
|
不规则大小
|
211.1 X 110.1 Ft |
|
规划描述
|
R1 |
房 间
| 楼 层 |
类 型 |
长 度 |
宽 度 |
面 积 |
|
二楼 |
Bedroom 4 |
3.03 m |
4.11 m |
3.03 m x 4.11 m |
|
二楼 |
浴室 |
2.55 m |
2.65 m |
2.55 m x 2.65 m |
|
二楼 |
浴室 |
4.95 m |
4.1 m |
4.95 m x 4.1 m |
|
二楼 |
其它 |
1.99 m |
2.54 m |
1.99 m x 2.54 m |
|
二楼 |
主卧 |
5.59 m |
5.93 m |
5.59 m x 5.93 m |
|
二楼 |
第二卧房 |
3.63 m |
3.08 m |
3.63 m x 3.08 m |
|
二楼 |
第三卧房 |
3.03 m |
4.1 m |
3.03 m x 4.1 m |
|
一楼 |
厨房 |
3.34 m |
3.64 m |
3.34 m x 3.64 m |
|
一楼 |
客厅 |
4.13 m |
5.71 m |
4.13 m x 5.71 m |
|
一楼 |
餐厅 |
4.6 m |
3.05 m |
4.6 m x 3.05 m |
|
一楼 |
Eating Area |
2.43 m |
2.76 m |
2.43 m x 2.76 m |
|
一楼 |
家庭房 |
5.14 m |
3.64 m |
5.14 m x 3.64 m |
|
一楼 |
Office |
4.11 m |
3.06 m |
4.11 m x 3.06 m |
|
一楼 |
浴室 |
2.54 m |
1.51 m |
2.54 m x 1.51 m |
设备间
|
有线电视
|
已安装 |
|
配电箱
|
已安装 |
|
Wireless
|
可用 |
|
Electricity Connected
|
Connected |
|
Water Available
|
At Lot Line |
|
Natural Gas Available
|
可用 |
https://www.realtor.ca/real-estate/30072860/10-skiff-cove-road-prince-edward-county-wellington-ward-wellington-ward