
5144 25th Side Road Essa, Ontario L0L 2N0


$795,000
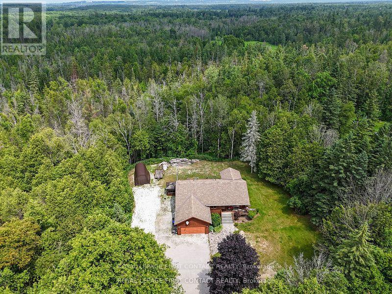
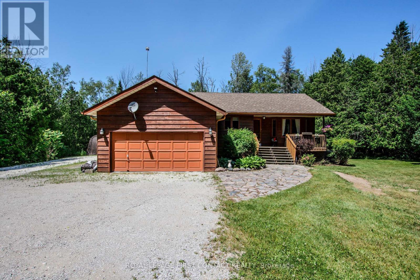
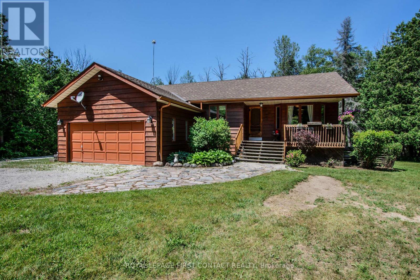
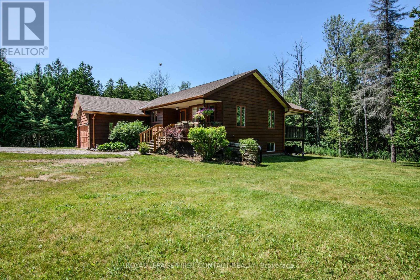
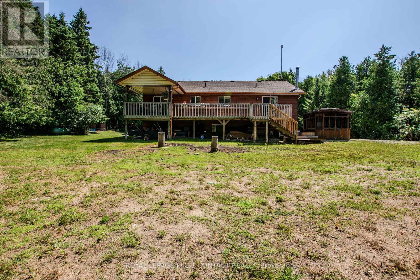
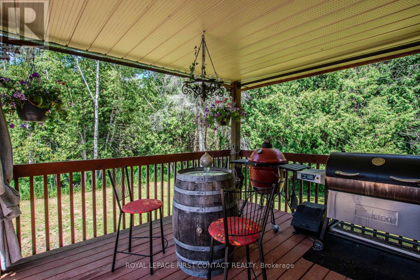
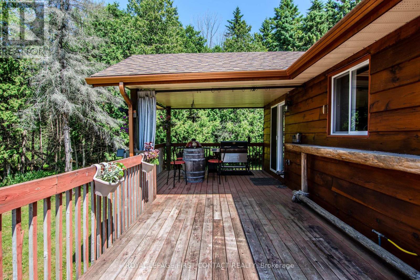
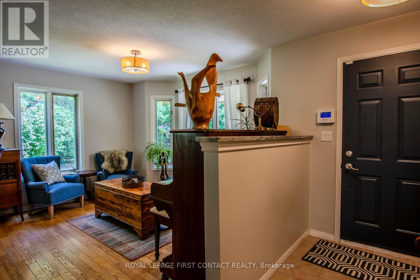
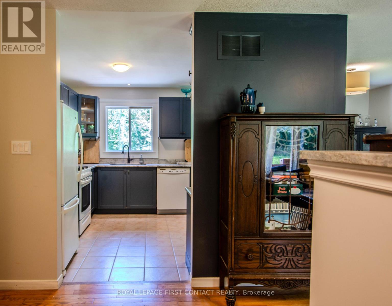
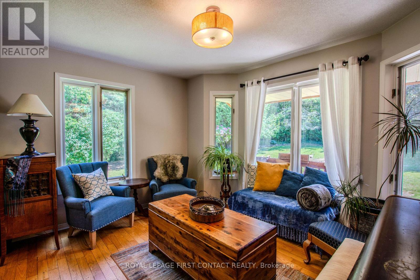
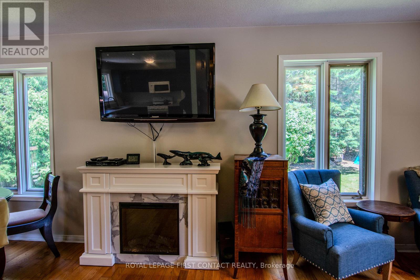
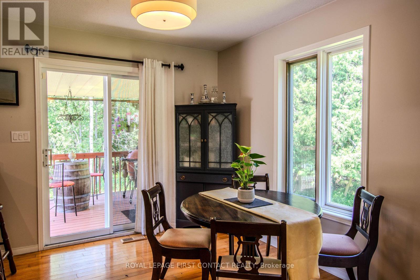
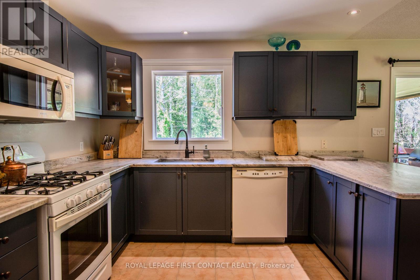
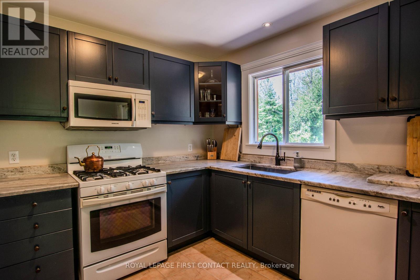
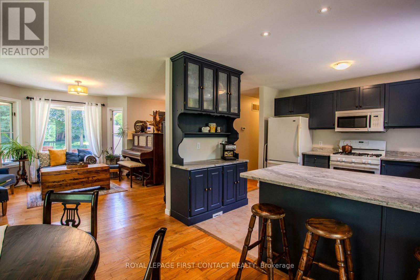
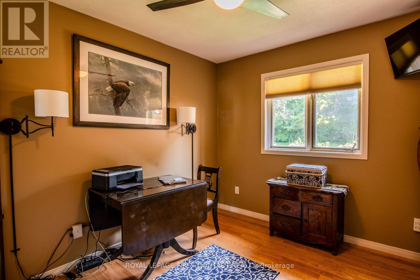
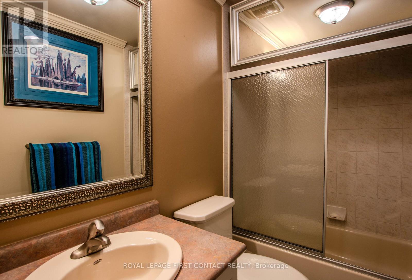
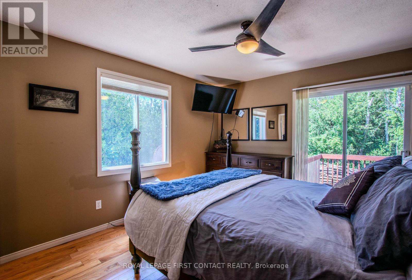
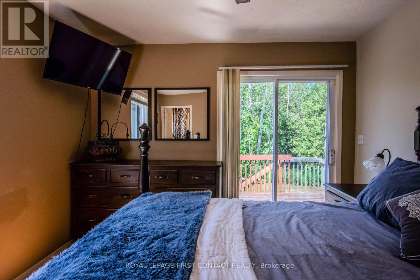
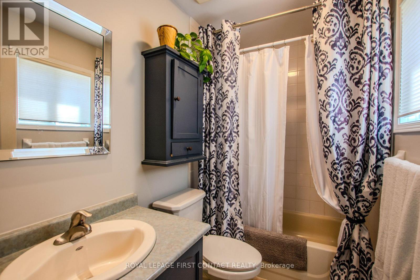
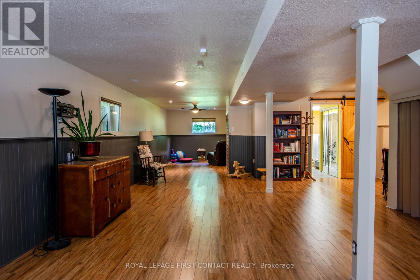
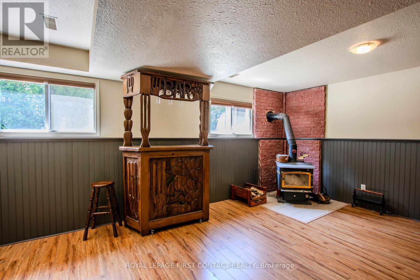
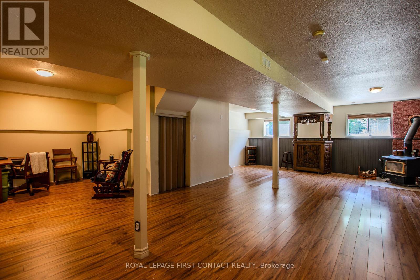
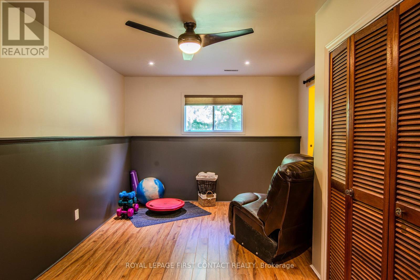
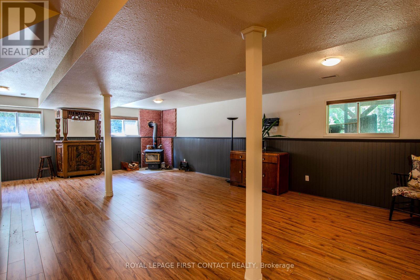
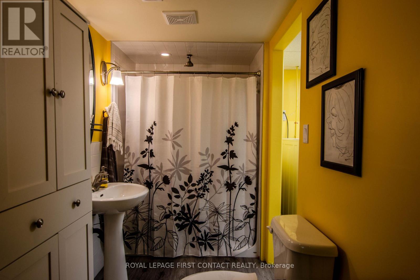
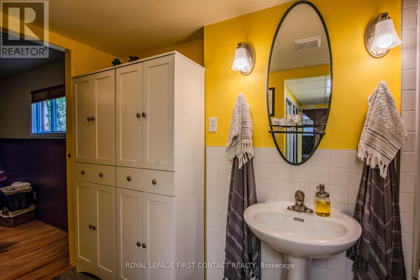
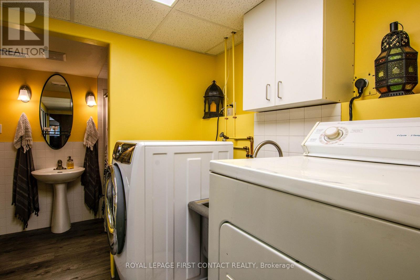
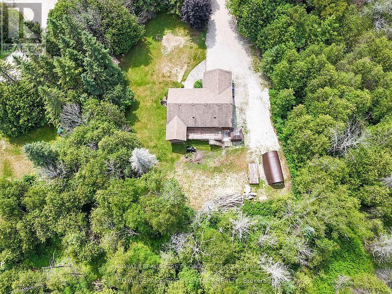
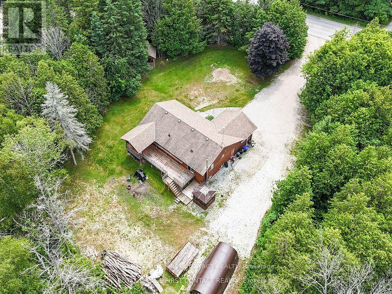
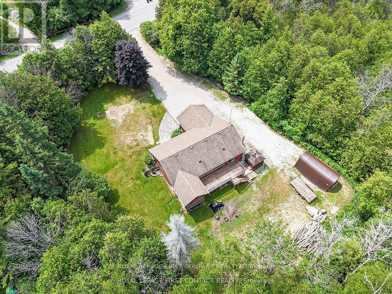
Your private acre awaits - minutes from town, worlds away from the noise. Escape to peaceful country living just minutes from Barrie and Angus. This beautifully maintained 3-bed, 3-bath home sits on just over an acre near golf and the Tiffin Conservation Area. Sun-filled open-concept main floor with hardwood throughout and a walkout to a large deck overlooking serene conservation views . The primary suite delivers a 4-piece ensuite, walk-in closet, and private deck access. Downstairs, a bright finished family room with wood stove and full bath -Perhaps- ideal in-law suite, office, or games room. Bonus: insulated double garage/workshop, water treatment, central air and vac, garden shed, and a Coverall building for seasonal storage. Privacy, comfort, and function - country living made easy. Please note address Essa in GPS ''Not" Innisfil (id:43681)
房源概要
| MLS® Number | N13599904 |
| 房源类型 | 民宅 |
| 社区名字 | Rural Essa |
| 设备类型 | Propane Tank |
| 特征 | Sump Pump |
| 总车位 | 12 |
| 租赁设备类型 | Propane Tank |
详 情
| 浴室 | 3 |
| 地上卧房 | 3 |
| 总卧房 | 3 |
| 家电类 | Water Treatment, Water Heater, Blinds |
| 建筑风格 | Raised Bungalow |
| 地下室进展 | 已装修 |
| 地下室类型 | 全完工 |
| 施工种类 | 独立屋 |
| 空调 | 中央空调 |
| 外墙 | 木头 |
| 壁炉 | 有 |
| Flooring Type | Hardwood |
| 地基类型 | 水泥 |
| 供暖方式 | Propane |
| 供暖类型 | 压力热风 |
| 储存空间 | 1 |
| 内部尺寸 | 1100 - 1500 Sqft |
| 类型 | 独立屋 |
车 位
| 附加车库 | |
| Garage |
土地
| 英亩数 | 无 |
| 污水道 | Septic System |
| 土地深度 | 290 Ft |
| 土地宽度 | 162 Ft |
| 不规则大小 | 162 X 290 Ft |
房 间
| 楼 层 | 类 型 | 长 度 | 宽 度 | 面 积 |
|---|---|---|---|---|
| Lower Level | 浴室 | 1.62 m | 3.27 m | 1.62 m x 3.27 m |
| Lower Level | 娱乐,游戏房 | 13.96 m | 8.14 m | 13.96 m x 8.14 m |
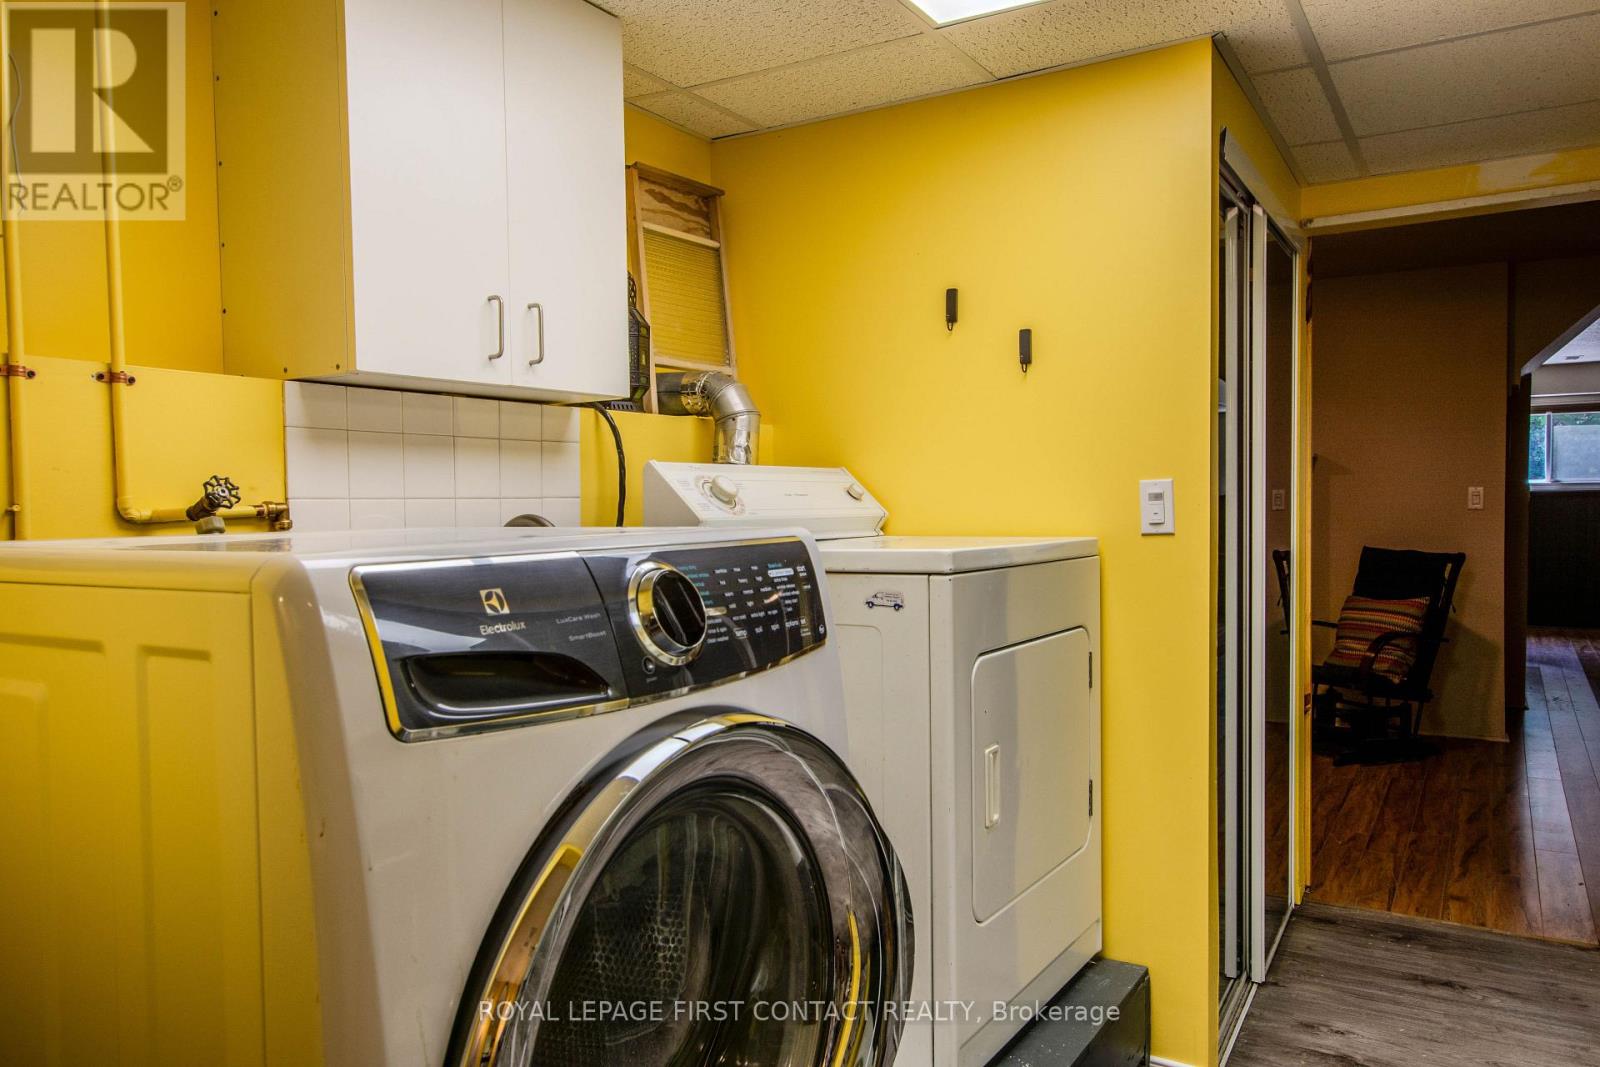
| Lower Level | 洗衣房 | 11.45 m | 5.97 m | 11.45 m x 5.97 m |
| Lower Level | Furnace | 3.49 m | 1.33 m | 3.49 m x 1.33 m |
| 一楼 | 浴室 | 2.43 m | 1.21 m | 2.43 m x 1.21 m |
| 一楼 | 浴室 | 3.35 m | 1.21 m | 3.35 m x 1.21 m |
| 一楼 | 厨房 | 3.24 m | 3.35 m | 3.24 m x 3.35 m |
| 一楼 | 餐厅 | 2.74 m | 2.71 m | 2.74 m x 2.71 m |
| 一楼 | 客厅 | 3.92 m | 4.7 m | 3.92 m x 4.7 m |
| 一楼 | 卧室 | 2.97 m | 3.39 m | 2.97 m x 3.39 m |
| 一楼 | 卧室 | 2.85 m | 3.9 m | 2.85 m x 3.9 m |
| 一楼 | 主卧 | 3.31 m | 4.42 m | 3.31 m x 4.42 m |
https://www.realtor.ca/real-estate/30072958/5144-25th-side-road-essa-rural-essa

The trademarks REALTOR®, REALTORS®, and the REALTOR® logo are controlled by The Canadian Real Estate Association (CREA) and identify real estate professionals who are members of CREA. The trademarks MLS®, Multiple Listing Service® and the associated logos are owned by The Canadian Real Estate Association (CREA) and identify the quality of services provided by real estate professionals who are members of CREA. The trademark DDF® is owned by The Canadian Real Estate Association (CREA) and identifies CREA's Data Distribution Facility (DDF®)
Toronto Real Estate Board
Royal LePage First Contact Realty
October 25 2026 04:32:21
