
32 Ormiston Street Clarington, Ontario L0B 1J0


$2,299,000
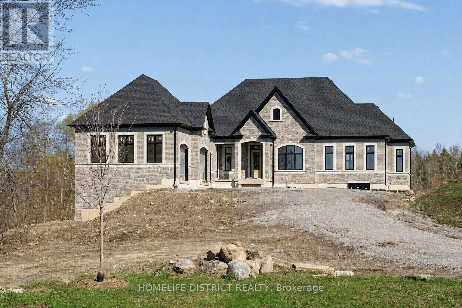
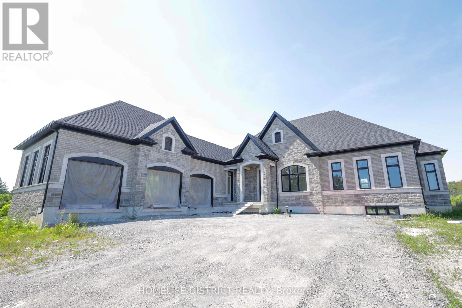
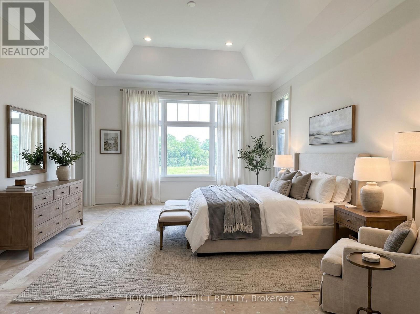
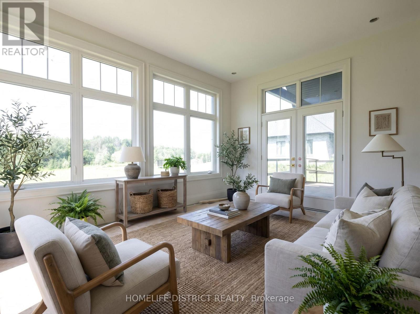
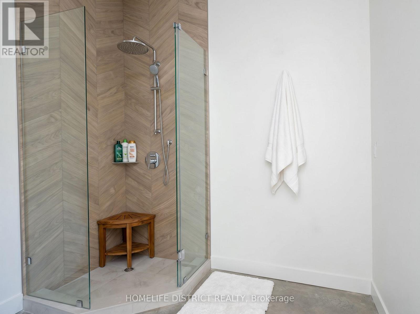
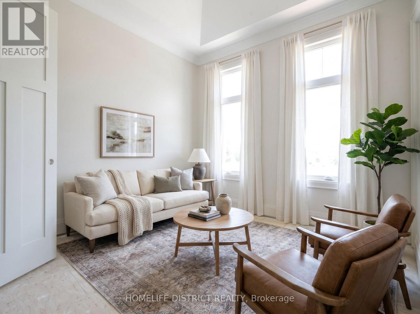
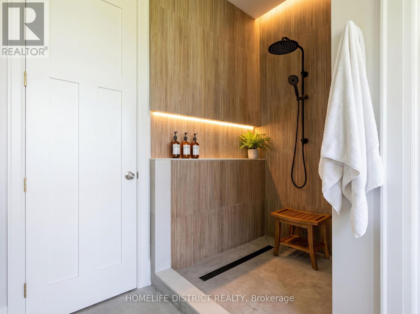
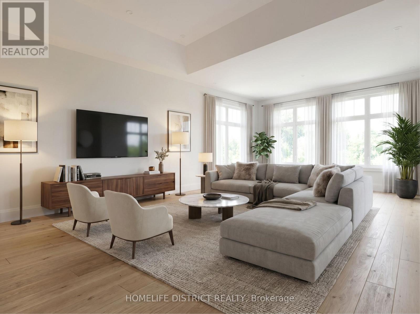
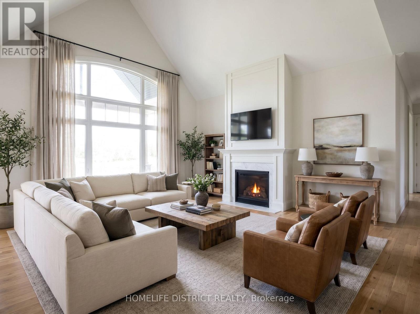
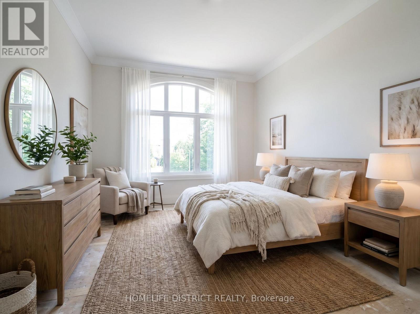
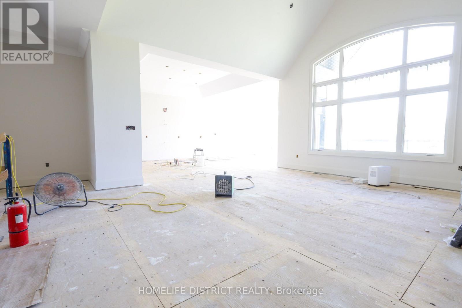
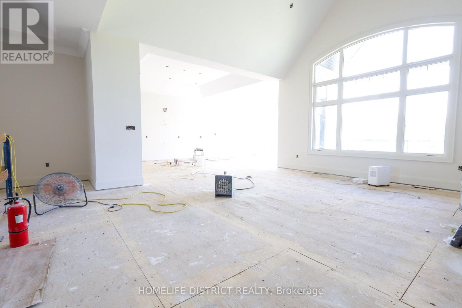
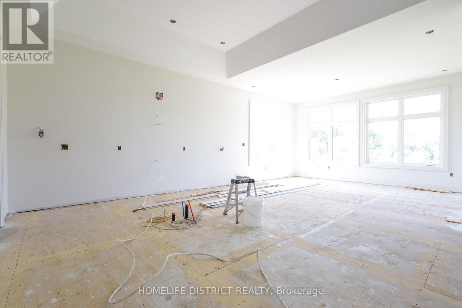
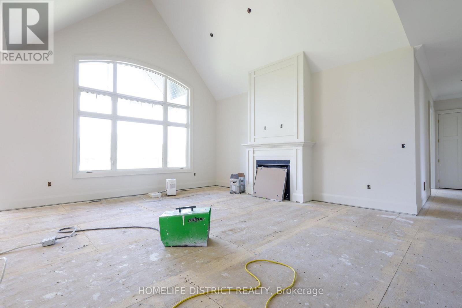
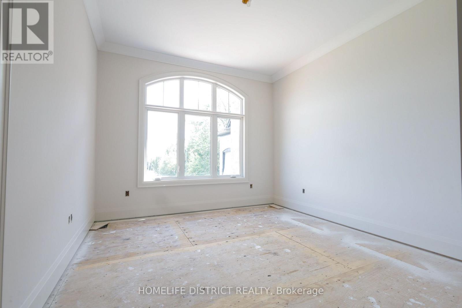
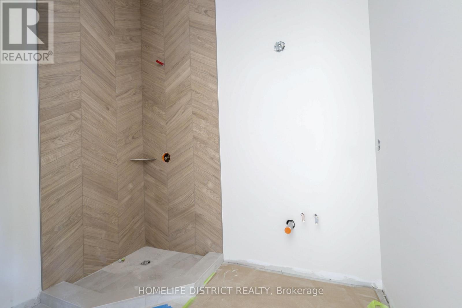
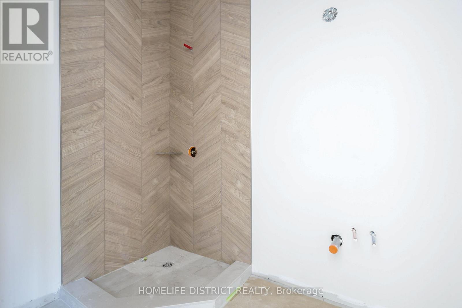
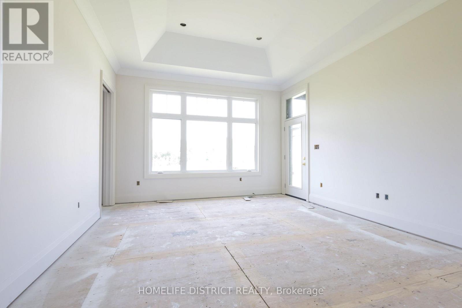
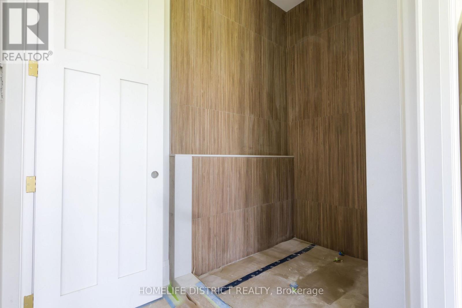
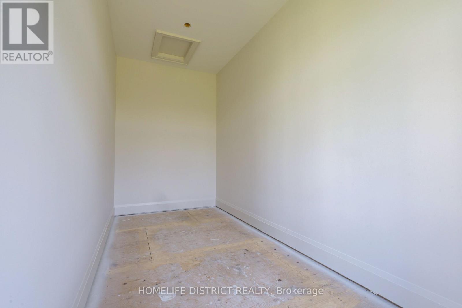
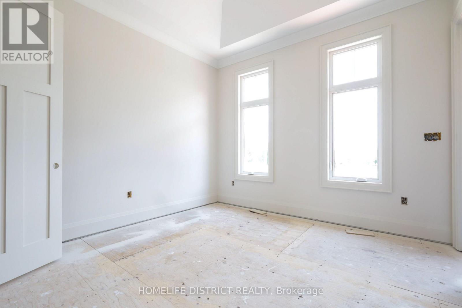
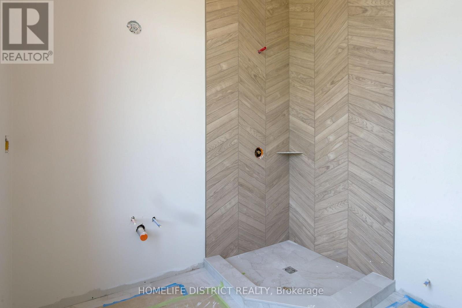
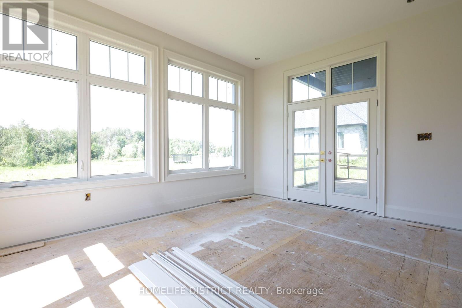
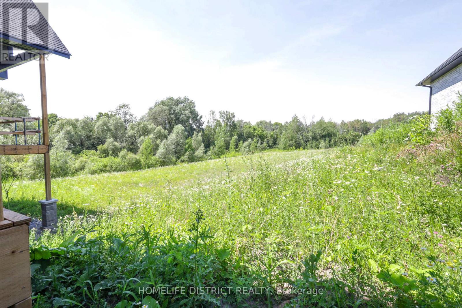
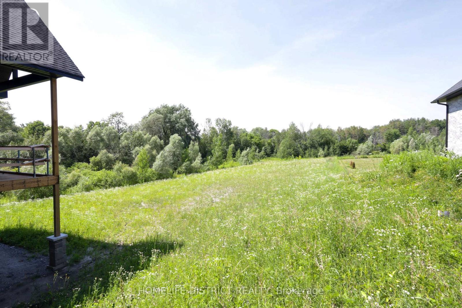
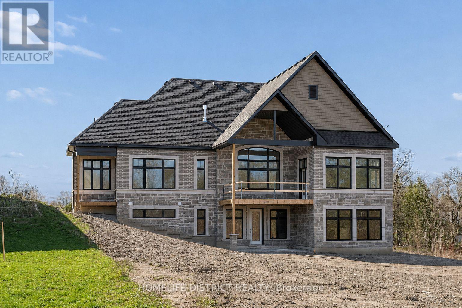
An exceptional opportunity to own a custom-built luxury bungalow by award-winning Holland Homes, located in an exclusive enclave of executive residences in the desirable community of Hampton. (Walk-out basement renderings are for illustration purposes only.)Offering approximately 2,828 sq. ft. of thoughtfully designed living space, this home features 10-ft ceilings on the main floor and 9-ft ceilings throughout the walk-out basement. The chef-inspired kitchen is appointed with quartz or granite countertops, an oversized center island with breakfast seating, and a spacious walk-in pantry. The impressive great room is highlighted by a soaring cathedral ceiling, while elegant tray ceilings enhance the kitchen and all bedrooms. The dining area opens to a covered porch featuring a gas fireplace, creating the perfect outdoor entertaining space. The luxurious primary suite includes a walk-in closet, spa-like 5-piece ensuite, and private access to a covered porch. Each additional bedroom offers its own private ensuite, providing comfort and privacy for family and guests. Additional features include a 3-car garage with convenient interior access to the mudroom/laundry room and the walk-out basement. Quality craftsmanship, premium finishes, and timeless design combine to create an outstanding home in one of Hampton's most sought-after locations. Taxes not yet assessed. Square footage and room dimensions are based on builder's floor plans. All images, illustrations, floor plans, and renderings are artist's concepts provided by the builder for marketing purposes only. (id:43681)
房源概要
| MLS® Number | E13600118 |
| 房源类型 | 民宅 |
| 社区名字 | Rural Clarington |
| 特征 | Cul-de-sac, Irregular Lot Size, Open Space |
| 总车位 | 13 |
| 结构 | Patio(s) |
详 情
| 浴室 | 4 |
| 地上卧房 | 3 |
| 总卧房 | 3 |
| Age | New Building |
| 建筑风格 | 平房 |
| 地下室功能 | Walk Out, Separate Entrance |
| 地下室类型 | N/a, N/a |
| 施工种类 | 独立屋 |
| 空调 | 中央空调 |
| 外墙 | 砖 |
| 壁炉 | 有 |
| Fireplace Total | 1 |
| Flooring Type | Ceramic, Hardwood |
| 地基类型 | 混凝土浇筑 |
| 客人卫生间(不包含洗浴) | 1 |
| 供暖方式 | 天然气 |
| 供暖类型 | 压力热风 |
| 储存空间 | 1 |
| 内部尺寸 | 2500 - 3000 Sqft |
| 类型 | 独立屋 |
| 设备间 | Drilled Well |
车 位
| Garage |
土地
| 英亩数 | 无 |
| 污水道 | Septic System |
| 土地深度 | 491 Ft ,8 In |
| 土地宽度 | 143 Ft ,10 In |
| 不规则大小 | 143.9 X 491.7 Ft |
| 规划描述 | Residental |
房 间
| 楼 层 | 类 型 | 长 度 | 宽 度 | 面 积 |
|---|---|---|---|---|
| 一楼 | 门厅 | 1.524 m | 2.438 m | 1.524 m x 2.438 m |
| 一楼 | 大型活动室 | 5.4864 m | 6.85 m | 5.4864 m x 6.85 m |
| 一楼 | 餐厅 | 4.8768 m | 3.6576 m | 4.8768 m x 3.6576 m |
| 一楼 | 厨房 | 4.8768 m | 5.4864 m | 4.8768 m x 5.4864 m |
| 一楼 | 洗衣房 | 3.6576 m | 4.2672 m | 3.6576 m x 4.2672 m |
| 一楼 | 主卧 | 4.2672 m | 5.08 m | 4.2672 m x 5.08 m |
| 一楼 | 第二卧房 | 3.6576 m | 3.6576 m | 3.6576 m x 3.6576 m |
| 一楼 | 第三卧房 | 3.6576 m | 3.9624 m | 3.6576 m x 3.9624 m |
设备间
| 有线电视 | 已安装 |
| 配电箱 | 已安装 |
https://www.realtor.ca/real-estate/30073145/32-ormiston-street-clarington-rural-clarington

The trademarks REALTOR®, REALTORS®, and the REALTOR® logo are controlled by The Canadian Real Estate Association (CREA) and identify real estate professionals who are members of CREA. The trademarks MLS®, Multiple Listing Service® and the associated logos are owned by The Canadian Real Estate Association (CREA) and identify the quality of services provided by real estate professionals who are members of CREA. The trademark DDF® is owned by The Canadian Real Estate Association (CREA) and identifies CREA's Data Distribution Facility (DDF®)
Toronto Real Estate Board
Homelife District Realty
September 04 2026 06:00:54
