
62 Glenvalley Drive Cambridge, Ontario N1T 1N8


$1,099,000
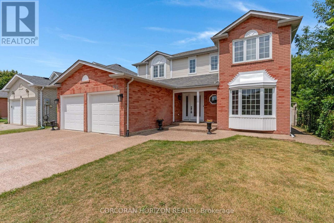
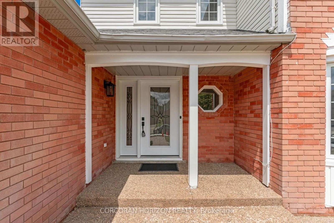
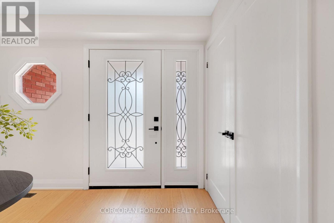
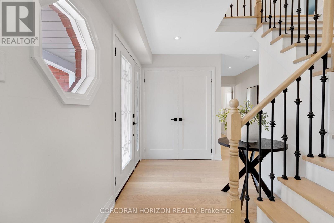
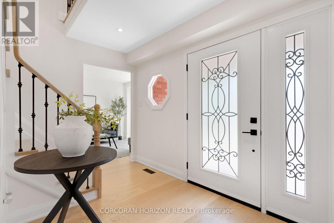
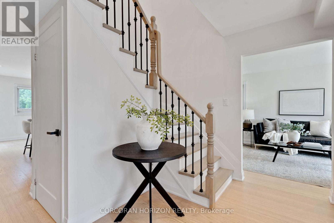
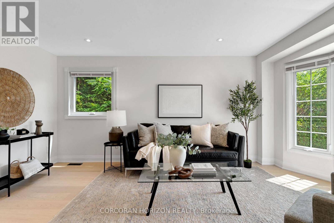
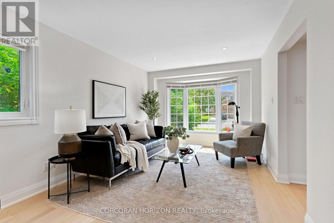
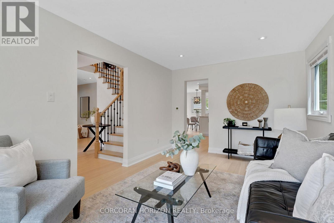
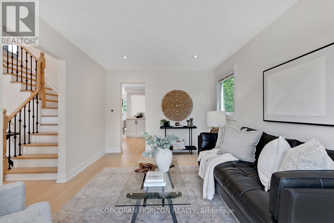
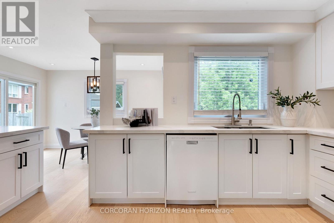
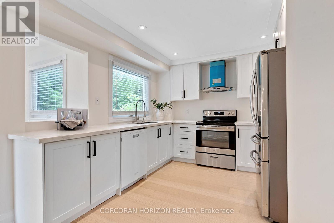
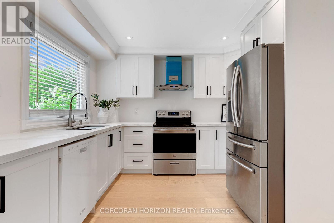
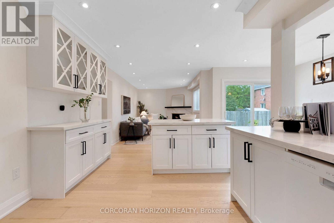
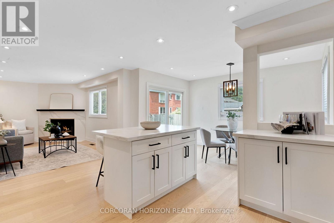
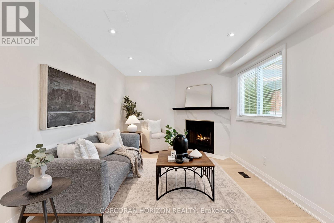
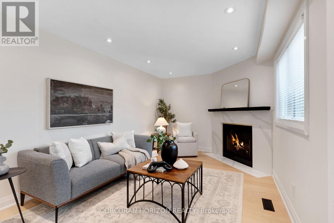
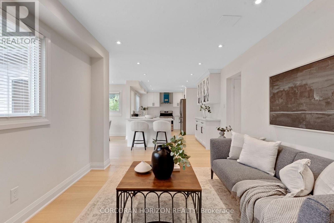
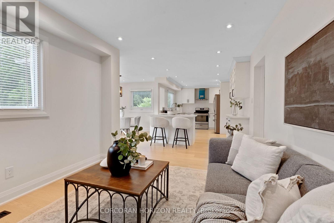
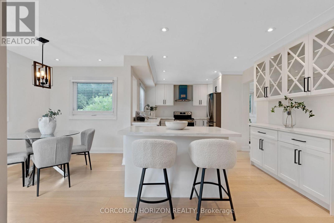
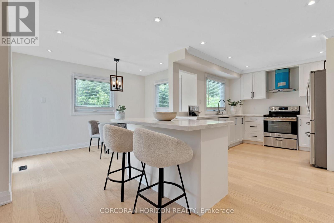
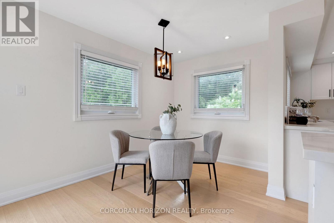
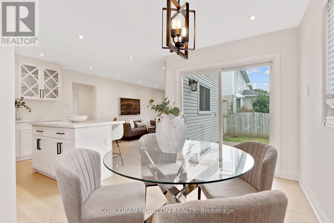
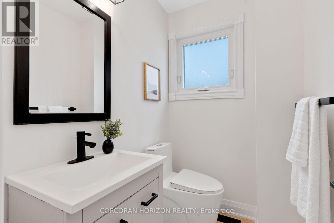
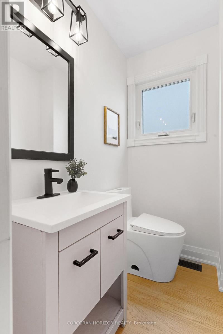
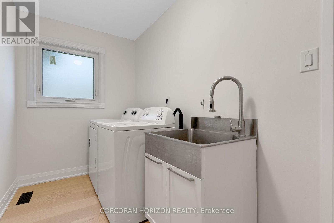
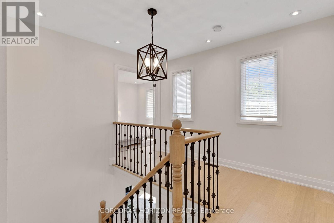
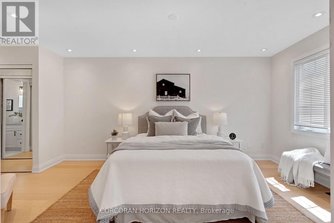
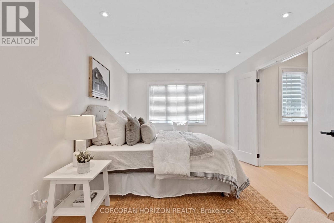
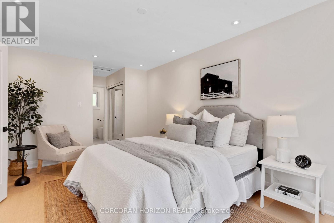
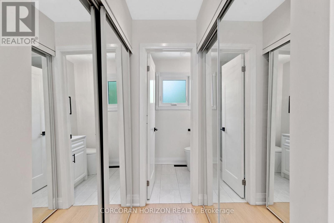
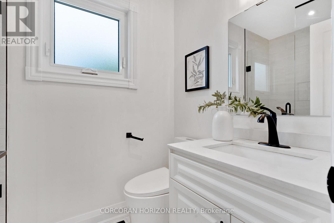
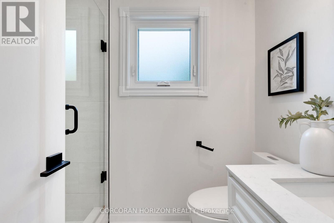
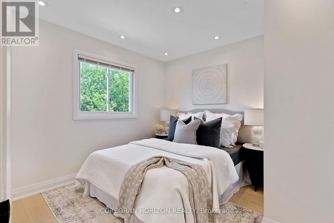
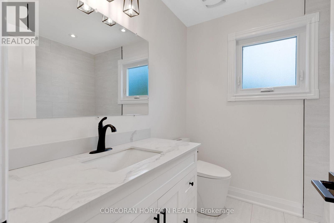
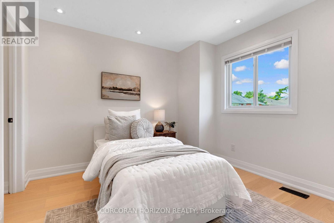
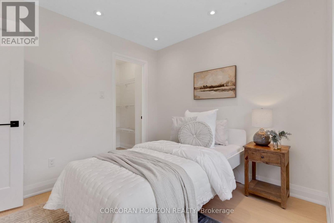
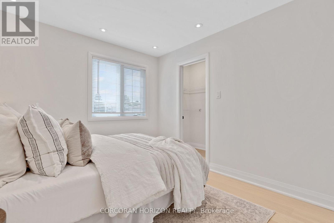
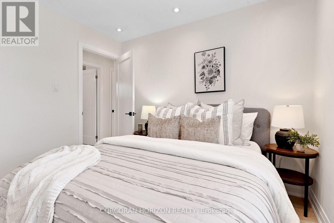
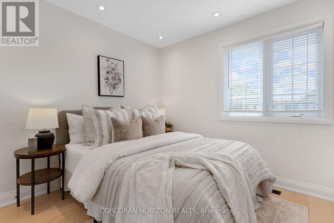
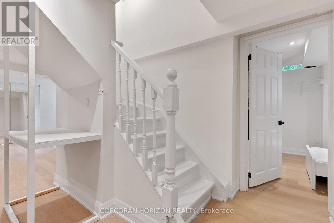
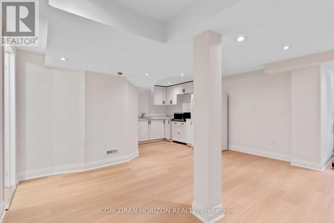
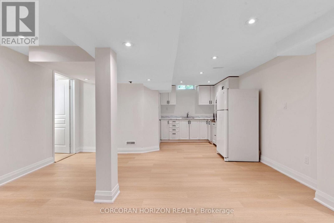
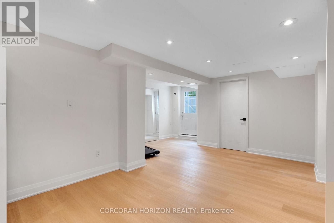
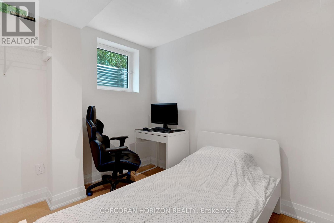
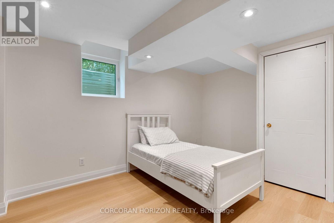
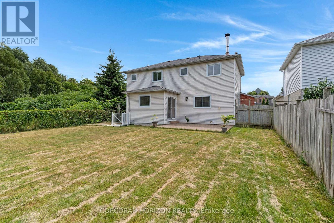
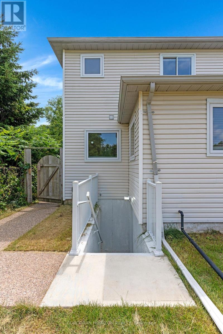
Welcome to 62 Glenvalley Drive, nestled in the desirable Clemens Mills/Saginaw neighbourhood of Cambridge. This spacious detached home offers 4+2 bedrooms and 3.5 bathrooms across a thoughtfully designed layout. Approximately $170,000 was invested in major renovations completed in July-August 2024, including a newly renovated open-concept kitchen with quartz countertops, new awning windows in the living room, kitchen, dinette, powder room, laundry room, and primary bedroom (the three other upstairs bedrooms retain their original windows), updated bathrooms, new flooring and baseboards on the upper levels, a new front door, glass rear sliding door, and shaker-style doors with updated hardware throughout. Additional exterior upgrades include new dusk-to-dawn sensor light fixtures. Main floor laundry and a new furnace (2024) add to the home's comfort and efficiency. Recent updates also include fresh interior painting and driveway restoration. The fully finished basement offers a separate entrance, bedroom, 3-piece bathroom, den, and spacious recreation room with kitchenette - complete with egress windows in the bedroom and den - ideal for multigenerational living or income potential. Outside, enjoy a fully fenced yard with an exposed aggregate patio, plus parking for 5 vehicles including a double garage and triple-wide exposed aggregate driveway. This home offers comfort, flexibility, and potential in one of Cambridge's most sought-after communities. (id:43681)
房源概要
| MLS® Number | X13599522 |
| 房源类型 | 民宅 |
| 设备类型 | Water Softener |
| 特征 | 亲戚套间 |
| 总车位 | 5 |
| 租赁设备类型 | Water Softener |
详 情
| 浴室 | 4 |
| 地上卧房 | 6 |
| 地下卧室 | 4 |
| 总卧房 | 10 |
| Age | 31 To 50 Years |
| 公寓设施 | Fireplace(s) |
| 家电类 | Water Heater, Water Softener, 洗碗机, 烘干机, Garage Door Opener, Hood 电扇, 洗衣机, 窗帘, 冰箱 |
| 地下室进展 | 已装修 |
| 地下室功能 | Separate Entrance |
| 地下室类型 | N/a, Full, N/a (finished) |
| 施工种类 | 独立屋 |
| 空调 | 中央空调 |
| 外墙 | 砖, 乙烯基壁板 |
| 壁炉 | 有 |
| Fireplace Total | 1 |
| 地基类型 | 混凝土 |
| 客人卫生间(不包含洗浴) | 1 |
| 供暖方式 | 天然气 |
| 供暖类型 | 压力热风 |
| 储存空间 | 2 |
| 内部尺寸 | 1500 - 2000 Sqft |
| 类型 | 独立屋 |
| 设备间 | 市政供水 |
车 位
| 附加车库 | |
| Garage |
土地
| 英亩数 | 无 |
| 污水道 | Sanitary Sewer |
| 土地深度 | 114 Ft ,9 In |
| 土地宽度 | 50 Ft |
| 不规则大小 | 50 X 114.8 Ft |
| 规划描述 | R4 |
房 间
| 楼 层 | 类 型 | 长 度 | 宽 度 | 面 积 |
|---|---|---|---|---|
| 二楼 | 第三卧房 | 3.07 m | 3.2 m | 3.07 m x 3.2 m |
| 二楼 | Bedroom 4 | 3.05 m | 3.15 m | 3.05 m x 3.15 m |
| 二楼 | 浴室 | Measurements not available | ||
| 二楼 | 主卧 | 3.23 m | 4.9 m | 3.23 m x 4.9 m |
| 二楼 | 浴室 | Measurements not available | ||
| 二楼 | 第二卧房 | 3.05 m | 3.2 m | 3.05 m x 3.2 m |
| 地下室 | 厨房 | 3 m | 2.44 m | 3 m x 2.44 m |
| 地下室 | 娱乐,游戏房 | 6.27 m | 7.82 m | 6.27 m x 7.82 m |
| 地下室 | 设备间 | 1.98 m | 1.7 m | 1.98 m x 1.7 m |
| 地下室 | 洗衣房 | 1.88 m | 1.75 m | 1.88 m x 1.75 m |
| 地下室 | 浴室 | Measurements not available | ||
| 地下室 | Bedroom 5 | 2.77 m | 2.84 m | 2.77 m x 2.84 m |
| 地下室 | 卧室 | 2.87 m | 4.85 m | 2.87 m x 4.85 m |
| 一楼 | 门厅 | 3.28 m | 2.11 m | 3.28 m x 2.11 m |
| 一楼 | 餐厅 | 3.71 m | 2.46 m | 3.71 m x 2.46 m |
| 一楼 | 厨房 | 6.65 m | 3.15 m | 6.65 m x 3.15 m |
| 一楼 | 客厅 | 4.39 m | 3.15 m | 4.39 m x 3.15 m |
| 一楼 | 浴室 | Measurements not available | ||
| 一楼 | 家庭房 | 3.2 m | 5.23 m | 3.2 m x 5.23 m |
| 一楼 | 洗衣房 | 3.68 m | 1.73 m | 3.68 m x 1.73 m |
https://www.realtor.ca/real-estate/30072611/62-glenvalley-drive-cambridge

The trademarks REALTOR®, REALTORS®, and the REALTOR® logo are controlled by The Canadian Real Estate Association (CREA) and identify real estate professionals who are members of CREA. The trademarks MLS®, Multiple Listing Service® and the associated logos are owned by The Canadian Real Estate Association (CREA) and identify the quality of services provided by real estate professionals who are members of CREA. The trademark DDF® is owned by The Canadian Real Estate Association (CREA) and identifies CREA's Data Distribution Facility (DDF®)
Toronto Real Estate Board
Corcoran Horizon Realty
July 23 2026 08:39:55
