
1876 Four Mile Creek Road Niagara-On-The-Lake (Virgil), Ontario L0S 1J0


$829,900
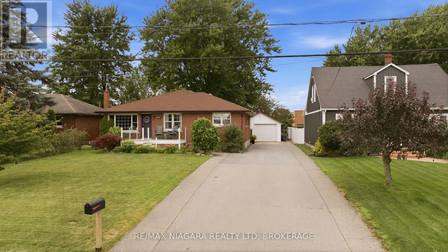
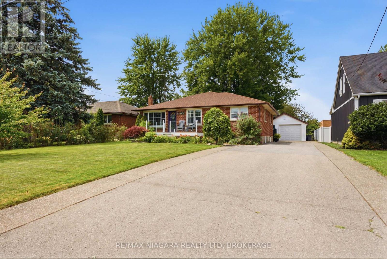
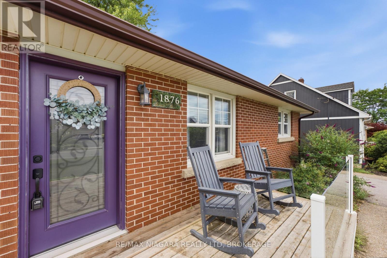
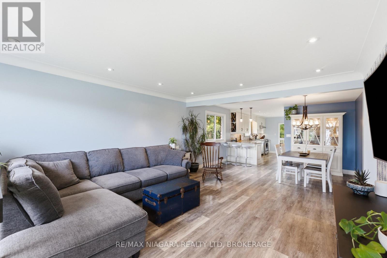
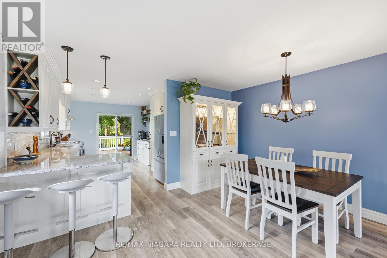
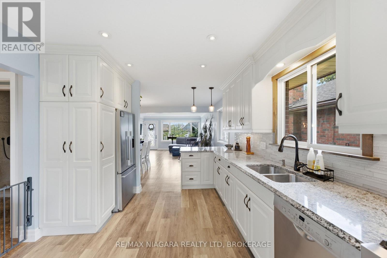
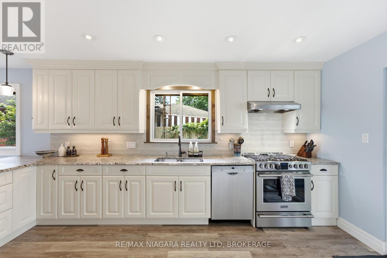
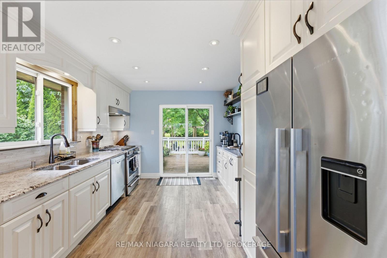
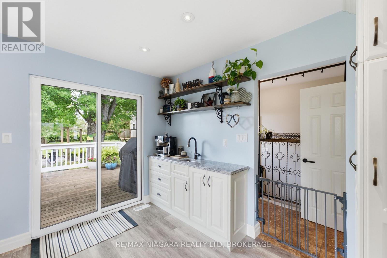
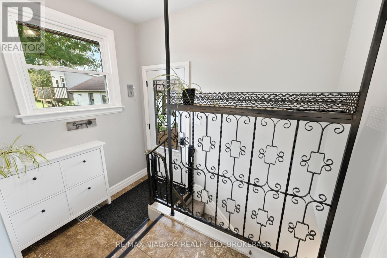
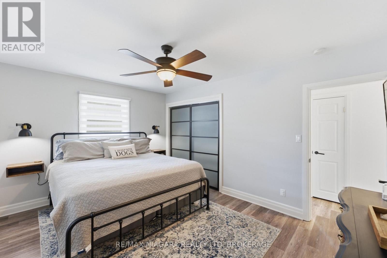
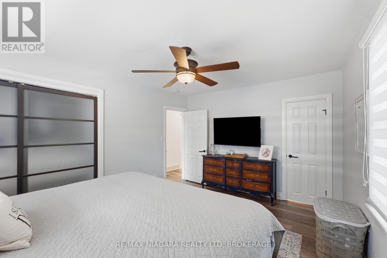
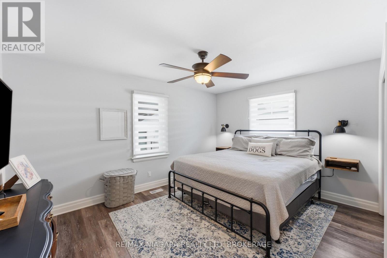
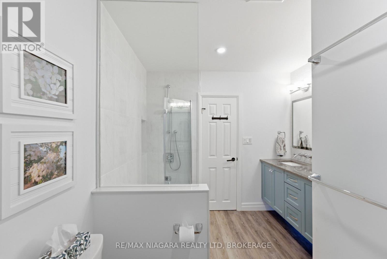
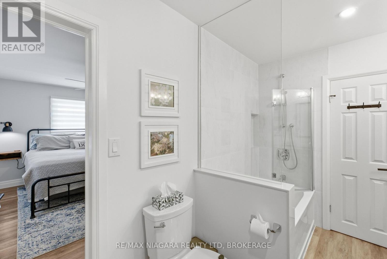
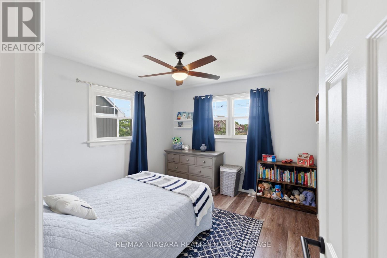
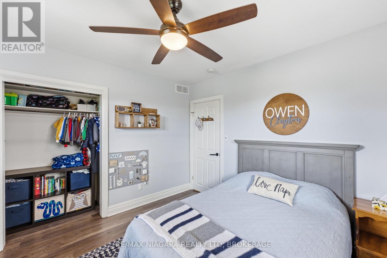
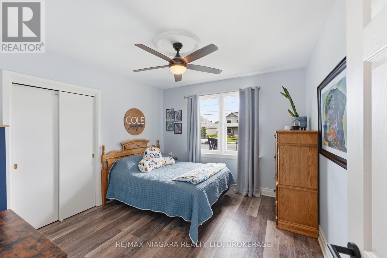
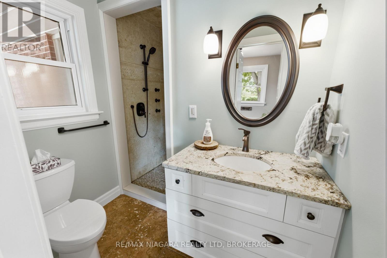
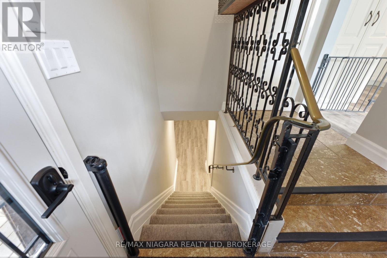
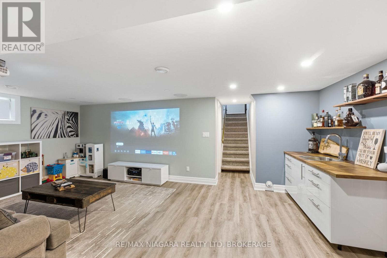
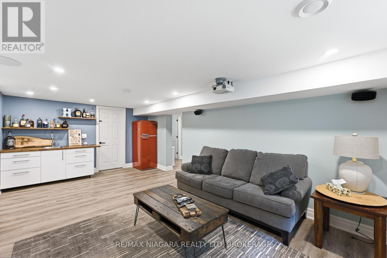
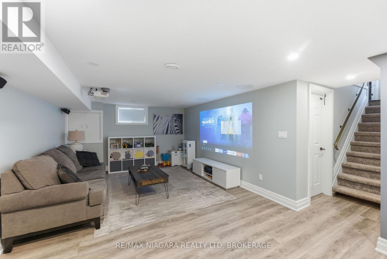
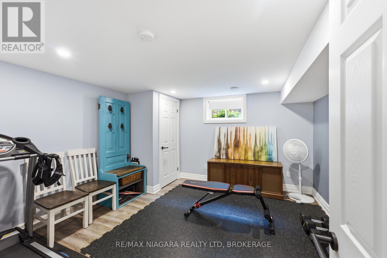
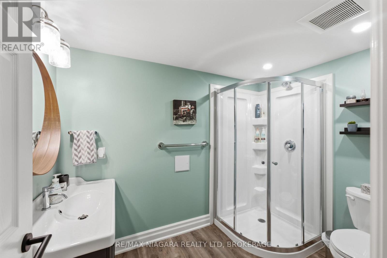
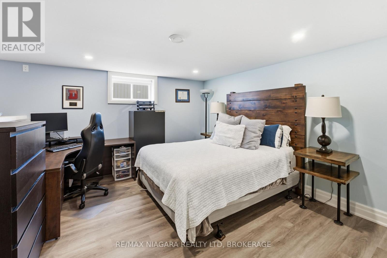
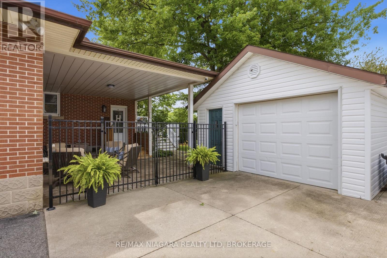
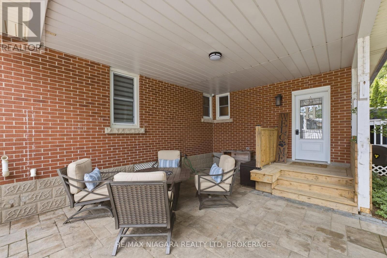
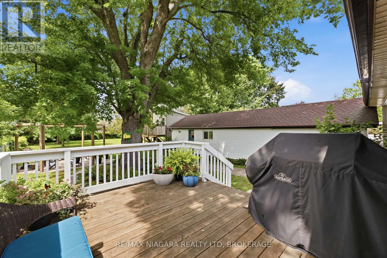
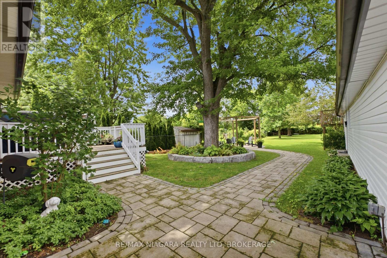
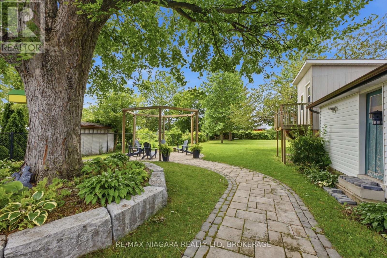
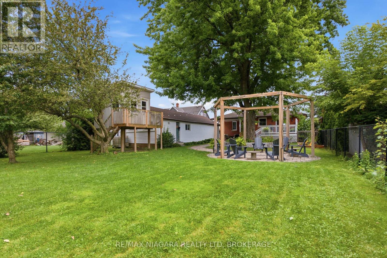
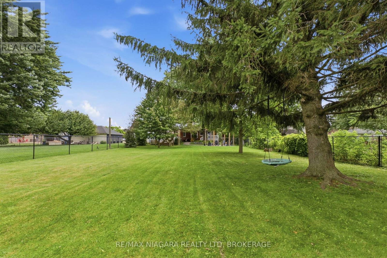
Welcome to 1876 Four Mile Creek Road, where country charm meets modern living in the heart of Virgil. Set on a spacious property, this beautifully updated bungalow offers 5 bedrooms, 3 bathrooms, and a bright, open-concept layout designed for comfortable family living.The custom kitchen features granite countertops, stainless steel appliances, a prep sink, breakfast station, and peninsula seating, while the main level also offers three bedrooms, a luxurious 5-piece bathroom, and a separate rear entrance leading to a functional mudroom. The fully finished basement adds two additional bedrooms, a 3-piece bathroom, and an impressive home theatre complete with a premium projector, built-in speakers, receiver, and wet bar.Outside, enjoy your private backyard oasis with professionally landscaped pavers, a pergola, fire pit, gas BBQ hookup, and sprinkler system. A detached garage with a clubhouse provides additional space for hobbies or family fun.Thoughtfully updated throughout with a custom kitchen (2016), finished basement (2019), furnace, A/C (2019), hydro panel (2019), exterior doors (2017), and more, this move-in-ready home is ideally located just minutes from wineries, golf courses, schools, shopping, and the historic charm of Niagara-on-the-Lake. (id:43681)
房源概要
| MLS® Number | X13599334 |
| 房源类型 | 民宅 |
| 社区名字 | 108 - Virgil |
| 附近的便利设施 | 近高尔夫球场 |
| 设备类型 | 热水器 |
| 特征 | Sump Pump |
| 总车位 | 6 |
| 租赁设备类型 | 热水器 |
| 结构 | Deck |
详 情
| 浴室 | 3 |
| 地上卧房 | 3 |
| 地下卧室 | 2 |
| 总卧房 | 5 |
| Age | 51 To 99 Years |
| 家电类 | Water Meter |
| 建筑风格 | 平房 |
| 地下室进展 | 部分完成 |
| 地下室类型 | Partial (partially Finished) |
| 施工种类 | 独立屋 |
| 空调 | 中央空调 |
| 外墙 | 砖 Facing |
| 地基类型 | 水泥 |
| 供暖方式 | 天然气 |
| 供暖类型 | 压力热风 |
| 储存空间 | 1 |
| 内部尺寸 | 1100 - 1500 Sqft |
| 类型 | 独立屋 |
| 设备间 | 市政供水, Unknown |
车 位
| Detached Garage | |
| Garage |
土地
| 英亩数 | 无 |
| 土地便利设施 | 近高尔夫球场 |
| Landscape Features | Lawn Sprinkler |
| 污水道 | Sanitary Sewer |
| 土地深度 | 250 Ft |
| 土地宽度 | 60 Ft |
| 不规则大小 | 60 X 250 Ft |
| 规划描述 | R1 |
房 间
| 楼 层 | 类 型 | 长 度 | 宽 度 | 面 积 |
|---|---|---|---|---|
| 地下室 | 卧室 | 5.23 m | 4.57 m | 5.23 m x 4.57 m |
| 地下室 | 浴室 | Measurements not available | ||
| 地下室 | 设备间 | 4.92 m | 5.84 m | 4.92 m x 5.84 m |
| 地下室 | 卧室 | 5.23 m | 5.23 m | 5.23 m x 5.23 m |
| 地下室 | 洗衣房 | 4.26 m | 3.96 m | 4.26 m x 3.96 m |
| 地下室 | 娱乐,游戏房 | 8.43 m | 3.91 m | 8.43 m x 3.91 m |
| 一楼 | 厨房 | 4.11 m | 3.25 m | 4.11 m x 3.25 m |
| 一楼 | 浴室 | Measurements not available | ||
| 一楼 | 客厅 | 4.57 m | 3.96 m | 4.57 m x 3.96 m |
| 一楼 | 餐厅 | 4.36 m | 3.4 m | 4.36 m x 3.4 m |
| 一楼 | 卧室 | 4.41 m | 3.42 m | 4.41 m x 3.42 m |
| 一楼 | 卧室 | 3.42 m | 3.27 m | 3.42 m x 3.27 m |
| 一楼 | 卧室 | 3.42 m | 3.27 m | 3.42 m x 3.27 m |
| 一楼 | 浴室 | Measurements not available |

The trademarks REALTOR®, REALTORS®, and the REALTOR® logo are controlled by The Canadian Real Estate Association (CREA) and identify real estate professionals who are members of CREA. The trademarks MLS®, Multiple Listing Service® and the associated logos are owned by The Canadian Real Estate Association (CREA) and identify the quality of services provided by real estate professionals who are members of CREA. The trademark DDF® is owned by The Canadian Real Estate Association (CREA) and identifies CREA's Data Distribution Facility (DDF®)
Niagara Association of REALTORS®
RE/MAX Niagara Realty Ltd, Brokerage
July 23 2026 07:23:53
