
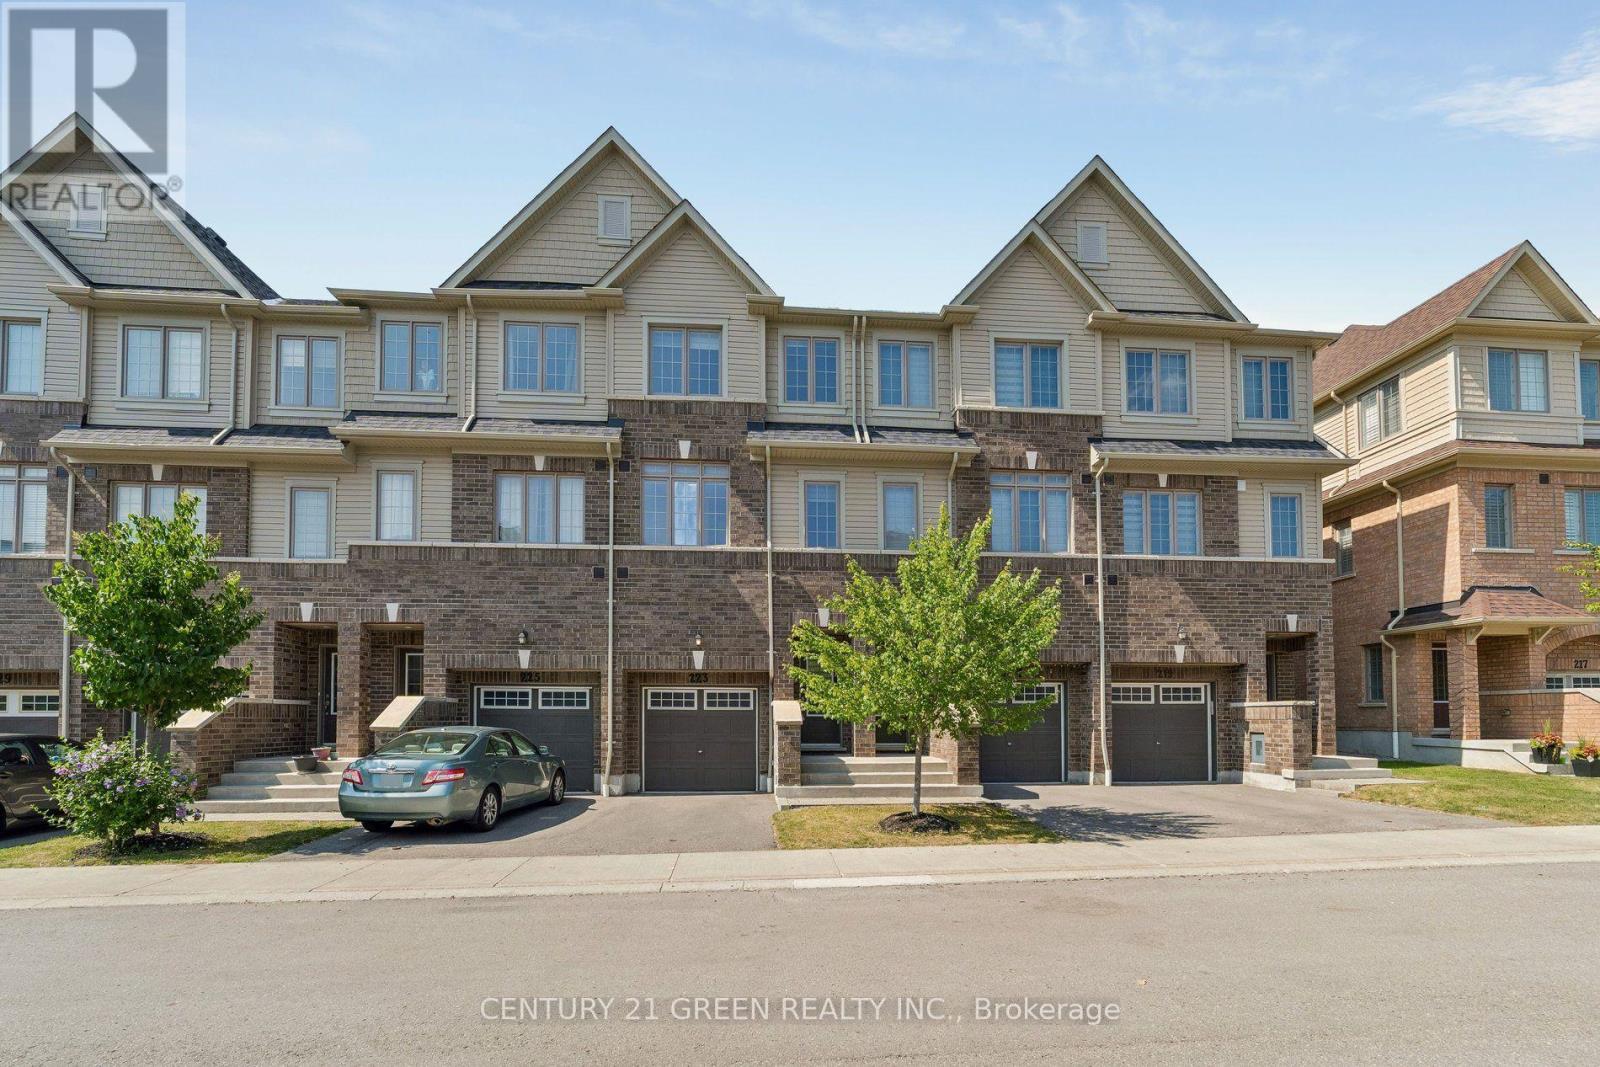
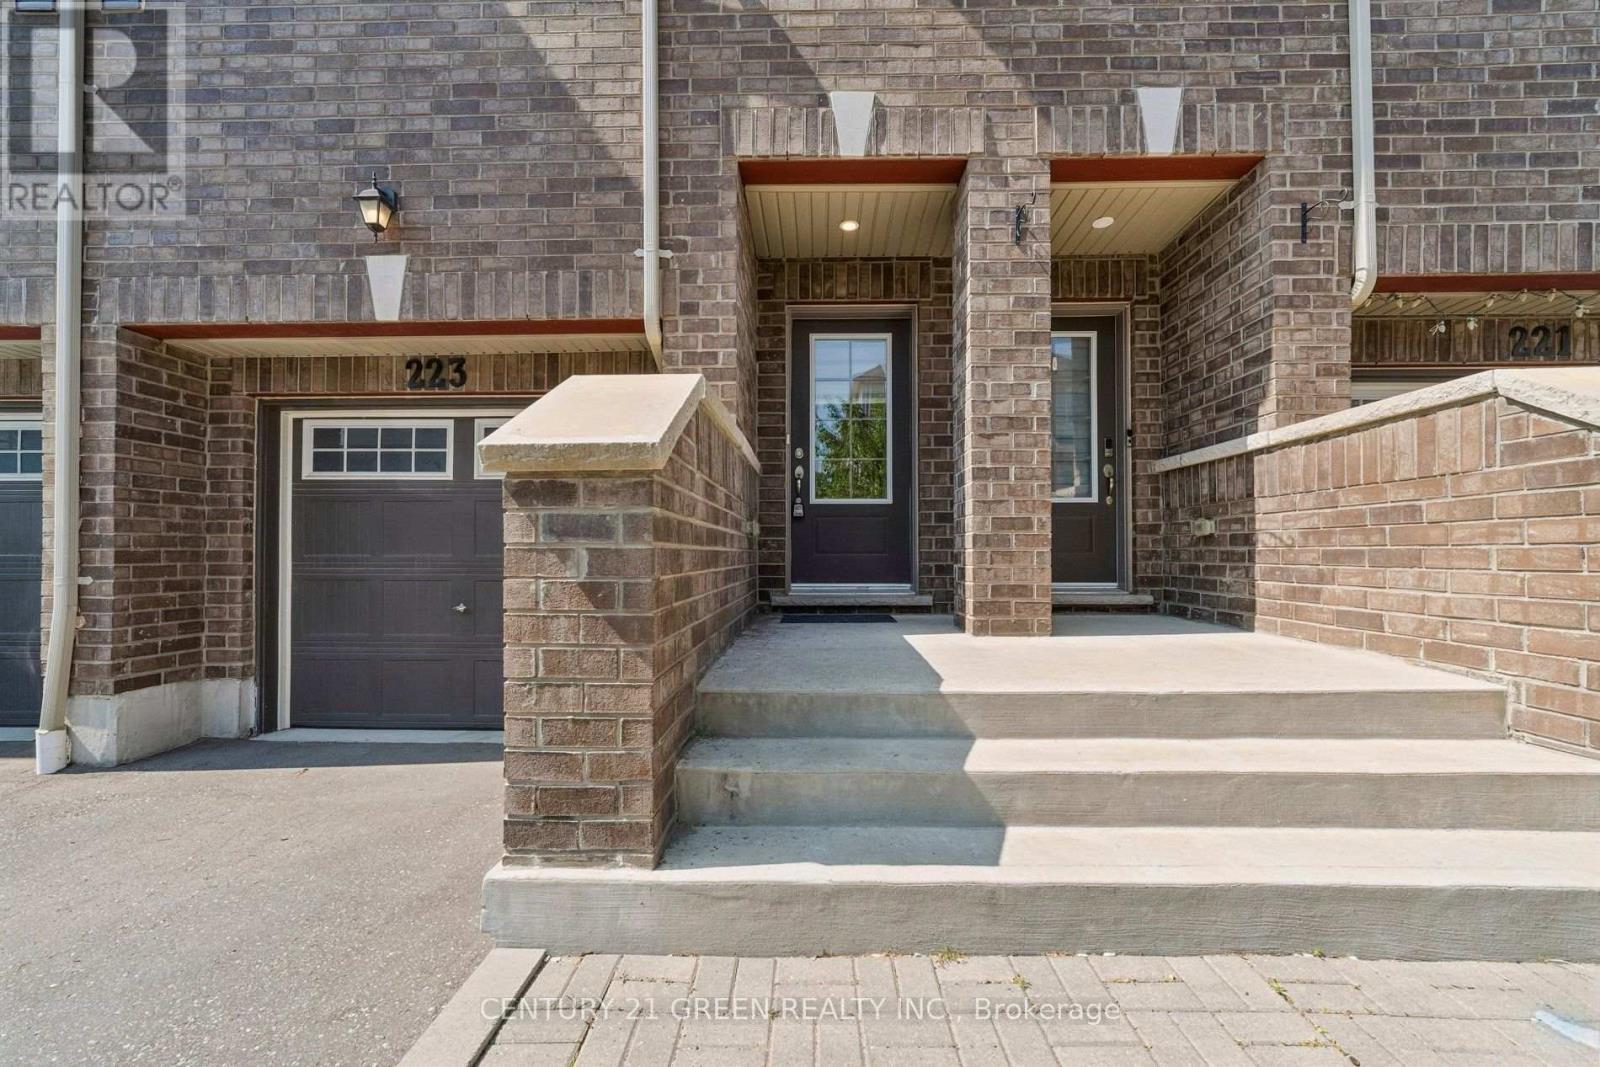
223 Danzatore Path Oshawa (Windfields), Ontario L1L 0P9


$655,000管理费,Common Area Maintenance
$256.94 每月
管理费,Common Area Maintenance
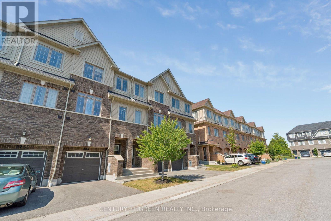
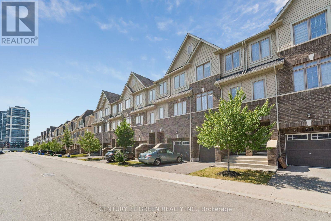
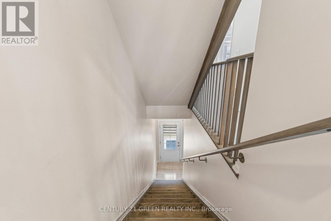
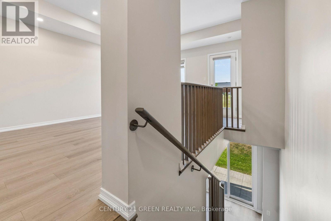
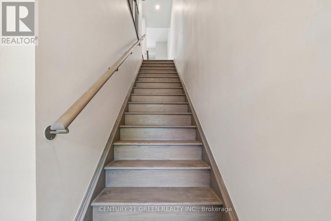
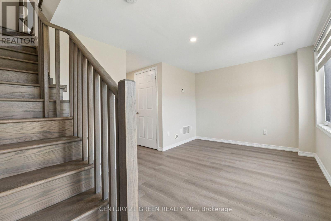
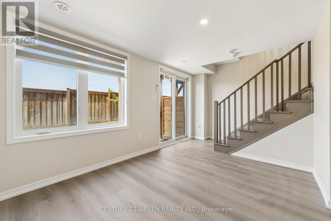
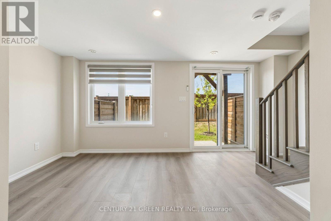
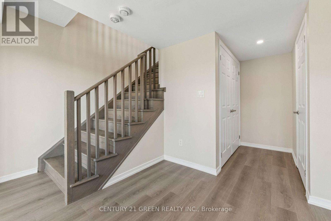
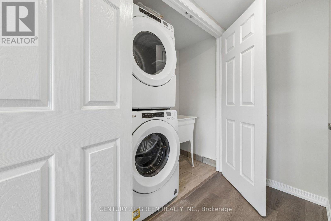
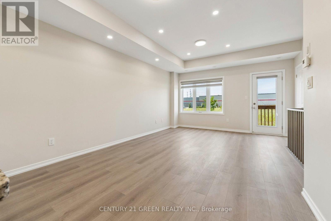
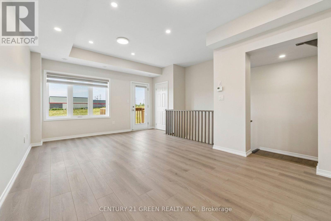
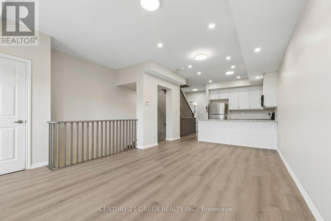
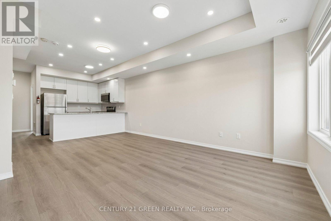
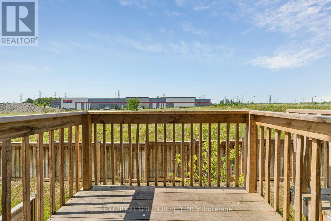
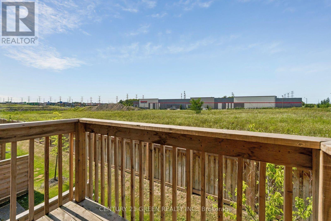
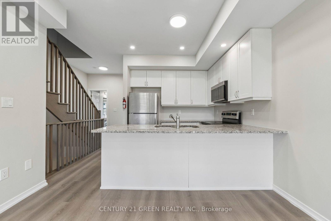
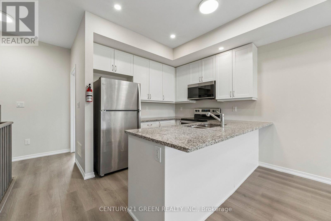
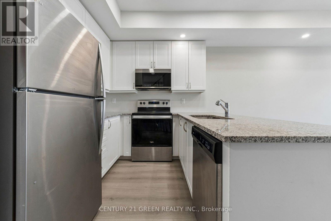
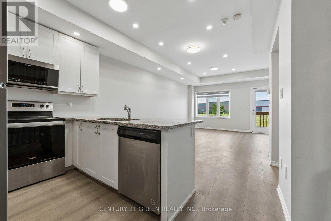
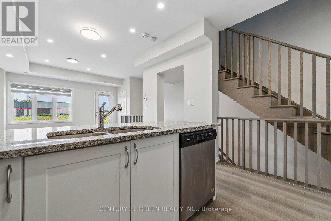
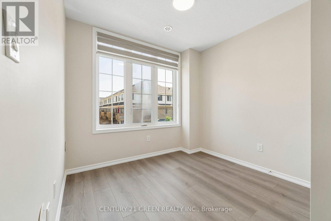
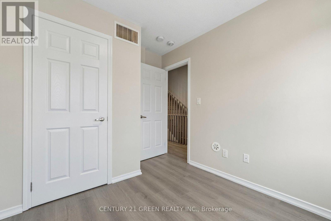
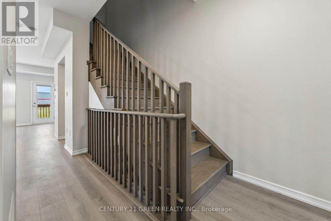
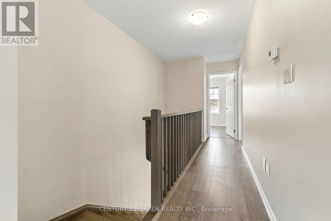
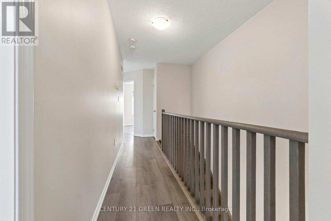
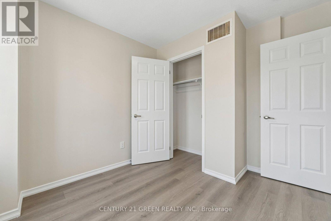
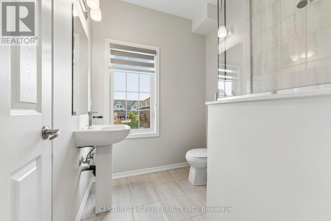
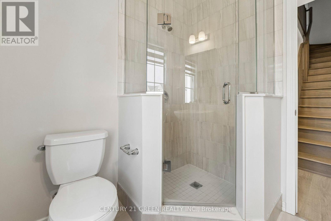
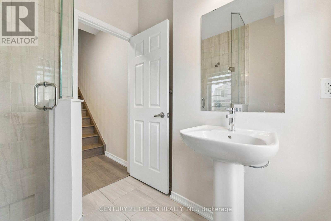
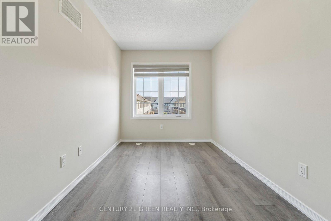
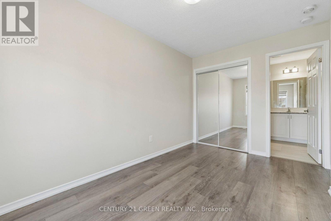
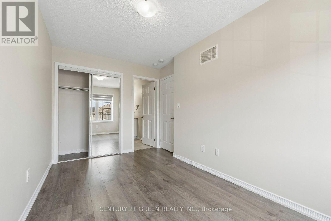
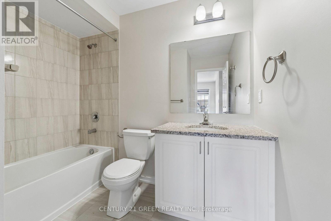
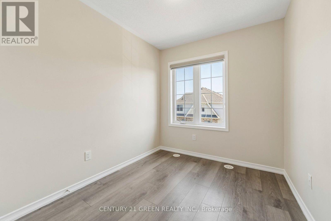
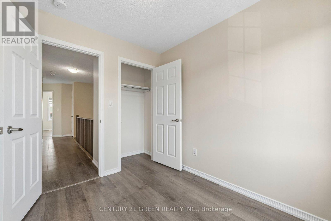
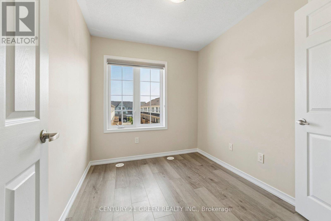
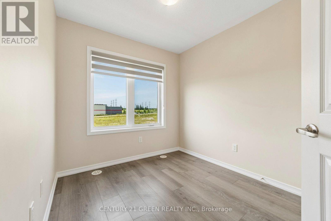
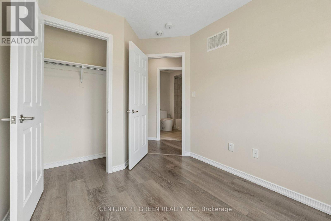
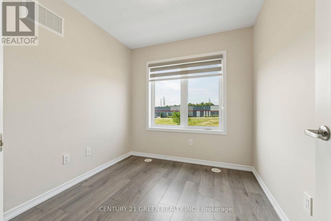
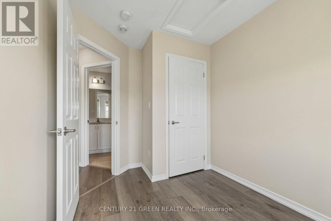
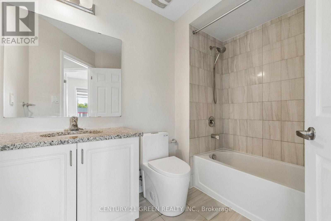
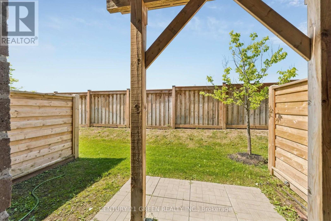
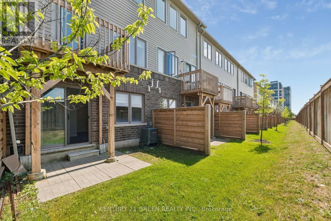
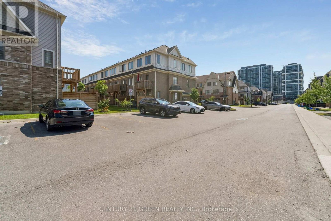
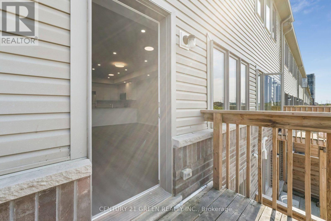
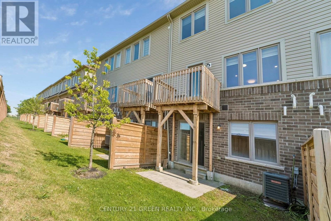
$256.94 每月A bright, spacious 5-bedroom, 3 full bathroom, three-storey townhome in Oshawa's Windfields community, one of the city's fastest-growing and best-connected neighbourhoods. Freshly presented with neutral décor throughout, pot lights on the main floor, and completely carpet- free living across all three levels, this home is truly move-in ready. The ground level offers a generous family/rec room with walk-out to the backyard, perfect as a lounge, media room, or home office zone plus a dedicated laundry room. The sun-filled main level features an eat-in kitchen with stainless steel fridge, stove, and dishwasher, flowing into an open-concept living and dining area where oversized windows and pot lighting create a warm, modern feel, with a walk-out to a private balcony for morning coffee or evening unwinding. A versatile main-floor bedroom works equally well as a home office or guest suite, served by a full 3- piece bath. The top floor hosts a comfortable primary bedroom with 4-piece ensuite, three additional well-proportioned bedrooms, and a second full 4-piece bath. Five true bedrooms in additional well-proportioned bedrooms, and a second full 4-piece bath. Five true bedrooms in Windfields location: steps to Costco and RioCan Windfields shopping, minutes to Ontario Tech Windfields location: steps to Costco and RioCan Windfields shopping, minutes to Ontario Tech convenience close at hand. (id:43681)
房源概要
| MLS® Number | E13599286 |
| 房源类型 | 民宅 |
| 社区名字 | Windfields |
| 社区特征 | Pets Allowed With Restrictions |
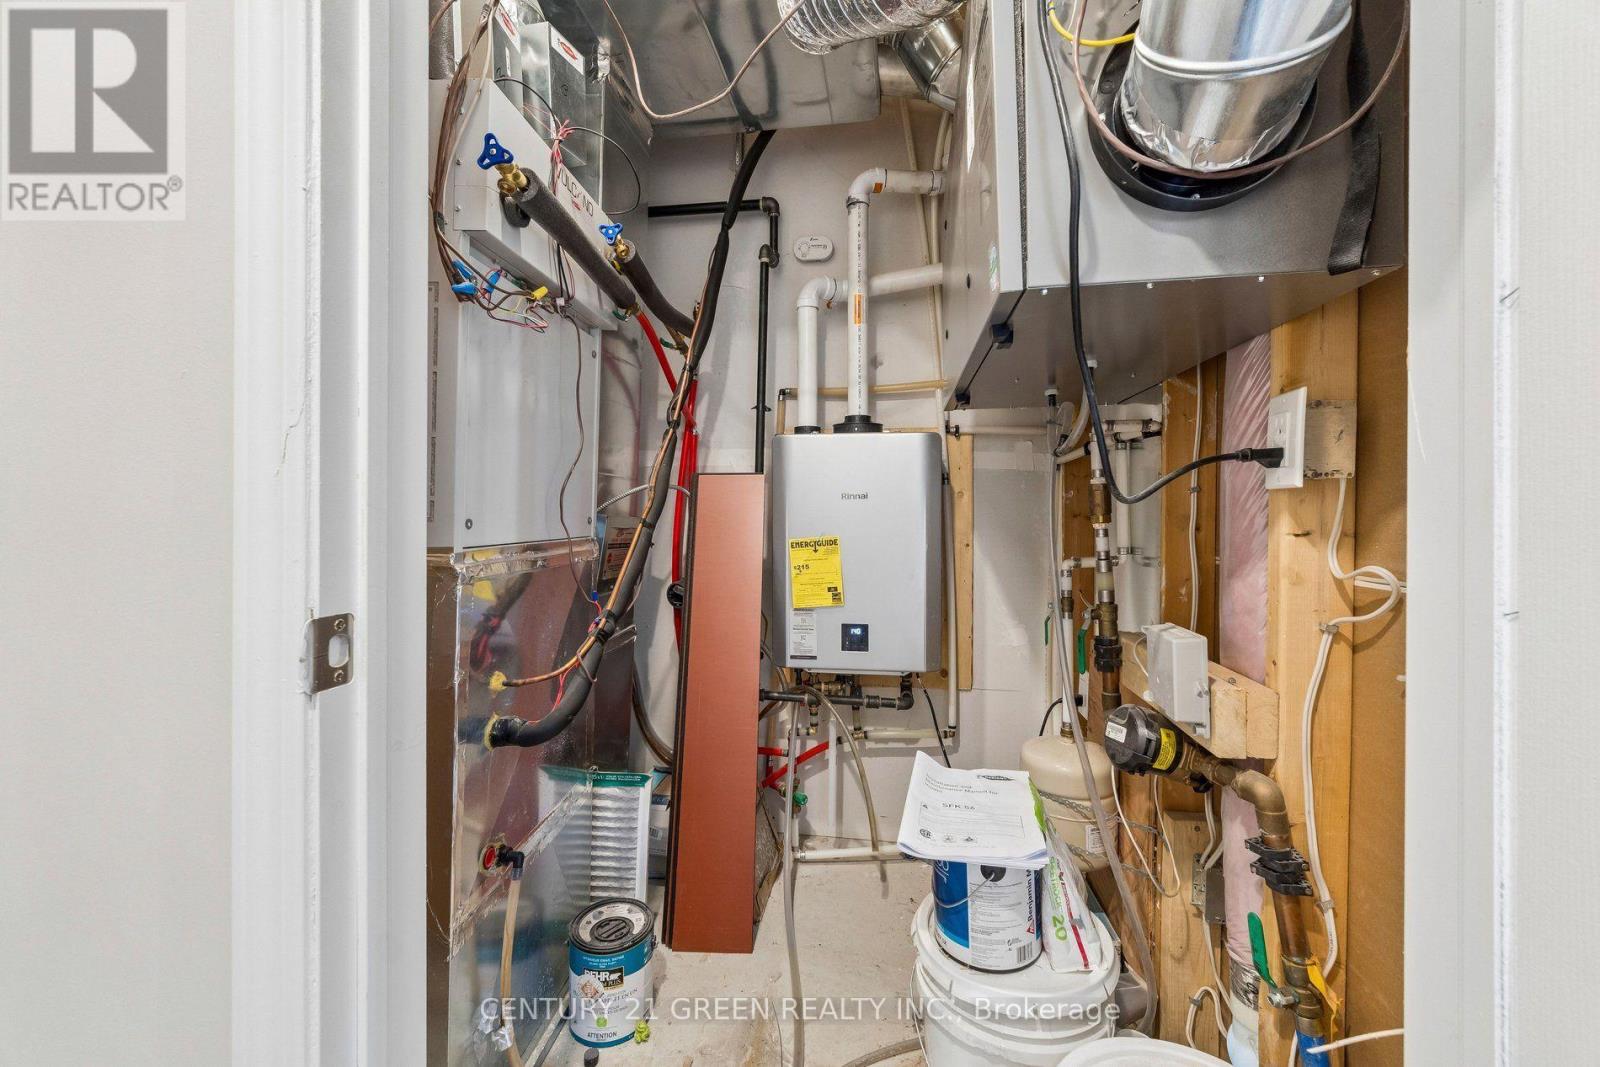
| 设备类型 | 热水器 - Gas, 热水器 |
| 特征 | 阳台, 无地毯, In Suite Laundry |
| 总车位 | 2 |
| 租赁设备类型 | 热水器 - Gas, 热水器 |
详 情
| 浴室 | 3 |
| 地上卧房 | 5 |
| 总卧房 | 5 |
| Age | 0 To 5 Years |
| 家电类 | 洗碗机, 烘干机, 微波炉, Hood 电扇, 炉子, 洗衣机, 冰箱 |
| 地下室进展 | 已装修 |
| 地下室类型 | N/a (finished) |
| 空调 | 中央空调 |
| 外墙 | 砖 Veneer |
| 供暖方式 | 天然气 |
| 供暖类型 | 压力热风 |
| 储存空间 | 3 |
| 内部尺寸 | 1400 - 1599 Sqft |
| 类型 | 联排别墅 |
车 位
| 附加车库 | |
| Garage |
土地
| 英亩数 | 无 |
房 间
| 楼 层 | 类 型 | 长 度 | 宽 度 | 面 积 |
|---|---|---|---|---|
| 三楼 | 主卧 | 3.66 m | 2.44 m | 3.66 m x 2.44 m |
| 三楼 | 第二卧房 | 2.38 m | 2.77 m | 2.38 m x 2.77 m |
| 三楼 | 第三卧房 | 2.44 m | 2.56 m | 2.44 m x 2.56 m |
| 三楼 | Bedroom 4 | 2.38 m | 2.5 m | 2.38 m x 2.5 m |
| Lower Level | 家庭房 | 5.61 m | 2.74 m | 5.61 m x 2.74 m |
| 一楼 | 客厅 | 5.61 m | 3.75 m | 5.61 m x 3.75 m |
| 一楼 | 餐厅 | 5.61 m | 3.75 m | 5.61 m x 3.75 m |
| 一楼 | 厨房 | 2.74 m | 2.71 m | 2.74 m x 2.71 m |
| 一楼 | Bedroom 5 | 2.71 m | 2.44 m | 2.71 m x 2.44 m |
https://www.realtor.ca/real-estate/30072204/223-danzatore-path-oshawa-windfields-windfields

The trademarks REALTOR®, REALTORS®, and the REALTOR® logo are controlled by The Canadian Real Estate Association (CREA) and identify real estate professionals who are members of CREA. The trademarks MLS®, Multiple Listing Service® and the associated logos are owned by The Canadian Real Estate Association (CREA) and identify the quality of services provided by real estate professionals who are members of CREA. The trademark DDF® is owned by The Canadian Real Estate Association (CREA) and identifies CREA's Data Distribution Facility (DDF®)
Toronto Real Estate Board
Century 21 Green Realty Inc.
July 23 2026 07:31:12
