4 卧室
3 浴室
2000 - 2500 sqft
壁炉
中央空调
风热取暖
$3,500 Monthly
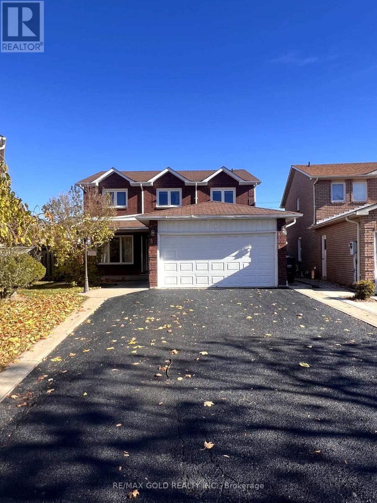
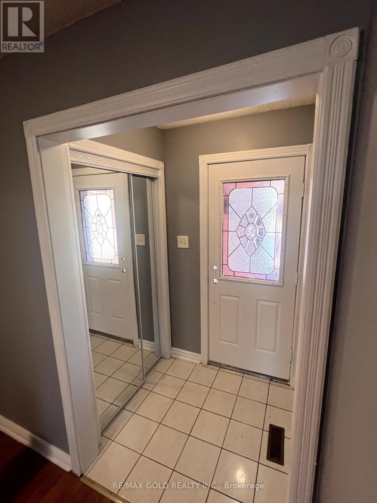
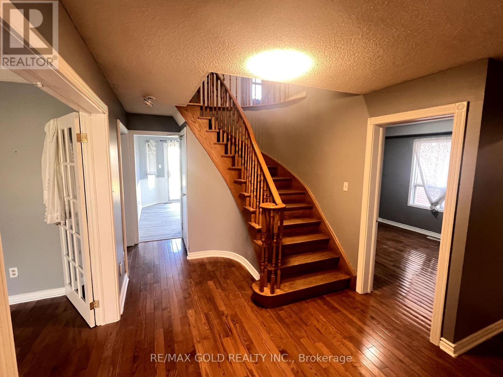
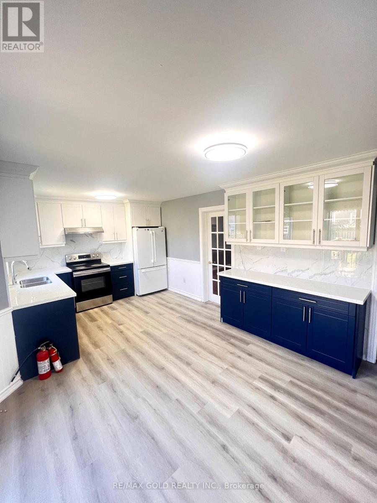
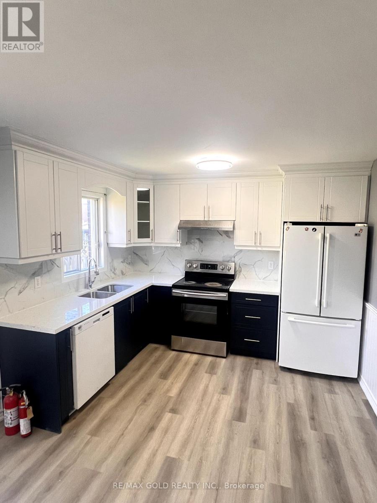
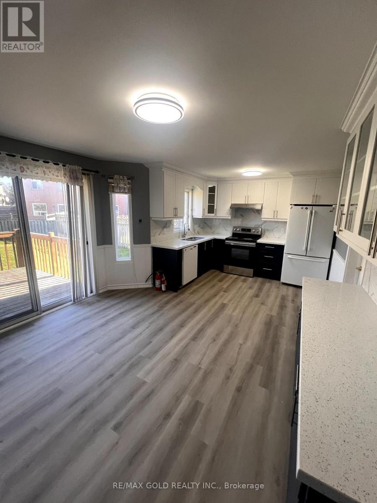
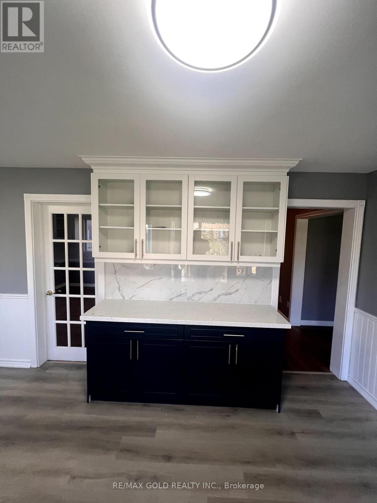
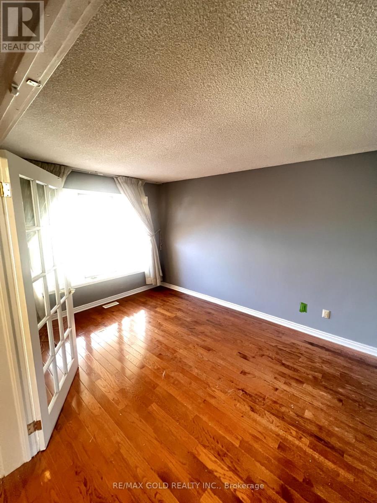
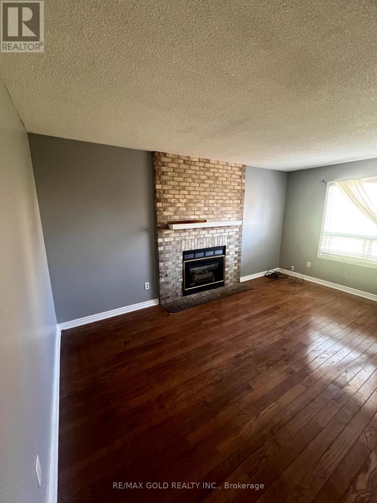
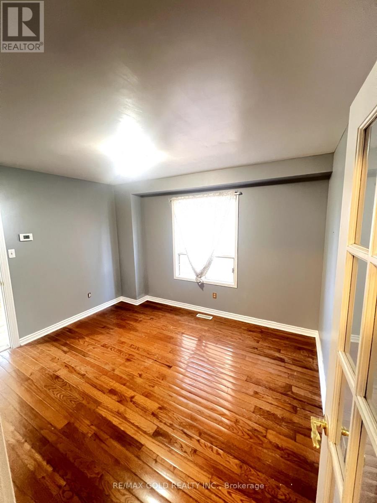
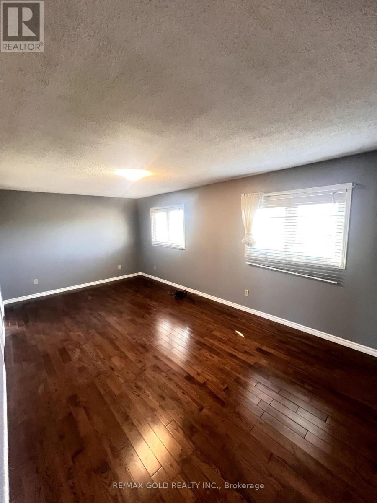
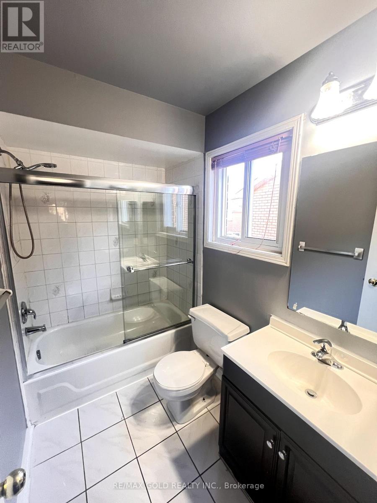
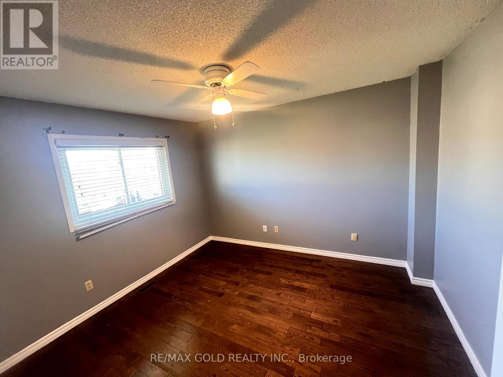
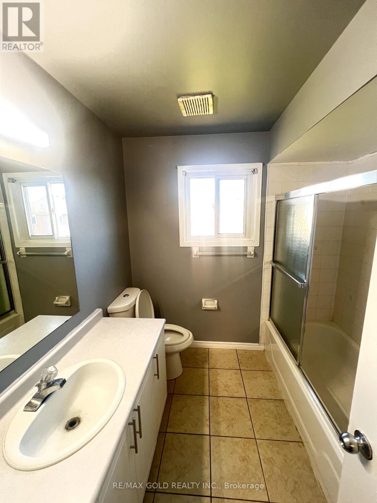
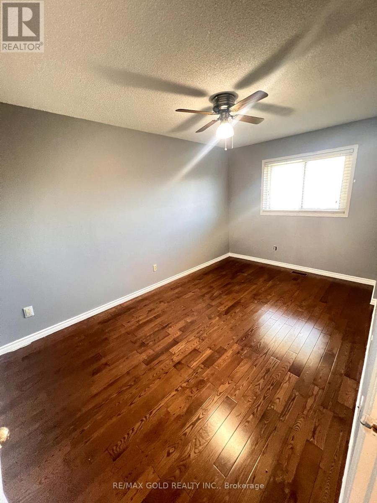
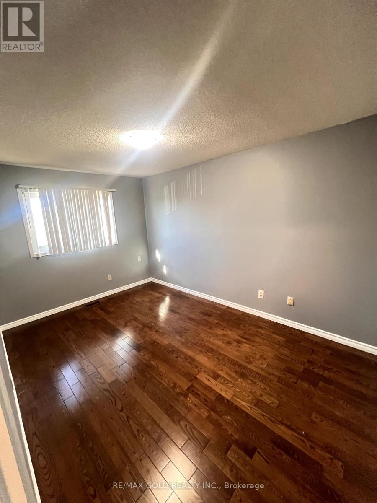
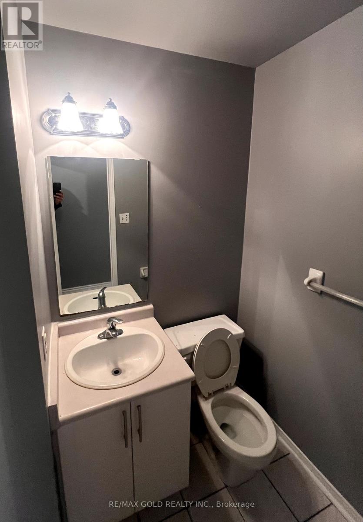
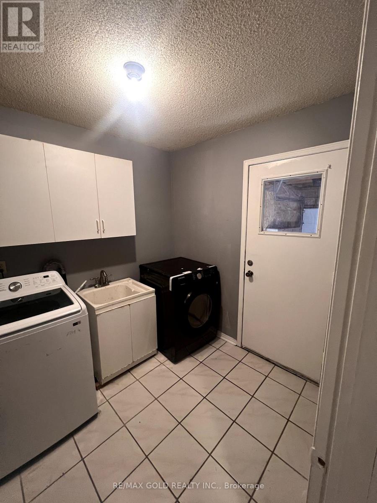
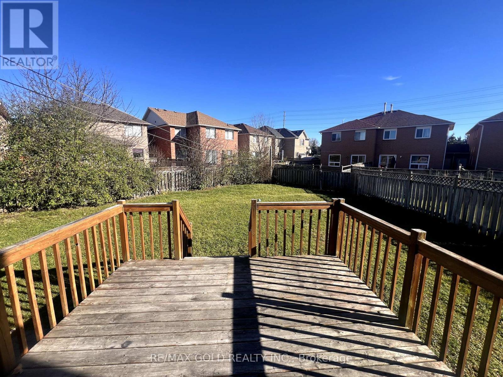
S.T.U.N.N.I.N.G. & Spacious Detached 2 story Home Featuring 4 Bedrooms And 2.5 Washrooms, 2 Car garage. Newer Custom Kitchen W/Quartz Counter, Showcase Pantry & LED Lights. Large Living Room, Sep. Family Room and Sep. Dining Room. 2 PC Bath on Main floor. Large Prim. Bedroom W/ 4Pc Ensuite & W/I Closet. 4 Large bedrooms and 2 full washrooms at 2nd level. Access to house from 2 Car garage and separate laundry in the Mud room. Hardwood Flooring Thru-ought and New LED Lights installed. Newly painted throughout, Large Backyard, Large Double Driveway w/ 4 Car parking and Nice Wooden Deck in the Backyard. Suitable For a Family or max two couples to Take Care of This Beautiful House. (id:43681)
房源概要
|
MLS® Number
|
W13599256 |
|
房源类型
|
民宅 |
|
社区名字
|
Heart Lake East |
|
附近的便利设施
|
公园, 公共交通, 学校 |
|
特征
|
无地毯 |
|
总车位
|
4 |
详 情
|
浴室
|
3 |
|
地上卧房
|
4 |
|
总卧房
|
4 |
|
Age
|
16 To 30 Years |
|
公寓设施
|
Fireplace(s) |
|
家电类
|
Garage Door Opener Remote(s), 洗碗机, 烘干机, Garage Door Opener, 炉子, 洗衣机, 冰箱 |
|
地下室类型
|
没有 |
|
施工种类
|
独立屋 |
|
空调
|
中央空调 |
|
外墙
|
砖 |
|
Fire Protection
|
Smoke Detectors |
|
壁炉
|
有 |
|
Fireplace Total
|
1 |
|
Flooring Type
|
Ceramic, Hardwood |
|
地基类型
|
混凝土 |
|
客人卫生间(不包含洗浴)
|
1 |
|
供暖方式
|
天然气 |
|
供暖类型
|
压力热风 |
|
储存空间
|
2 |
|
内部尺寸
|
2000 - 2500 Sqft |
|
类型
|
独立屋 |
|
设备间
|
市政供水 |
车 位
土地
|
英亩数
|
无 |
|
围栏类型
|
Fenced Yard |
|
土地便利设施
|
公园, 公共交通, 学校 |
|
污水道
|
Sanitary Sewer |
房 间
| 楼 层 |
类 型 |
长 度 |
宽 度 |
面 积 |
|
二楼 |
浴室 |
2.4 m |
2.31 m |
2.4 m x 2.31 m |
|
二楼 |
浴室 |
3.1 m |
2.31 m |
3.1 m x 2.31 m |
|
二楼 |
主卧 |
6.3 m |
3.4 m |
6.3 m x 3.4 m |
|
二楼 |
第二卧房 |
3.53 m |
3.12 m |
3.53 m x 3.12 m |
|
二楼 |
第三卧房 |
4.34 m |
3.05 m |
4.34 m x 3.05 m |
|
二楼 |
Bedroom 4 |
4.34 m |
3.05 m |
4.34 m x 3.05 m |
|
一楼 |
门厅 |
2.1 m |
2.3 m |
2.1 m x 2.3 m |
|
一楼 |
客厅 |
4.57 m |
2.97 m |
4.57 m x 2.97 m |
|
一楼 |
餐厅 |
3.84 m |
2.78 m |
3.84 m x 2.78 m |
|
一楼 |
厨房 |
3.25 m |
2.9 m |
3.25 m x 2.9 m |
|
一楼 |
家庭房 |
4.75 m |
3.2 m |
4.75 m x 3.2 m |
|
一楼 |
洗衣房 |
2.4 m |
2.3 m |
2.4 m x 2.3 m |
设备间
https://www.realtor.ca/real-estate/30072244/42-toba-crescent-brampton-heart-lake-east-heart-lake-east