
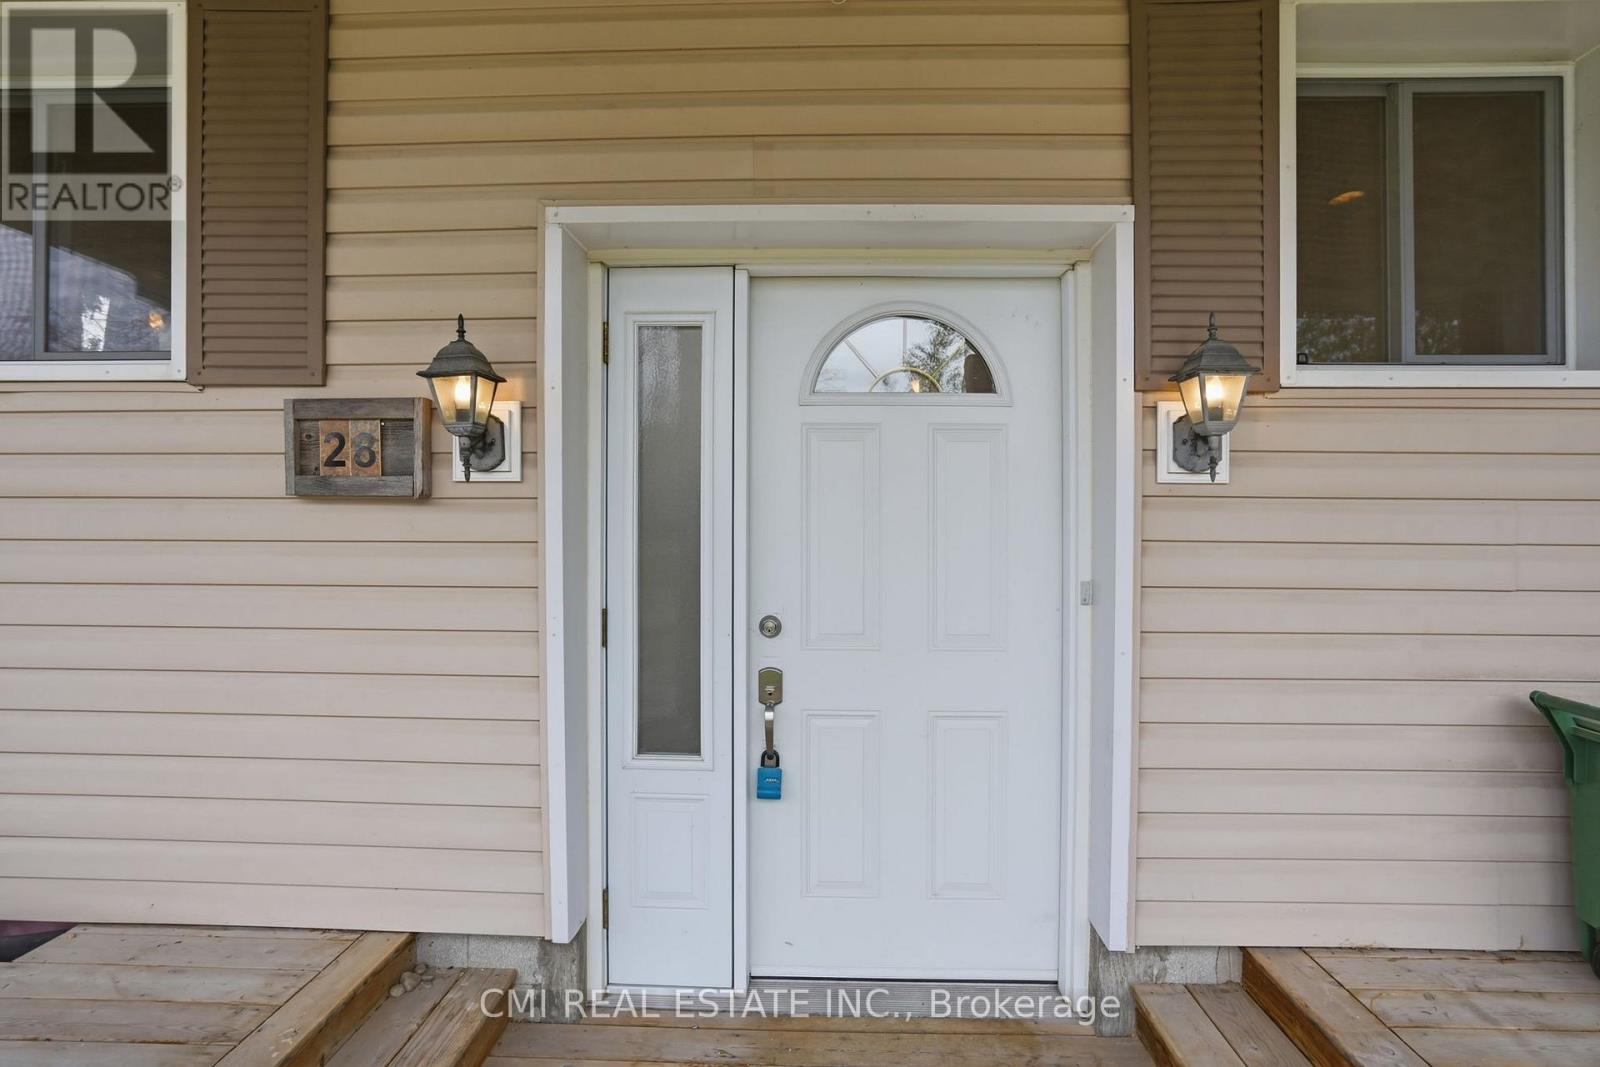
28 River Drive Kawartha Lakes (Fenelon Falls), Ontario K0M 1N0


$694,800
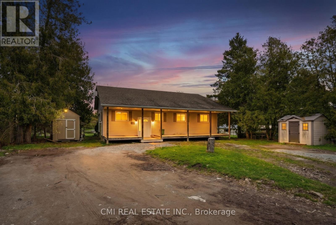
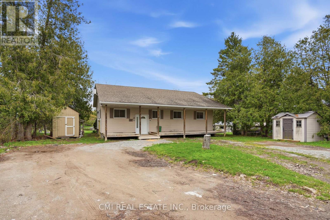
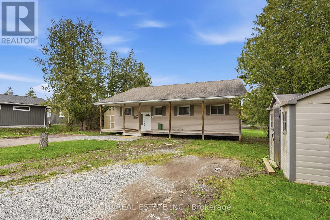
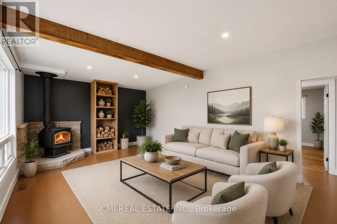
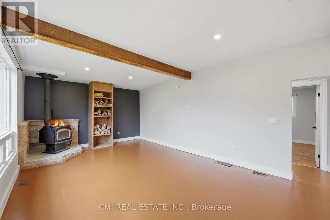
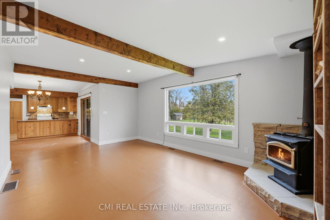
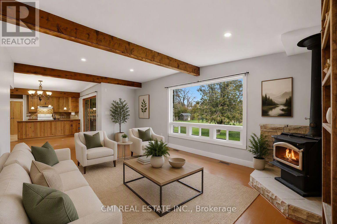
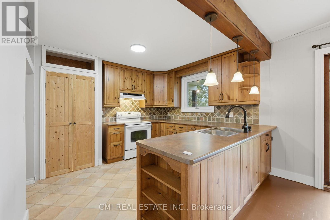
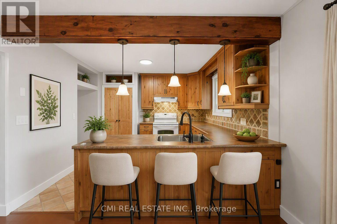
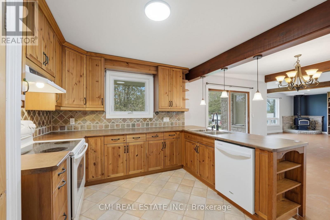
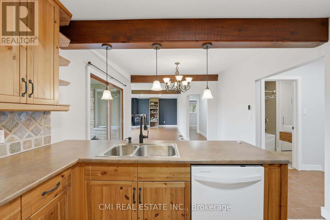
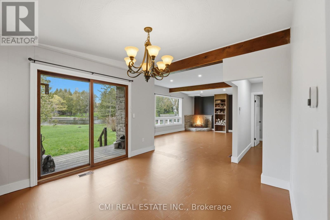
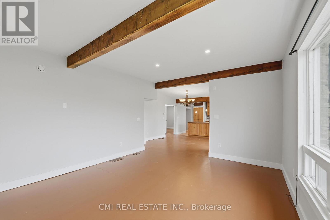
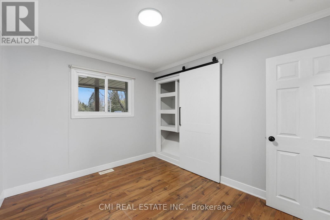
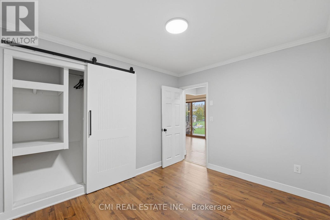
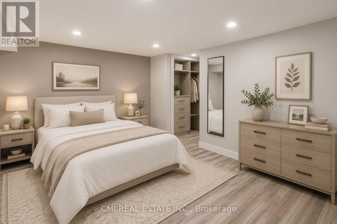
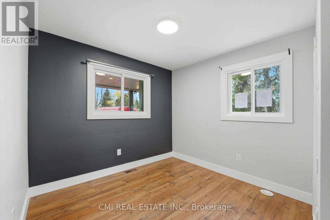
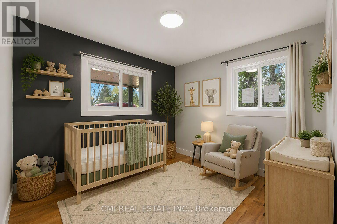
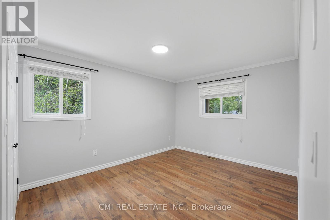
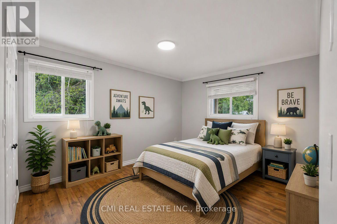
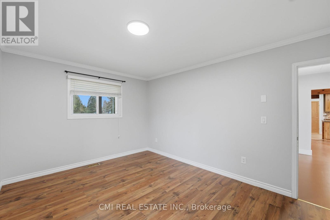
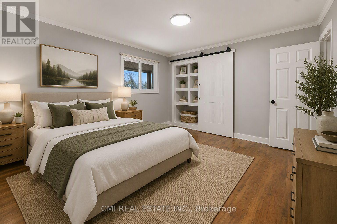
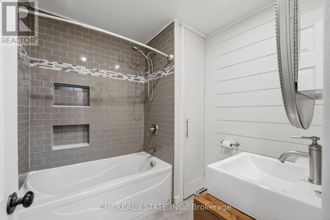
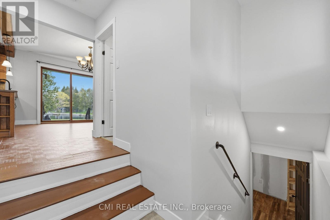
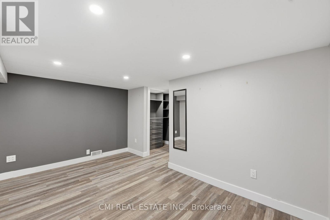
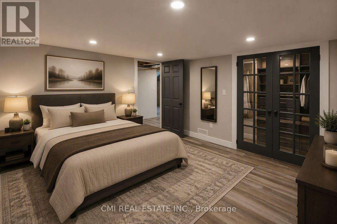
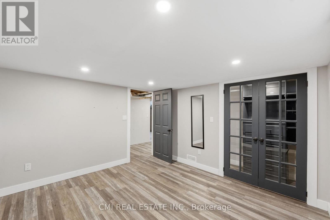
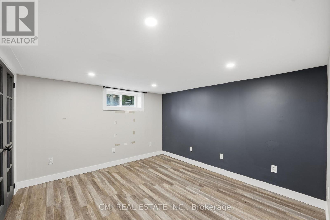
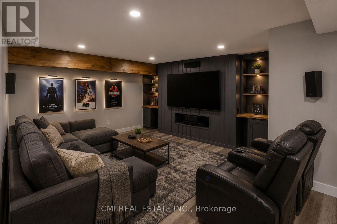
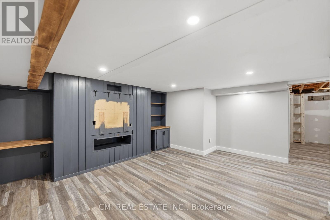
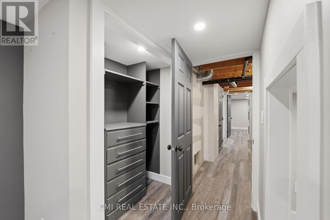
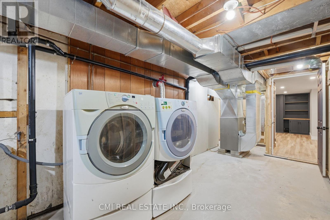
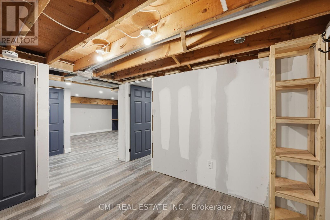
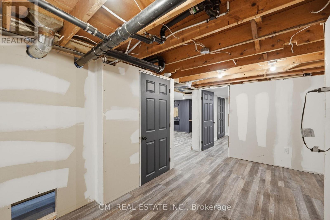
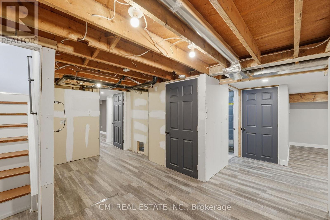
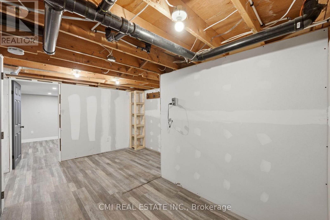
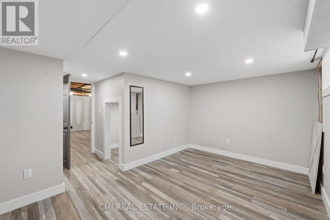
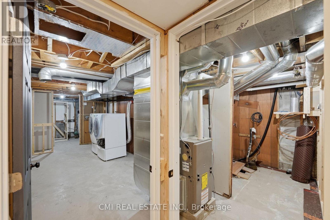
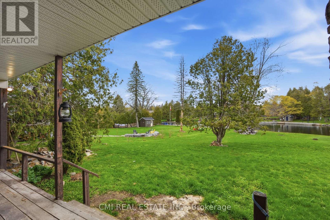
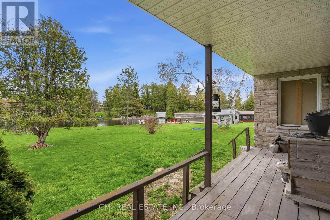
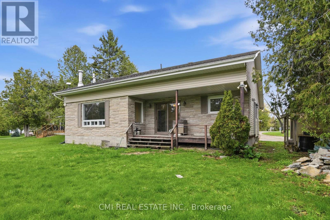
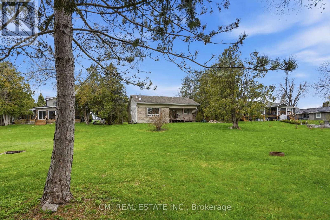
Experience the beauty of waterfront living in this spacious and thoughtfully designed home in the heart of Kawartha Lakes. Featuring a bright open-concept kitchen, dining, and living area with stunning waterfront views, the home offers seamless access to a covered rear deck through large sliding glass doors - perfect for relaxing or entertaining. The main floor includes a versatile bedroom ideal for a home office, a full family bathroom, and two additional bedrooms including a comfortable primary retreat, while hardwood, laminate, and vinyl flooring add warmth and practicality throughout. The fully finished basement expands the living space with a large family room and two additional bedrooms, ideal for guests or growing families, along with ample storage and utility space. Located in a welcoming family-oriented neighborhood close to parks, schools, shops, places of worship, and everyday amenities, this property offers the perfect balance of peaceful waterfront living and everyday convenience. (id:43681)
房源概要
| MLS® Number | X13599306 |
| 房源类型 | 民宅 |
| 社区名字 | Fenelon Falls |
| Easement | Unknown, None |
| 设备类型 | 热水器 |
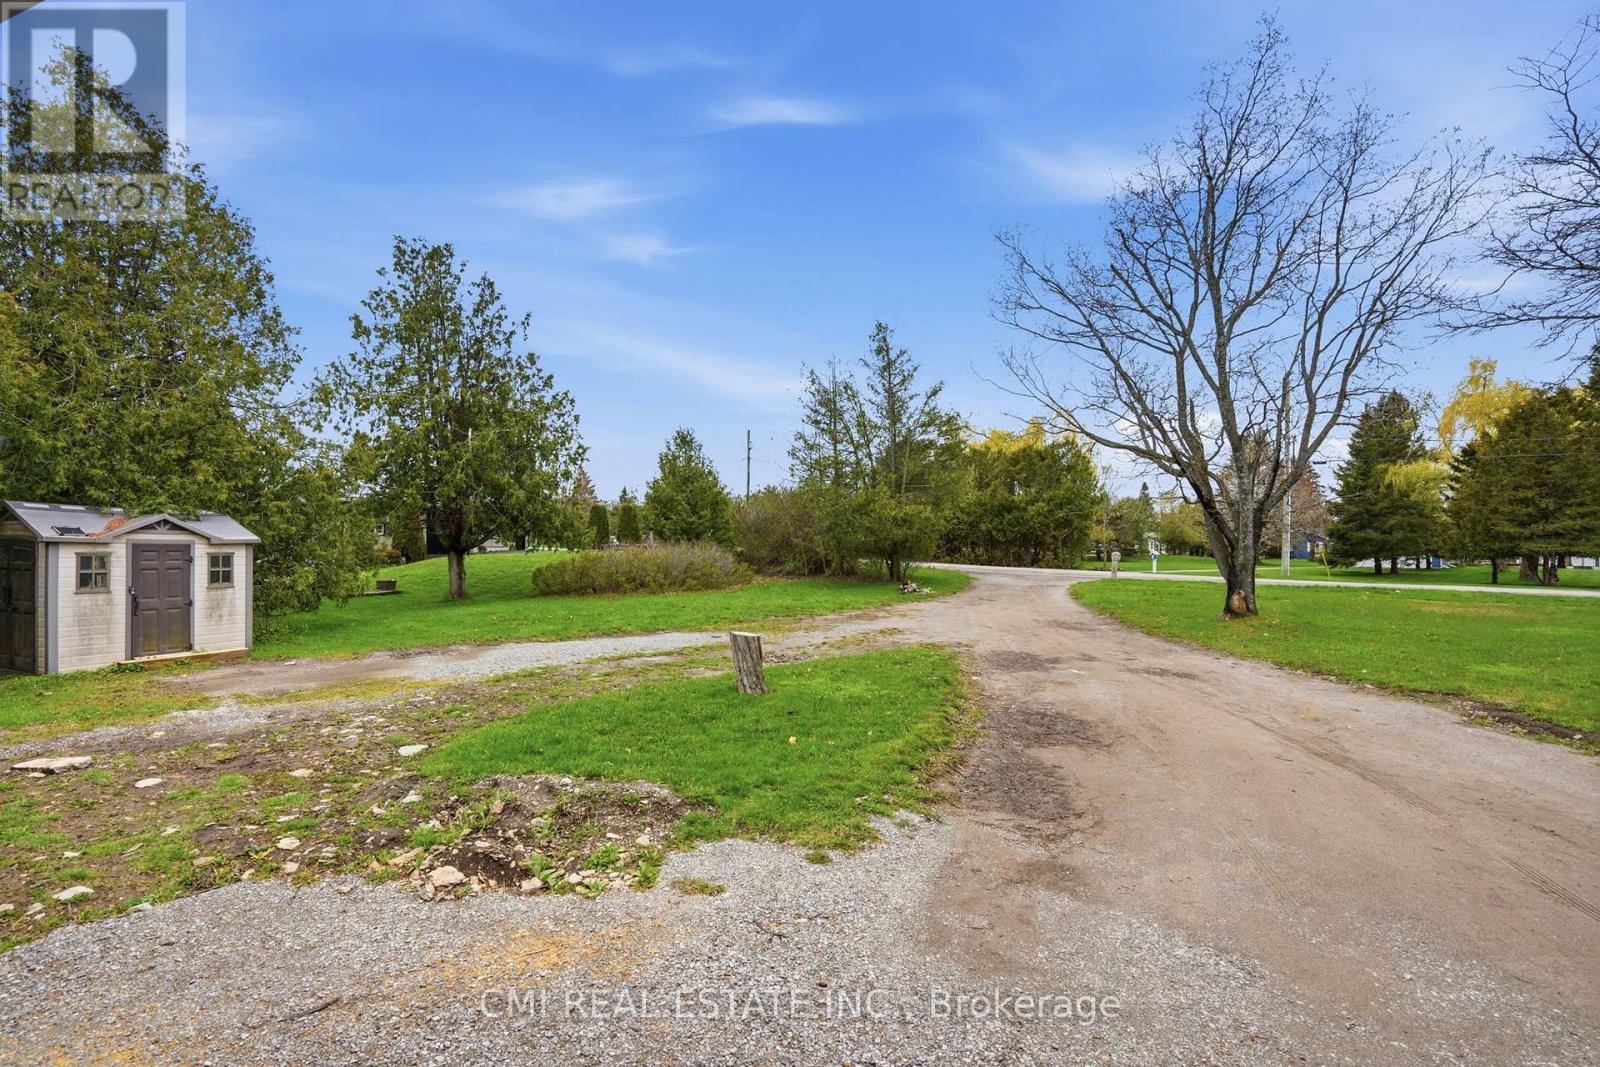
| 总车位 | 3 |
| 租赁设备类型 | 热水器 |
| View Type | Direct Water View |
| Water Front Name | Fenelon River |
| 湖景类型 | Waterfront On River |
详 情
| 浴室 | 1 |
| 地上卧房 | 3 |
| 地下卧室 | 2 |
| 总卧房 | 5 |
| 建筑风格 | 平房 |
| 地下室进展 | 已装修 |
| 地下室类型 | N/a (finished) |
| 施工种类 | 独立屋 |
| 空调 | 没有 |
| 外墙 | 石, 乙烯基壁板 |
| 地基类型 | 水泥 |
| 供暖方式 | 天然气 |
| 供暖类型 | 压力热风 |
| 储存空间 | 1 |
| 内部尺寸 | 1100 - 1500 Sqft |
| 类型 | 独立屋 |
车 位
| 没有车库 |
土地
| 入口类型 | Public Road |
| 英亩数 | 无 |
| 污水道 | Septic System |
| 土地深度 | 269 Ft |
| 土地宽度 | 97 Ft |
| 不规则大小 | 97 X 269 Ft |
| 规划描述 | R1 |
房 间
| 楼 层 | 类 型 | 长 度 | 宽 度 | 面 积 |
|---|---|---|---|---|
| 地下室 | 娱乐,游戏房 | 5.18 m | 4.9 m | 5.18 m x 4.9 m |
| 地下室 | 卧室 | 3.58 m | 3.41 m | 3.58 m x 3.41 m |
| 地下室 | 卧室 | 4.68 m | 4.23 m | 4.68 m x 4.23 m |
| 一楼 | 客厅 | 6.08 m | 4.01 m | 6.08 m x 4.01 m |
| 一楼 | 餐厅 | 3.67 m | 3.28 m | 3.67 m x 3.28 m |
| 一楼 | 厨房 | 3.1 m | 3.9 m | 3.1 m x 3.9 m |
| 一楼 | 主卧 | 3.1 m | 4.48 m | 3.1 m x 4.48 m |
| 一楼 | 第二卧房 | 2.81 m | 3.41 m | 2.81 m x 3.41 m |
| 一楼 | 第三卧房 | 3 m | 3.41 m | 3 m x 3.41 m |

The trademarks REALTOR®, REALTORS®, and the REALTOR® logo are controlled by The Canadian Real Estate Association (CREA) and identify real estate professionals who are members of CREA. The trademarks MLS®, Multiple Listing Service® and the associated logos are owned by The Canadian Real Estate Association (CREA) and identify the quality of services provided by real estate professionals who are members of CREA. The trademark DDF® is owned by The Canadian Real Estate Association (CREA) and identifies CREA's Data Distribution Facility (DDF®)
Toronto Real Estate Board
Cmi Real Estate Inc.
July 23 2026 07:38:51
