
Upper - 2 Glenheather Terrace Toronto (Rouge), Ontario M1B 5H3


$4,000 Monthly
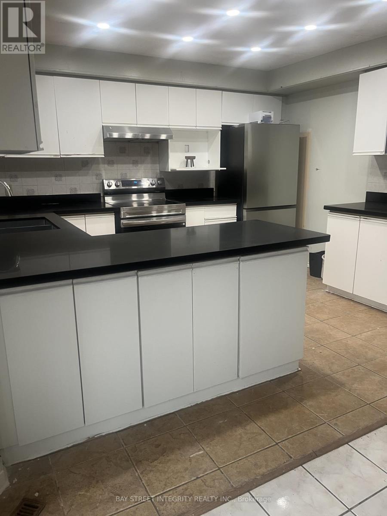
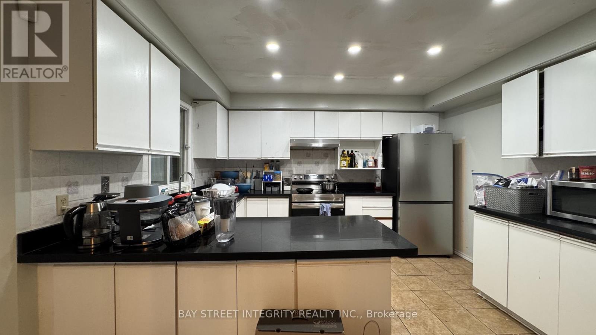
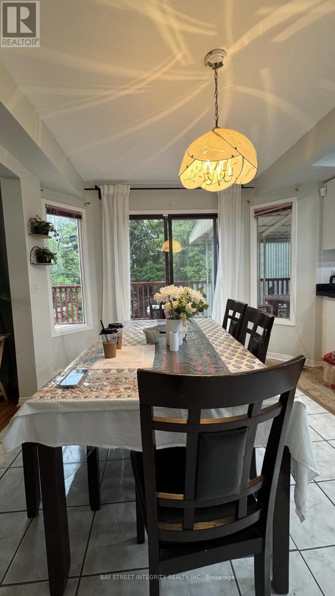
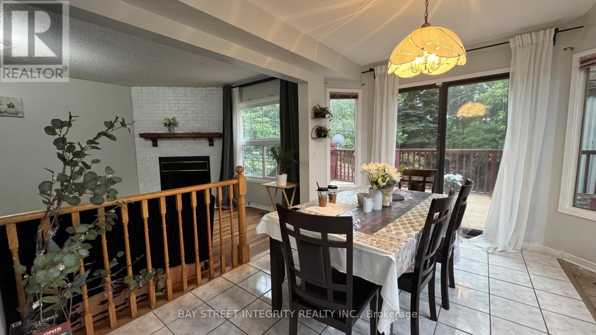
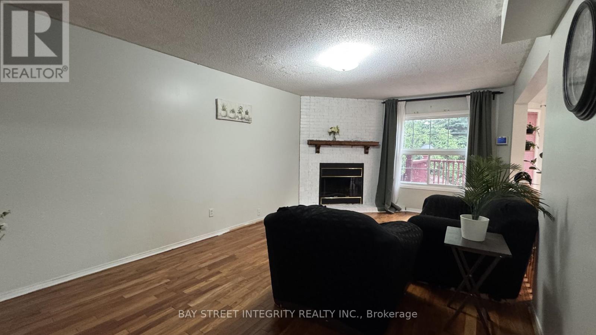
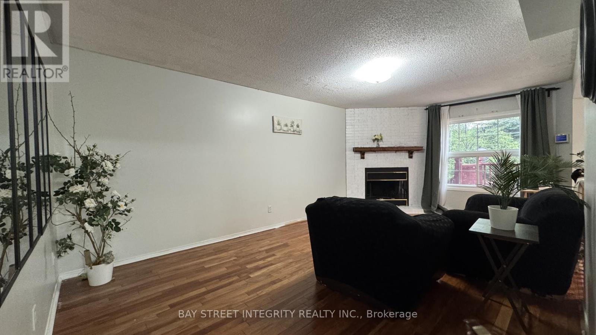
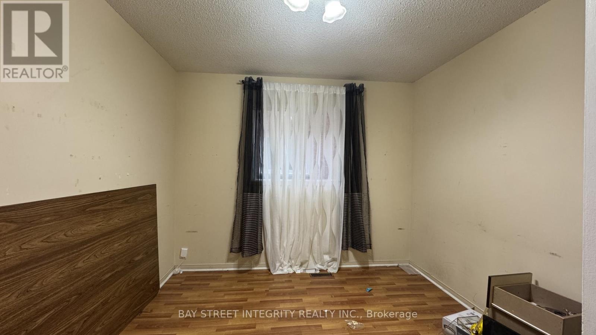
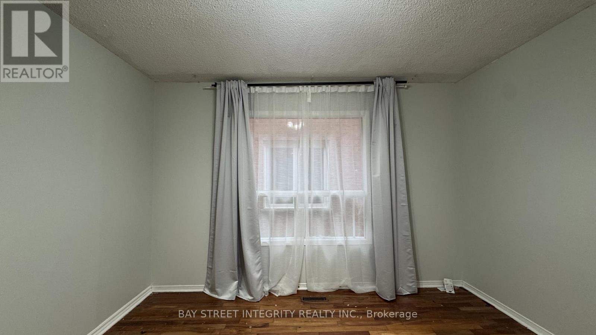
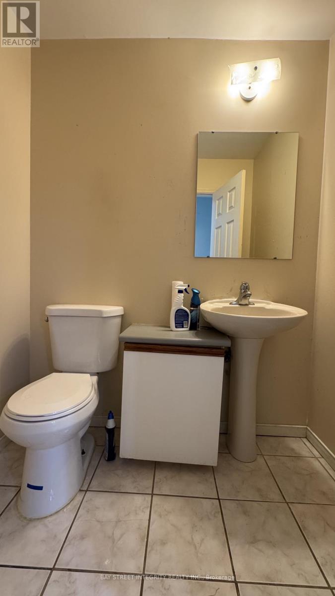
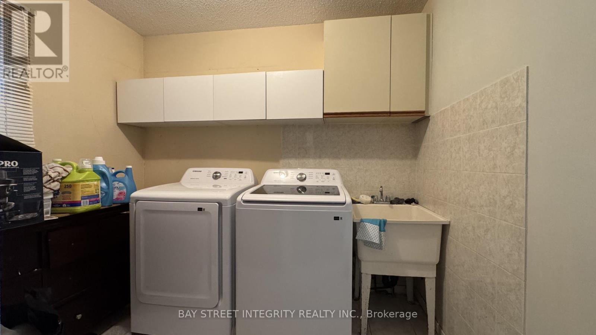
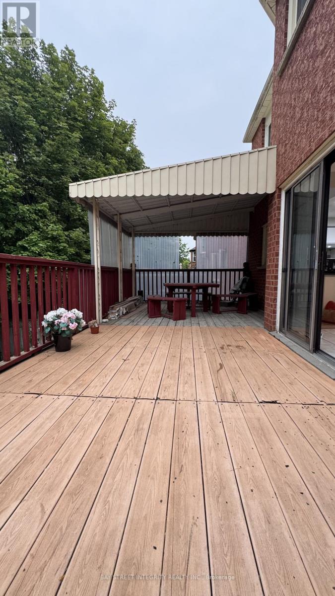
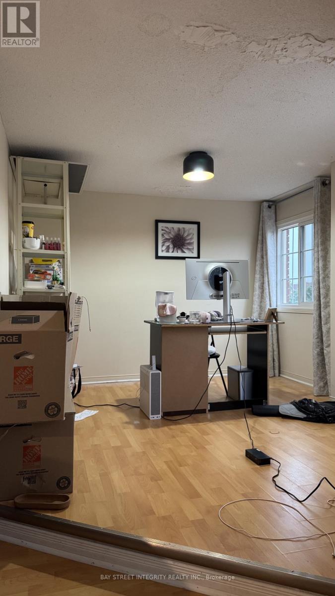
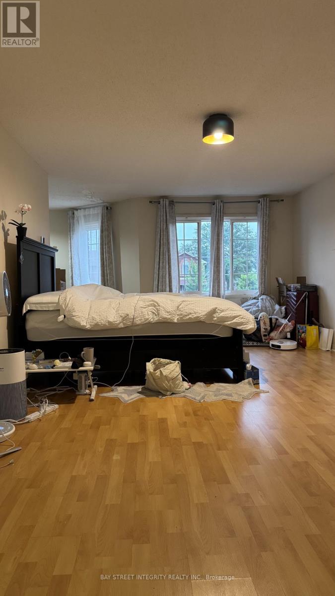
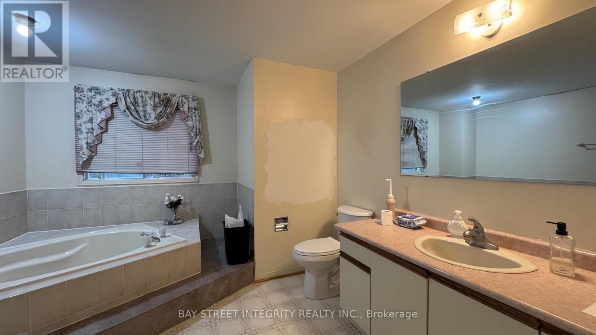
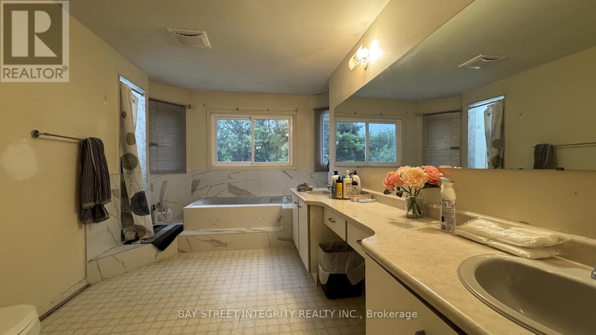
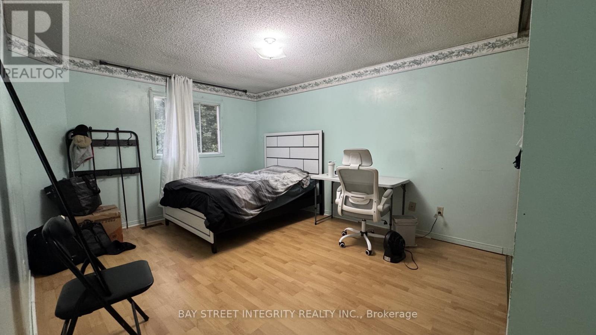
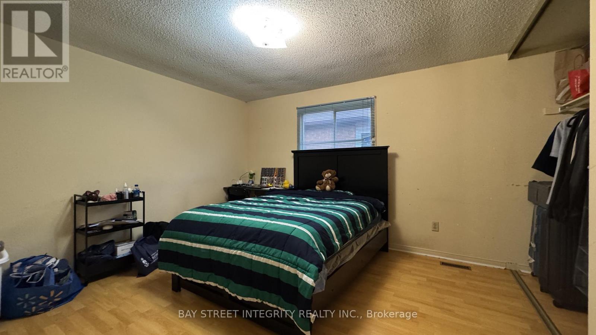
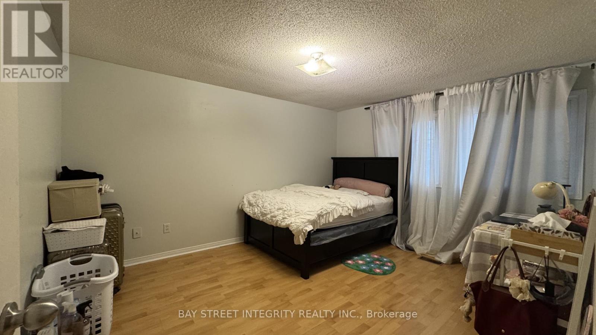
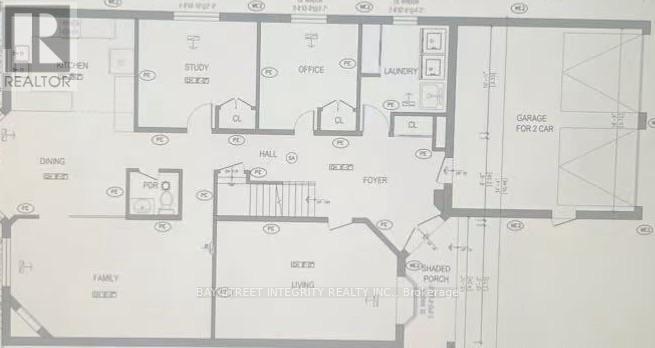
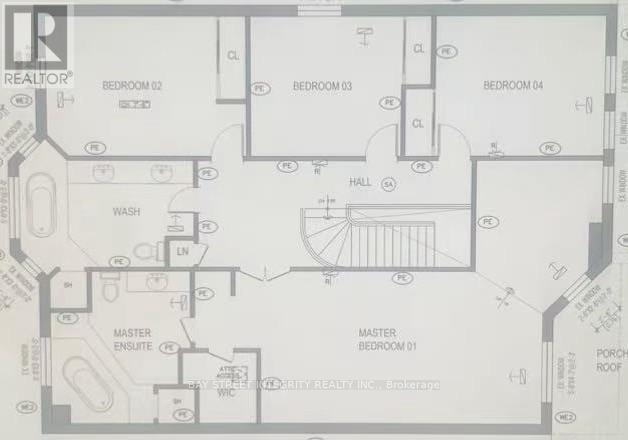
This house is a corner unit and backs onto a ravine. The house is very spacious, which has over 3000 sf of living area. It has a huge deck, where you can enjoy the beautiful view. The rental area is included main floor and the second floor. The main floor has a living room, a family room, an open-concept kitchen, an office, a library, a laundry room and a powder room. The second floor has 4 bedrooms and 2 bathrooms. The huge master bedroom has extra sitting space, which can be used as a study area or den. A 4-piece ensuite and a walk-in closet are part of the master bedroom. The other 3 bedrooms are big with windows and closets. A huge 5-piece bathroom is on the second floor as well. Steps to the bus stop. Walking distance to both catholic and public schools. Public transit can take you to U of T, college, and shopping centre. University students are welcome. Landlord is friendly. One driveway parking space included. Garage is NOT included. Basement is not included. Tenant pays 70% of utilities including water, gas and electricity. (id:43681)
房源概要
| MLS® Number | E13599480 |
| 房源类型 | 民宅 |
| 社区名字 | Rouge E11 |
| 总车位 | 1 |
详 情
| 浴室 | 3 |
| 地上卧房 | 4 |
| 总卧房 | 4 |
| 家电类 | 洗碗机, 烘干机, 炉子, 洗衣机, 冰箱 |
| 地下室类型 | 没有 |
| 施工种类 | 独立屋 |
| 空调 | 中央空调 |
| 外墙 | 砖 |
| 壁炉 | 有 |
| Flooring Type | Hardwood, Ceramic, Carpeted |
| 地基类型 | Unknown |
| 客人卫生间(不包含洗浴) | 1 |
| 供暖方式 | 天然气 |
| 供暖类型 | 压力热风 |
| 储存空间 | 2 |
| 内部尺寸 | 3000 - 3500 Sqft |
| 类型 | 独立屋 |
| 设备间 | 市政供水 |
车 位
| 没有车库 |
土地
| 英亩数 | 无 |
| 污水道 | Sanitary Sewer |
房 间
| 楼 层 | 类 型 | 长 度 | 宽 度 | 面 积 |
|---|---|---|---|---|
| 二楼 | 卧室 | 8.22 m | 3.65 m | 8.22 m x 3.65 m |
| 二楼 | 第二卧房 | 4.59 m | 3.37 m | 4.59 m x 3.37 m |
| 二楼 | 第三卧房 | 3.8 m | 3.57 m | 3.8 m x 3.57 m |
| 二楼 | Bedroom 4 | 3.95 m | 3.63 m | 3.95 m x 3.63 m |
| 一楼 | 客厅 | 5.84 m | 3.77 m | 5.84 m x 3.77 m |
| 一楼 | 餐厅 | 3.56 m | 3.5 m | 3.56 m x 3.5 m |
| 一楼 | 家庭房 | 6.01 m | 4.01 m | 6.01 m x 4.01 m |
| 一楼 | 厨房 | 5.69 m | 4.09 m | 5.69 m x 4.09 m |
| 一楼 | Library | 3.05 m | 6.06 m | 3.05 m x 6.06 m |
| 一楼 | Office | 3.05 m | 3.09 m | 3.05 m x 3.09 m |
https://www.realtor.ca/real-estate/30072368/upper-2-glenheather-terrace-toronto-rouge-rouge-e11

The trademarks REALTOR®, REALTORS®, and the REALTOR® logo are controlled by The Canadian Real Estate Association (CREA) and identify real estate professionals who are members of CREA. The trademarks MLS®, Multiple Listing Service® and the associated logos are owned by The Canadian Real Estate Association (CREA) and identify the quality of services provided by real estate professionals who are members of CREA. The trademark DDF® is owned by The Canadian Real Estate Association (CREA) and identifies CREA's Data Distribution Facility (DDF®)
Toronto Real Estate Board
Bay Street Integrity Realty Inc.
July 23 2026 08:02:13
