
89 Rose Glen Road N Port Hope, Ontario L1A 3V6


$799,900
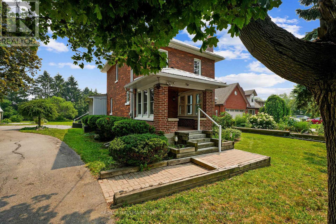
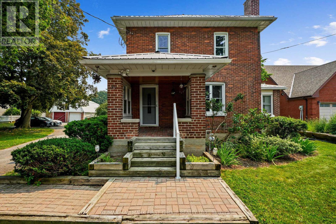
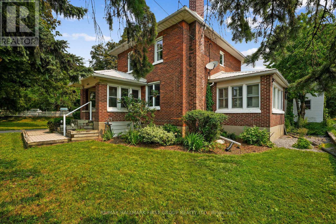
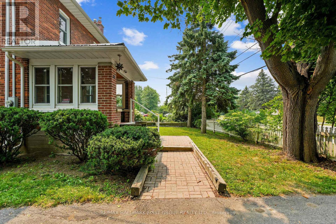
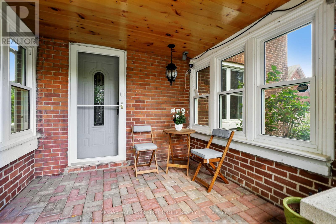
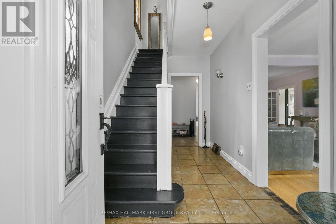
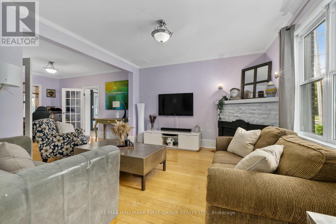
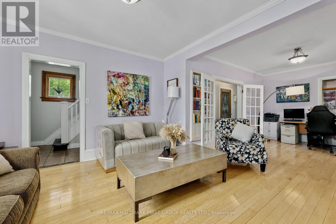
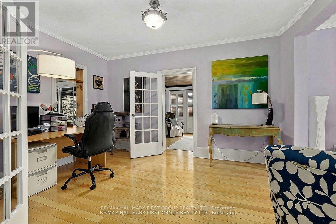
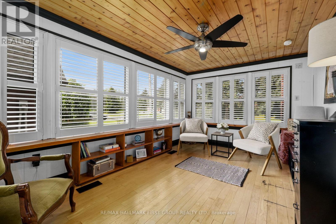
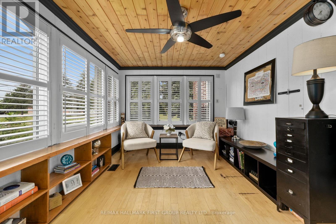
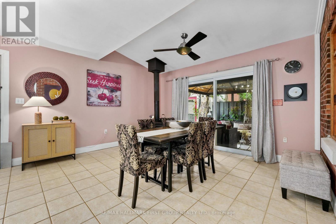
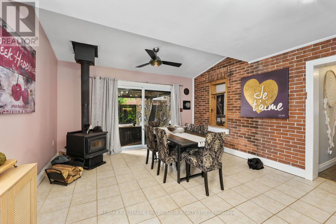
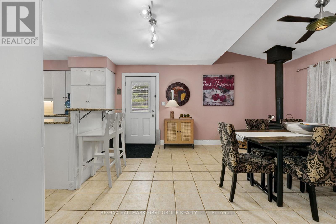
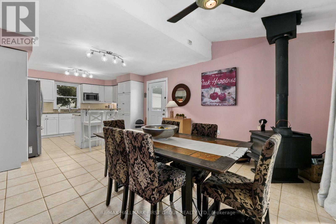
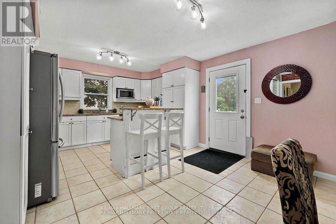
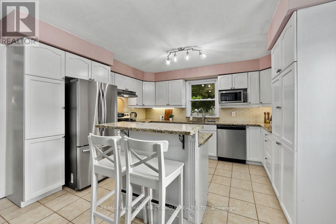
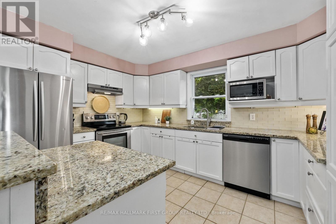
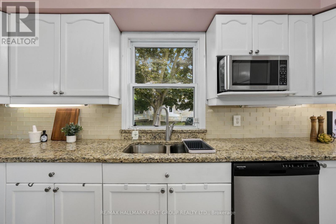
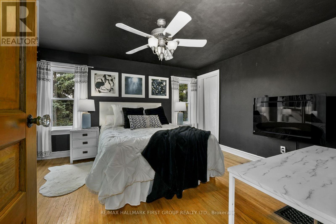
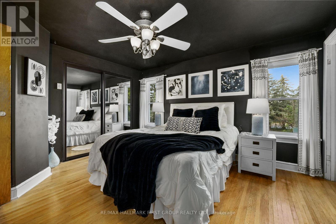
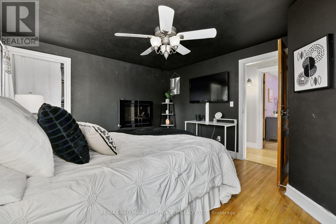
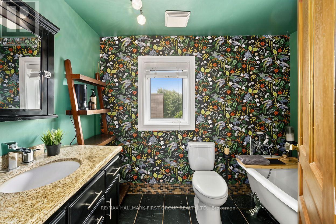
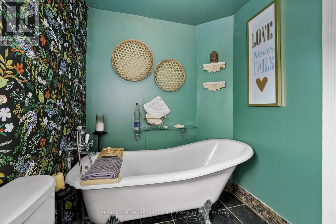
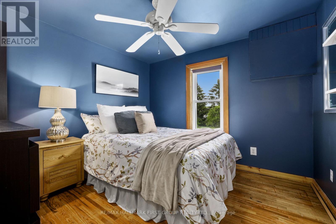
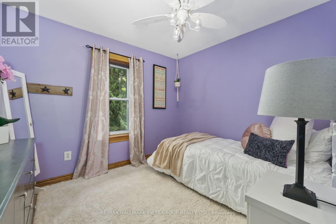
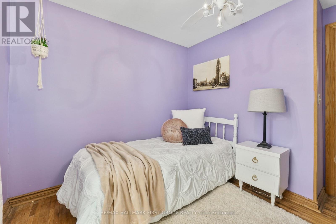
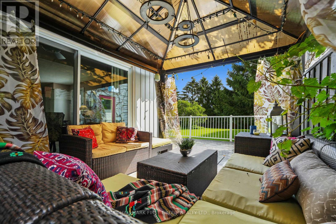
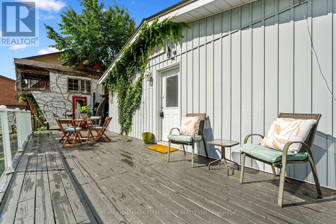
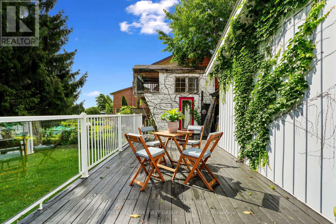
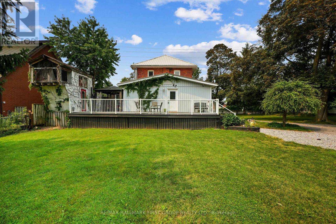
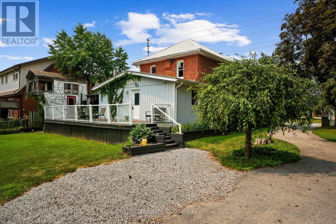
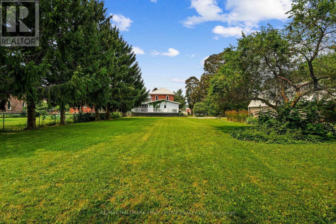
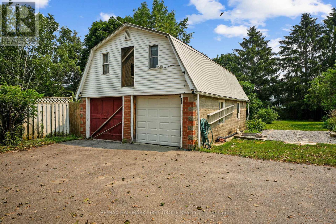
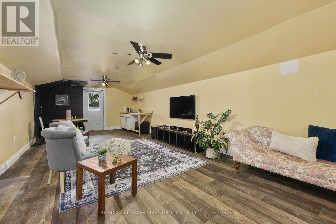
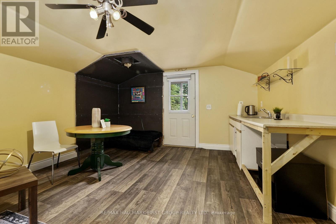
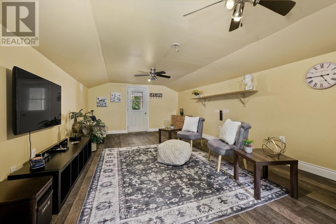
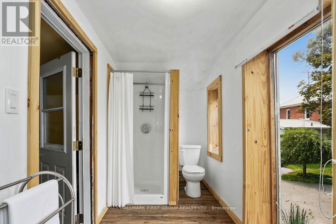
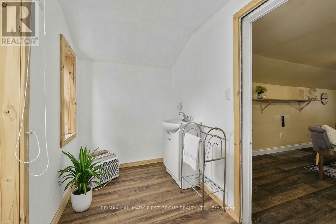
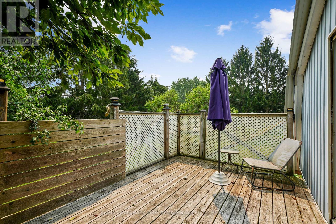
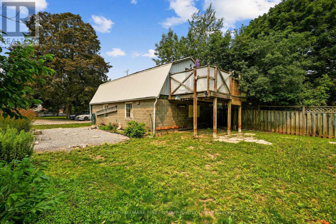
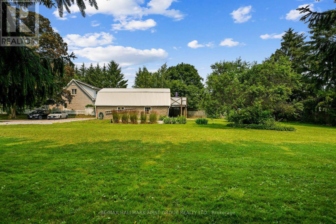
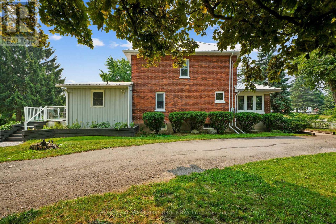
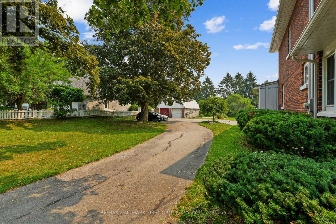
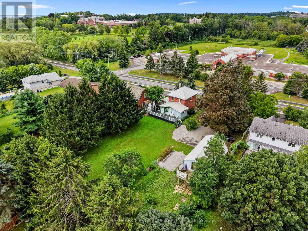
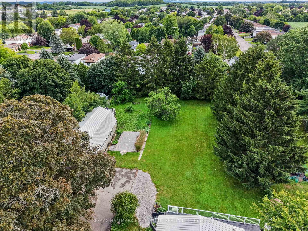
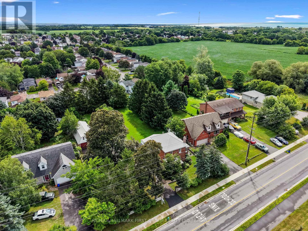
Brimming with timeless character and curb appeal, this charming original farmhouse is nestled behind a classic white picket fence just steps from Trinity College School. Set on an oversized, private lot with mature trees, fruit trees, and a whimsical treehouse, this is a property that perfectly blends historic charm with everyday functionality. Inside, the bright and inviting living and dining rooms feature a carpet-free layout, crown moulding, a large front window, and a cozy corner fireplace. The dining room leads into a sun-soaked den or home office, complete with a warm wood-clad ceiling and walkout to the outdoors. The spacious kitchen is designed for gathering, offering ample counter and cupboard space, stainless steel appliances, a centre island with breakfast bar, and its own walkout. Open to the kitchen, the informal dining or family room is anchored by a stove-style fireplace, creating the perfect place to unwind. Main floor laundry and a convenient three-piece bathroom complete the level. Upstairs, you'll find three well-appointed bedrooms and a bathroom. The finished loft above the garage offers exceptional flexibility, with a kitchenette, a three-piece bathroom, a private deck, and separate living space. Ideal for extended family, overnight guests, or a private retreat. Outside, multiple entertaining areas invite you to enjoy every season, including spacious decks, a covered gazebo lounge area, and expansive green space surrounded by mature trees for exceptional privacy, including apple, pear, and cherry trees. Located moments from amenities and Highway 401, this one-of-a-kind property offers the perfect balance of character, space, and convenience. (id:43681)
房源概要
| MLS® Number | X13577720 |
| 房源类型 | 民宅 |
| 社区名字 | Port Hope |
| 附近的便利设施 | 公园, 学校 |
| 社区特征 | 社区活动中心 |
| 设备类型 | 热水器 |
| 特征 | 树木繁茂的地区, Irregular Lot Size, 无地毯, Gazebo |
| 总车位 | 12 |
| 租赁设备类型 | 热水器 |
| 结构 | Deck |
详 情
| 浴室 | 3 |
| 地上卧房 | 3 |
| 总卧房 | 3 |
| 家电类 | Water Heater, All, Freezer, 窗帘 |
| 地下室进展 | 已完成 |
| 地下室类型 | N/a (unfinished) |
| 施工种类 | 独立屋 |
| 空调 | 中央空调 |
| 外墙 | 砖 |
| 壁炉 | 有 |
| Fireplace Total | 2 |
| 地基类型 | 石 |
| 供暖方式 | 天然气 |
| 供暖类型 | 压力热风 |
| 储存空间 | 2 |
| 内部尺寸 | 1500 - 2000 Sqft |
| 类型 | 独立屋 |
| 设备间 | 市政供水 |
车 位
| Detached Garage | |
| Garage |
土地
| 英亩数 | 无 |
| 土地便利设施 | 公园, 学校 |
| Landscape Features | Landscaped |
| 污水道 | Septic System |
| 土地深度 | 227 Ft ,3 In |
| 土地宽度 | 109 Ft ,4 In |
| 不规则大小 | 109.4 X 227.3 Ft |
| 规划描述 | R1 |
房 间
| 楼 层 | 类 型 | 长 度 | 宽 度 | 面 积 |
|---|---|---|---|---|
| 地下室 | 其它 | 6.12 m | 8.08 m | 6.12 m x 8.08 m |
| 地下室 | 其它 | 2.88 m | 2.67 m | 2.88 m x 2.67 m |
| Flat | 客厅 | Measurements not available | ||
| Flat | 浴室 | Measurements not available | ||
| 一楼 | 餐厅 | 2.93 m | 4.4 m | 2.93 m x 4.4 m |
| 一楼 | Sunroom | 3.18 m | 4.55 m | 3.18 m x 4.55 m |
| 一楼 | 浴室 | 1.9 m | 2.68 m | 1.9 m x 2.68 m |
| 一楼 | 厨房 | 3.4 m | 4.18 m | 3.4 m x 4.18 m |
| 一楼 | 家庭房 | 4.05 m | 4.17 m | 4.05 m x 4.17 m |
| Upper Level | 主卧 | 4.05 m | 3.68 m | 4.05 m x 3.68 m |
| Upper Level | 浴室 | 1.76 m | 2.79 m | 1.76 m x 2.79 m |
| Upper Level | 第二卧房 | 3.06 m | 3.28 m | 3.06 m x 3.28 m |
| Upper Level | 第三卧房 | 2.97 m | 3.29 m | 2.97 m x 3.29 m |
设备间
| 配电箱 | 已安装 |
https://www.realtor.ca/real-estate/30049190/89-rose-glen-road-n-port-hope-port-hope

The trademarks REALTOR®, REALTORS®, and the REALTOR® logo are controlled by The Canadian Real Estate Association (CREA) and identify real estate professionals who are members of CREA. The trademarks MLS®, Multiple Listing Service® and the associated logos are owned by The Canadian Real Estate Association (CREA) and identify the quality of services provided by real estate professionals who are members of CREA. The trademark DDF® is owned by The Canadian Real Estate Association (CREA) and identifies CREA's Data Distribution Facility (DDF®)
Toronto Real Estate Board
RE/MAX Hallmark First Group Realty Ltd.
September 13 2026 04:37:15
