
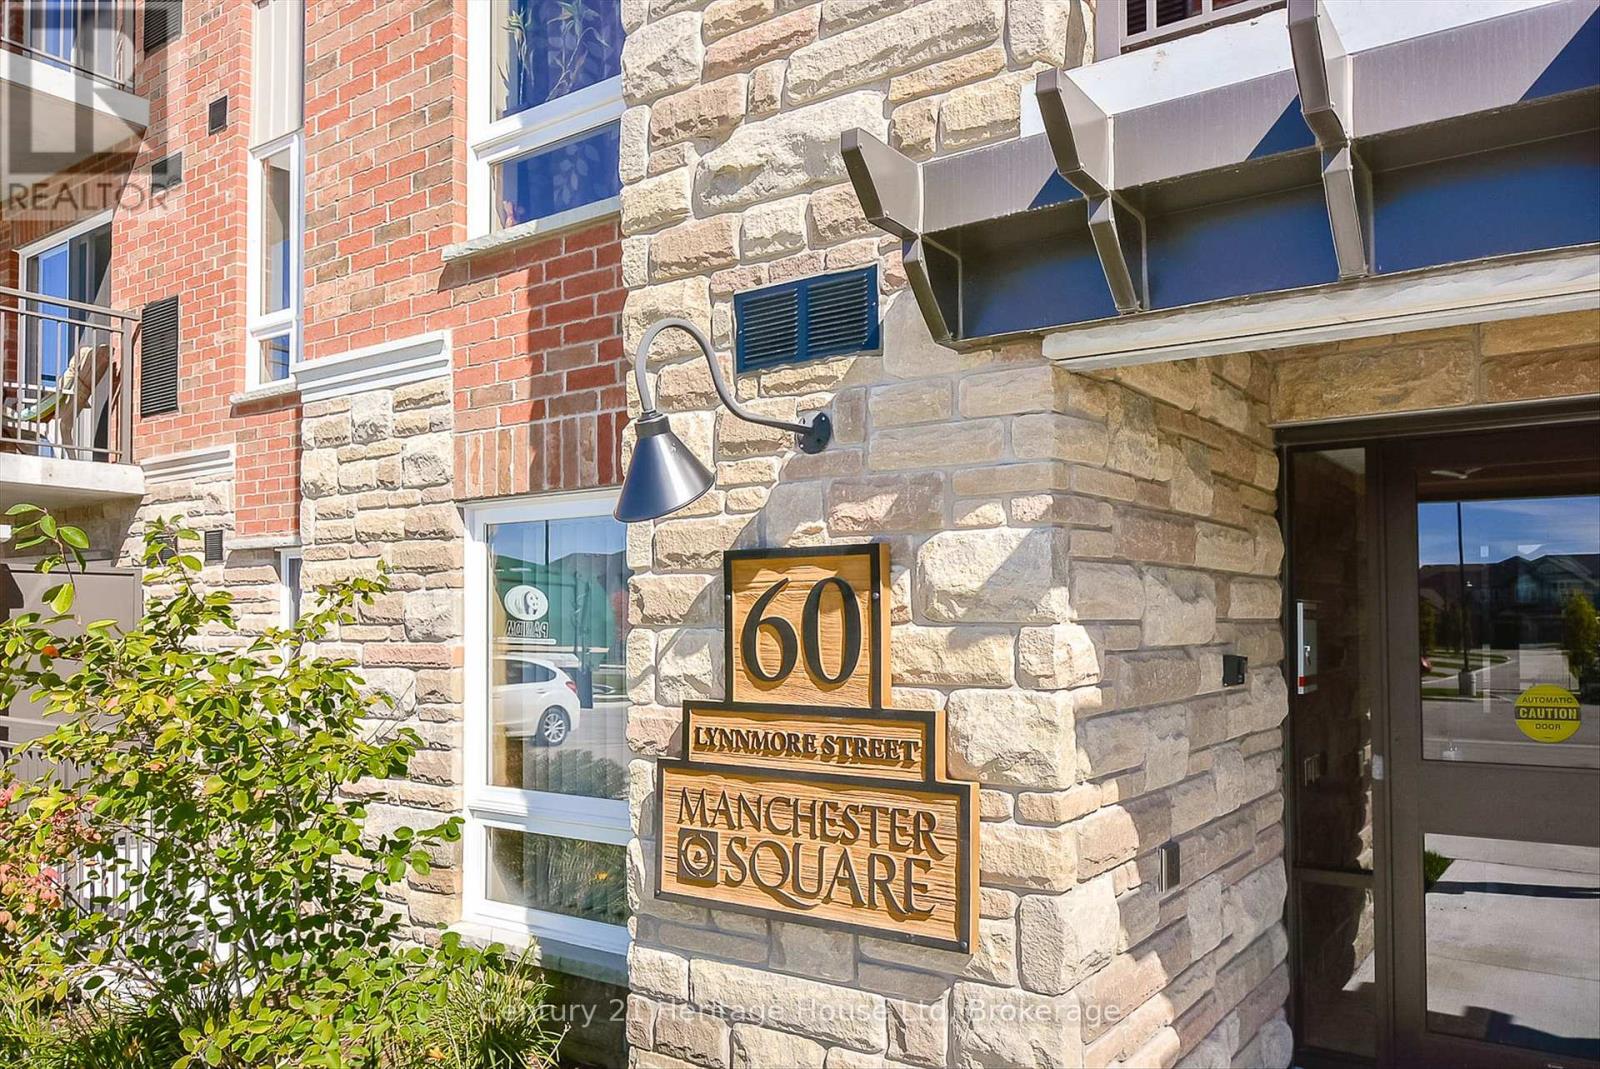
60 Lynnmore Street Guelph (Pineridge/westminster Woods), Ontario N1L 0J8


$459,900管理费,Insurance, Parking, Common Area Maintenance
$379.38 每月
管理费,Insurance, Parking, Common Area Maintenance
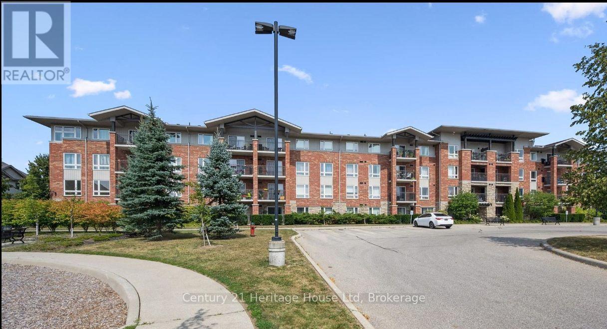
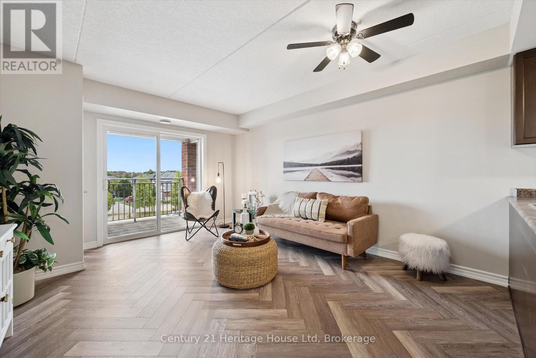
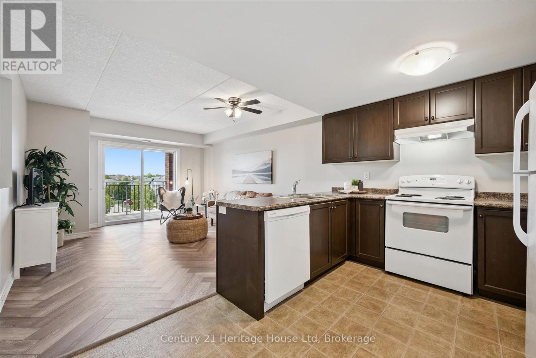
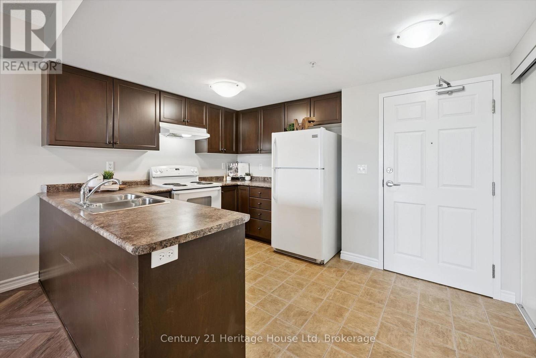
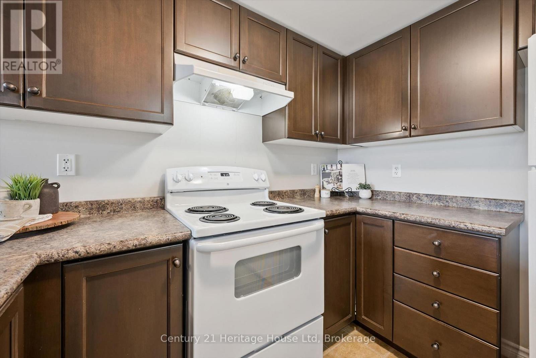
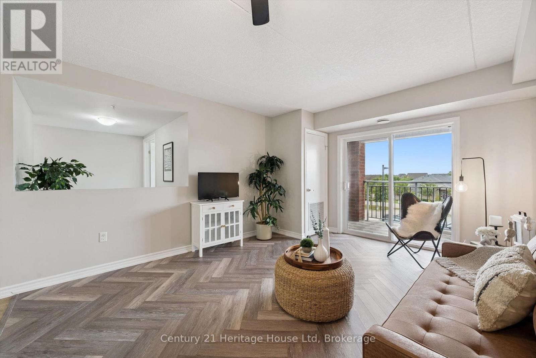
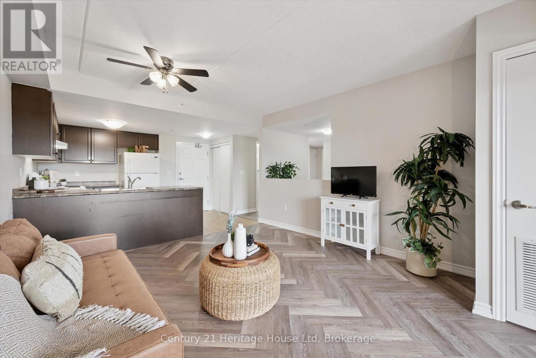
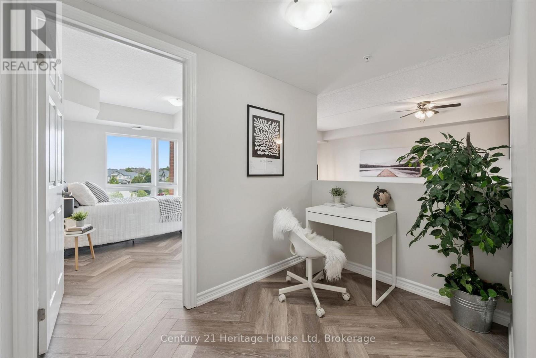
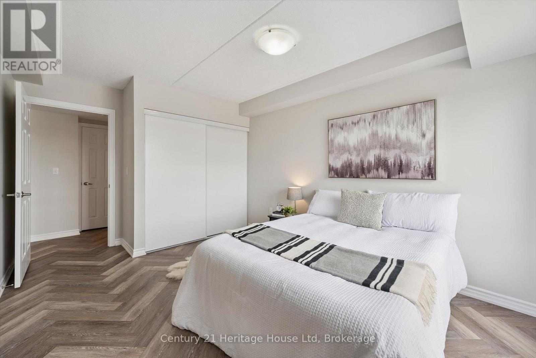
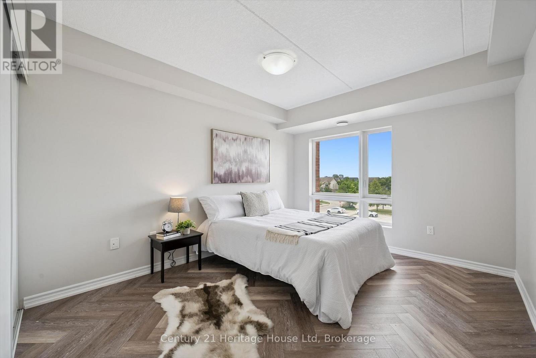
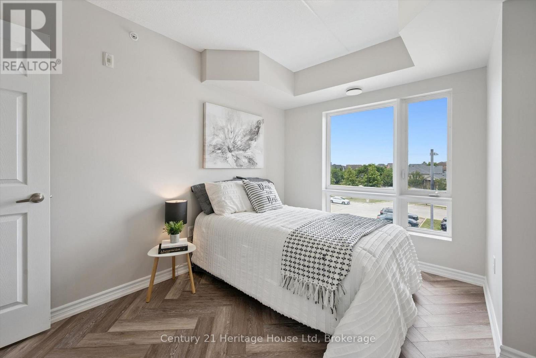
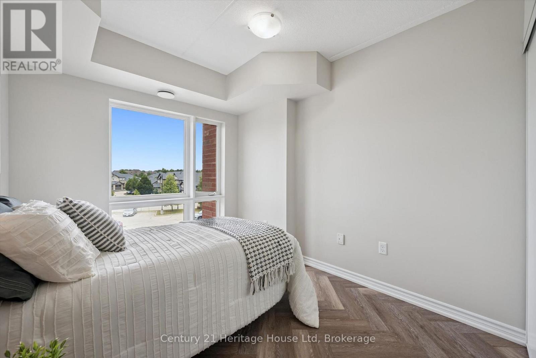
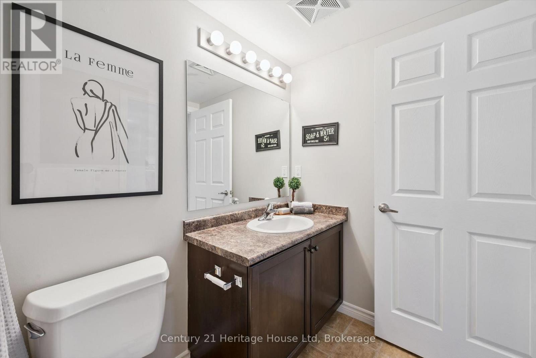
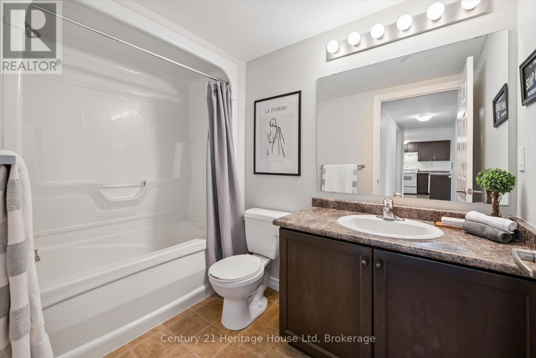
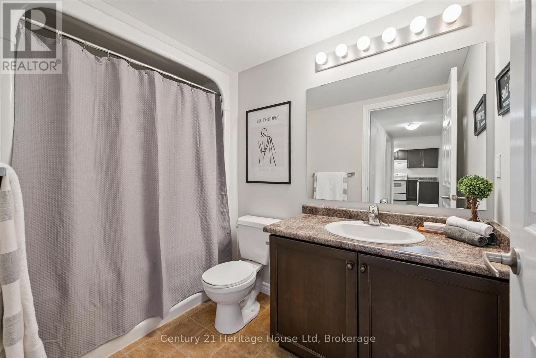
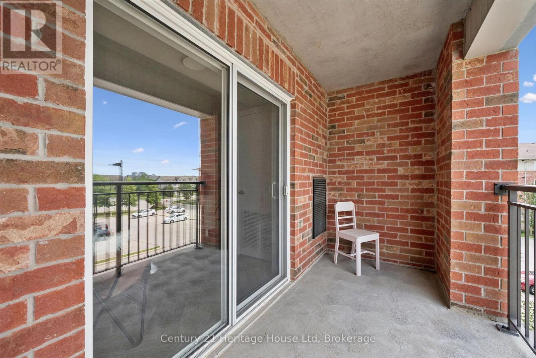
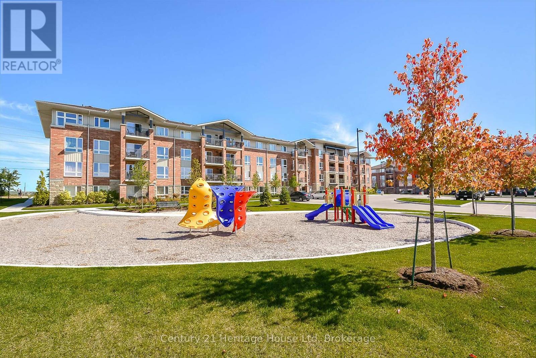
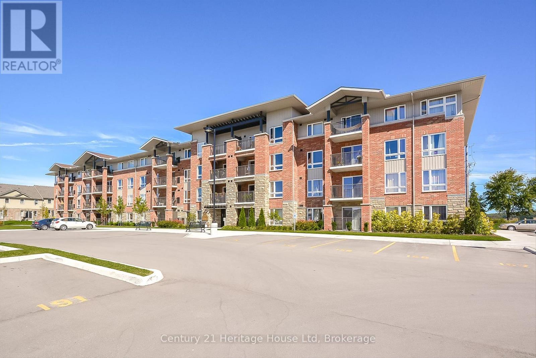
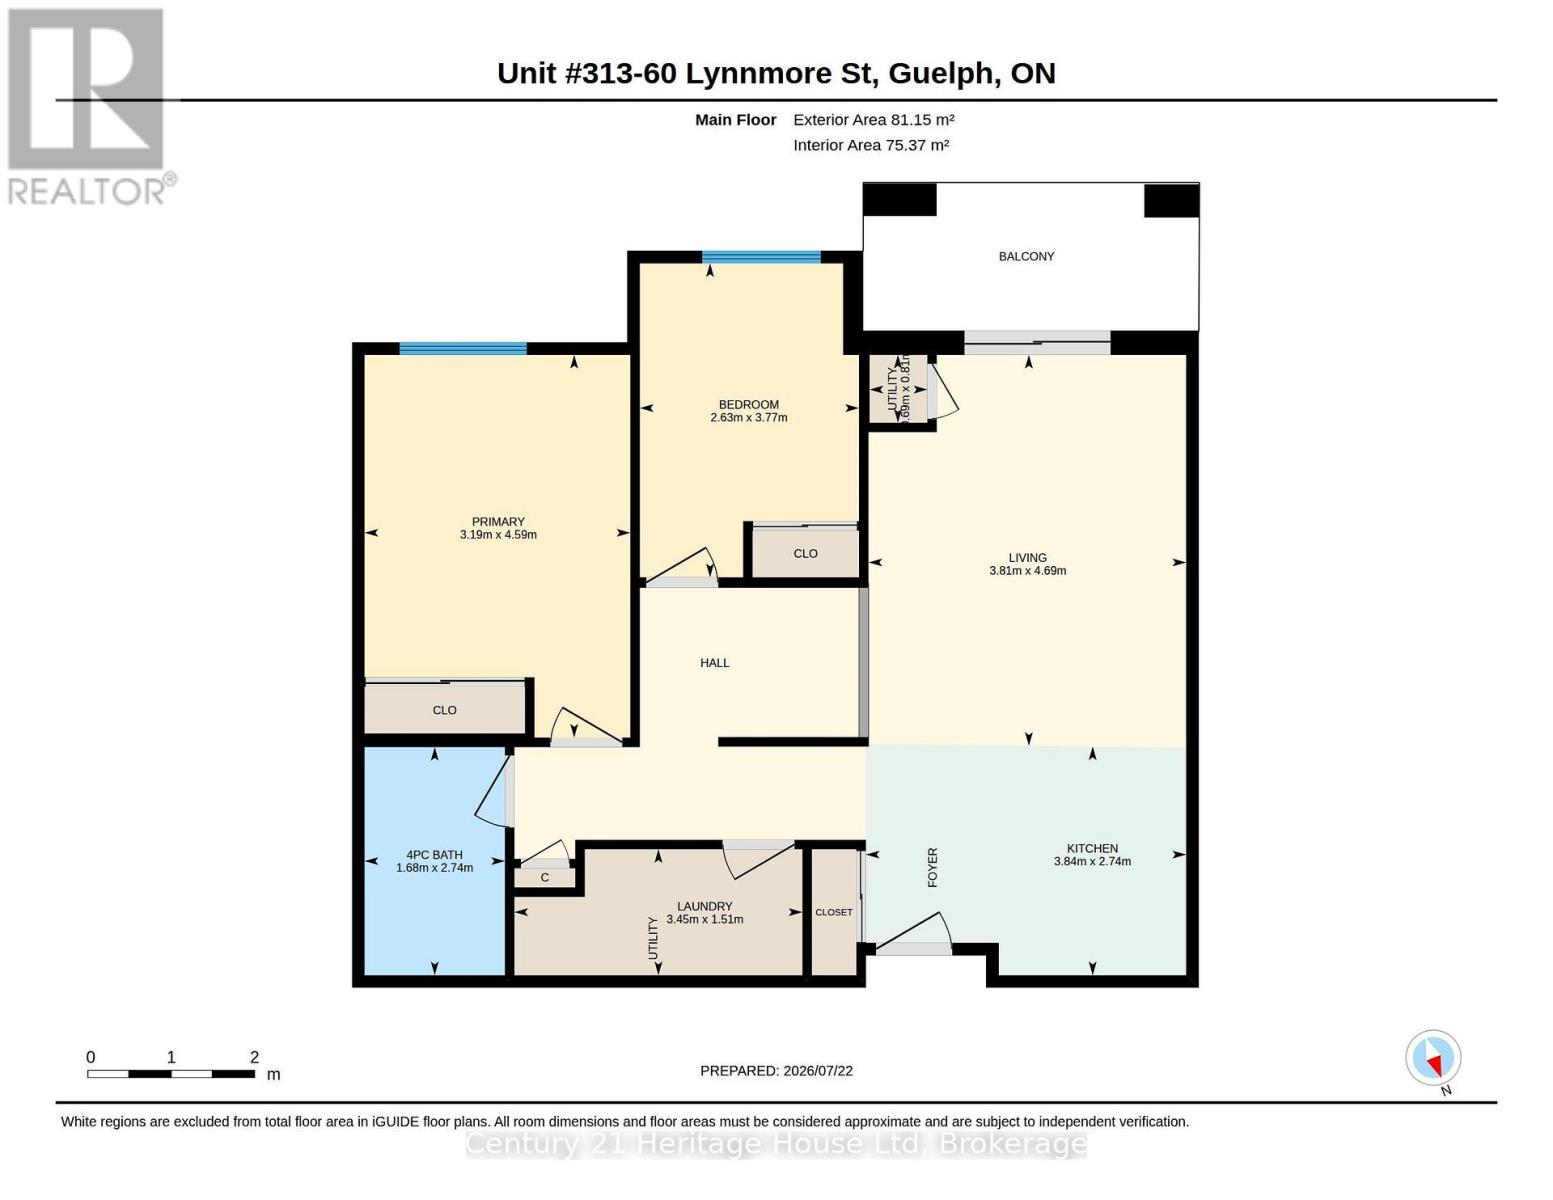
$379.38 每月Welcome to this bright and beautifully maintained condo in one of Guelph's most desirable south-end communities! This open-concept home features an abundance of natural light, 2 spacious bedrooms plus a versatile den, 4pc bathroom, freshly painted and luxury vinyl flooring throughout . The functional layout is perfect for everyday living and entertaining, with a generous living and dining area that flows seamlessly into the kitchen. The den provides the ideal space for a home office or reading nook. Enjoy the convenience of being just minutes from shopping, restaurants, grocery stores, parks, schools, public transit, and easy access to Highway 401. Whether you're a first-time buyer, downsizer, or investor, this exceptional condo offers comfort, convenience, and an unbeatable south Guelph location close to every amenity you need. (id:43681)
房源概要
| MLS® Number | X13598884 |
| 房源类型 | 民宅 |
| 社区名字 | Pineridge/Westminster Woods |
| 社区特征 | Pets Allowed With Restrictions |
| 设备类型 | 热水器 |
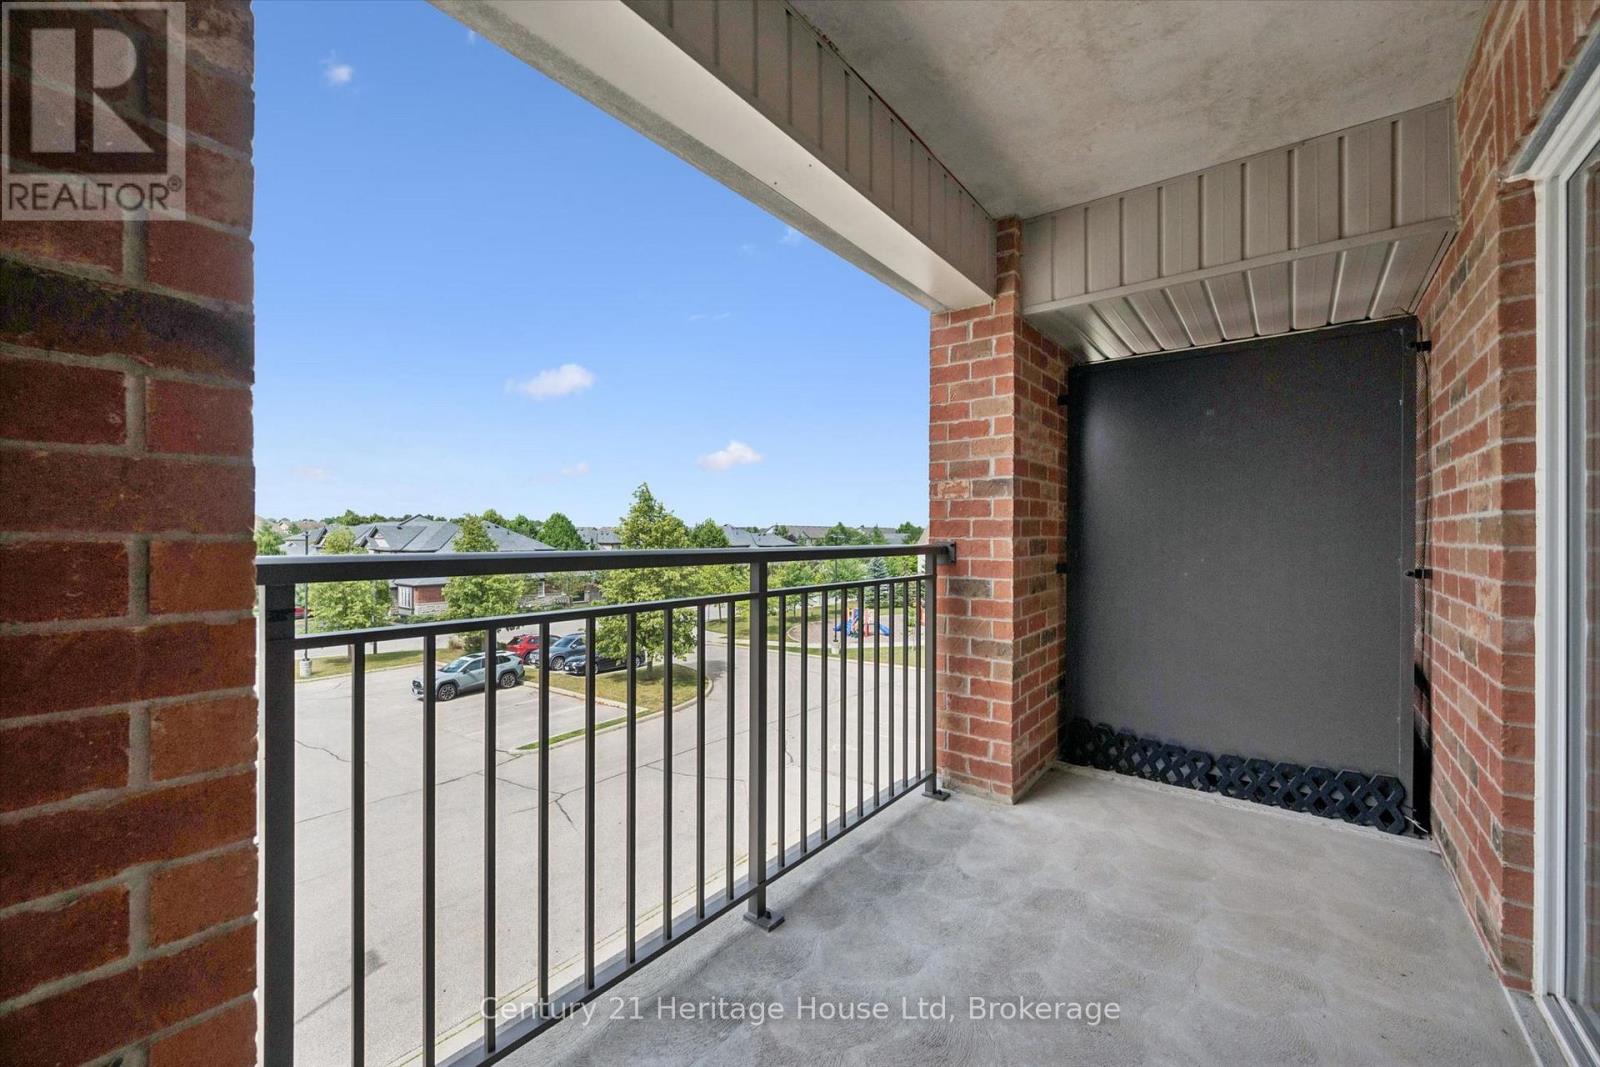
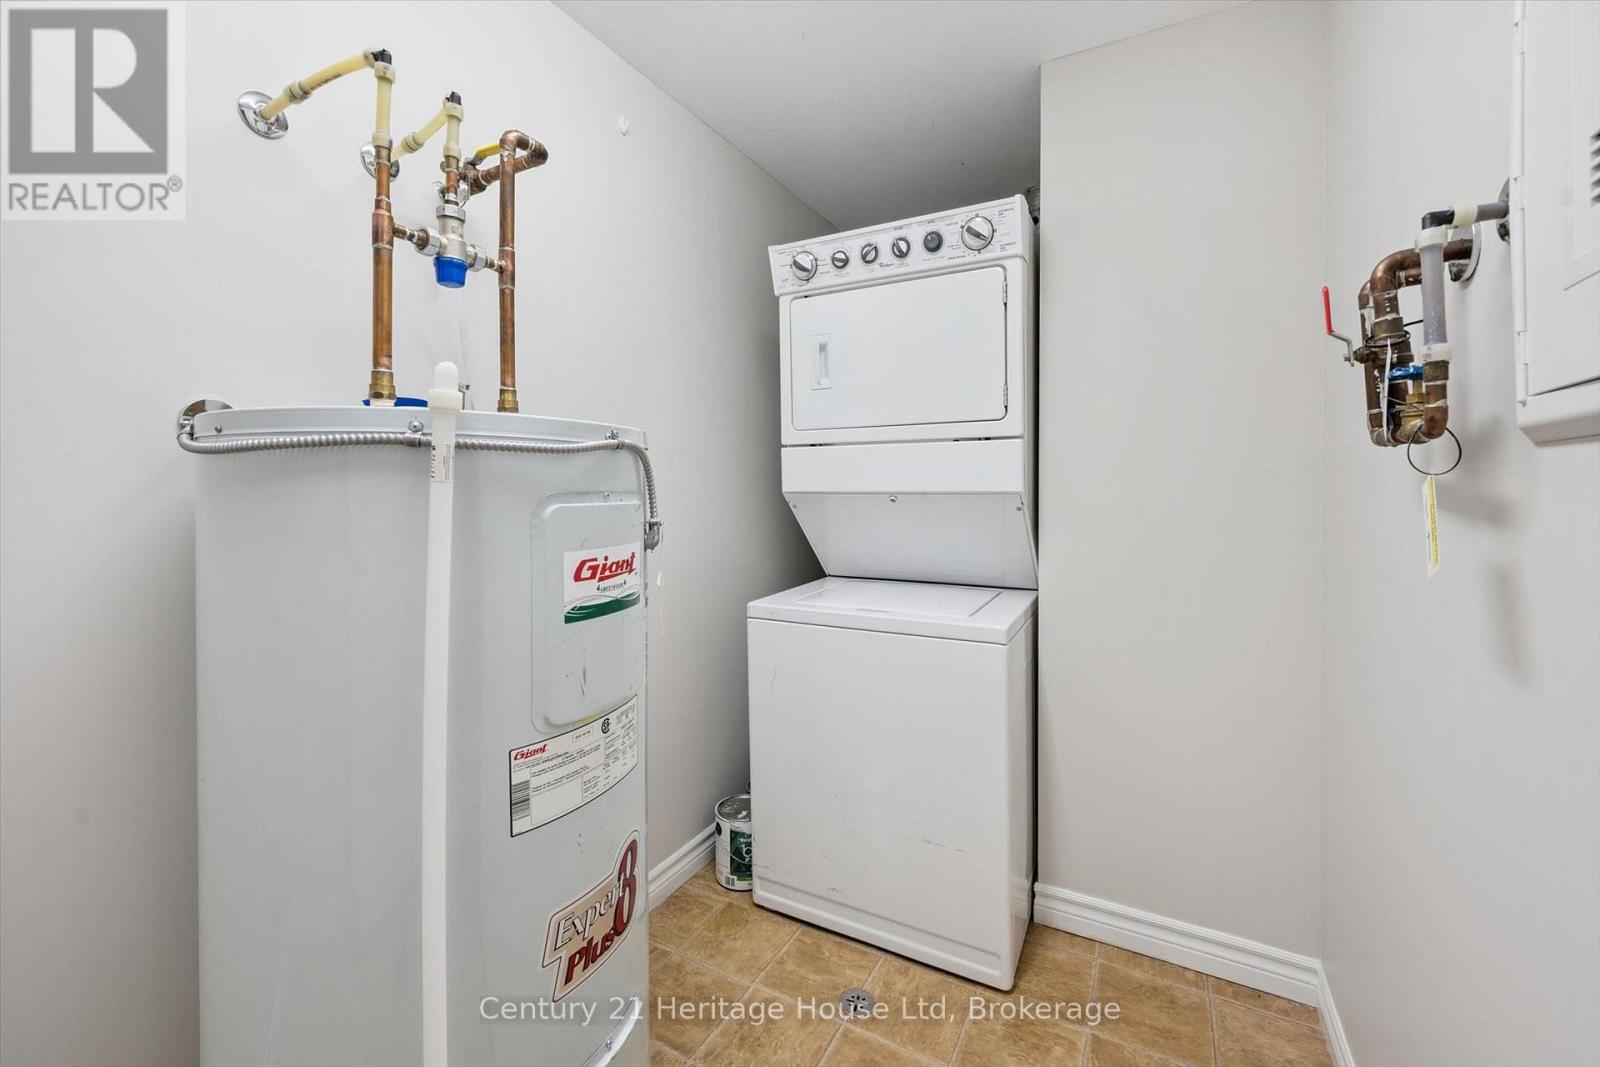
| 特征 | 阳台, 无地毯, In Suite Laundry |
| 总车位 | 1 |
| 租赁设备类型 | 热水器 |
详 情
| 浴室 | 1 |
| 地上卧房 | 2 |
| 地下卧室 | 1 |
| 总卧房 | 3 |
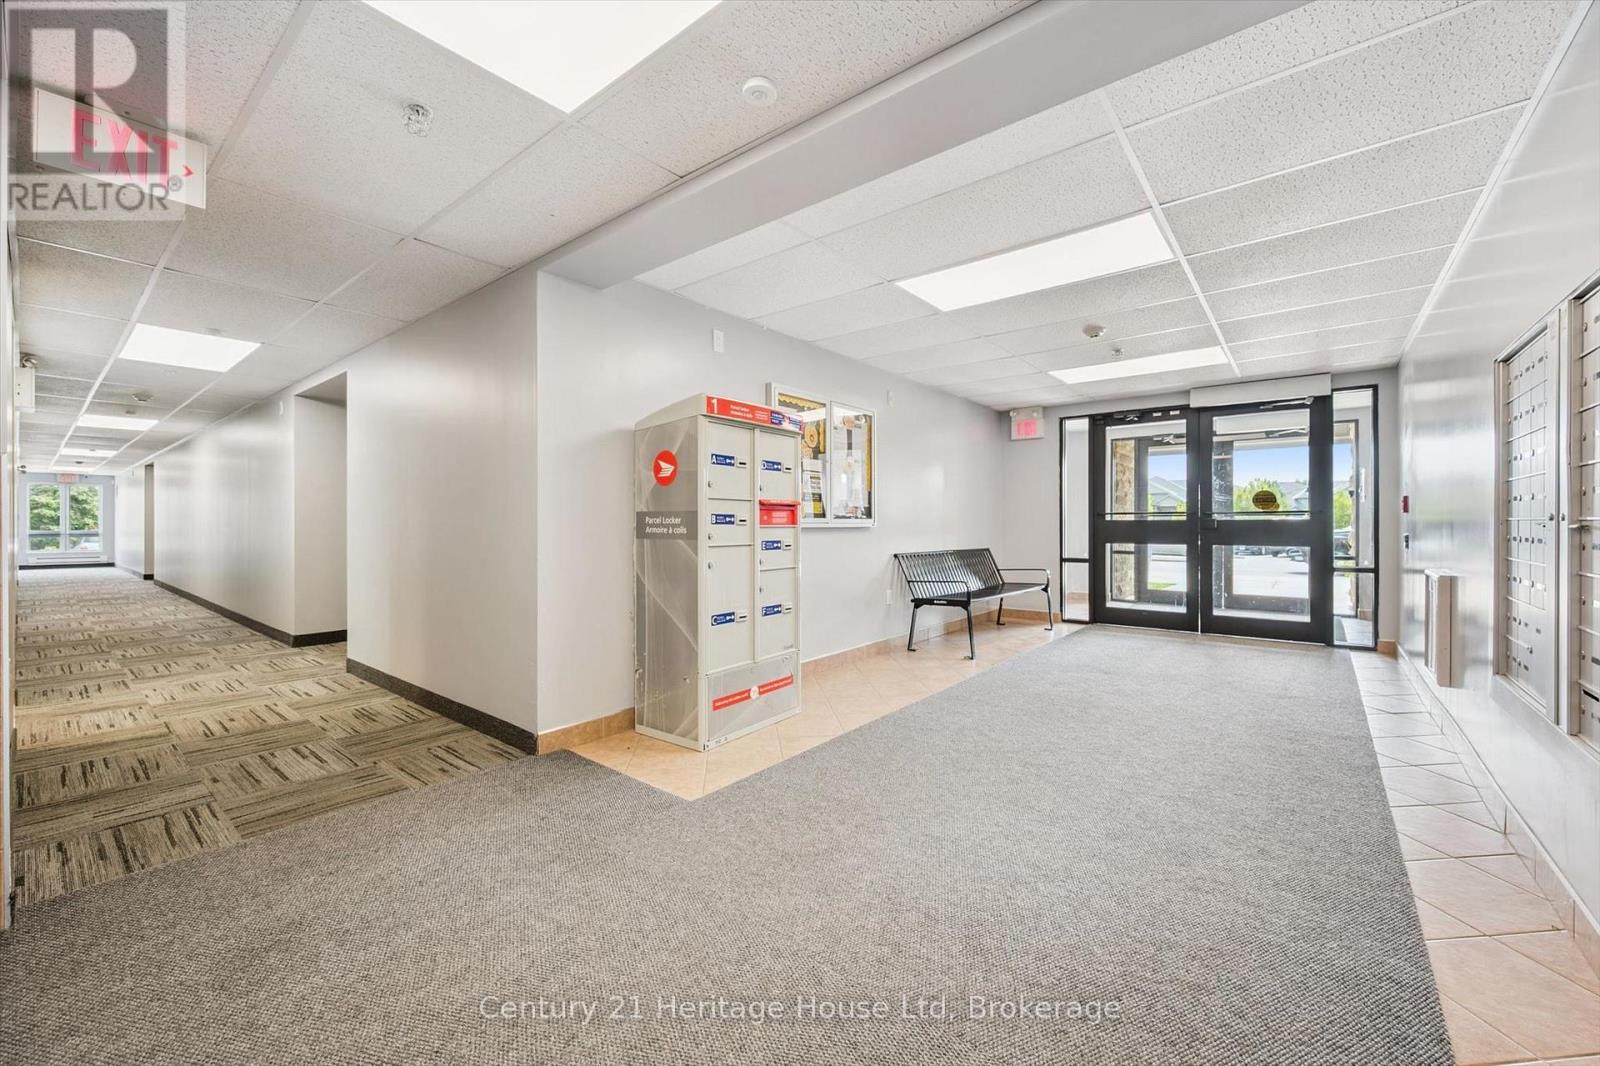
| 公寓设施 | Visitor Parking, 宴会厅 |
| 家电类 | 洗碗机, 烘干机, 炉子, 洗衣机, 冰箱 |
| 地下室类型 | 没有 |
| 空调 | 中央空调 |
| 外墙 | 砖 |
| 供暖方式 | 电 |
| 供暖类型 | 压力热风 |
| 内部尺寸 | 800 - 899 Sqft |
| 类型 | 公寓 |
车 位
| 没有车库 |
土地
| 英亩数 | 无 |
| 规划描述 | R.3a-41 |
房 间
| 楼 层 | 类 型 | 长 度 | 宽 度 | 面 积 |
|---|---|---|---|---|
| 一楼 | 厨房 | 3.78 m | 2.87 m | 3.78 m x 2.87 m |
| 一楼 | 客厅 | 3.78 m | 4.57 m | 3.78 m x 4.57 m |
| 一楼 | 主卧 | 3.2 m | 4.6 m | 3.2 m x 4.6 m |
| 一楼 | 卧室 | 2.64 m | 3.76 m | 2.64 m x 3.76 m |
| 一楼 | Office | 8.8 m | 6.4 m | 8.8 m x 6.4 m |
| 一楼 | 洗衣房 | 11.5 m | 4.11 m | 11.5 m x 4.11 m |
| 一楼 | 浴室 | 5 m | 8.11 m | 5 m x 8.11 m |

The trademarks REALTOR®, REALTORS®, and the REALTOR® logo are controlled by The Canadian Real Estate Association (CREA) and identify real estate professionals who are members of CREA. The trademarks MLS®, Multiple Listing Service® and the associated logos are owned by The Canadian Real Estate Association (CREA) and identify the quality of services provided by real estate professionals who are members of CREA. The trademark DDF® is owned by The Canadian Real Estate Association (CREA) and identifies CREA's Data Distribution Facility (DDF®)
Muskoka Haliburton Orillia – The Lakelands Association of REALTORS®
Century 21 Heritage House Ltd
July 23 2026 06:30:20
