
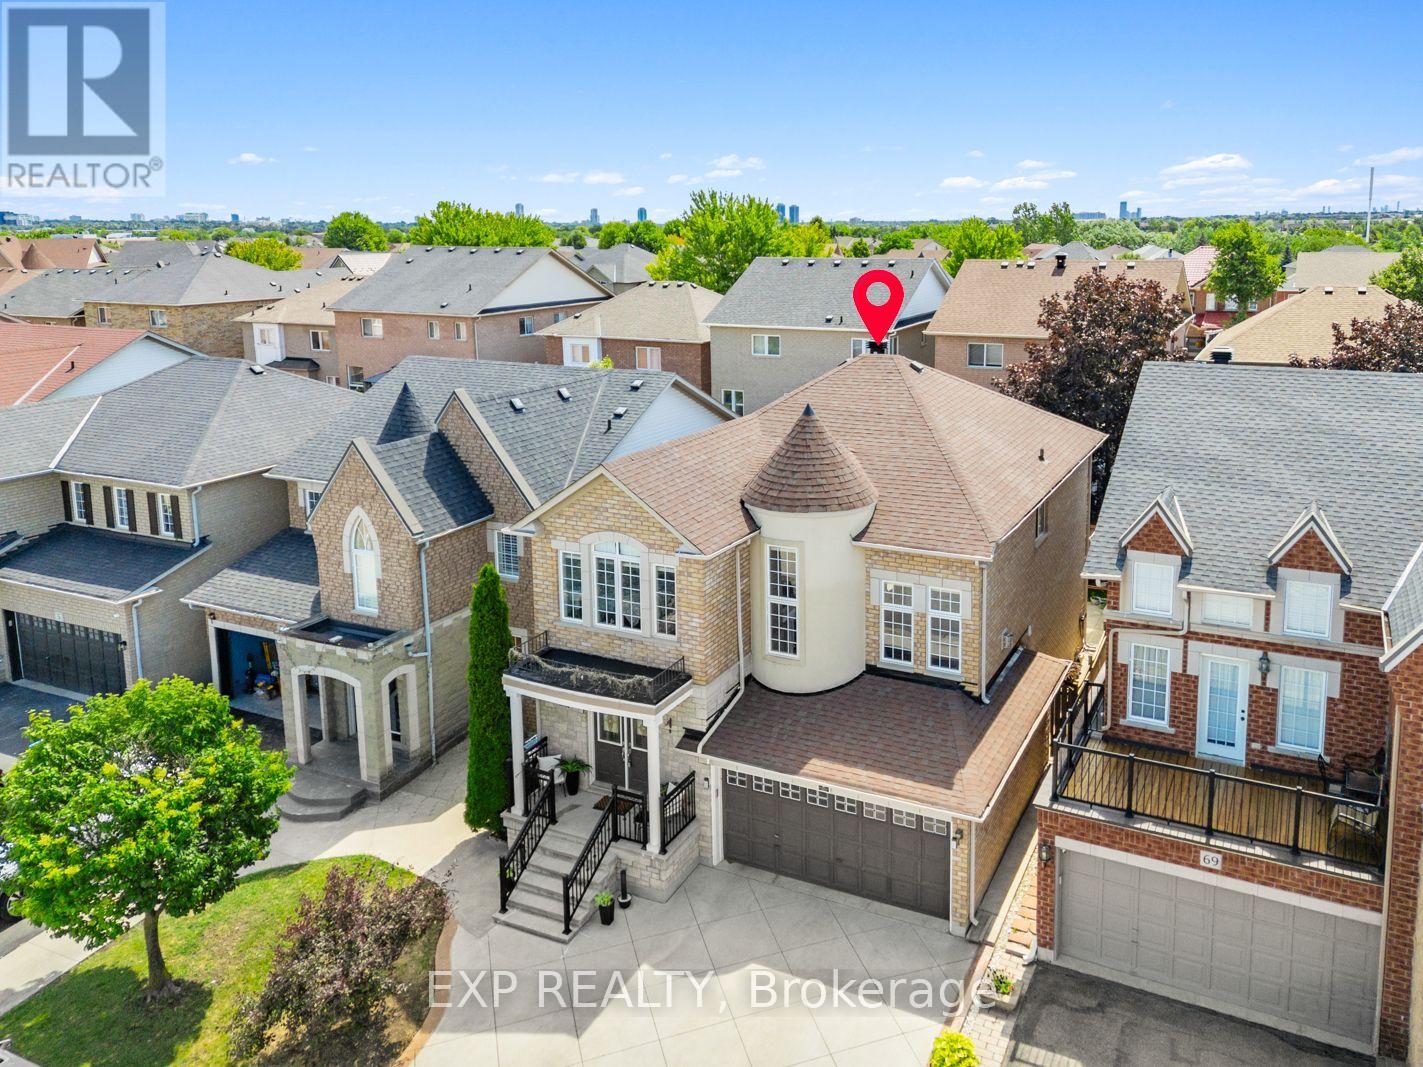
1 Sedgewick Circle Brampton (Fletcher's Meadow), Ontario L7A 2P5


$988,000
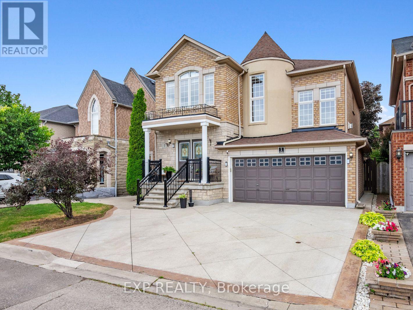
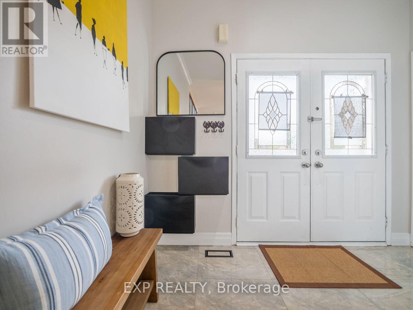
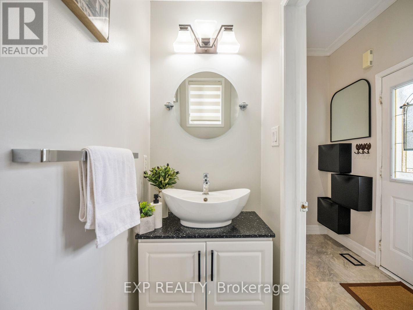
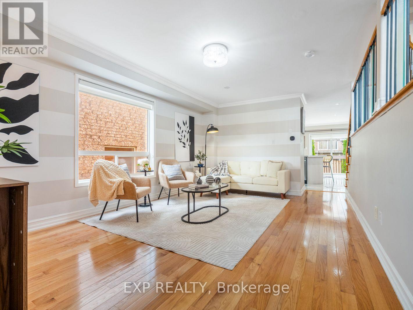
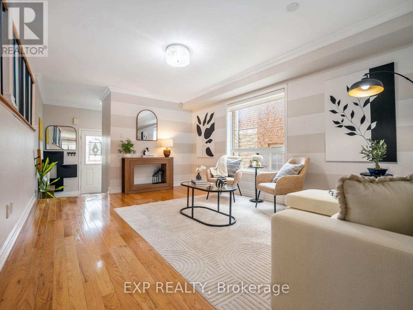
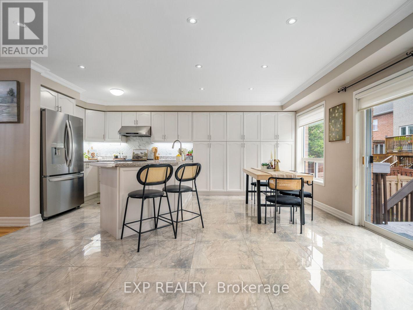
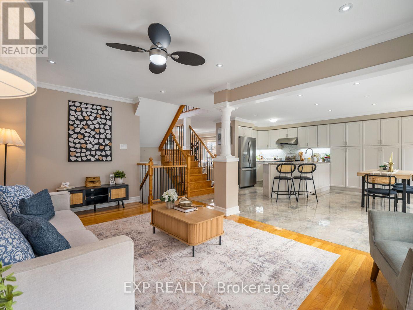
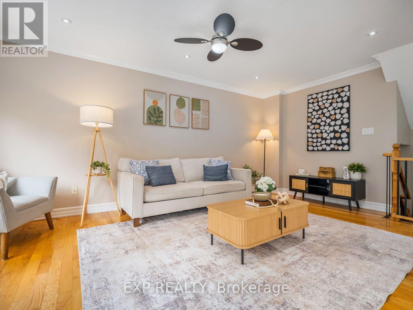
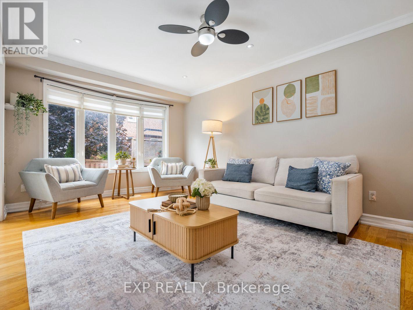
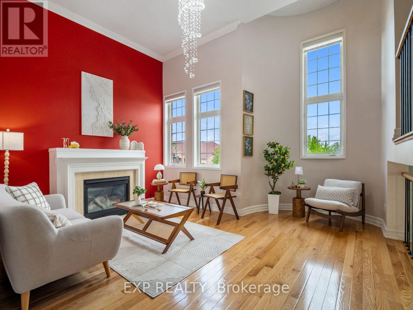
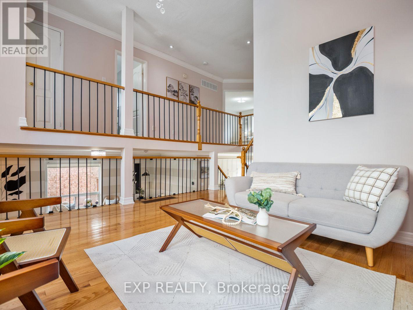
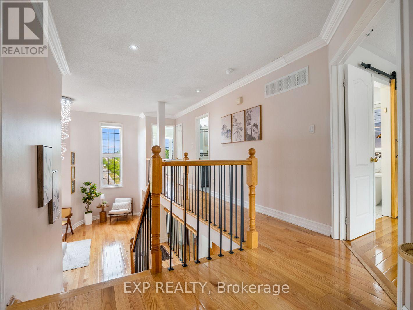
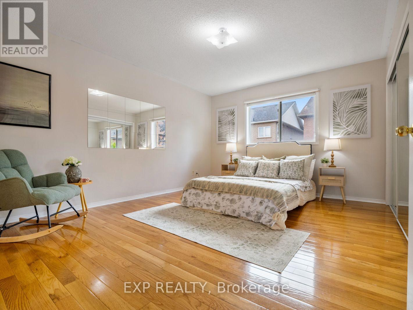
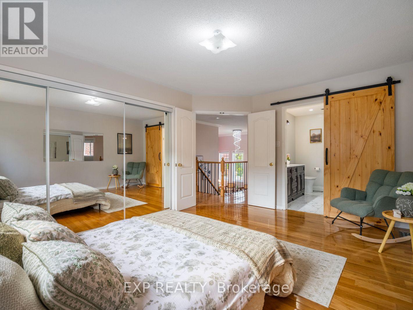
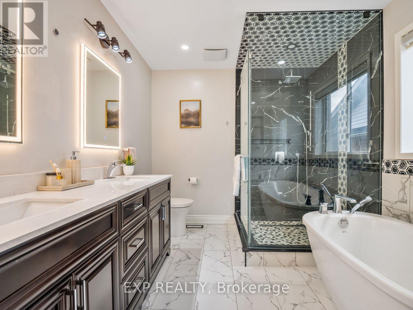
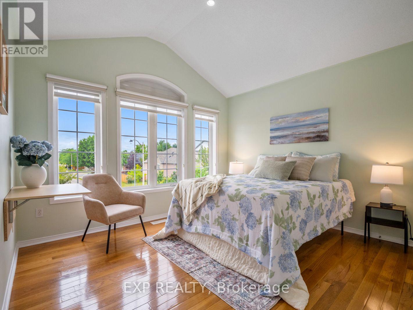
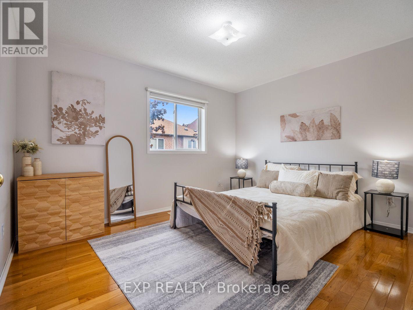
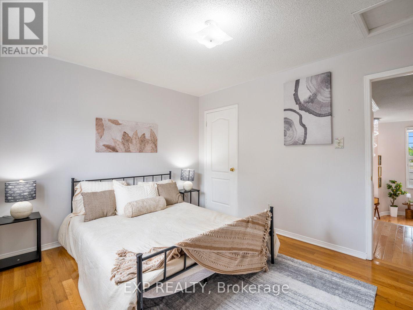
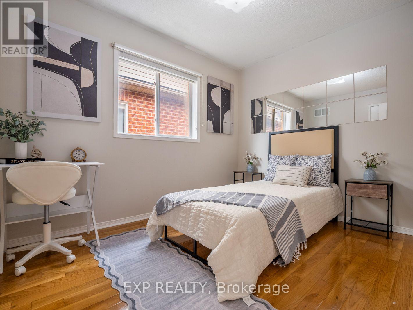
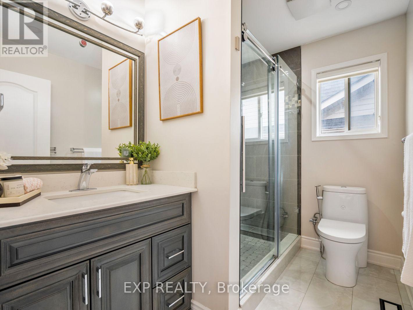
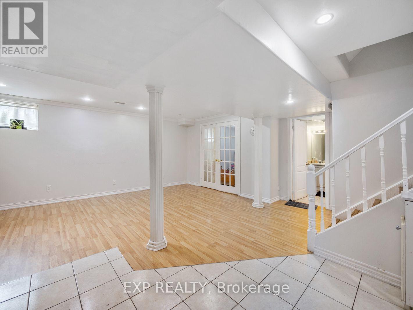
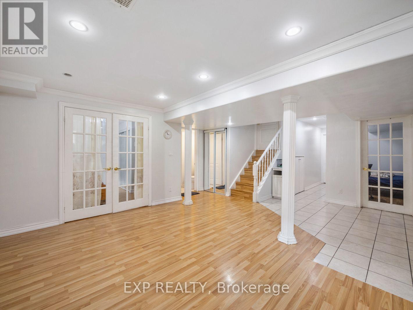
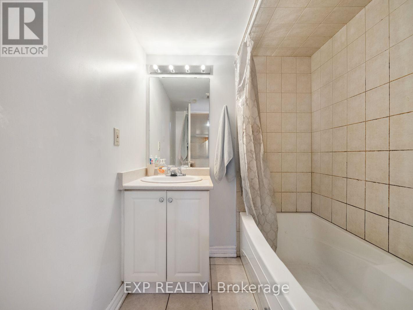
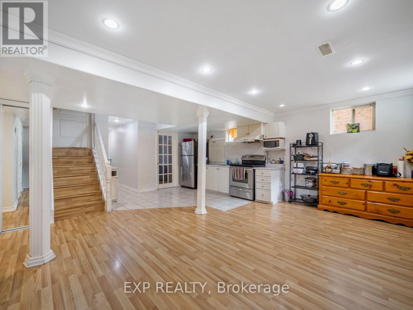
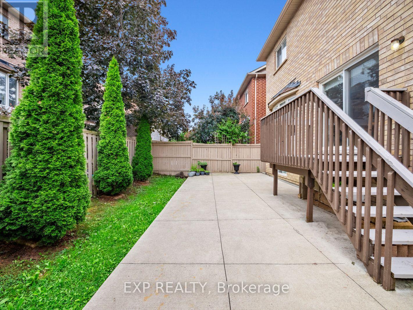
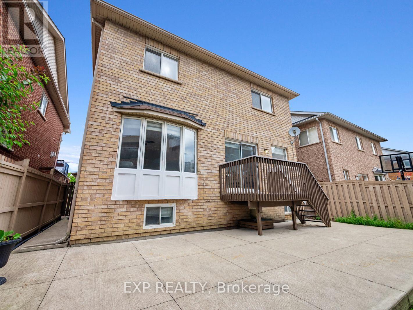
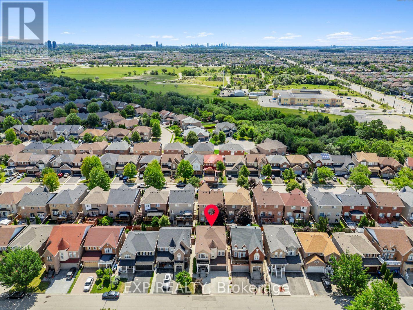
Beautifully Upgraded 2,220 Sq Ft Family Home in the Sought-After Cassie Campbell Community! This bright and spacious home features gleaming hardwood flooring, pot lights throughout, and a stunning upgraded kitchen with quartz countertops, tiled floors, abundant storage, and newer stainless steel appliances. The versatile upper-level family room with soaring ceilings offers the perfect flex space, while the sun-filled primary retreat impresses with a cathedral ceiling and a spa-inspired ensuite - soaker tub, glass standing shower with marble-look tile, and custom niches. Elegant imported tile finishes carry through the foyer and both upgraded bathrooms. The finished basement offers two additional rooms and a full 3-piece bath - ideal for extended family, a home office, or rec space. Major mechanicals done: Furnace (2022), A/C (2021), Roof (2018). Steps to top-rated schools including Edenbrook Hill PS and Cheyne Middle School, and just 1.4 km to Cassie Campbell Community Centre. Move-in ready in a family-friendly pocket! (id:43681)
Open House
现在这个房屋大家可以去Open House参观了!
2:00 pm
结束于:4:00 pm
2:00 pm
结束于:4:00 pm
房源概要
| MLS® Number | W13598844 |
| 房源类型 | 民宅 |
| 社区名字 | Fletcher's Meadow |
| 设备类型 | 热水器 |
| 特征 | 无地毯 |
| 总车位 | 4 |
| 租赁设备类型 | 热水器 |
详 情
| 浴室 | 4 |
| 地上卧房 | 4 |
| 地下卧室 | 2 |
| 总卧房 | 6 |
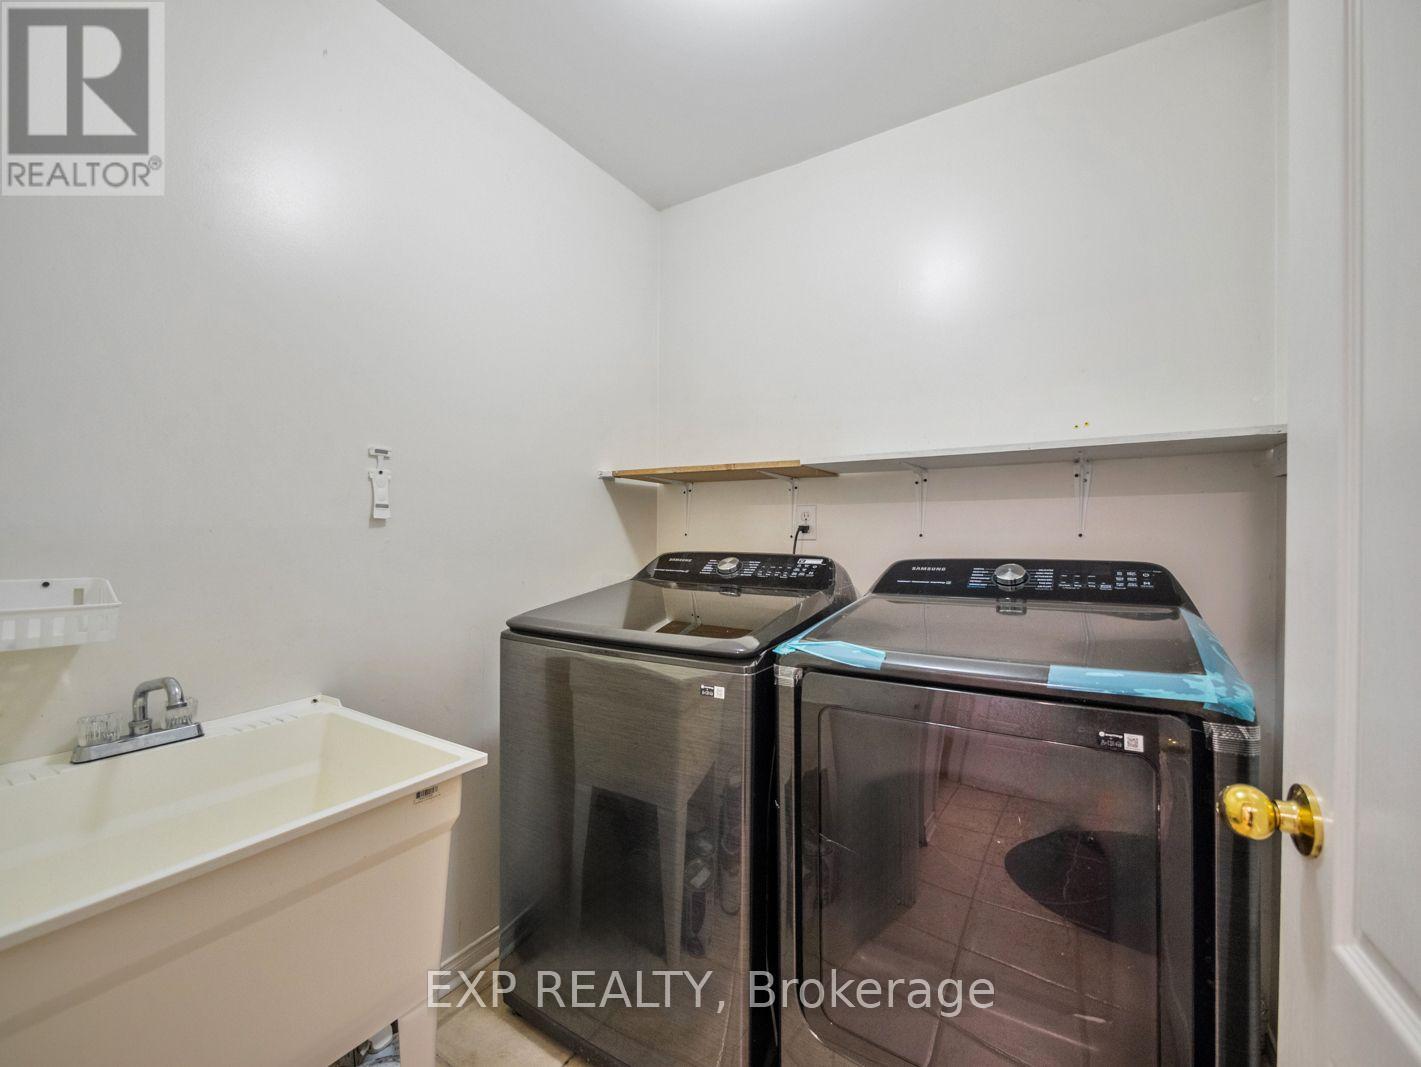
| 家电类 | 洗碗机, 烘干机, 炉子, 洗衣机, 窗帘, 冰箱 |
| 地下室进展 | 已装修 |
| 地下室类型 | N/a (finished) |
| 施工种类 | 独立屋 |
| 空调 | 中央空调 |
| 外墙 | 砖 |
| 壁炉 | 有 |
| 地基类型 | 混凝土 |
| 客人卫生间(不包含洗浴) | 1 |
| 供暖方式 | 天然气 |
| 供暖类型 | 压力热风 |
| 储存空间 | 2 |
| 内部尺寸 | 2000 - 2500 Sqft |
| 类型 | 独立屋 |
| 设备间 | 市政供水 |
车 位
| 附加车库 | |
| Garage |
土地
| 英亩数 | 无 |
| 土地深度 | 85 Ft ,3 In |
| 土地宽度 | 37 Ft |
| 不规则大小 | 37 X 85.3 Ft |
房 间
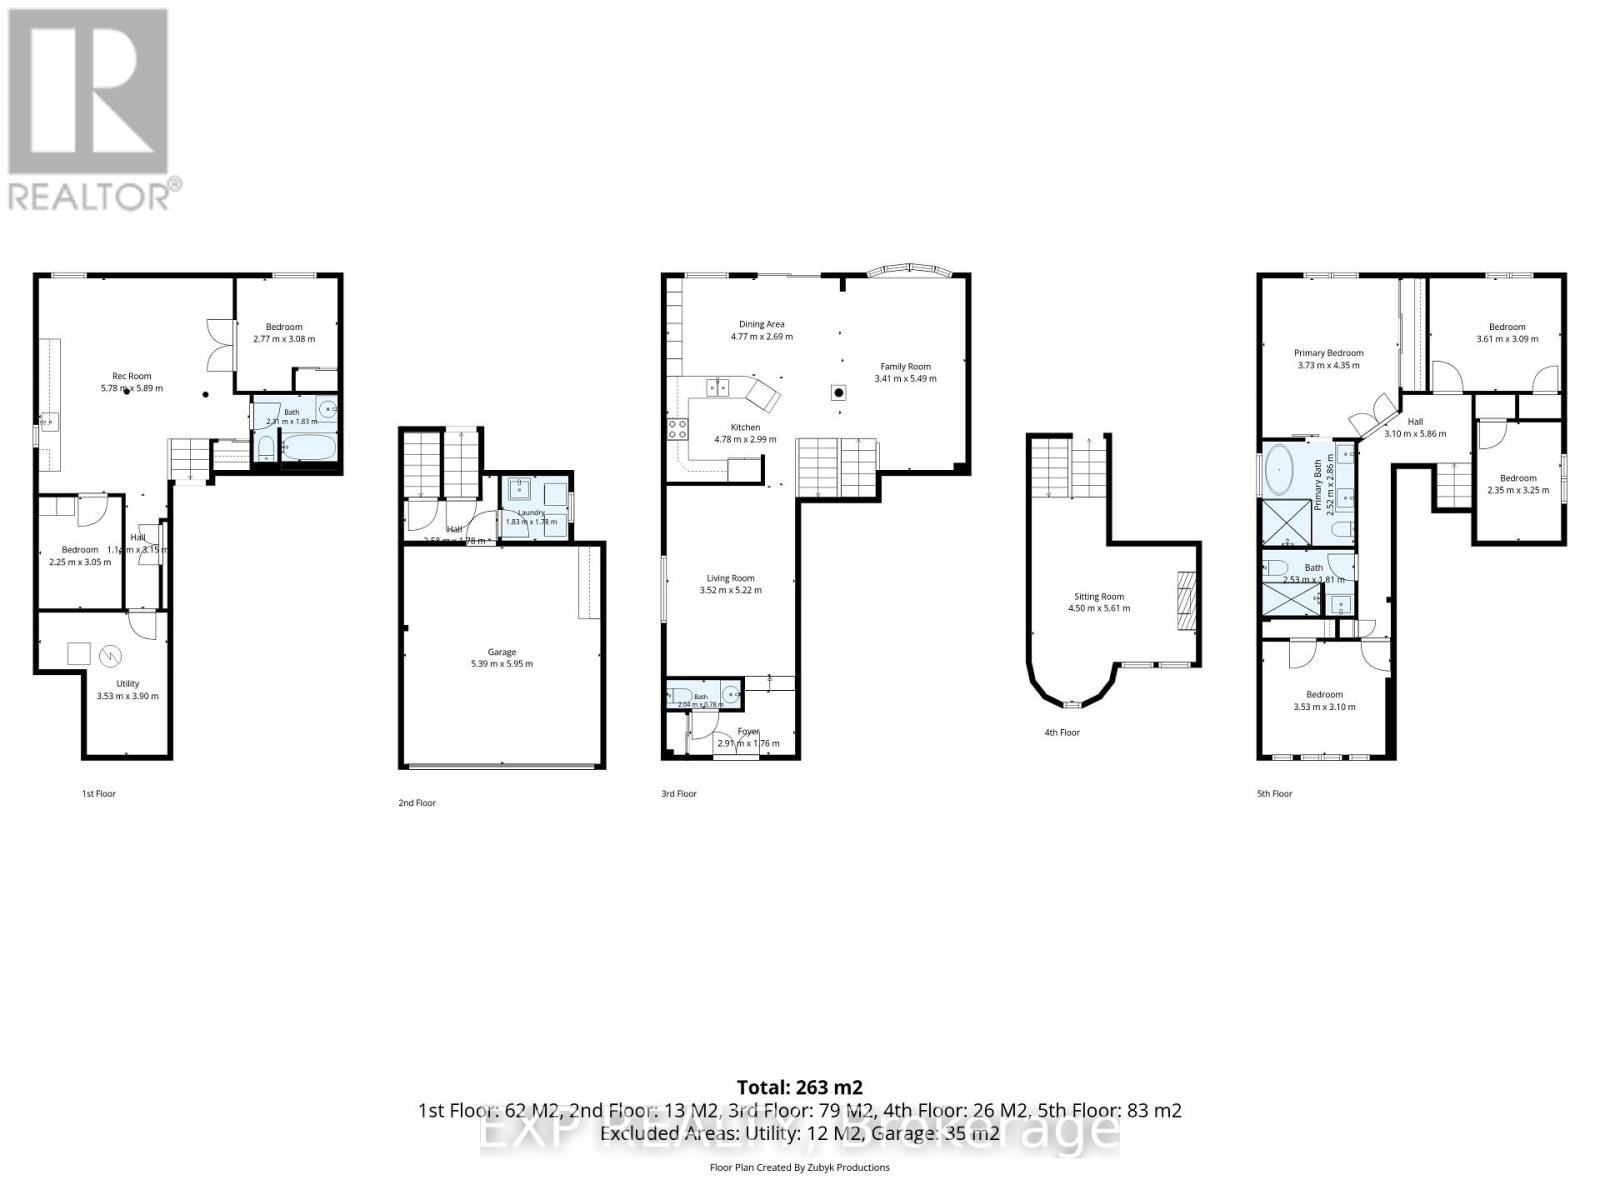
| 楼 层 | 类 型 | 长 度 | 宽 度 | 面 积 |
|---|---|---|---|---|
| 二楼 | 卧室 | 3.73 m | 4.35 m | 3.73 m x 4.35 m |
| 二楼 | 第二卧房 | 3.61 m | 3.09 m | 3.61 m x 3.09 m |
| 二楼 | 第三卧房 | 2.35 m | 3.25 m | 2.35 m x 3.25 m |
| 二楼 | Bedroom 4 | 3.53 m | 3.1 m | 3.53 m x 3.1 m |
| 地下室 | 设备间 | 3.53 m | 3.9 m | 3.53 m x 3.9 m |
| 地下室 | 卧室 | 2.77 m | 3.08 m | 2.77 m x 3.08 m |
| 地下室 | 第二卧房 | 2.25 m | 3.05 m | 2.25 m x 3.05 m |
| 地下室 | 客厅 | 5.78 m | 5.89 m | 5.78 m x 5.89 m |
| 一楼 | 厨房 | 4.78 m | 2.99 m | 4.78 m x 2.99 m |
| 一楼 | 家庭房 | 3.41 m | 5.61 m | 3.41 m x 5.61 m |
| 一楼 | 餐厅 | 4.77 m | 2.69 m | 4.77 m x 2.69 m |
| 一楼 | 客厅 | 3.52 m | 5.22 m | 3.52 m x 5.22 m |
| In Between | 家庭房 | 4.5 m | 5.61 m | 4.5 m x 5.61 m |

The trademarks REALTOR®, REALTORS®, and the REALTOR® logo are controlled by The Canadian Real Estate Association (CREA) and identify real estate professionals who are members of CREA. The trademarks MLS®, Multiple Listing Service® and the associated logos are owned by The Canadian Real Estate Association (CREA) and identify the quality of services provided by real estate professionals who are members of CREA. The trademark DDF® is owned by The Canadian Real Estate Association (CREA) and identifies CREA's Data Distribution Facility (DDF®)
Toronto Real Estate Board
Exp Realty
July 23 2026 07:08:10
