
121 Edgemont Street N Hamilton (Crown Point), Ontario L8H 4E2


$669,900
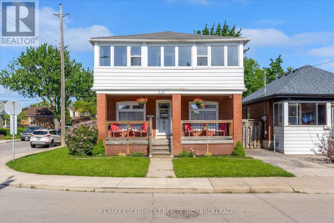
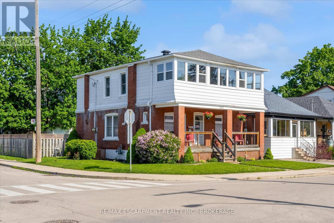
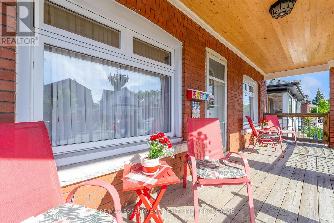
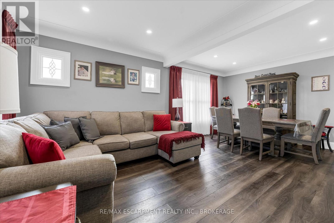
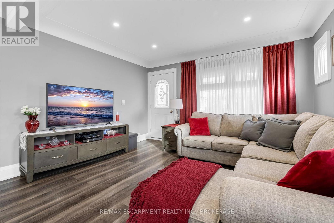
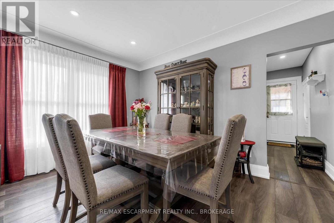
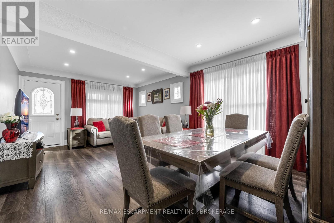
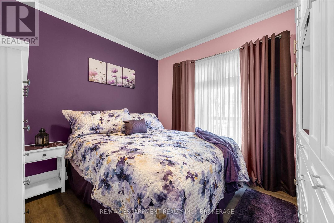
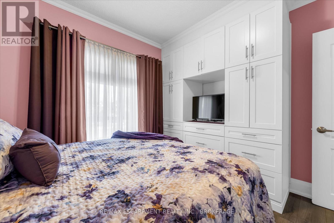
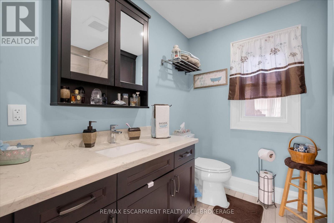
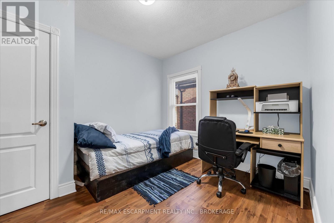
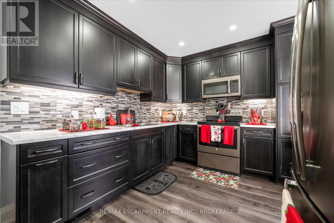
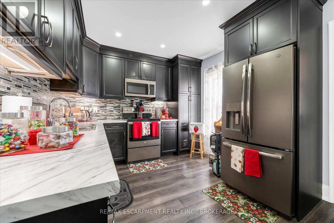
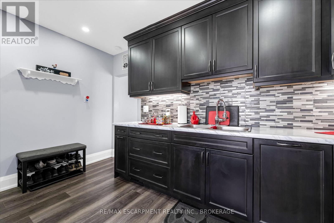
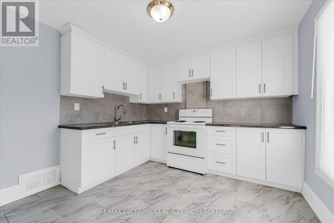
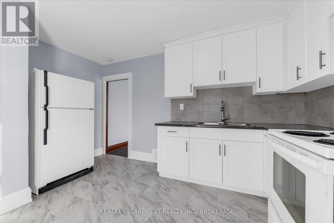
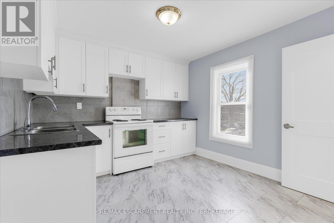
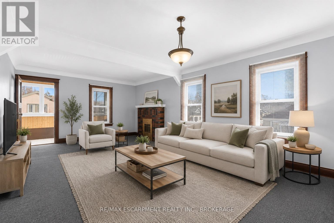
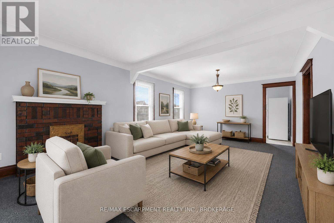
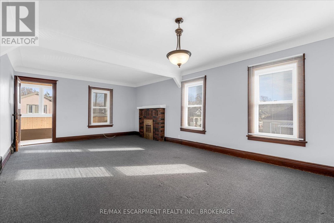
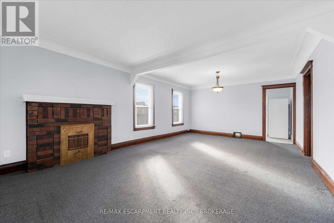
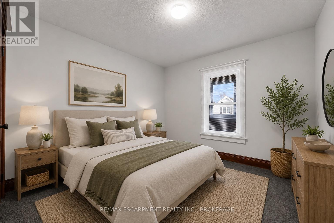
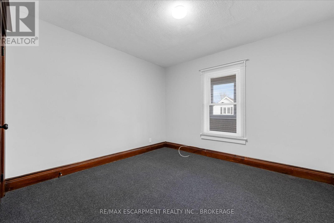
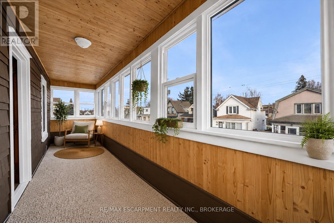
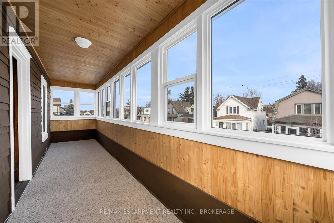
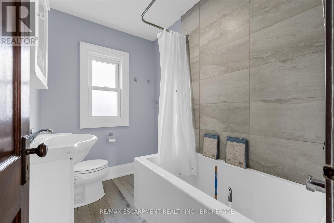
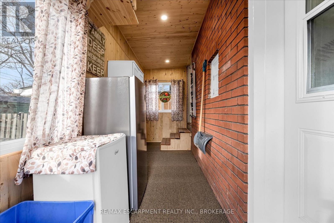
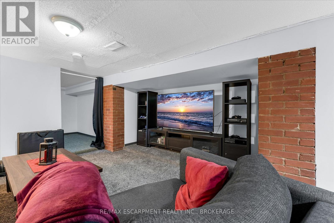
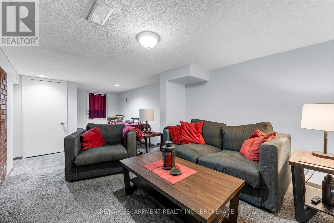
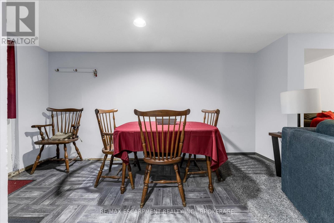
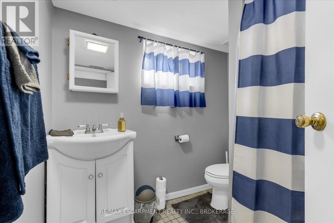
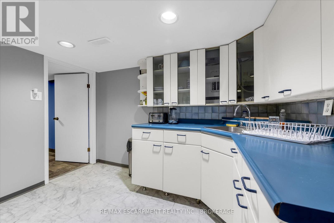
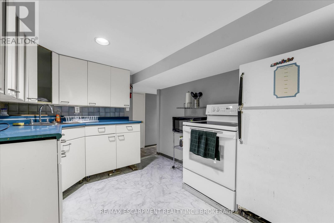
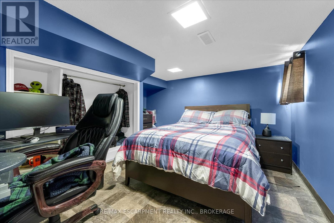
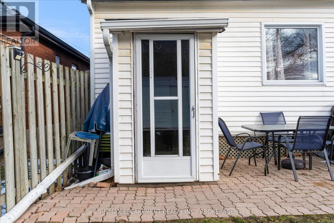
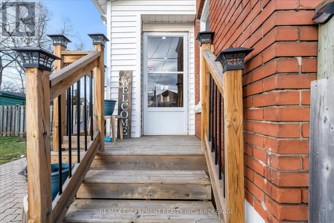
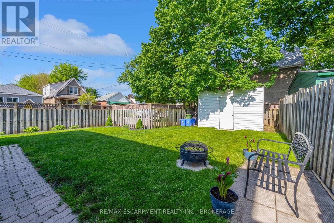
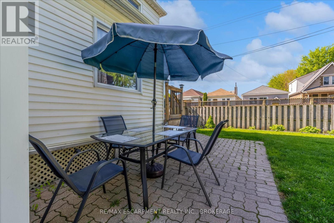
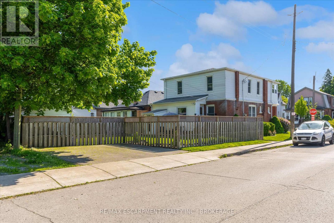
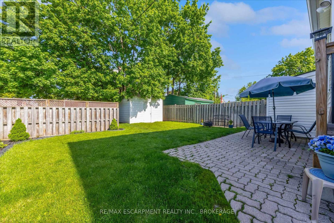
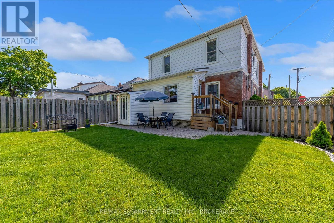
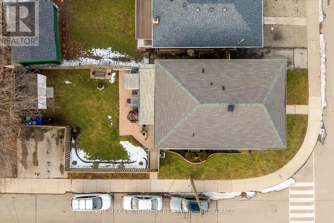
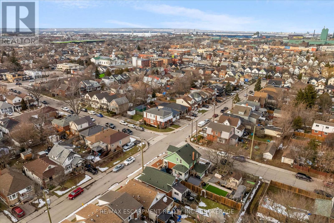
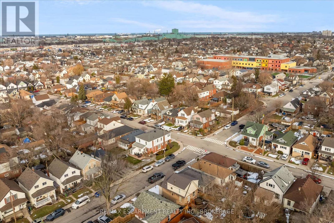
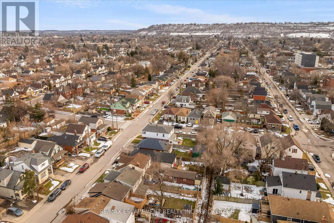
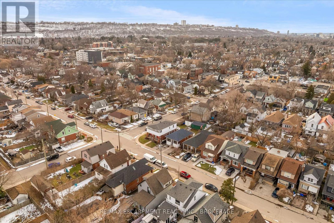
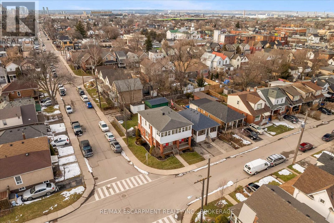
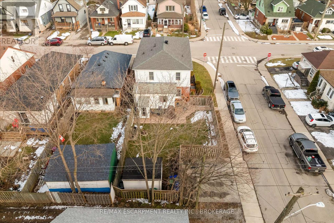
Fully vacant 3-unit property in the heart of Crown Point! This spacious 2-storey offers over 1,700 sq ft above grade plus a finished basement apartment with separate entrance-ideal for investors, house-hackers, or multi-generational living. Featuring 3 kitchens, 3 full baths, updated electrical and plumbing (2021), roof (2019), and many updated windows, including front, sunroom, and porch (2021). Private double drive and fully fenced yard with a shed. Steps to parks, schools, library, transit, and minutes to Ottawa St shops, Centre Mall, and major highways. A solid income opportunity in a prime Hamilton location. (id:43681)
房源概要
| MLS® Number | X13599054 |
| 房源类型 | Multi-family |
| 社区名字 | Crown Point |
| 附近的便利设施 | 公园, 公共交通, 学校 |
| 总车位 | 2 |
| 结构 | Porch, 棚 |
详 情
| 浴室 | 3 |
| 地上卧房 | 4 |
| 地下卧室 | 1 |
| 总卧房 | 5 |
| Age | 100+ Years |
| 公寓设施 | Fireplace(s), Separate 电ity Meters |
| 家电类 | 微波炉, 炉子, 冰箱 |
| 地下室功能 | Separate Entrance, Apartment In Basement |
| 地下室类型 | N/a, N/a |
| 空调 | 中央空调 |
| 外墙 | 砖 Facing, 乙烯基壁板 |
| 壁炉 | 有 |
| 地基类型 | 混凝土 |
| 供暖方式 | 天然气 |
| 供暖类型 | 压力热风 |
| 储存空间 | 2 |
| 内部尺寸 | 1500 - 2000 Sqft |
| 类型 | Duplex |
| 设备间 | 市政供水 |
车 位
| 没有车库 |
土地
| 英亩数 | 无 |
| 围栏类型 | Fully Fenced |
| 土地便利设施 | 公园, 公共交通, 学校 |
| 污水道 | Sanitary Sewer |
| 土地深度 | 100 Ft |
| 土地宽度 | 30 Ft |
| 不规则大小 | 30 X 100 Ft |
| 规划描述 | R1a |
房 间
| 楼 层 | 类 型 | 长 度 | 宽 度 | 面 积 |
|---|---|---|---|---|
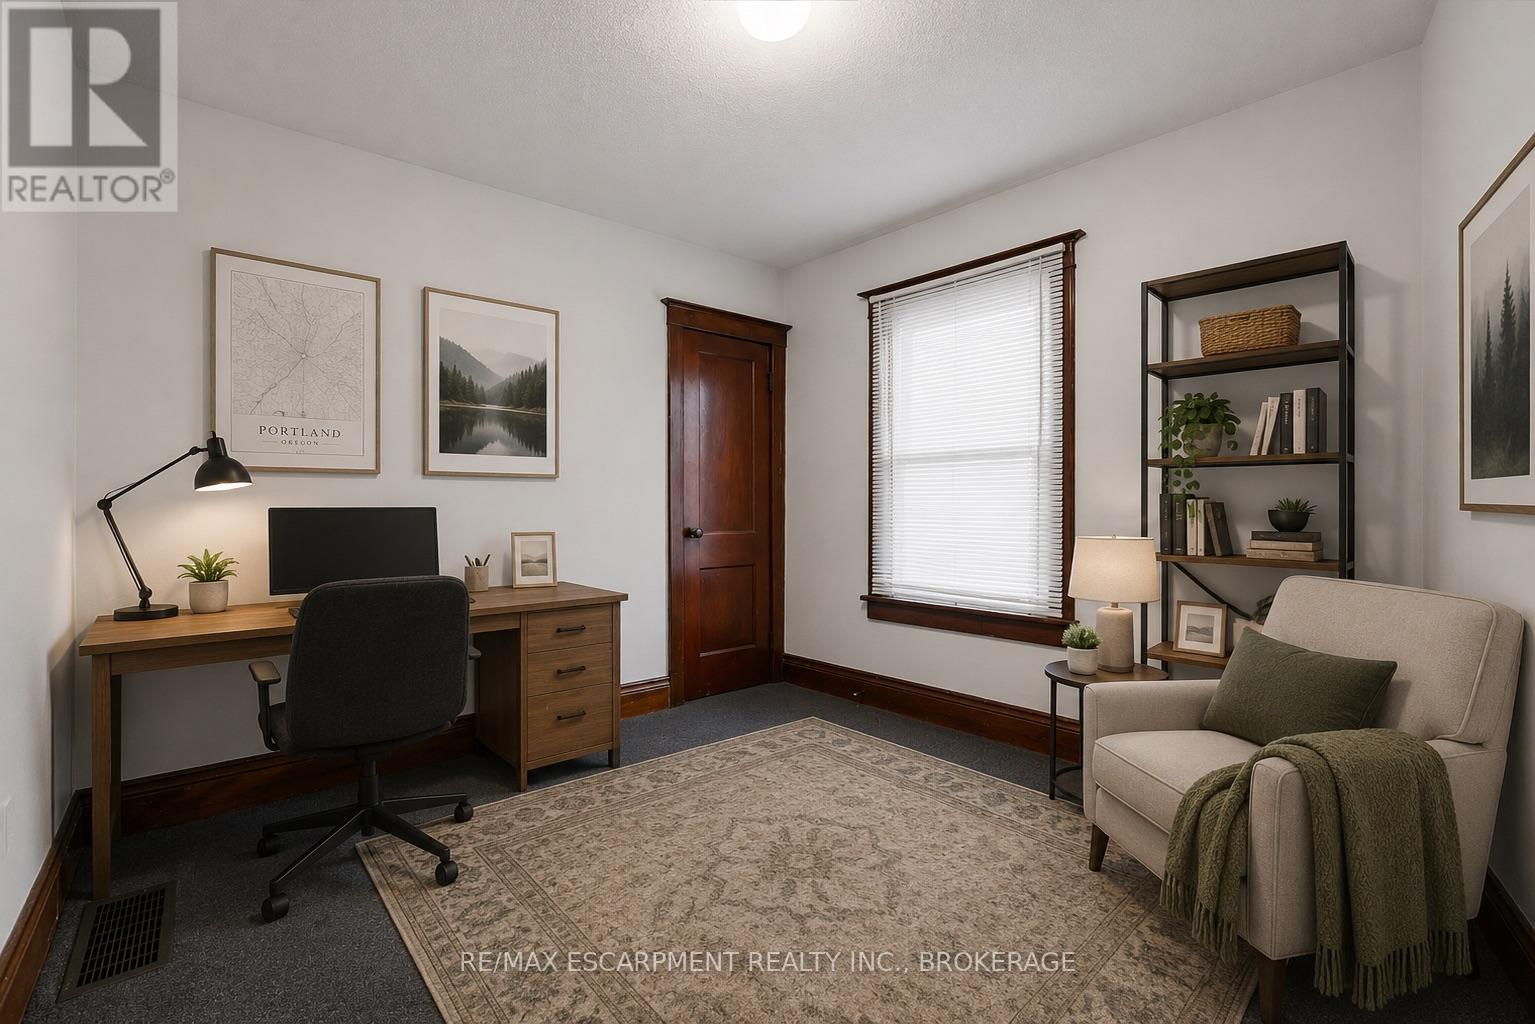
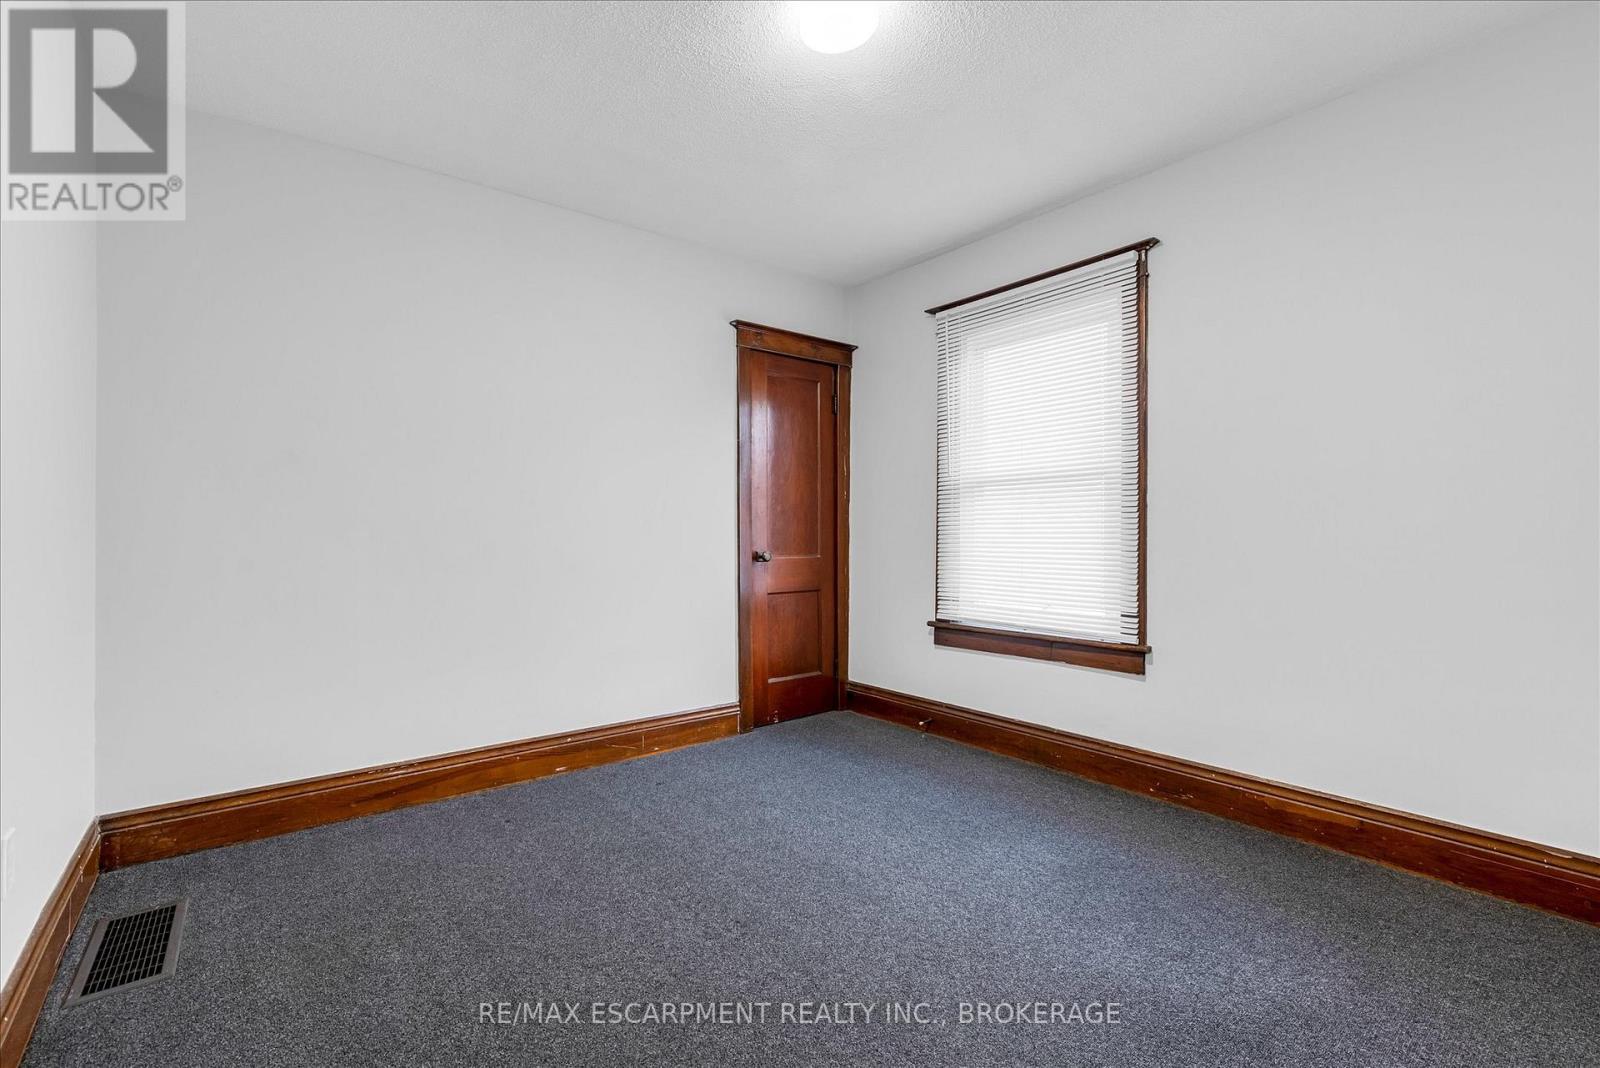
| 二楼 | 卧室 | 3.23 m | 3.33 m | 3.23 m x 3.33 m |
| 二楼 | Sunroom | 7.49 m | 1.57 m | 7.49 m x 1.57 m |
| 二楼 | 卧室 | 2.88 m | 3.3 m | 2.88 m x 3.3 m |
| 二楼 | 厨房 | 3.2 m | 4.06 m | 3.2 m x 4.06 m |
| 二楼 | 浴室 | 1.69 m | 2.38 m | 1.69 m x 2.38 m |
| 二楼 | 家庭房 | 6.69 m | 4.06 m | 6.69 m x 4.06 m |
| 地下室 | 家庭房 | 6.62 m | 4.23 m | 6.62 m x 4.23 m |
| 地下室 | 浴室 | 2.21 m | 1.8 m | 2.21 m x 1.8 m |
| 地下室 | 厨房 | 3.15 m | 2.78 m | 3.15 m x 2.78 m |
| 地下室 | 卧室 | 3.7 m | 3.55 m | 3.7 m x 3.55 m |
| 一楼 | 卧室 | 2.9 m | 3.26 m | 2.9 m x 3.26 m |
| 一楼 | 卧室 | 2.99 m | 3.3 m | 2.99 m x 3.3 m |
| 一楼 | 厨房 | 3.11 m | 4.03 m | 3.11 m x 4.03 m |
| 一楼 | 浴室 | 2.39 m | 2.22 m | 2.39 m x 2.22 m |
| 一楼 | 客厅 | 3.06 m | 4.03 m | 3.06 m x 4.03 m |
| 一楼 | 餐厅 | 3.3 m | 4.03 m | 3.3 m x 4.03 m |
| 一楼 | Mud Room | 5.21 m | 1.54 m | 5.21 m x 1.54 m |
https://www.realtor.ca/real-estate/30071921/121-edgemont-street-n-hamilton-crown-point-crown-point

The trademarks REALTOR®, REALTORS®, and the REALTOR® logo are controlled by The Canadian Real Estate Association (CREA) and identify real estate professionals who are members of CREA. The trademarks MLS®, Multiple Listing Service® and the associated logos are owned by The Canadian Real Estate Association (CREA) and identify the quality of services provided by real estate professionals who are members of CREA. The trademark DDF® is owned by The Canadian Real Estate Association (CREA) and identifies CREA's Data Distribution Facility (DDF®)
Niagara Association of REALTORS®
RE/MAX Escarpment Realty Inc., RE/MAX Escarpment Realty Inc., Brokerage
July 23 2026 06:54:27
