
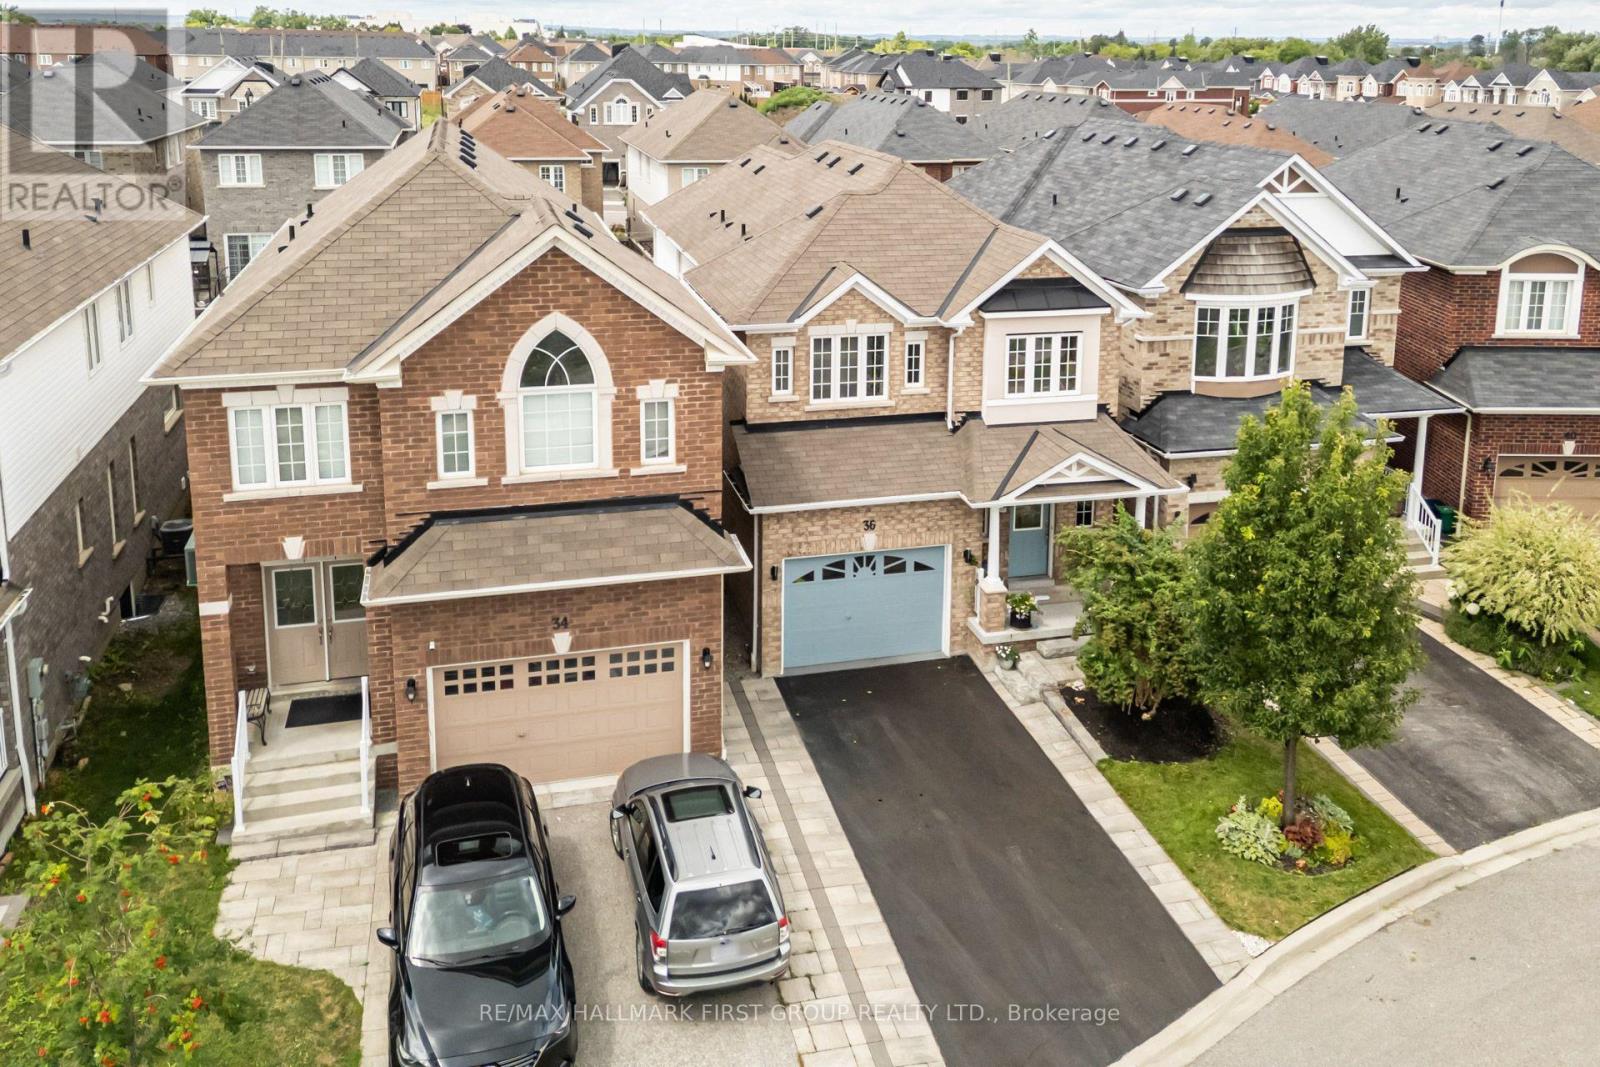
36 Mccourt Drive Ajax (South East), Ontario L1Z 0P1


$889,000
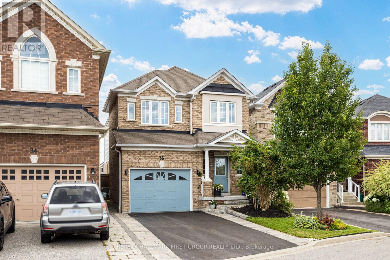
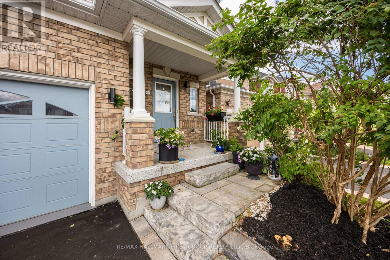
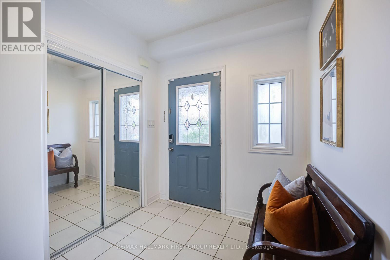
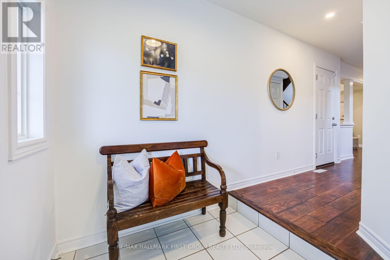
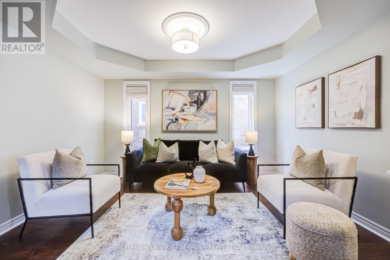
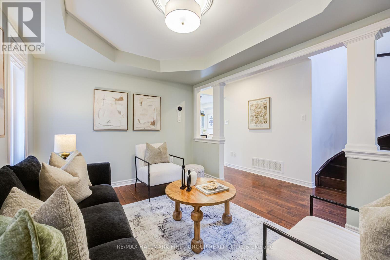
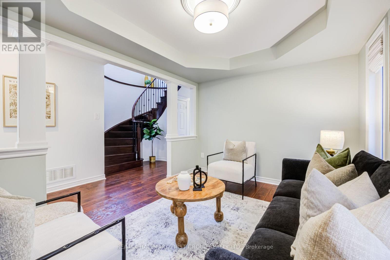
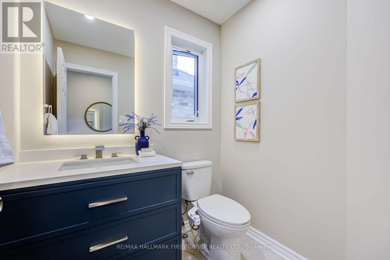
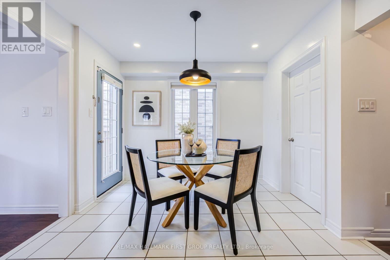
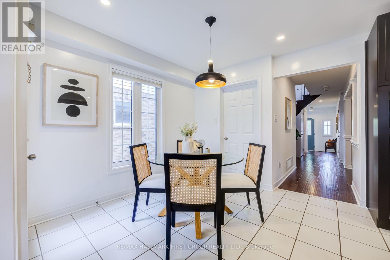
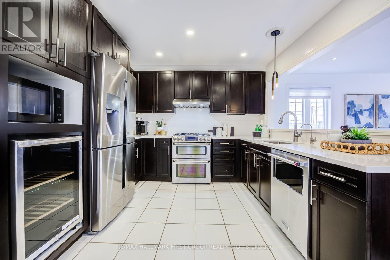
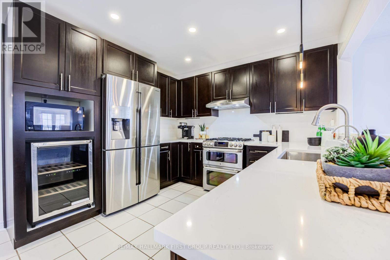
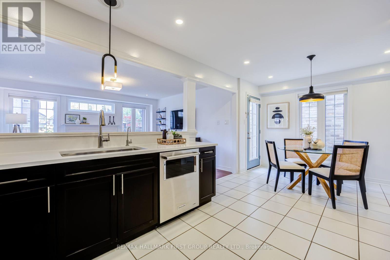
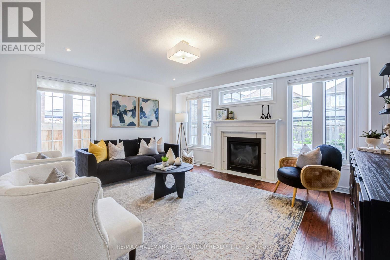
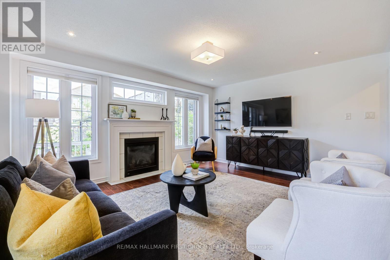
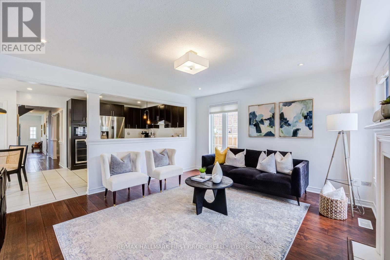
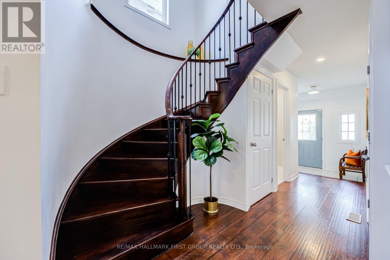
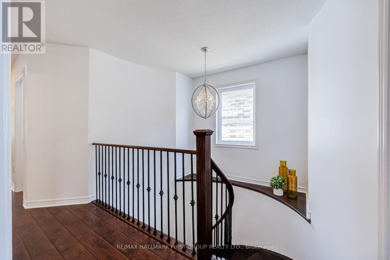
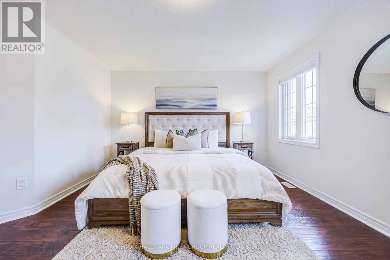
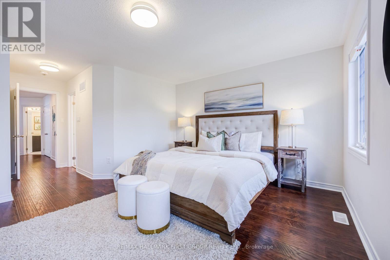
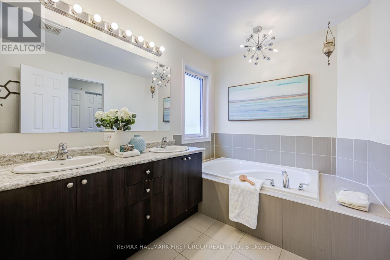
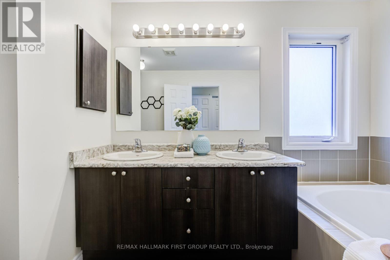
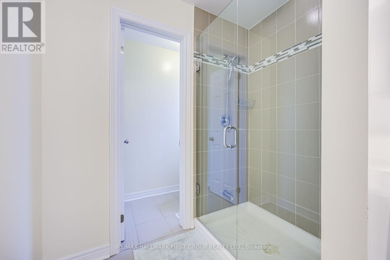
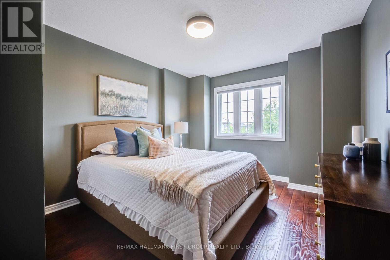
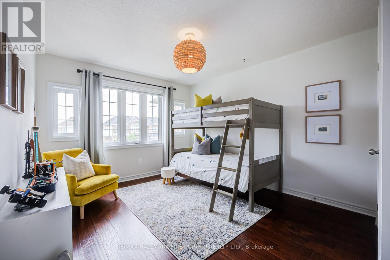
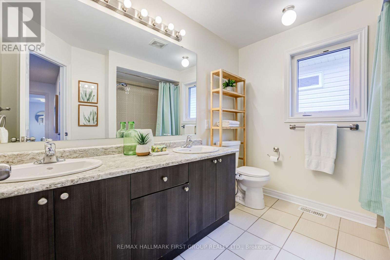
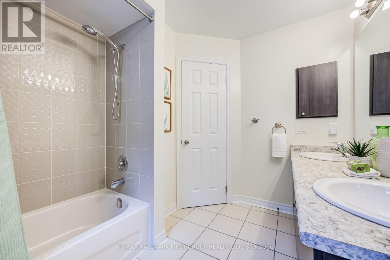
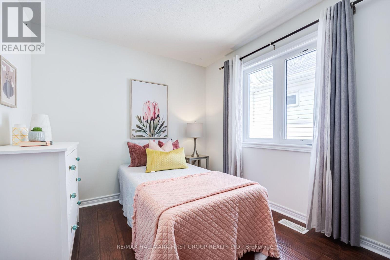
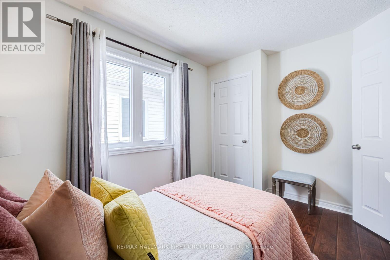
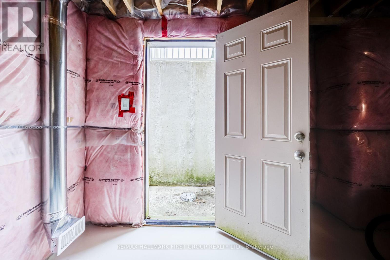
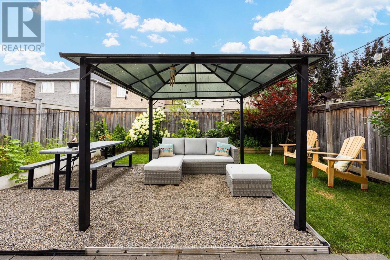
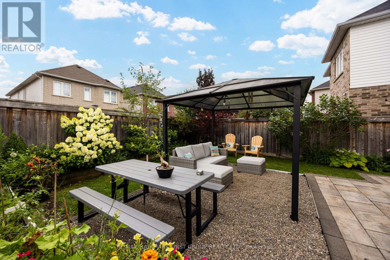
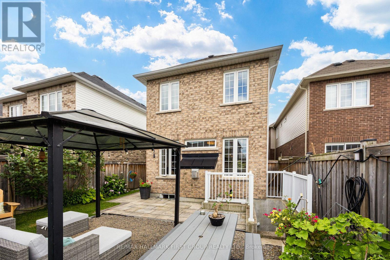
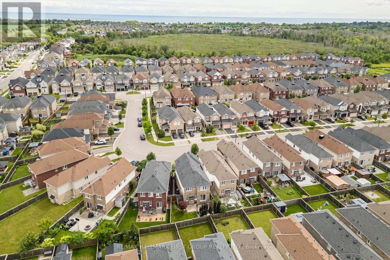
Absolutely Stunning Family Home Built by the Reputable Developer - John Boddy Homes, in the Highly Sought-After Waterfront Community of South East Ajax; Just Steps Away from Walking Trails, Scenic Parks and The Expansive Shores of Lake Ontario. This Beautiful 4 Bedroom, 2 Storey Home Includes a Beautiful Modern Main Floor Layout with a Separate Living Room, Open Concept Upgraded Kitchen with Cambria Quartz Counters & Backsplash, Creating a Luxurious Element to the Heart of the Home. A Walk-In Pantry is a Bonus! Walk-Out to your Garden from the Dining Area and Enjoy Cozy Nights in the Family Room, in front of the Natural Gas Fireplace. The Second Floor Includes 4 Spacious Rooms, a Gorgeous Primary Bedroom with a Large 5 piece Spa-Like Ensuite & a Custom Built-In Walk-In Closet. Three other Bedrooms all Include Picturesque Large Windows and Hardwood Floors. The Laundry Ensuite in Basement. There is Alot of Potential for an In-Law Suite or Rental Income with a Walk-Up Separate Entrance to Basement- Creating a Separate Living Dwelling. Freshly Painted, Epoxy Flooring on Front Porch & Garage EV Charger; and A Beautifully Landscaped Front & Back Yard. (id:43681)
房源概要
| MLS® Number | E13599114 |
| 房源类型 | 民宅 |
| 社区名字 | South East |
| 附近的便利设施 | Beach, 医院 |
| 特征 | Paved Yard, 无地毯, Gazebo |
| 总车位 | 3 |
| 结构 | Patio(s), Porch |
详 情
| 浴室 | 3 |
| 地上卧房 | 4 |
| 总卧房 | 4 |
| 公寓设施 | Fireplace(s) |
| 家电类 | Garage Door Opener Remote(s), Water Heater, Water Softener, Blinds, 洗碗机, 烘干机, Range, 炉子, 洗衣机, 窗帘, 冰箱 |
| 地下室功能 | Separate Entrance, Walk-up |
| 地下室类型 | N/a, Full, N/a |
| 施工种类 | 独立屋 |
| 空调 | Central Air Conditioning, 换气机 |
| 外墙 | 砖, 混凝土 |
| Fire Protection | Alarm System, Smoke Detectors |
| 壁炉 | 有 |
| Flooring Type | Hardwood, Ceramic |
| 地基类型 | 混凝土浇筑 |
| 客人卫生间(不包含洗浴) | 1 |
| 供暖方式 | 天然气 |
| 供暖类型 | 压力热风 |
| 储存空间 | 2 |
| 内部尺寸 | 2000 - 2500 Sqft |
| 类型 | 独立屋 |
| 设备间 | 市政供水 |
车 位
| 附加车库 | |
| Garage |
土地
| 英亩数 | 无 |
| 围栏类型 | Fully Fenced, Fenced Yard |
| 土地便利设施 | Beach, 医院 |
| Landscape Features | Landscaped |
| 污水道 | Sanitary Sewer |
| 土地深度 | 109 Ft ,1 In |
| 土地宽度 | 32 Ft |
| 不规则大小 | 32 X 109.1 Ft |
| 地表水 | 湖泊/池塘 |
房 间
| 楼 层 | 类 型 | 长 度 | 宽 度 | 面 积 |
|---|---|---|---|---|
| 二楼 | 主卧 | 4.08 m | 4.15 m | 4.08 m x 4.15 m |
| 二楼 | 第二卧房 | 3.35 m | 3.77 m | 3.35 m x 3.77 m |
| 二楼 | 第三卧房 | 3.07 m | 3.08 m | 3.07 m x 3.08 m |
| 二楼 | Bedroom 4 | 3.05 m | 3.2 m | 3.05 m x 3.2 m |
| 地下室 | 洗衣房 | Measurements not available | ||
| 一楼 | 客厅 | 3.05 m | 3.96 m | 3.05 m x 3.96 m |
| 一楼 | 厨房 | 3.05 m | 3.14 m | 3.05 m x 3.14 m |
| 一楼 | 餐厅 | 3.05 m | 3.14 m | 3.05 m x 3.14 m |
| 一楼 | 家庭房 | 4.08 m | 4.15 m | 4.08 m x 4.15 m |
https://www.realtor.ca/real-estate/30072009/36-mccourt-drive-ajax-south-east-south-east

The trademarks REALTOR®, REALTORS®, and the REALTOR® logo are controlled by The Canadian Real Estate Association (CREA) and identify real estate professionals who are members of CREA. The trademarks MLS®, Multiple Listing Service® and the associated logos are owned by The Canadian Real Estate Association (CREA) and identify the quality of services provided by real estate professionals who are members of CREA. The trademark DDF® is owned by The Canadian Real Estate Association (CREA) and identifies CREA's Data Distribution Facility (DDF®)
Toronto Real Estate Board
RE/MAX Hallmark First Group Realty Ltd.
July 23 2026 07:02:53
