
7 Delft Drive Markham (Victoria Square), Ontario L6C 0Z3


$999,000
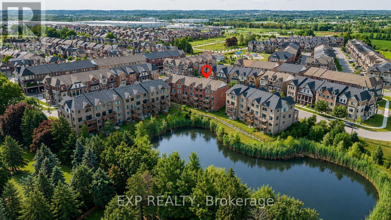
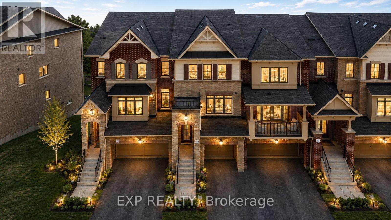
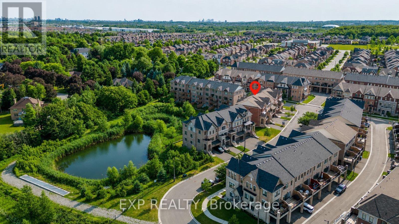
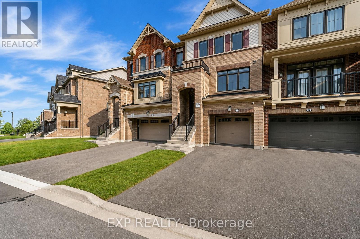
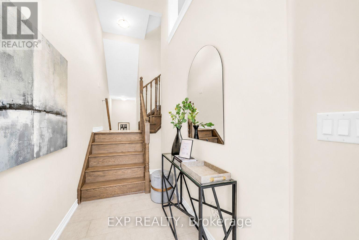
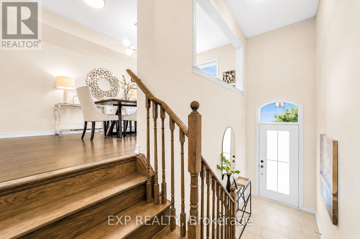
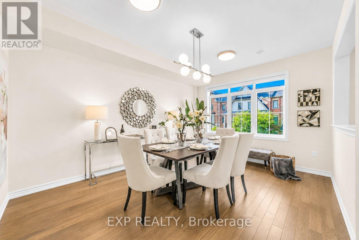
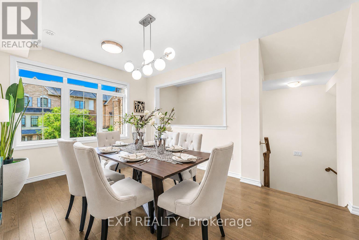
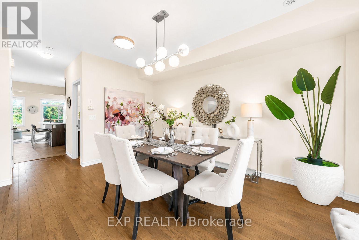
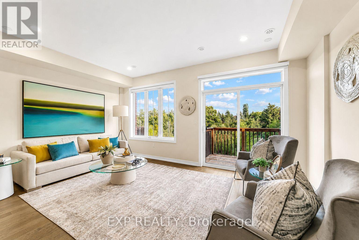
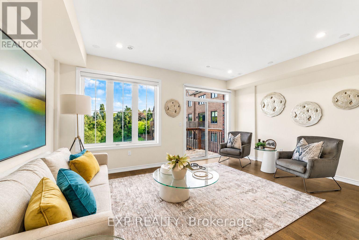
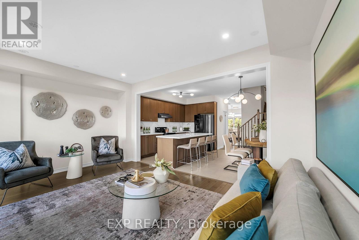
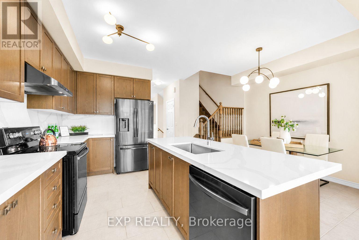
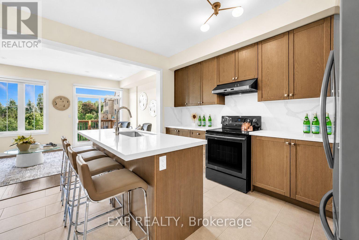
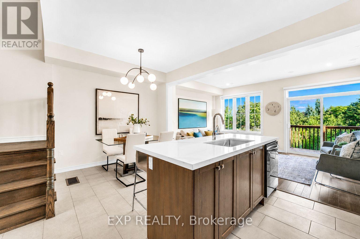
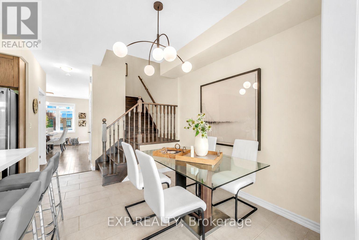
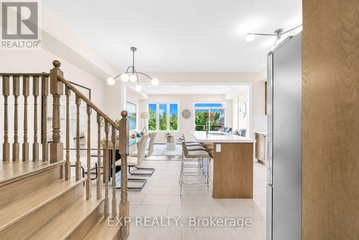
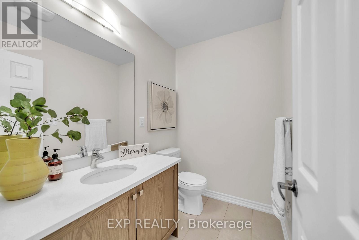
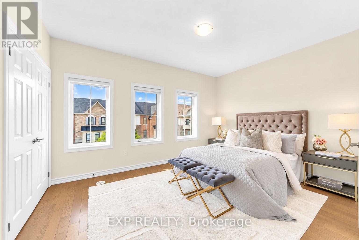
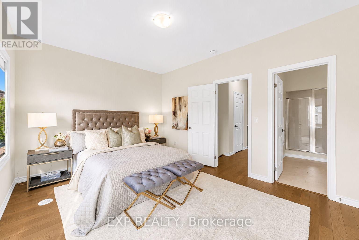
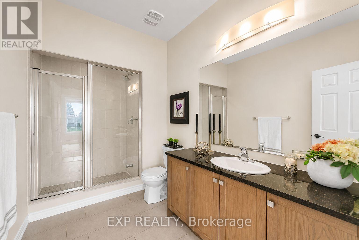
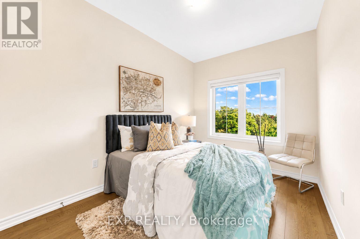
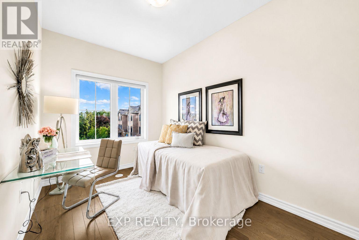
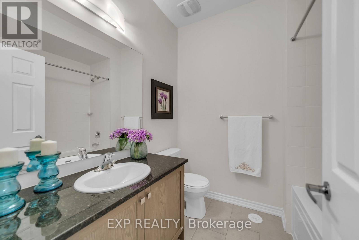
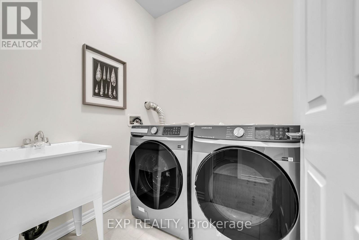
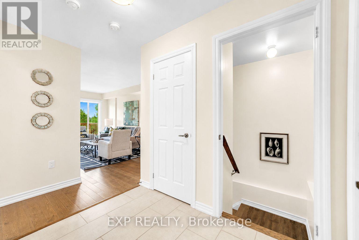
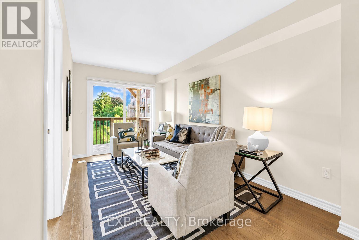
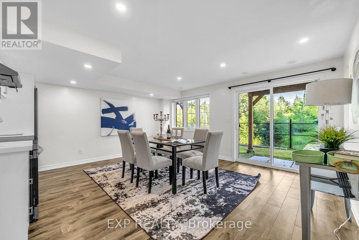
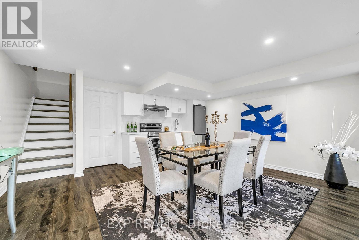
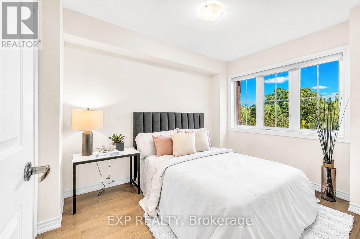
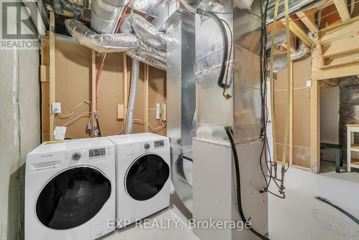
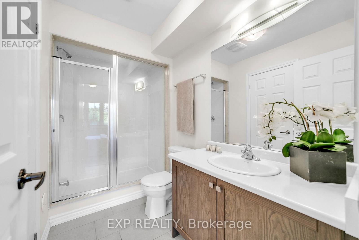
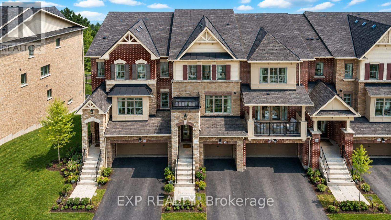
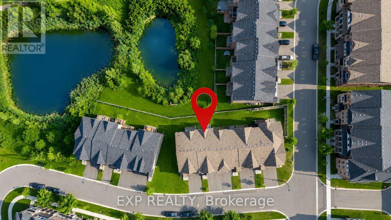
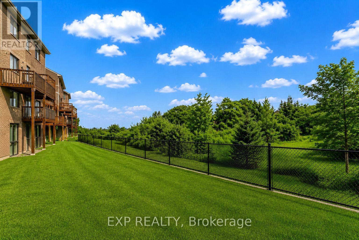
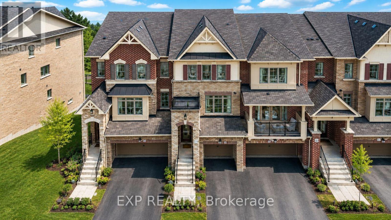
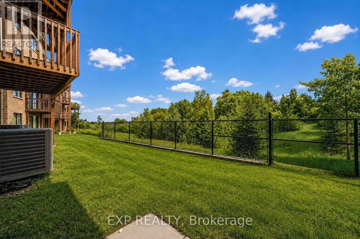
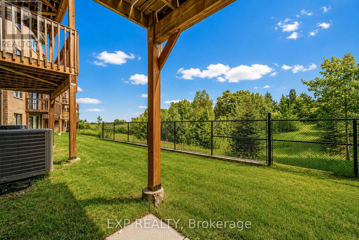
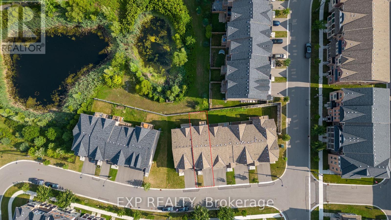
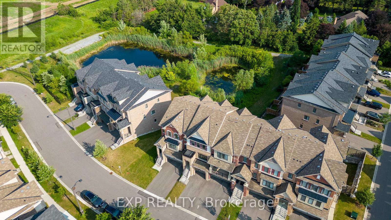
Welcome to 7 Delft Drive, a beautifully upgraded 4-bedroom freehold townhome overlooking a tranquil pond and lush natural surroundings in Markham's coveted Victoria Square community. Offering 2,148 sq. ft. above grade, plus a finished walkout basement, features refined finishes with exceptional versatility for modern family living. The home features approximately 9-ft ceilings on both the main and second levels. The sun-filled main level showcases elegant hardwood flooring, a spacious open-concept dining room and an inviting family room with pot lights, expansive windows and walkout to a private balcony. The well-appointed kitchen features granite countertops, a stylish backsplash, Samsung appliances, a Cyclone range hood and a breakfast bar, complemented by a separate breakfast area. Upstairs, the spacious primary retreat offers a 3-piece ensuite and double closet, while two additional well-proportioned bedrooms overlook the water and share a 4-piece bathroom. The ground level features a versatile great room with walkout to a second balcony, together with a private fourth bedroom with built-in closet and semi-ensuite, ideal for guests, extended family or a home office. The finished walkout basement extends the living space with a recreation room, second kitchen, laminate flooring and direct access to the backyard. Complete with four washrooms, two laundry sets, a built-in garage and serene pond and greenery views, this exceptional home is perfectly positioned near parks, schools, community amenities and major commuter routes. (id:43681)
房源概要
| MLS® Number | N13599048 |
| 房源类型 | 民宅 |
| 社区名字 | Victoria Square |
| 附近的便利设施 | 学校, 公园 |
| 社区特征 | 社区活动中心 |
| 设备类型 | 热水器 |
| 特征 | Conservation/green Belt, 无地毯 |
| 总车位 | 2 |
| 租赁设备类型 | 热水器 |
详 情
| 浴室 | 4 |
| 地上卧房 | 4 |
| 总卧房 | 4 |
| 家电类 | Blinds, 洗碗机, 烘干机, Hood 电扇, 炉子, 洗衣机, 窗帘, 冰箱 |
| 地下室进展 | 已装修 |
| 地下室功能 | Walk Out |
| 地下室类型 | N/a (finished) |
| 施工种类 | 附加的 |
| 空调 | 中央空调 |
| 外墙 | 砖 |
| Flooring Type | Hardwood, Laminate, Ceramic |
| 地基类型 | 混凝土 |
| 客人卫生间(不包含洗浴) | 1 |
| 供暖方式 | 天然气 |
| 供暖类型 | 压力热风 |
| 储存空间 | 2 |
| 内部尺寸 | 2000 - 2500 Sqft |
| 类型 | 联排别墅 |
| 设备间 | 市政供水 |
车 位
| Garage |
土地
| 英亩数 | 无 |
| 土地便利设施 | 学校, 公园 |
| 污水道 | Sanitary Sewer |
| 土地深度 | 86 Ft ,10 In |
| 土地宽度 | 18 Ft |
| 不规则大小 | 18 X 86.9 Ft |
| 地表水 | 湖泊/池塘 |
房 间
| 楼 层 | 类 型 | 长 度 | 宽 度 | 面 积 |
|---|---|---|---|---|
| 二楼 | 主卧 | 4.47 m | 3.42 m | 4.47 m x 3.42 m |
| 二楼 | 第二卧房 | 3.69 m | 2.51 m | 3.69 m x 2.51 m |
| 二楼 | 第三卧房 | 3.69 m | 2.51 m | 3.69 m x 2.51 m |
| 地下室 | 厨房 | 5.03 m | 4.74 m | 5.03 m x 4.74 m |
| 地下室 | 娱乐,游戏房 | 5.03 m | 4.74 m | 5.03 m x 4.74 m |
| 一楼 | 餐厅 | 4.63 m | 3.53 m | 4.63 m x 3.53 m |
| 一楼 | 家庭房 | 5.25 m | 3.43 m | 5.25 m x 3.43 m |
| 一楼 | 厨房 | 3.93 m | 2.57 m | 3.93 m x 2.57 m |
| 一楼 | Eating Area | 2.81 m | 2.65 m | 2.81 m x 2.65 m |
| 一楼 | 大型活动室 | 4.62 m | 2.56 m | 4.62 m x 2.56 m |
| 一楼 | Bedroom 4 | 3.37 m | 2.51 m | 3.37 m x 2.51 m |
https://www.realtor.ca/real-estate/30072017/7-delft-drive-markham-victoria-square-victoria-square

The trademarks REALTOR®, REALTORS®, and the REALTOR® logo are controlled by The Canadian Real Estate Association (CREA) and identify real estate professionals who are members of CREA. The trademarks MLS®, Multiple Listing Service® and the associated logos are owned by The Canadian Real Estate Association (CREA) and identify the quality of services provided by real estate professionals who are members of CREA. The trademark DDF® is owned by The Canadian Real Estate Association (CREA) and identifies CREA's Data Distribution Facility (DDF®)
Toronto Real Estate Board
Exp Realty
July 23 2026 07:04:36
