
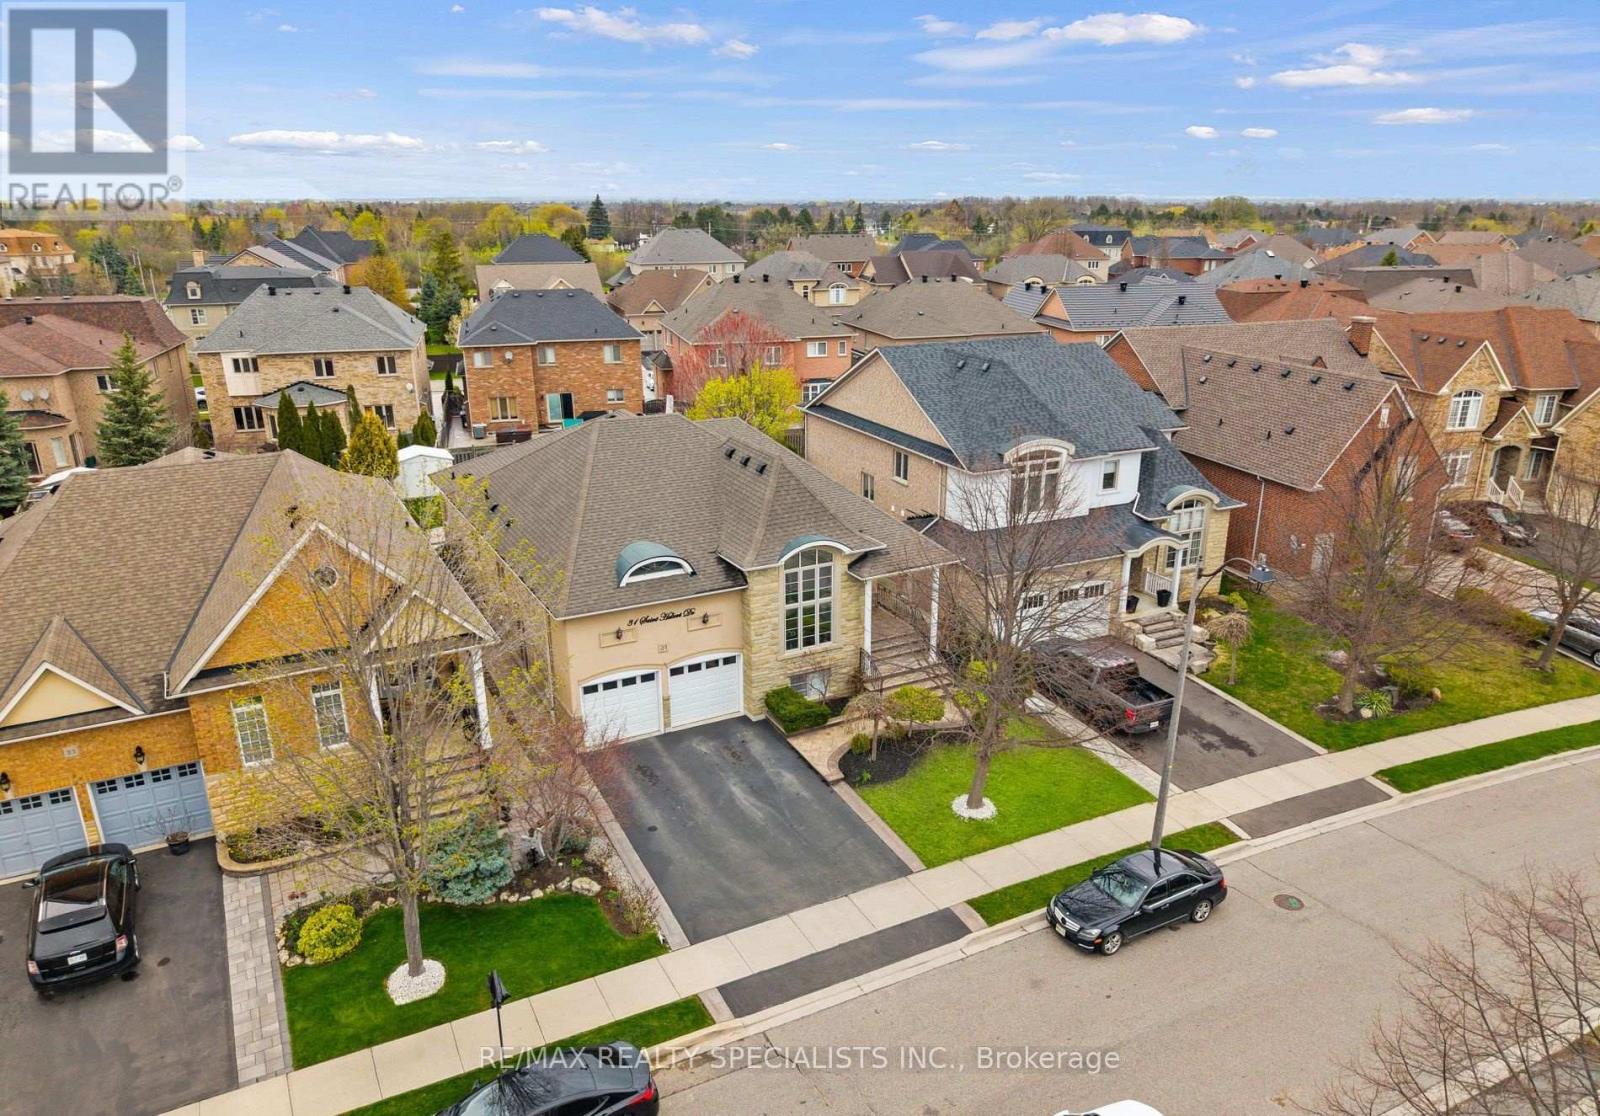
31 Saint Hubert Drive Brampton (Vales Of Castlemore North), Ontario L6P 1W1


$1,269,900
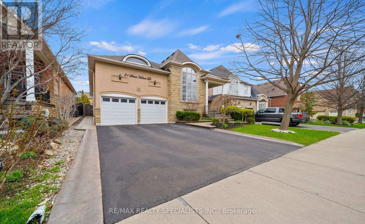
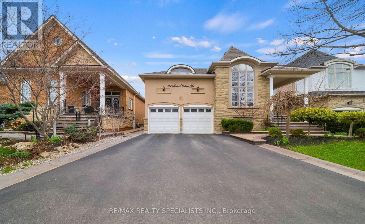
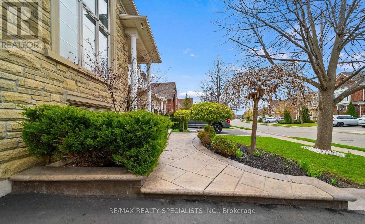
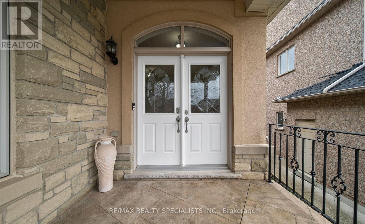
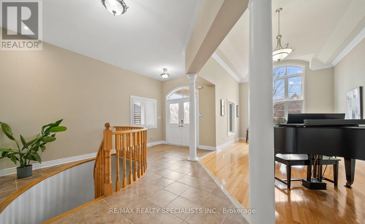
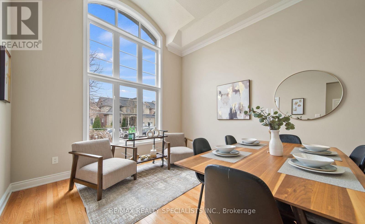
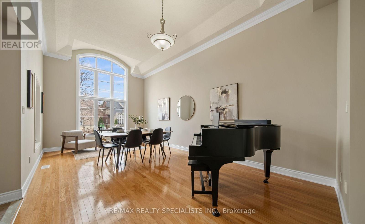
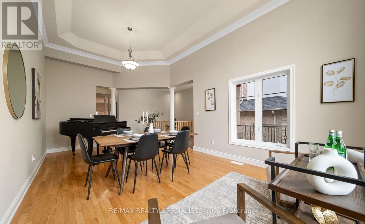
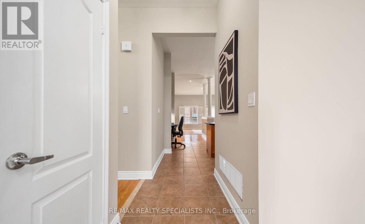
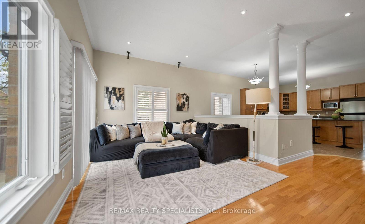
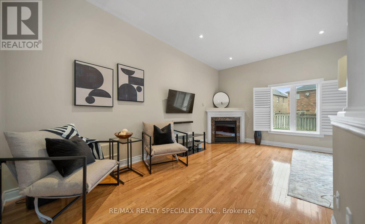
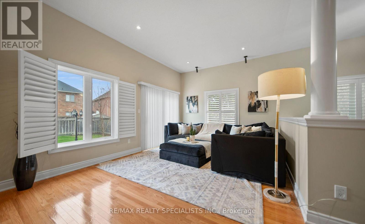
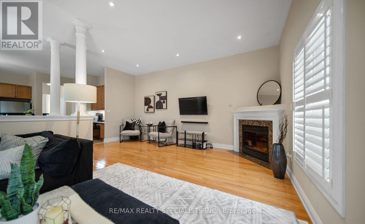
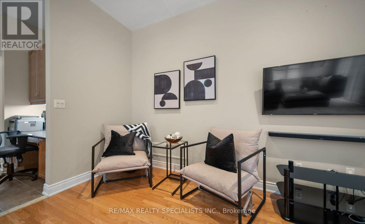
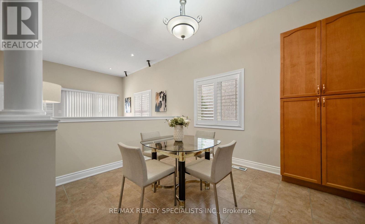
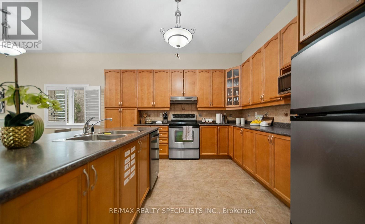
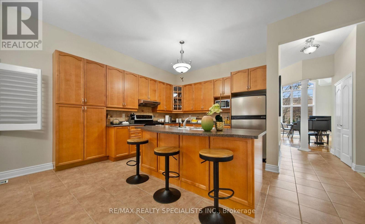
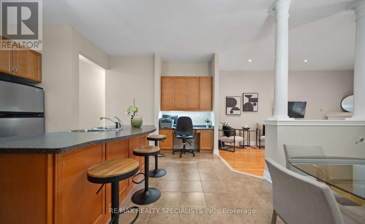
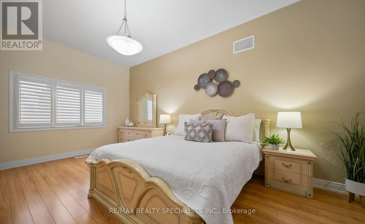
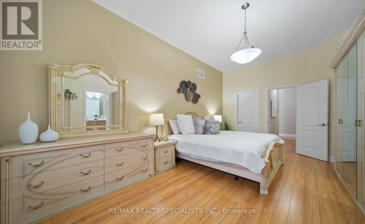
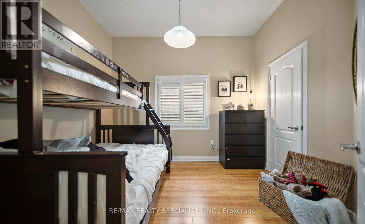
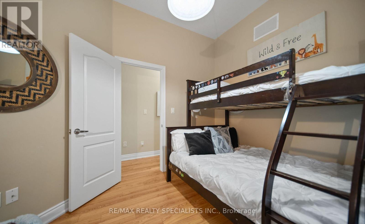
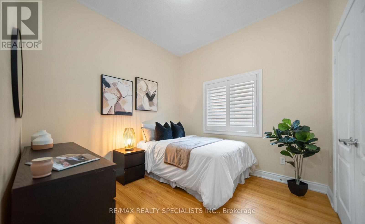
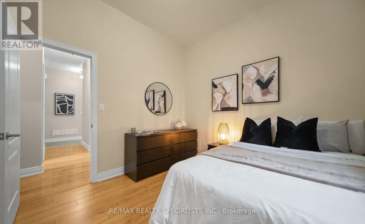
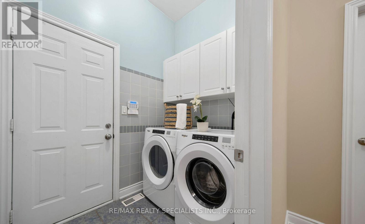
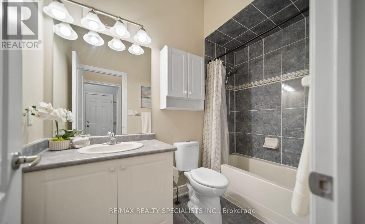
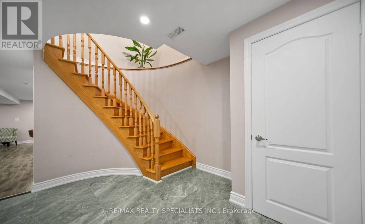
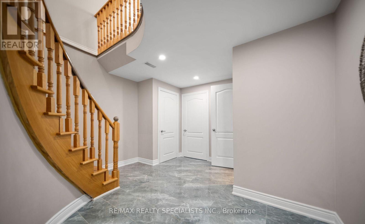
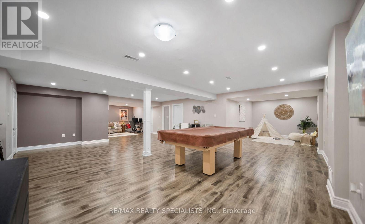
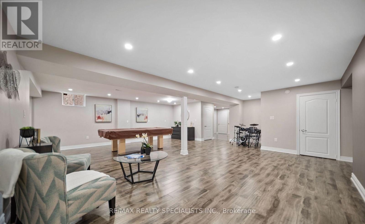
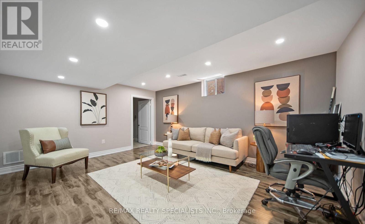
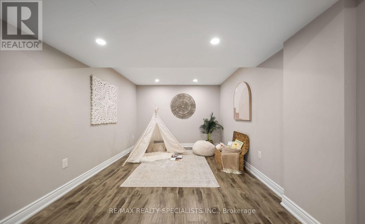
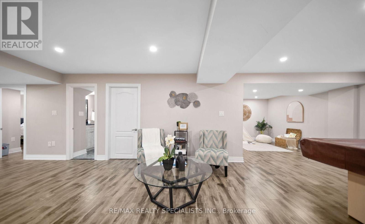
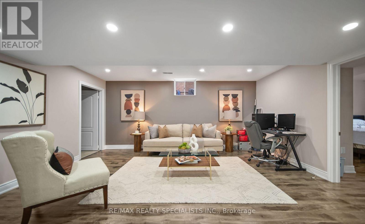
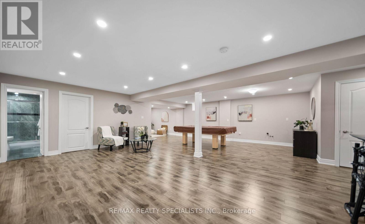
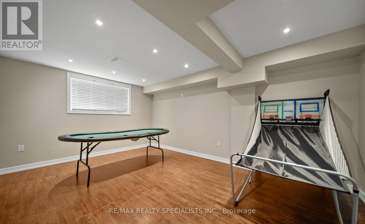
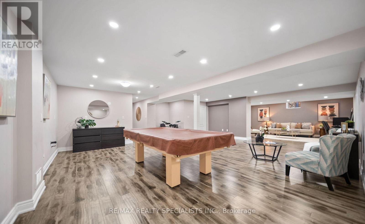
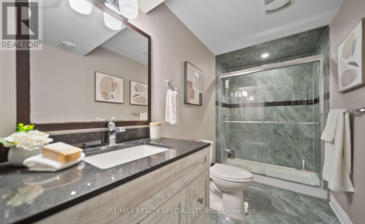
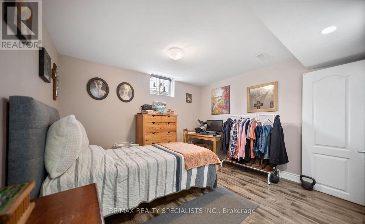
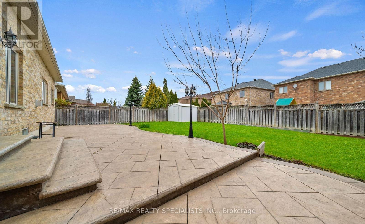
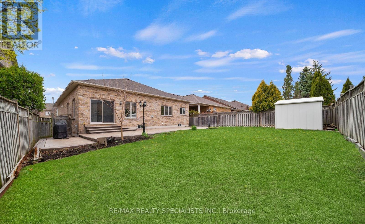
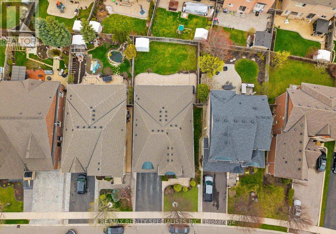
Rare Executive Bungalow with In-Law Potential! This spacious, well-maintained executive bungalow is a true gem for large or growing families, multigenerational living, or investors seeking incredible value. The professionally finished basement is a stand out feature offering 3 large bedrooms, a luxury bathroom, rough-ins for a second kitchen and laundry, and oversized windows for an above-grade feel. Whether you're accommodating extended family or exploring rental income, the layout is flexible and functional. The main floor welcomes you with 10-ftceilings, tinted windows, and an open-concept living/dining area with cathedral ceilings. The large family room with a cozy gas fireplace flows seamlessly into a chef-inspired kitchen featuring upgraded cabinetry, a central island, and a walk-out to a beautifully landscaped backyard perfect for entertaining. Enjoy the warmth of hardwood floors throughout, a private primary suite with a walk-in closet and 4-piece ensuite, plus two additional spacious bedrooms on the main level. This home checks all the boxes: versatile layout, income potential, and upscale finishes all in a sought-after family-friendly neighborhood. Don't miss this rare opportunity to own a bungalow that grows with your family and your future. (id:43681)
房源概要
| MLS® Number | W13599064 |
| 房源类型 | 民宅 |
| 社区名字 | Vales of Castlemore North |
| 附近的便利设施 | 医院, 公园, 礼拜场所, 公共交通, 学校 |
| 设备类型 | 热水器 |
| 特征 | 无地毯 |
| 总车位 | 4 |
| 租赁设备类型 | 热水器 |
详 情
| 浴室 | 3 |
| 地上卧房 | 3 |
| 地下卧室 | 3 |
| 总卧房 | 6 |
| 家电类 | Garage Door Opener Remote(s), Central Vacuum |
| 建筑风格 | 平房 |
| 地下室进展 | 已装修 |
| 地下室类型 | N/a (finished) |
| 施工种类 | 独立屋 |
| 空调 | 中央空调 |
| 外墙 | 砖 |
| 壁炉 | 有 |
| Fireplace Total | 1 |
| Flooring Type | Hardwood, Ceramic, Laminate |
| 地基类型 | 混凝土浇筑 |
| 供暖方式 | 天然气 |
| 供暖类型 | 压力热风 |
| 储存空间 | 1 |
| 内部尺寸 | 2000 - 2500 Sqft |
| 类型 | 独立屋 |
| 设备间 | 市政供水 |
车 位
| 附加车库 | |
| Garage |
土地
| 英亩数 | 无 |
| 土地便利设施 | 医院, 公园, 宗教场所, 公共交通, 学校 |
| 污水道 | Sanitary Sewer |
| 土地深度 | 123 Ft ,2 In |
| 土地宽度 | 49 Ft ,4 In |
| 不规则大小 | 49.4 X 123.2 Ft |
房 间
| 楼 层 | 类 型 | 长 度 | 宽 度 | 面 积 |
|---|---|---|---|---|
| 地下室 | Bedroom 4 | 2.98 m | 2.77 m | 2.98 m x 2.77 m |
| 地下室 | 卧室 | 2.5 m | 2.5 m | 2.5 m x 2.5 m |
| 地下室 | Bedroom 5 | 2.98 m | 2.5 m | 2.98 m x 2.5 m |
| 地下室 | 娱乐,游戏房 | 6.7 m | 6.09 m | 6.7 m x 6.09 m |
| 一楼 | 第三卧房 | 3.44 m | 2.77 m | 3.44 m x 2.77 m |
| 一楼 | 厨房 | 3.96 m | 5.05 m | 3.96 m x 5.05 m |
| 一楼 | 第二卧房 | 2.98 m | 2.77 m | 2.98 m x 2.77 m |
| 一楼 | 家庭房 | 6.4 m | 6.09 m | 6.4 m x 6.09 m |
| 一楼 | 餐厅 | 2.5 m | 2.8 m | 2.5 m x 2.8 m |
| 一楼 | 主卧 | 5.79 m | 3.65 m | 5.79 m x 3.65 m |
| 一楼 | 客厅 | 6.7 m | 3.65 m | 6.7 m x 3.65 m |

The trademarks REALTOR®, REALTORS®, and the REALTOR® logo are controlled by The Canadian Real Estate Association (CREA) and identify real estate professionals who are members of CREA. The trademarks MLS®, Multiple Listing Service® and the associated logos are owned by The Canadian Real Estate Association (CREA) and identify the quality of services provided by real estate professionals who are members of CREA. The trademark DDF® is owned by The Canadian Real Estate Association (CREA) and identifies CREA's Data Distribution Facility (DDF®)
Toronto Real Estate Board
Revel Realty Inc.
July 23 2026 07:08:12
