
6511 Riall Street Niagara Falls, Ontario L2J 1Z4


$599,900
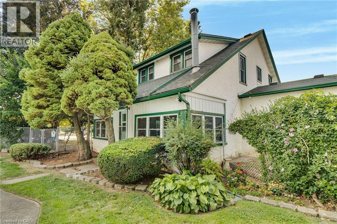
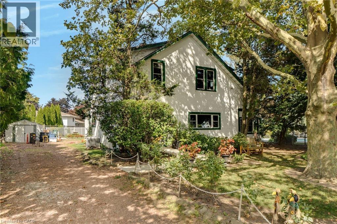
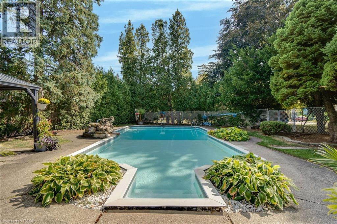
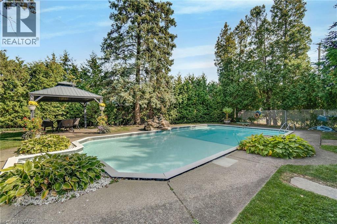
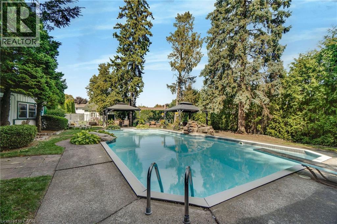
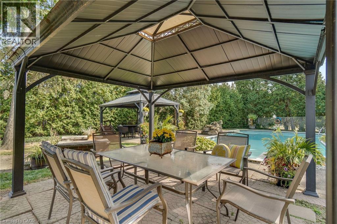
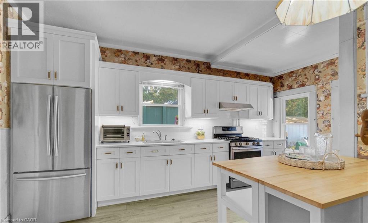
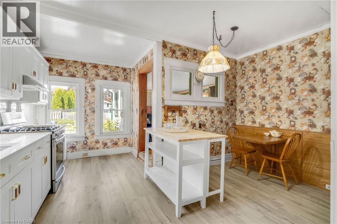
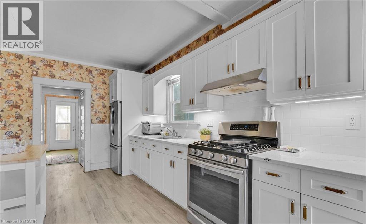
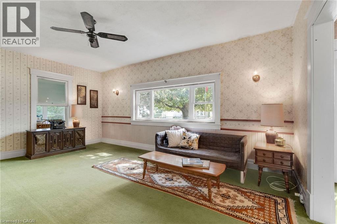
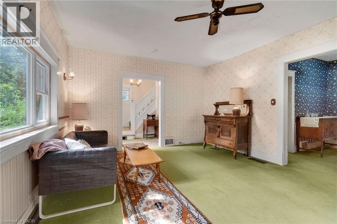
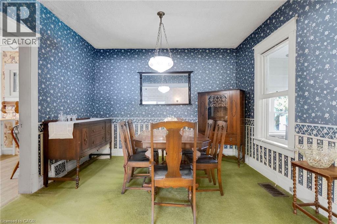
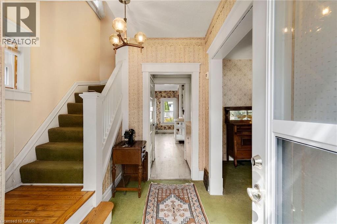
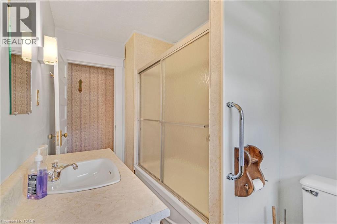
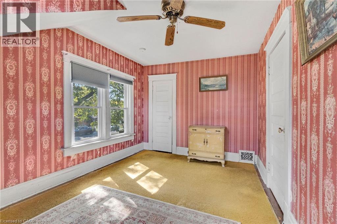
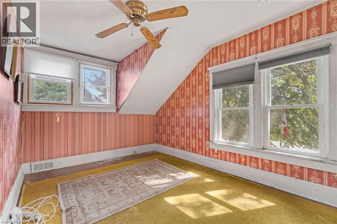
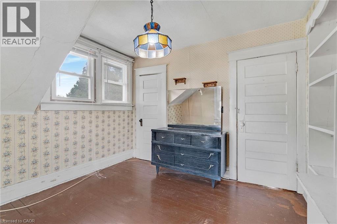
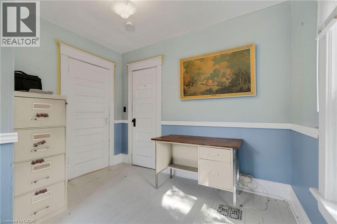
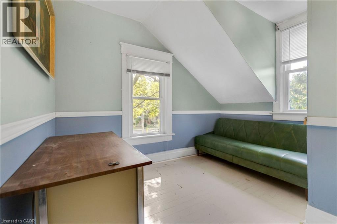
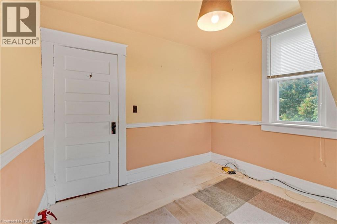
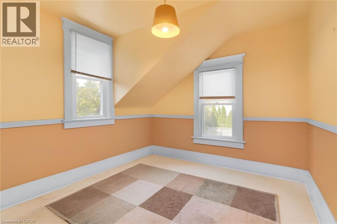
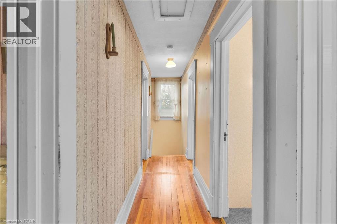
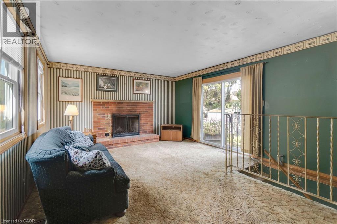
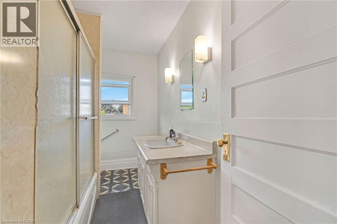
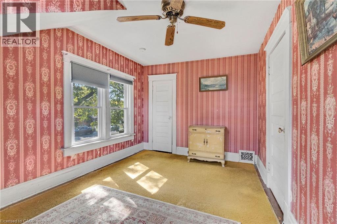
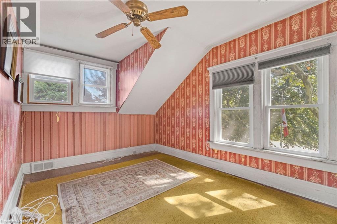
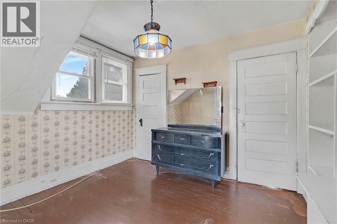
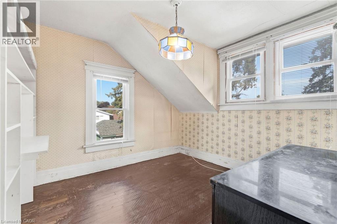
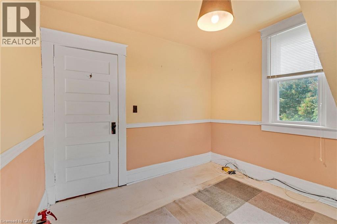
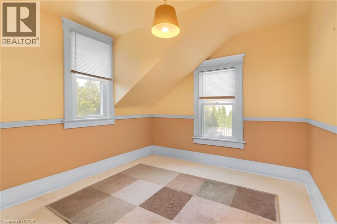
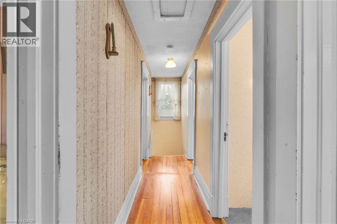
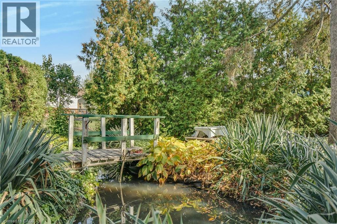
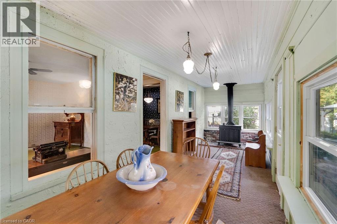
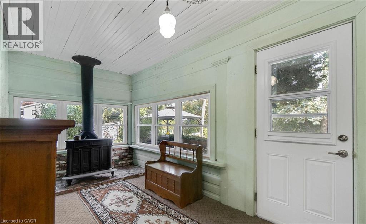
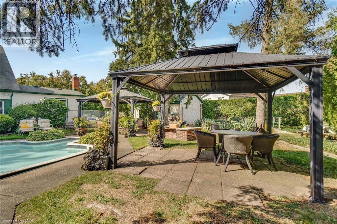
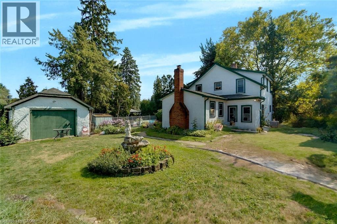
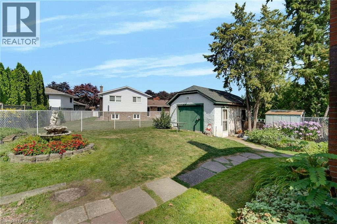
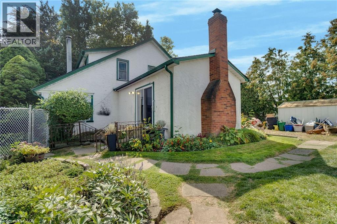
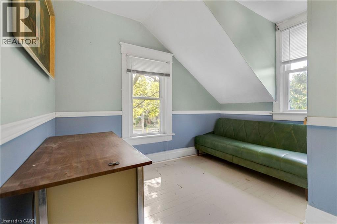
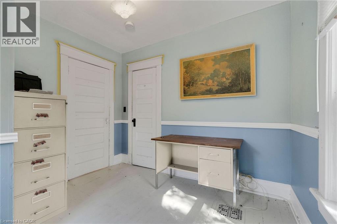
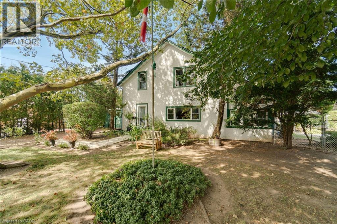
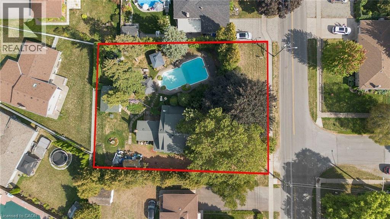
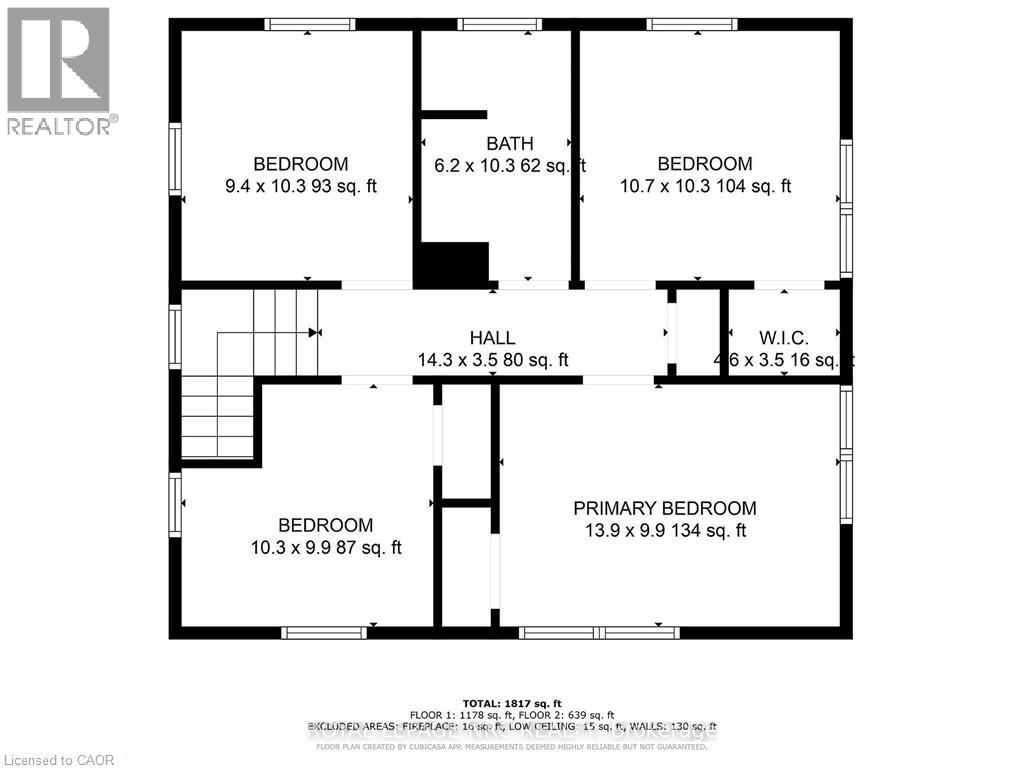

Take advantage at this price of 0.4 acres in the Heart of Stamford! The 115x150 lot secludes a hidden oasis with a concrete pool 40 foot long. Owned by the same family for over 40 years with many exterior updates, including windows and roof shingles. A modern country home awaits your decorative flair with high ceilings, plank flooring, and generous baseboard and window trim. The kitchen is already complete with new cabinetry (2022) and granite counters. The 280 sq ft. family room addition was built with a full block foundation and 2x6' if additional second-story space is needed beyond the 4 bedroom, 1 bath. Take advantage of opportunity for your family to create generations of family holiday events and summertime fun. Power to separate garage. (id:43681)
房源概要
| MLS® Number | 40850676 |
| 房源类型 | 民宅 |
| 附近的便利设施 | 购物 |
| 设备类型 | Furnace, 热水器 |
| 特征 | Gazebo, Private Yard |
| 总车位 | 3 |
| 泳池类型 | Inground Pool |
| 租赁设备类型 | Furnace, 热水器 |
| 结构 | Workshop, 棚 |
详 情
| 浴室 | 1 |
| 地上卧房 | 4 |
| 总卧房 | 4 |
| 家电类 | 冰箱, 炉子 |
| 地下室进展 | 已完成 |
| 地下室类型 | Full (unfinished) |
| 施工日期 | 1898 |
| 建材 | 混凝土块, 混凝土墙 |
| 施工种类 | 独立屋 |
| 空调 | 中央空调 |
| 外墙 | 混凝土 |
| 地基类型 | 水泥 |
| 供暖方式 | 天然气 |
| 储存空间 | 2 |
| 内部尺寸 | 2540 Sqft |
| 类型 | 独立屋 |
| 设备间 | 市政供水 |
车 位
| Detached Garage |
土地
| 入口类型 | Road Access |
| 英亩数 | 无 |
| 围栏类型 | Fence |
| 土地便利设施 | 购物 |
| 污水道 | 城市污水处理系统 |
| 土地深度 | 150 Ft |
| 土地宽度 | 115 Ft |
| 不规则大小 | 0.4 |
| Size Total | 0.4 Ac|under 1/2 Acre |
| 规划描述 | R1c |
房 间
| 楼 层 | 类 型 | 长 度 | 宽 度 | 面 积 |
|---|---|---|---|---|
| 二楼 | 四件套浴室 | Measurements not available | ||
| 二楼 | 卧室 | 10'3'' x 9'4'' | ||
| 二楼 | 卧室 | 10'3'' x 9'9'' | ||
| 二楼 | 卧室 | 10'7'' x 10'3'' | ||
| 二楼 | 卧室 | 13'9'' x 9'9'' | ||
| 一楼 | Breakfast | 10'3'' x 7'3'' | ||
| 一楼 | 家庭房 | 13'6'' x 20'1'' | ||
| 一楼 | 餐厅 | 5'3'' x 7'6'' | ||
| 一楼 | 餐厅 | 11'2'' x 10'2'' | ||
| 一楼 | 客厅 | 18'2'' x 13'8'' | ||
| 一楼 | 厨房 | 15'7'' x 7'7'' |
设备间
| 天然气 | 可用 |
https://www.realtor.ca/real-estate/30072050/6511-riall-street-niagara-falls

The trademarks REALTOR®, REALTORS®, and the REALTOR® logo are controlled by The Canadian Real Estate Association (CREA) and identify real estate professionals who are members of CREA. The trademarks MLS®, Multiple Listing Service® and the associated logos are owned by The Canadian Real Estate Association (CREA) and identify the quality of services provided by real estate professionals who are members of CREA. The trademark DDF® is owned by The Canadian Real Estate Association (CREA) and identifies CREA's Data Distribution Facility (DDF®)
REALTORS® Association of Hamilton-Burlington
RE/MAX Realty Services Inc
August 25 2026 04:30:17
