
169 Trillium Drive Saugeen Shores, Ontario N0H 2C2




$1,499,500
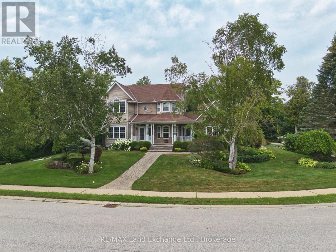
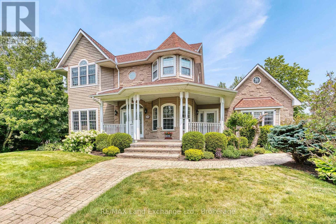
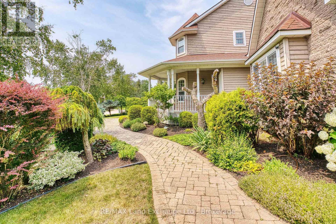
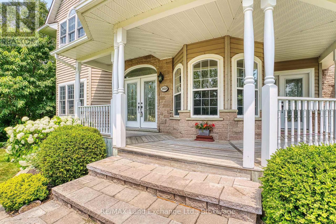
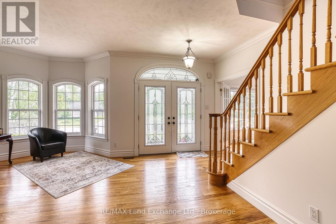
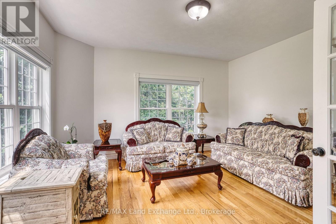
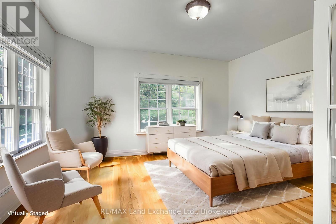
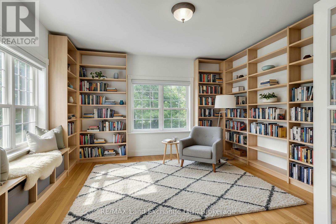
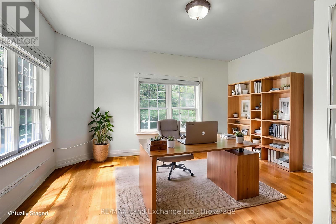
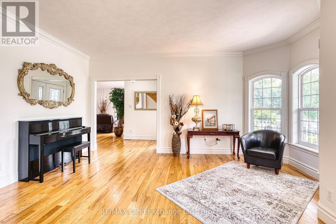
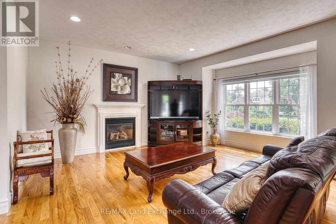
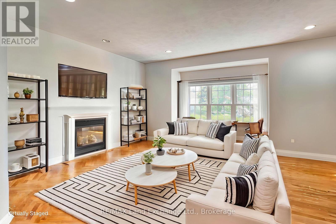
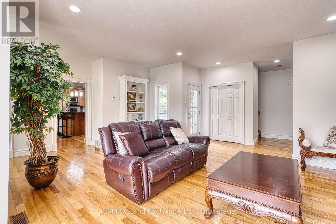
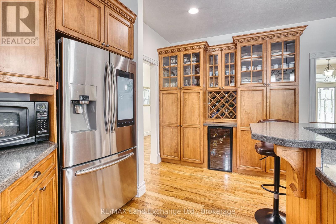
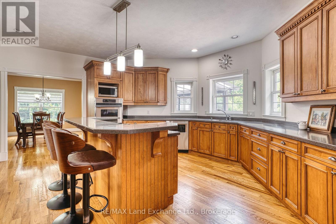
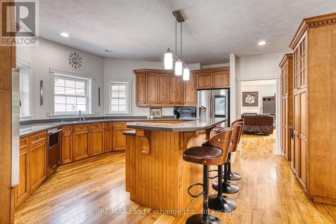
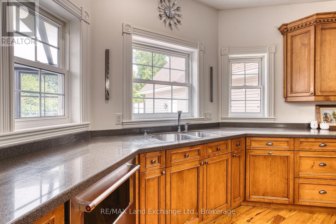
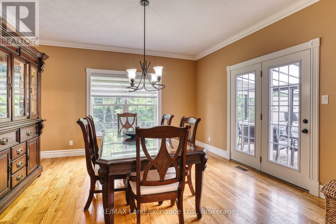
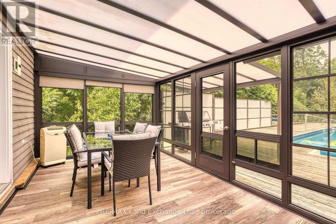
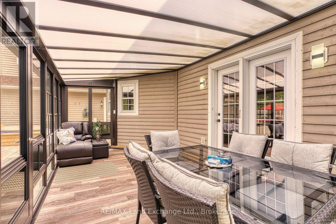
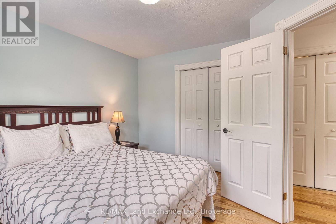
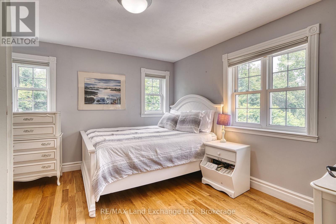
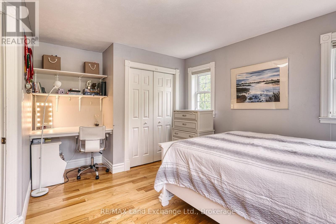
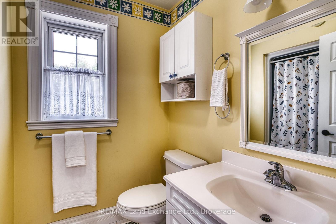
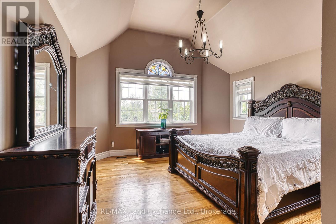
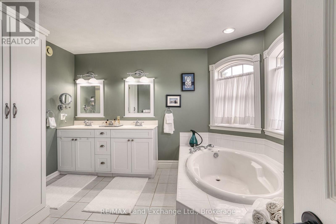
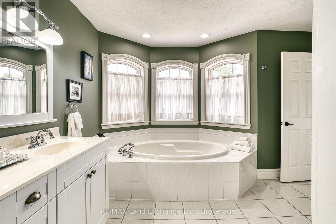
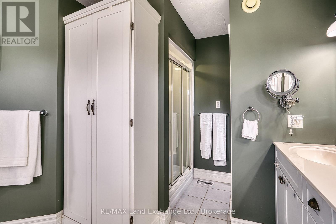
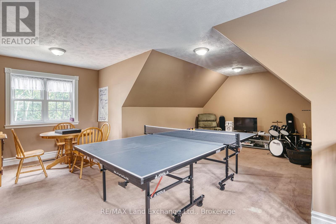
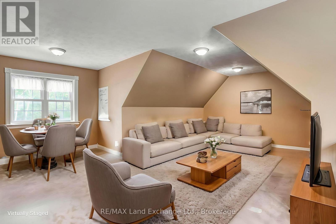
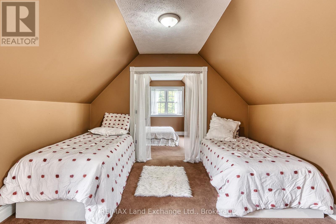
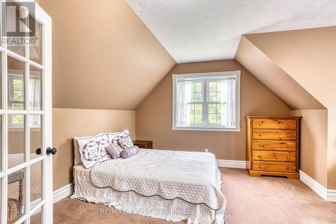
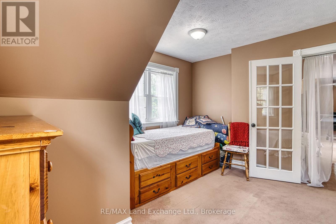
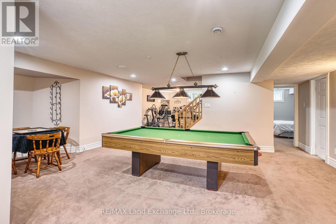
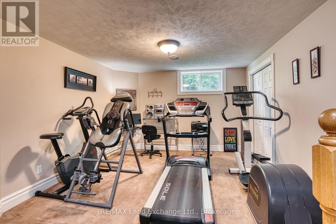
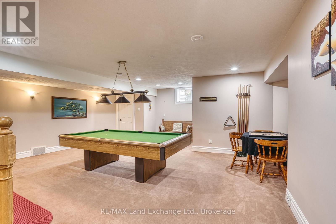
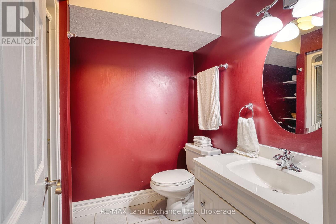
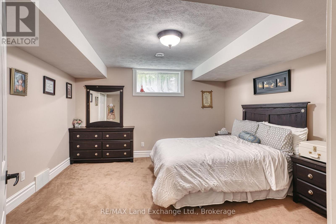
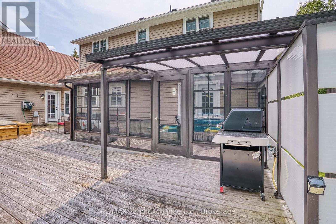
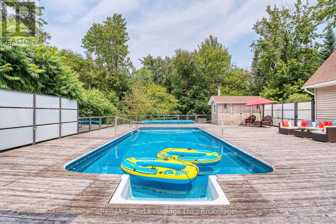
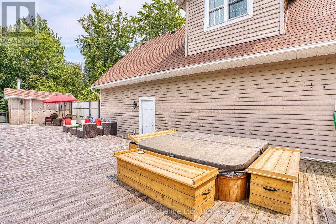
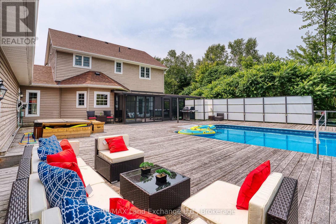
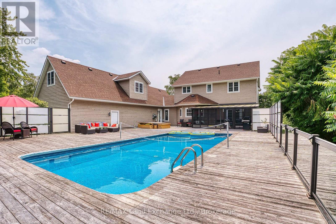
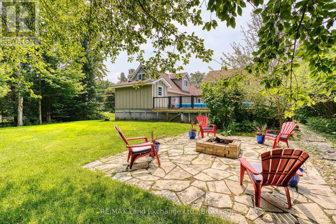
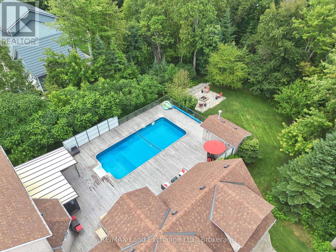
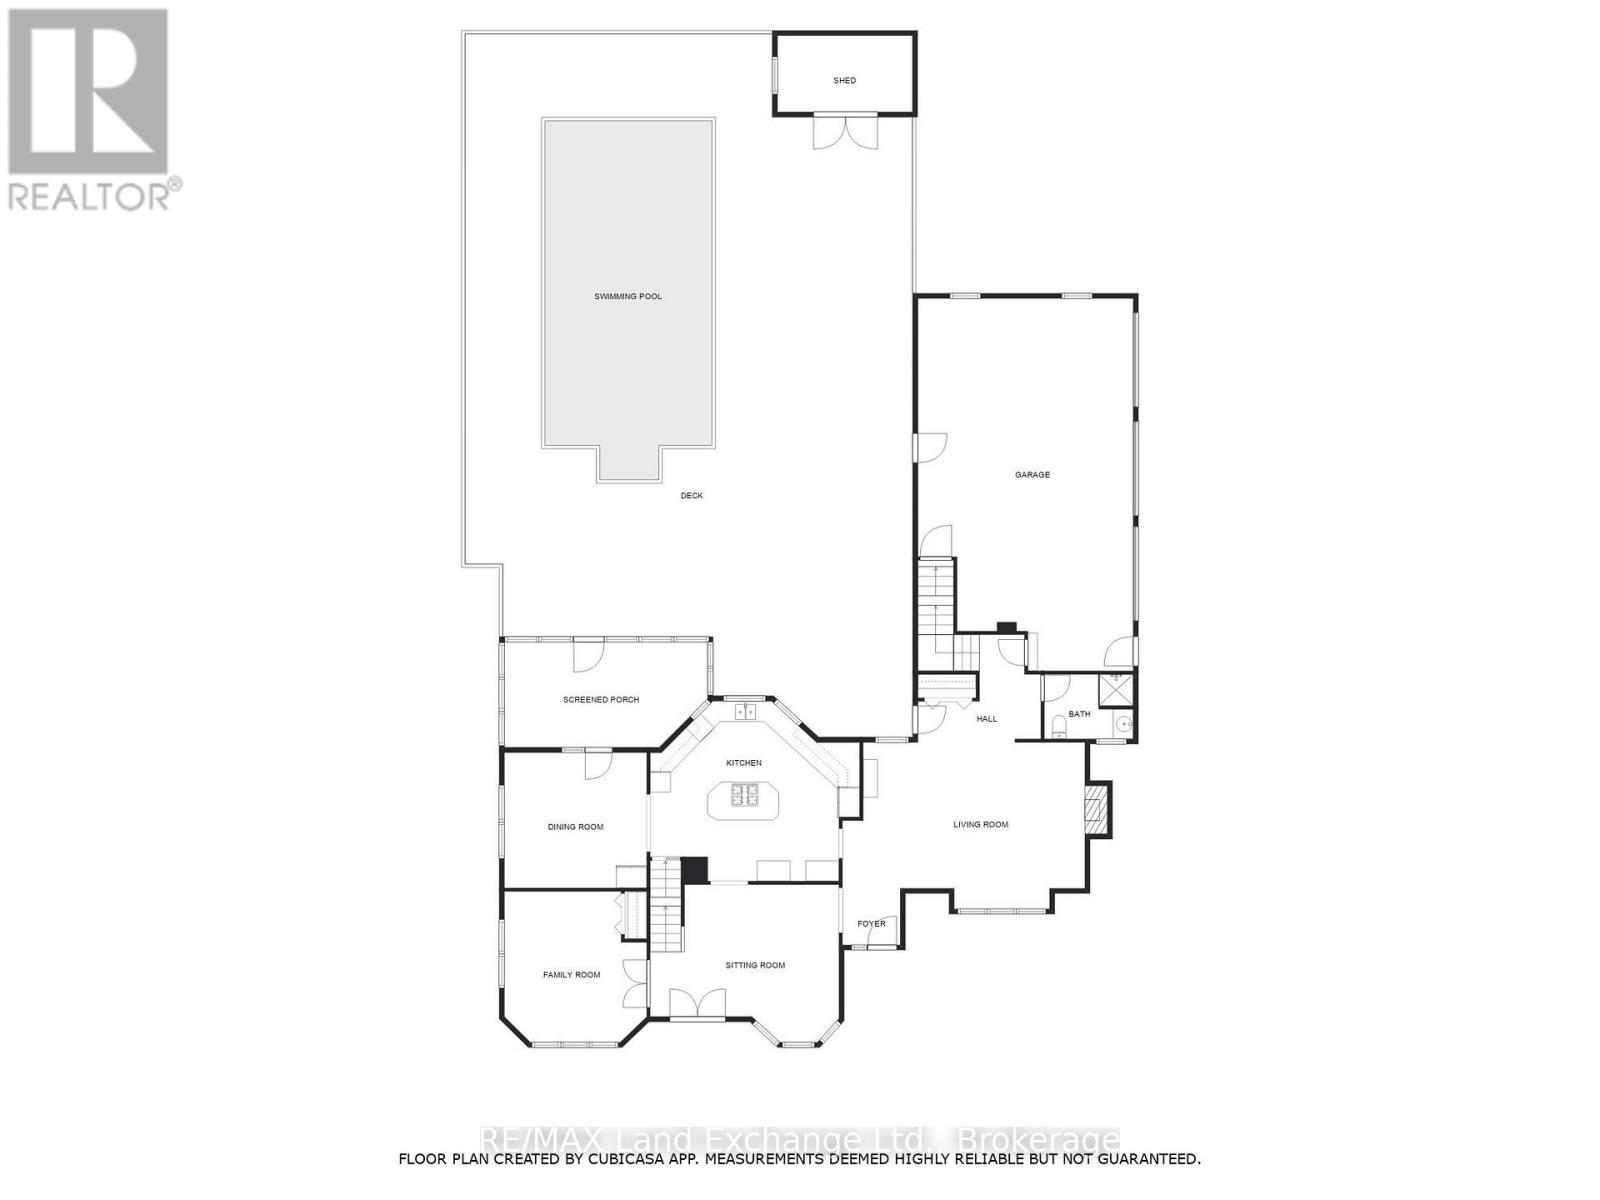
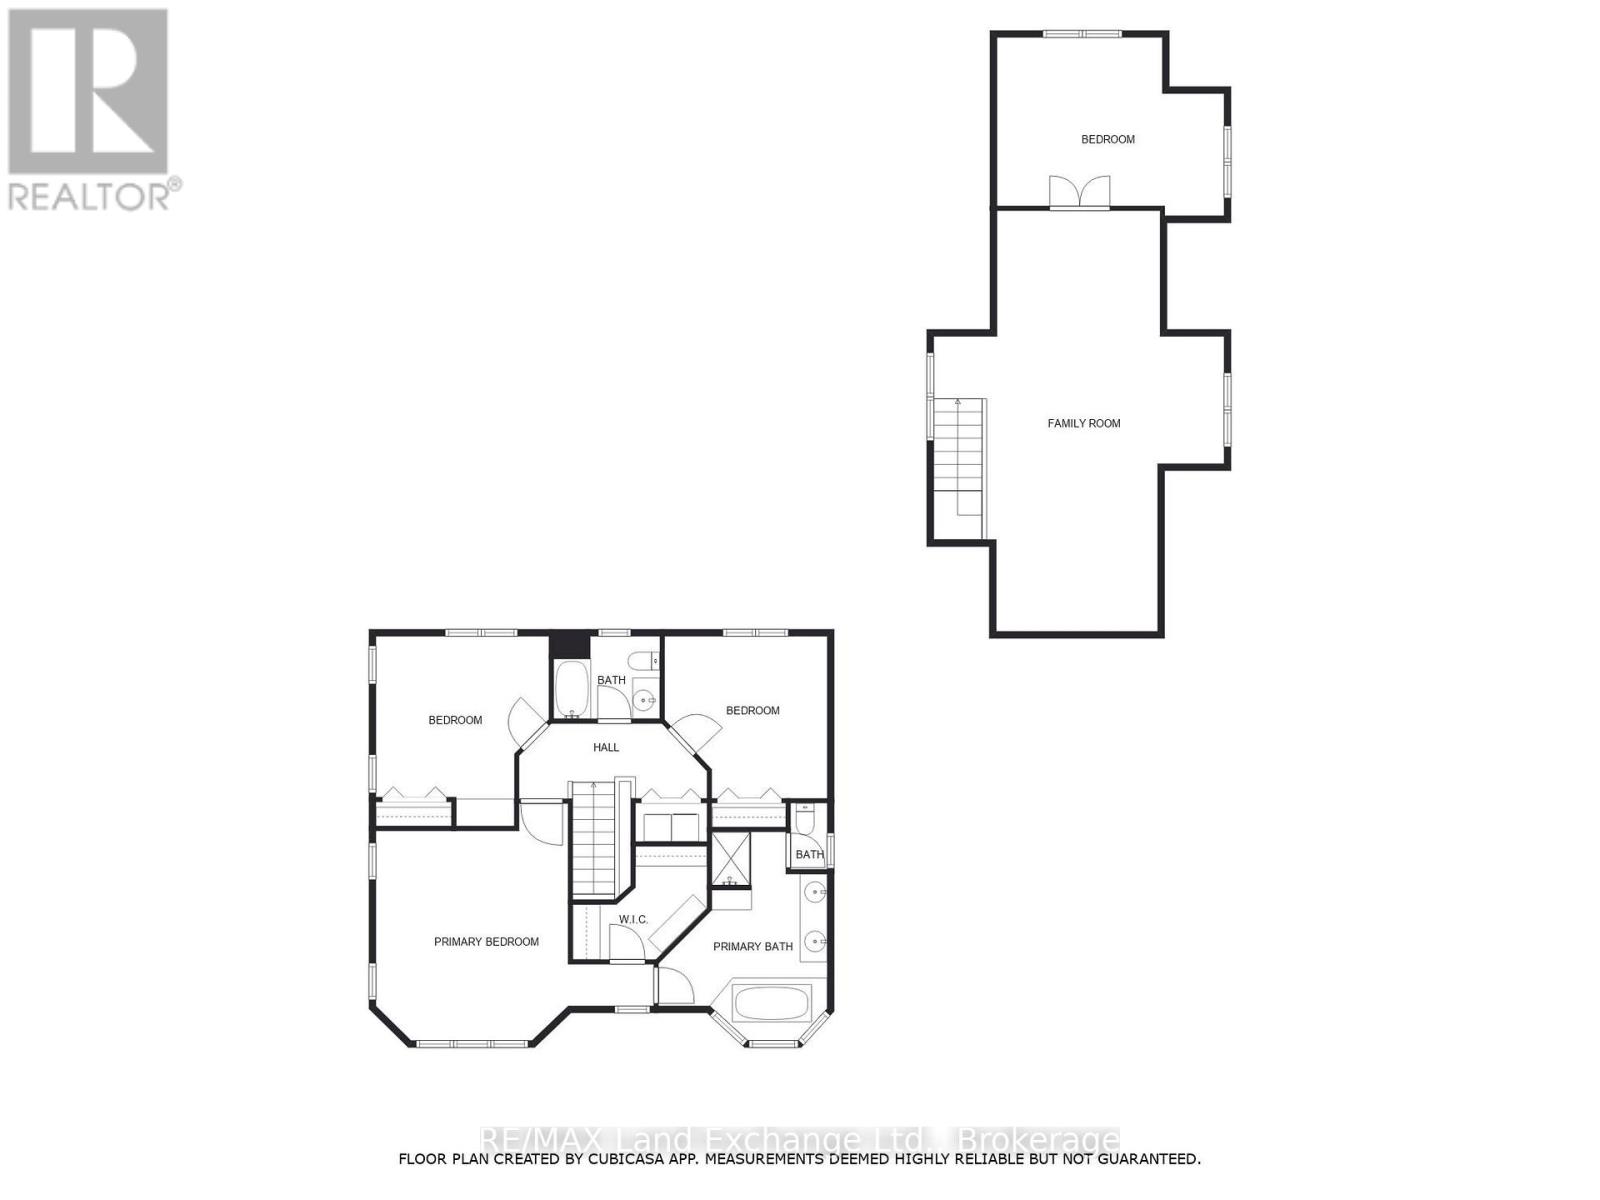
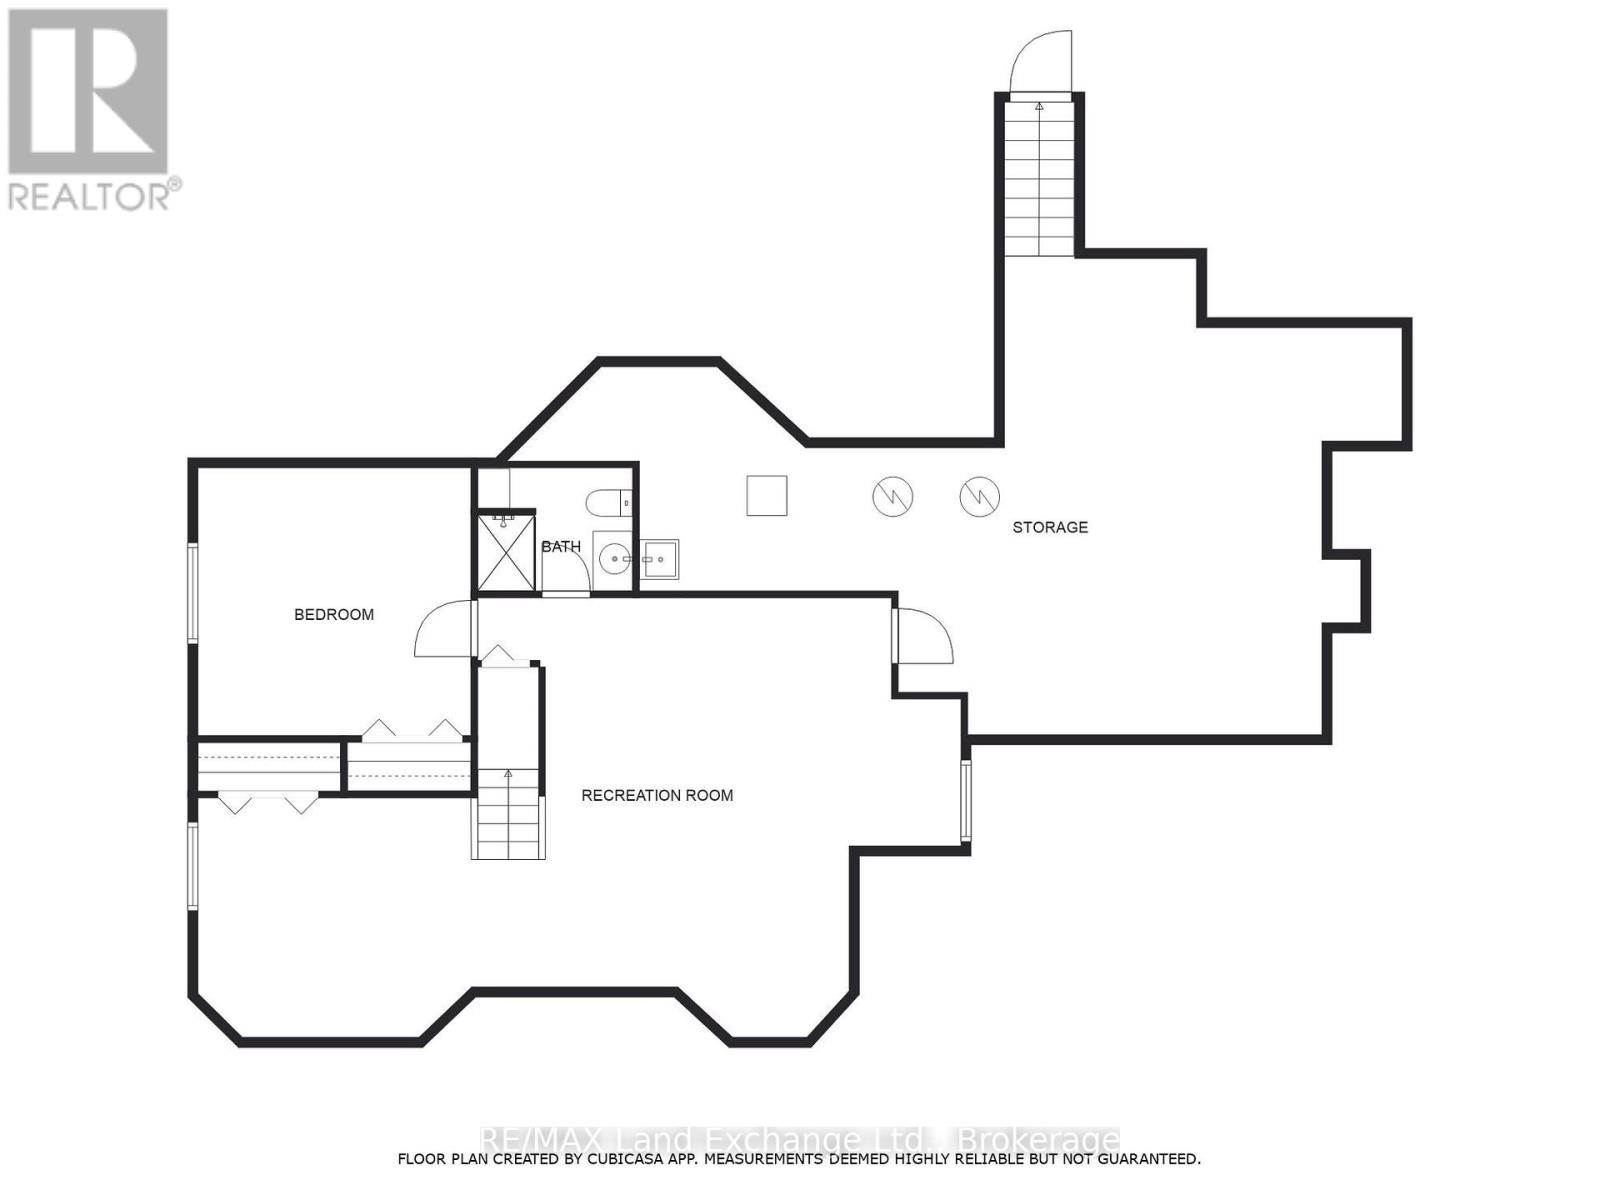
169 Trillium Drive is an exceptional custom-built home offering approximately 4,000 sq. ft. of finished living space, and nestled in one of Saugeen Shores' most sought-after executive neighbourhoods. Designed with family living and entertaining in mind, this impressive two-storey home blends generous proportions with ease of living and functionality. Offering 5+1 bedrooms and 4 full bathrooms, all with heated floors! The home features a spacious primary suite with a walk-in closet and luxurious 5-piece ensuite. The main level offers bright, oversized living spaces, including a well-appointed kitchen with abundant cabinetry and a central island, formal dining room, living and sitting rooms, a versatile main floor bedroom or office, and a newer 21' x 11' sunroom overlooking the private resort-style backyard. The finished lower level adds a sixth bedroom, 3-piece bathroom, large recreation room, extensive storage, and a convenient walk-up to the triple car garage. Above the garage, a bright bonus room provides flexible space for a guest suite, media room, home office, or family retreat. Outside, your private backyard becomes the heart of summer. Enjoy sunny afternoons beside the in-ground pool, host family barbecues on the expansive updated decking, or unwind with friends on warm evenings. Two walkouts create seamless indoor-outdoor living, while updated fencing provides added privacy around this beautiful backyard oasis. Completing the property is a triple car garage with interior basement access, and a triple-wide driveway accommodating up to six vehicles. A new gas furnace and pool heater were installed in 2026. A rare combination of spacious livability, thoughtful design, and unforgettable outdoor living, 169 Trillium Drive is a home that truly must be experienced to be appreciated. (id:43681)
房源概要
| MLS® Number | X13598536 |
| 房源类型 | 民宅 |
| 社区名字 | Saugeen Shores |
| 设备类型 | 热水器 |
| 特征 | Sump Pump |
| 总车位 | 9 |
| 泳池类型 | Inground Pool |
| 租赁设备类型 | 热水器 |
| 结构 | Deck |
详 情
| 浴室 | 4 |
| 地上卧房 | 5 |
| 地下卧室 | 1 |
| 总卧房 | 6 |
| 公寓设施 | Fireplace(s) |
| 家电类 | Garage Door Opener Remote(s), Water Heater, 洗碗机, 烘干机, Garage Door Opener, 炉子, 洗衣机, 窗帘, 冰箱 |
| 地下室进展 | 部分完成 |
| 地下室功能 | Separate Entrance |
| 地下室类型 | N/a (partially Finished), N/a |
| 施工种类 | 独立屋 |
| 空调 | 中央空调 |
| 外墙 | 砖, 木头 |
| 壁炉 | 有 |
| Fireplace Total | 1 |
| 地基类型 | 混凝土 |
| 供暖方式 | 天然气 |
| 供暖类型 | 压力热风 |
| 储存空间 | 2 |
| 内部尺寸 | 3000 - 3500 Sqft |
| 类型 | 独立屋 |
| 设备间 | 市政供水 |
车 位
| 附加车库 | |
| Garage |
土地
| 英亩数 | 无 |
| Landscape Features | Landscaped |
| 污水道 | Sanitary Sewer |
| 土地深度 | 247 Ft |
| 土地宽度 | 84 Ft |
| 不规则大小 | 84 X 247 Ft |
房 间
| 楼 层 | 类 型 | 长 度 | 宽 度 | 面 积 |
|---|---|---|---|---|
| 二楼 | Bedroom 4 | 5 m | 3.7 m | 5 m x 3.7 m |
| 二楼 | 主卧 | 6.1 m | 5.2 m | 6.1 m x 5.2 m |
| 二楼 | 第二卧房 | 4.2 m | 3.8 m | 4.2 m x 3.8 m |
| 二楼 | 第三卧房 | 3.6 m | 3.6 m | 3.6 m x 3.6 m |
| 二楼 | 家庭房 | 9.3 m | 6.4 m | 9.3 m x 6.4 m |
| 地下室 | 娱乐,游戏房 | 6.9 m | 6.7 m | 6.9 m x 6.7 m |
| 地下室 | Bedroom 5 | 4.1 m | 4.1 m | 4.1 m x 4.1 m |
| 地下室 | 其它 | 4.1 m | 3.5 m | 4.1 m x 3.5 m |
| 地下室 | 设备间 | 12.3 m | 7.2 m | 12.3 m x 7.2 m |
| 一楼 | 客厅 | 7.2 m | 5 m | 7.2 m x 5 m |
| 一楼 | 起居室 | 5.6 m | 4.7 m | 5.6 m x 4.7 m |
| 一楼 | 卧室 | 4.5 m | 4.2 m | 4.5 m x 4.2 m |
| 一楼 | 厨房 | 6.2 m | 5.4 m | 6.2 m x 5.4 m |
| 一楼 | 餐厅 | 4.2 m | 4 m | 4.2 m x 4 m |
| 一楼 | Sunroom | 6 m | 3.1 m | 6 m x 3.1 m |
https://www.realtor.ca/real-estate/30071190/169-trillium-drive-saugeen-shores-saugeen-shores

The trademarks REALTOR®, REALTORS®, and the REALTOR® logo are controlled by The Canadian Real Estate Association (CREA) and identify real estate professionals who are members of CREA. The trademarks MLS®, Multiple Listing Service® and the associated logos are owned by The Canadian Real Estate Association (CREA) and identify the quality of services provided by real estate professionals who are members of CREA. The trademark DDF® is owned by The Canadian Real Estate Association (CREA) and identifies CREA's Data Distribution Facility (DDF®)
Muskoka Haliburton Orillia – The Lakelands Association of REALTORS®
RE/MAX Land Exchange Ltd.
October 18 2026 04:28:53
